

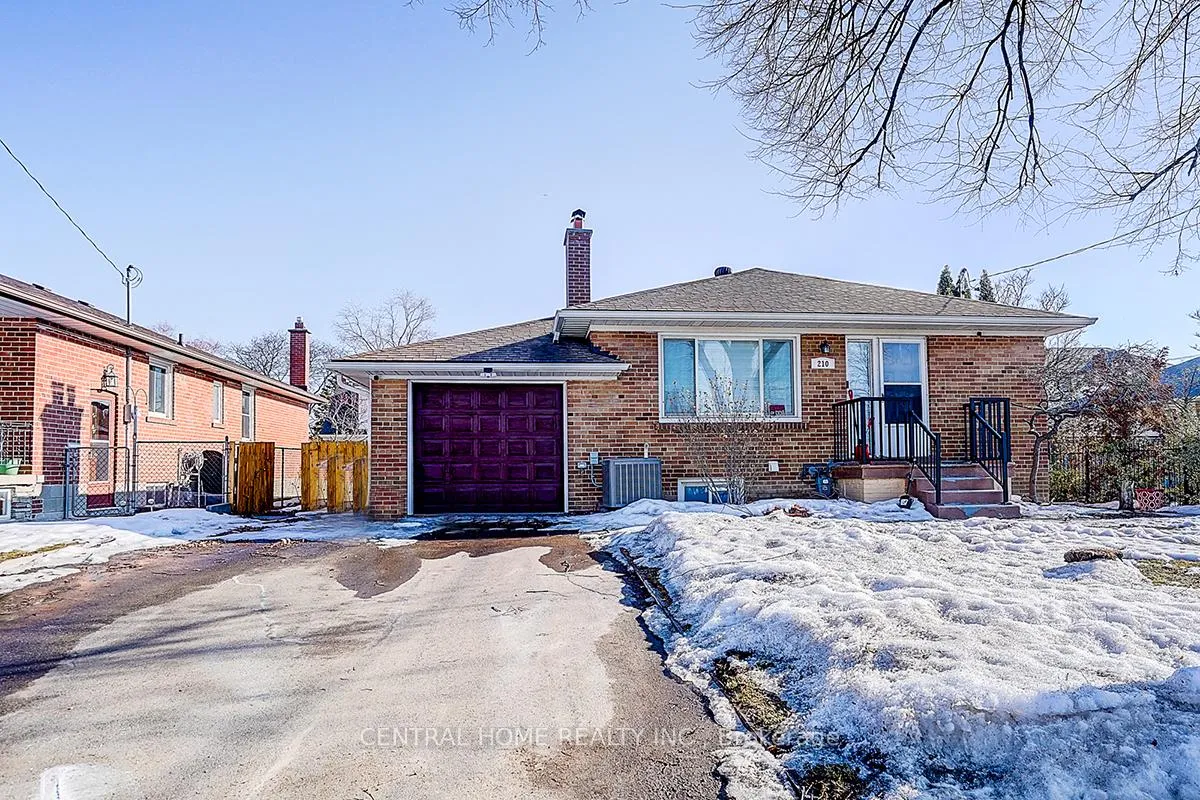
210 Renforth Bsmt only Drive
210 Renforth Bsmt only Drive
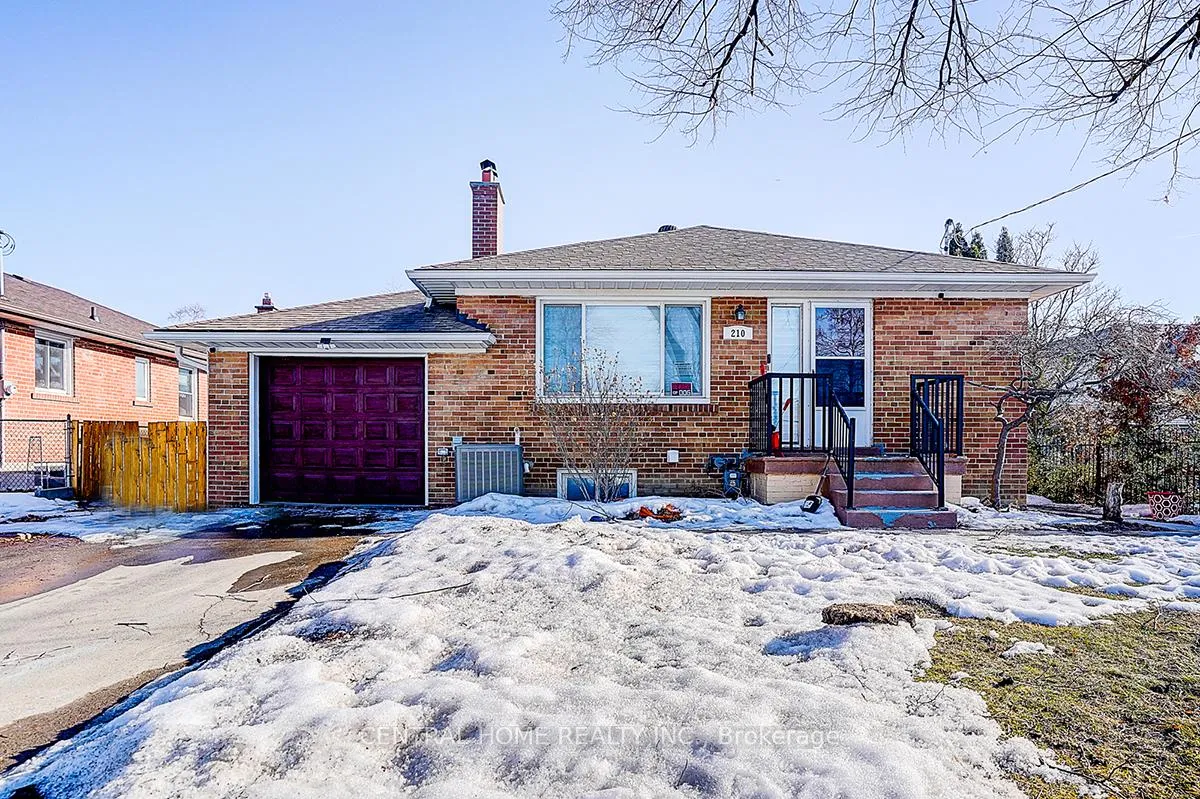
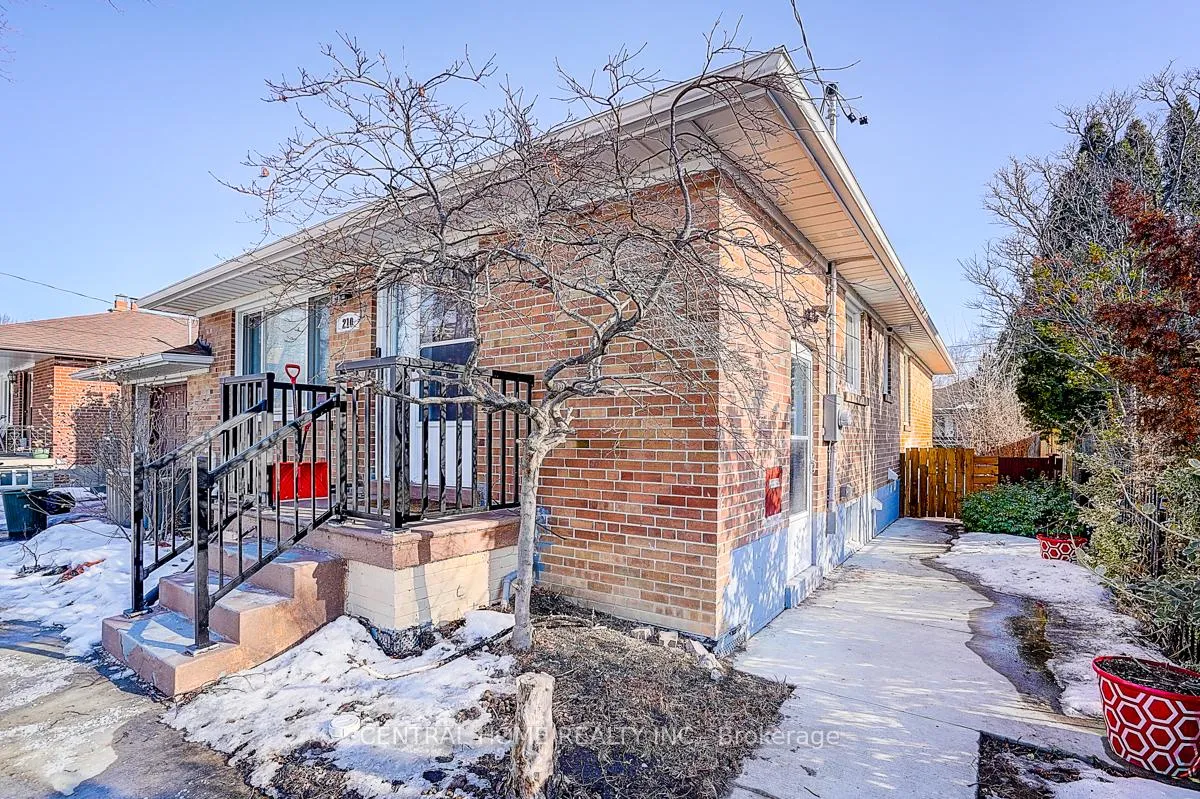
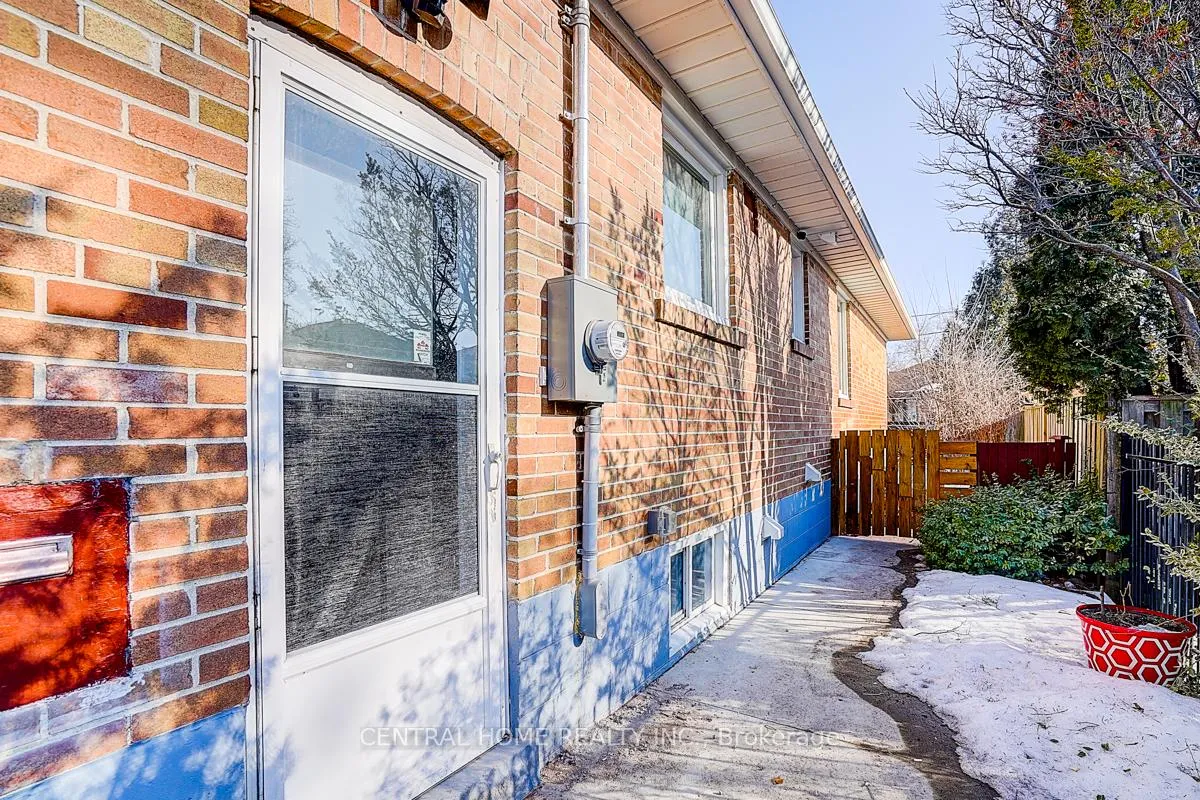
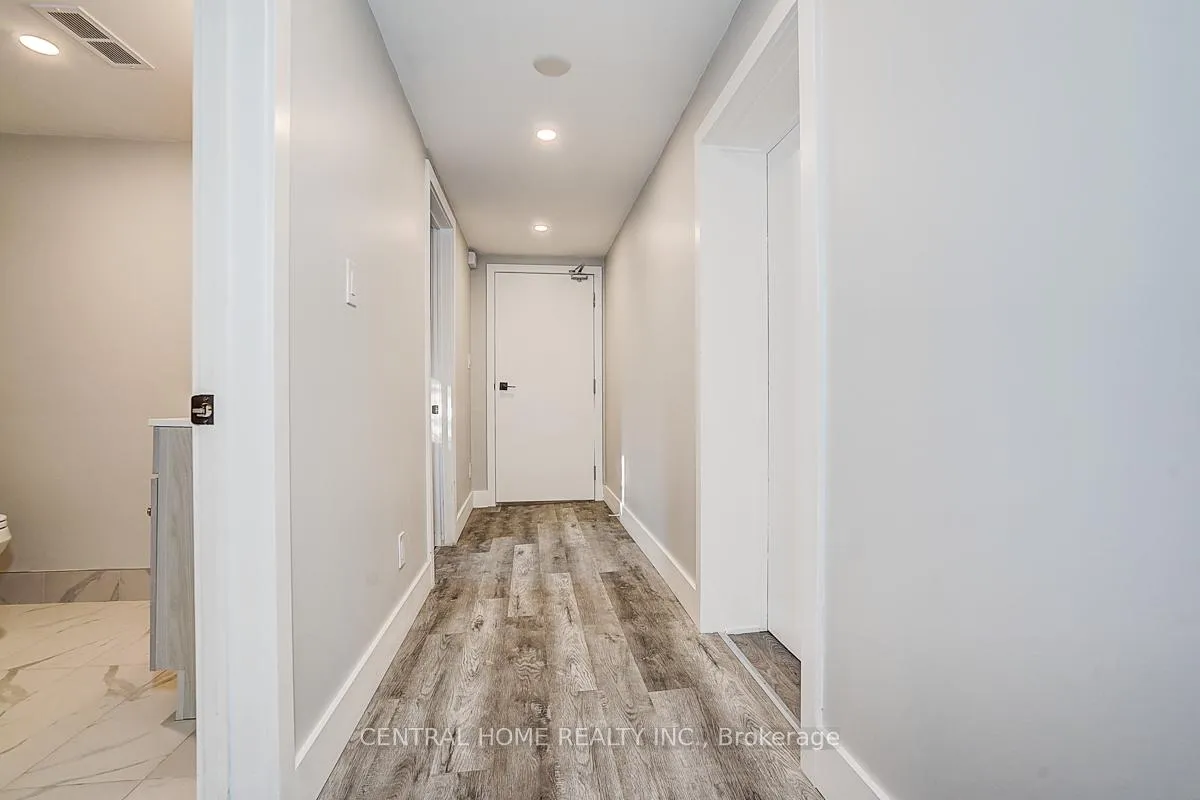 See all 29 photos
Facts and features
- BasementSeparate entrance
- Lot size54 × 105 ft
- Lease term12 months
- FurnishedUnfurnished
- Separate entrance
- Fireplace
- Central air
The homeDetached, Bungalow, 1,100–1,500 sq ft
- Type: Detached
- Style: Bungalow
- Living space: 1,100–1,500 sq ft
- Basement: Separate entrance
InsideFireplace Yes, Laundry room, lower level, Built-in oven, in-law capability
- Fireplace: Yes
- Laundry: Laundry room, lower level
- Features: Built-in oven, in-law capability
- Rooms above ground: 4
- Bedrooms: 2
- Bathrooms: 1
- Kitchens: 1
Outside and lotBrick, Asphalt shingle, Block
- Exterior: Brick
- Roof: Asphalt shingle
- Foundation: Block
- Size: 54 × 105 ft
- Shape: Rectangular
Parking1 Garage, Attached, Private
- Spaces: 1 Garage
- Garage: Attached
- Driveway: Private
Heating, water and powerForced air, electric, Central air, Municipal water
- Heating: Forced air, electric
- Cooling: Central air
- Water: Municipal water
- Sewer: Municipal sewer
Rent and termsRent $2,200 a month, Basement, Unfurnished
- Rent: $2,200 a month
- Space for rent: Basement
- Furnished: Unfurnished
- Lease: 12 months
- Rent includes: Parking
- Deposit: Required
- Credit check: Required
- Employment letter: Required
- Rental application: Required
- References: Required
IncludedS/s fridge, s/s stove, s/s dishwasher, microwave, rang hood. private washer and dryer, and 2 parking spaces.
- Included: S/s fridge, s/s stove, s/s dishwasher, microwave, rang hood. private washer and dryer, and 2 parking spaces.
Listing detailsW12862896, Rented, Mar 9, 2026
- MLS® number: W12862896
- Status: Rented
- Listed on: Mar 9, 2026
- Days on market: 9
- Updated: Mar 18, 2026
- Possession: Flexible
- Occupied by: Vacant
- Listing brokerage: CENTRAL HOME REALTY INC.
About this home
210 Renforth Bsmt only Drive, Etobicoke (Etobicoke West Mall), ON M9C 2K7
Brand New, Never-Lived-In Legal 2-Bedroom Basement unit in highly desirable Markland Wood, Etobicoke. Bright and spacious layout featuring large above-grade windows with abundant natural light, 2 bedrooms, 1 full bath, and a walk-in closet. Private separate entrance and in-suite laundry (not shared) for added convenience and privacy.Modern finishes throughout with brand new stainless steel appliances, including fridge, stove, dishwasher, microwave/range hood. The home features all new plumbing, electrical, HVAC, and windows.Includes 2 parking spaces and shared access to a large backyard.Excellent location for commuters: 2-minute walk to TTC & MiWay, 5 minutes to Kipling TTC/GO, and quick access to Hwy 427, Gardiner/QEW, and Hwy 401. 5-10 minutes to Sherway Gardens, Cloverdale Mall, Loblaws, Metro, Farm Boy, Costco, Walmart, and Dixie Outlet Mall. No smoking, shavelling and lawn mowing duties are shared with main floor unit.
Ask about this home
A HOMEH agent will answer your questions about this home.
Around this home
Daily convenience, out of 100, from the distances below
Schools nearby
School rating, out of 10.
Helpful calculators
Your HOMEH agent

"I would see it this week."