

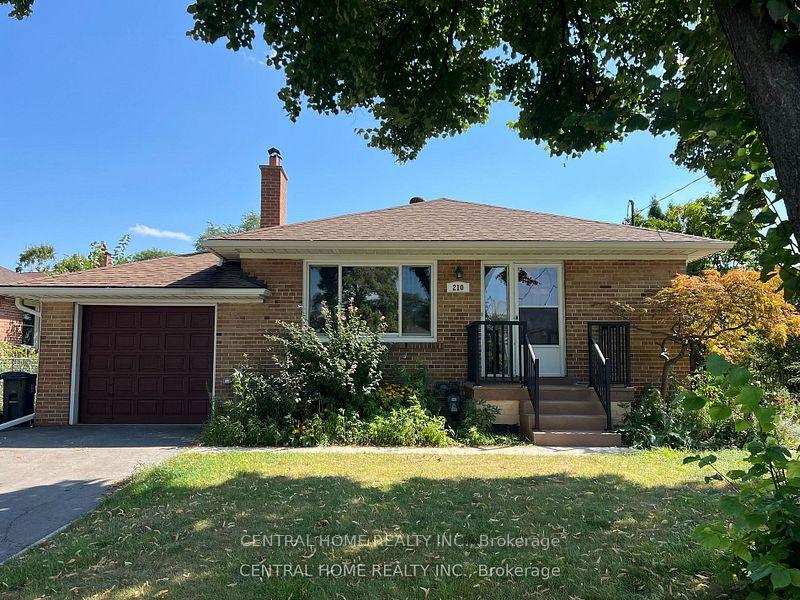
210 Renforth Main Floor Only Drive
210 Renforth Main Floor Only Drive
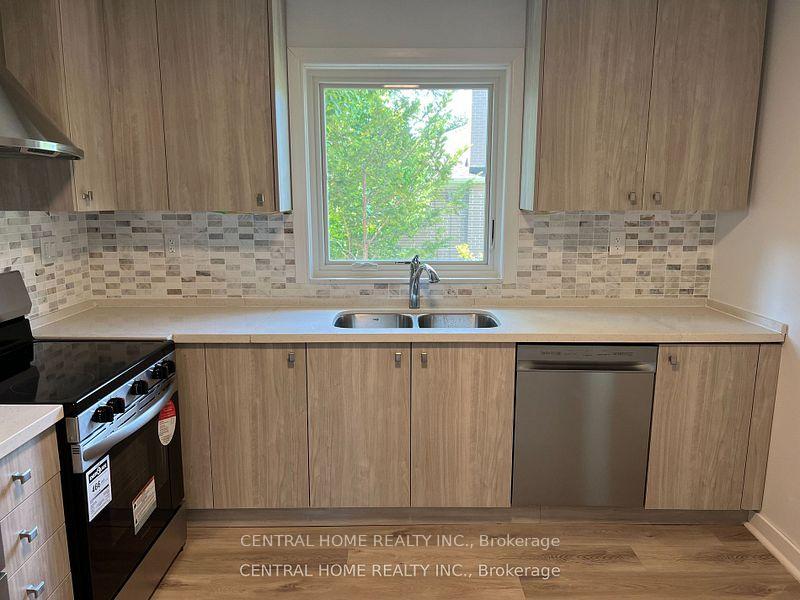 See all 10 photos
Property history
- $3,300TerminatedList: 2026-07-06|End: 2026-07-24|18 daysW13526334
Facts and features
- BasementSeparate entrance
- Lot size54 × 105 ft
- Lease term12 months
- FurnishedUnfurnished
- Separate entrance
- Hardwood floors
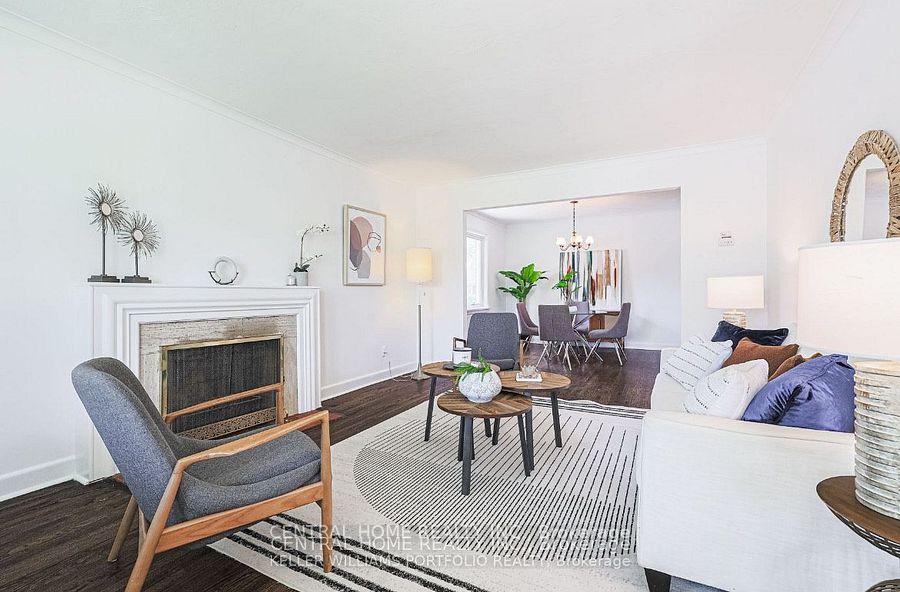
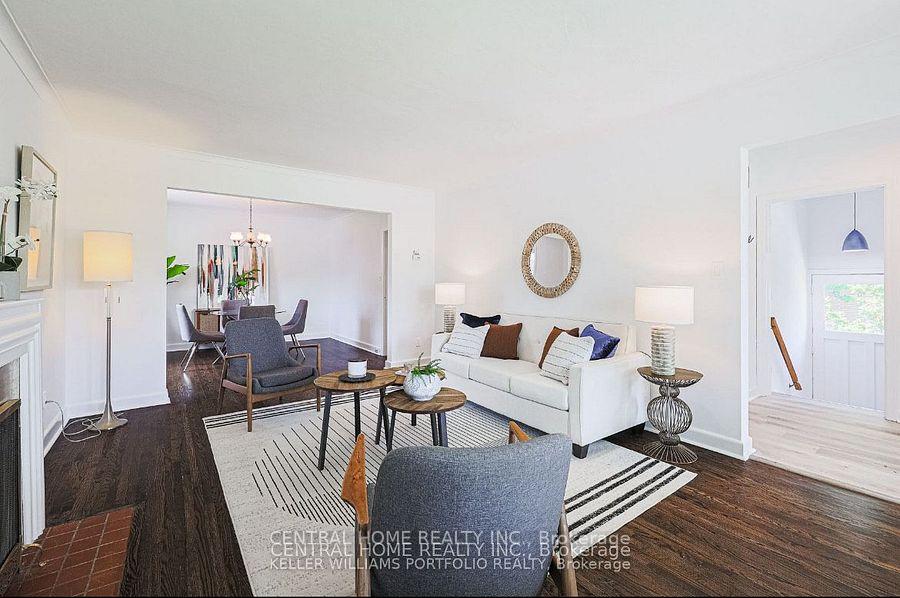
- Fireplace
- Central air
The homeDetached, Bungalow, 1,100–1,500 sq ft
- Type: Detached
- Style: Bungalow
- Living space: 1,100–1,500 sq ft
- Basement: Separate entrance
InsideFireplace Yes, Hardwood, Shared, laundry room, lower level
- Fireplace: Yes
- Flooring: Hardwood
- Laundry: Shared, laundry room, lower level
- Features: Upgraded insulation, primary bedroom - main floor
- Rooms above ground: 8
- Bedrooms: 3
- Bathrooms: 1
- Kitchens: 1
Outside and lotBrick, Asphalt shingle, Block
- Exterior: Brick
- Roof: Asphalt shingle
- Foundation: Block
- Size: 54 × 105 ft
- Shape: Rectangular
Parking1 Garage, Attached, Private
- Spaces: 1 Garage
- Garage: Attached
- Driveway: Private
Heating, water and powerForced air, gas, Central air, Municipal water
- Heating: Forced air, gas
- Cooling: Central air
- Water: Municipal water
- Sewer: Municipal sewer
Rent and termsRent $3,300 a month, Main, Unfurnished
- Rent: $3,300 a month
- Space for rent: Main
- Furnished: Unfurnished
- Lease: 12 months
- Rent includes: Central air conditioning, parking
- Deposit: Required
- Credit check: Required
- Employment letter: Required
- Rental application: Required
- References: Required
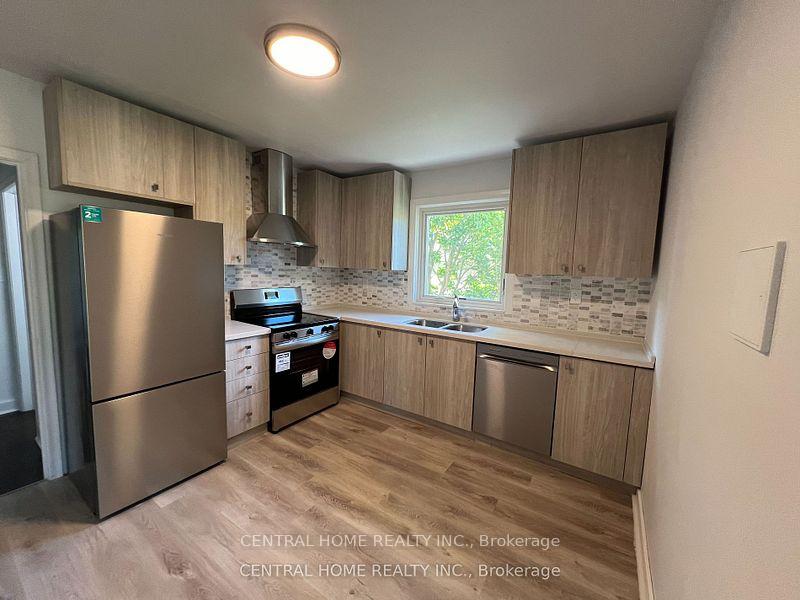
IncludedS/s fridge, s/s oven, s/s dishwasher, washer and dryer, and new range hood
- Included: S/s fridge, s/s oven, s/s dishwasher, washer and dryer, and new range hood
Listing detailsW13526334, Terminated, Jul 6, 2026
- MLS® number: W13526334
- Status: Terminated
- Listed on: Jul 6, 2026
- Days on market: 18
- Updated: Jul 24, 2026
- Possession: Flexible
- Occupied by: Vacant
- Listing brokerage: CENTRAL HOME REALTY INC.
About this home
210 Renforth Main Floor Only Drive, Etobicoke (Etobicoke West Mall), ON M9C 2K7
Charming 3-Bedroom Detached Home in Etobicoke's Markland Wood! Great for Toronto and Mississauga commuters 3 Beds 1 Bath, 1 Garage and 2 parking spots, Main floor only very Bright with big window, and spacious, access to a big backyard, Separete laundry, Fully renovated kitchen with brand new appliances, Freshly painted walls and beautifully stained original hardwood floors with New HVAC, windows, and electrical. 2-minute walk to TTC and MiWay bus stops- 5-minute drive to Kipling TTC, GO train and express bus to Pearson Airport- Quick access to highways: 427 (2 mins), Gardiner/QEW (5 mins), 401 (8 mins), 407 (13 mins), Bike lane straight to downtown **Convenient Shopping. 5 minutes to Loblaws, Metro, Farm Boy, Food Basics- 10 minutes to Costco and Walmart and Dixie Outlet Mall- 5 minutes to Sherway Gardens, Cloverdale Mall, IKEAz.The entire house is also available for rent.
Ask about this home
A HOMEH agent will answer your questions about this home.
Around this home
Daily convenience, out of 100, from the distances below
Schools nearby
School rating, out of 10.
Helpful calculators
Your HOMEH agent

"I would see it this week."