

Unit 18, 197 La Rose Avenue
Unit 18, 197 La Rose Avenue
 See all 22 photos
Property history
Facts and features
- BasementPartial
- ExposureWest
- LaundryIn-suite laundry, room
- LockerNone
- Hardwood floors
- Fireplace
- Central air
The homeCondo Townhouse, 3-storey, 2,000–2,249 sq ft
- TypeCondo Townhouse
- Style3-storey
- Living space2,000–2,249 sq ft
- BasementPartial basement
- ExposureWest
InsideFireplace Yes, family room, natural gas, Hardwood, Porcelain, In-suite laundry, laundry room
- FireplaceYes, family room, natural gas
- FlooringHardwood, Porcelain
- LaundryIn-suite laundry, laundry room
- FeaturesAir exchanger, auto garage door remote, built-in oven, countertop range, storage, upgraded insulation, water heater, water purifier, water softener
- Rooms above ground6
- Rooms in the basement1
- Bedrooms3
- Bathrooms3
- Kitchens1
- Family roomYes
OutsideBrick, stone, Concrete, Open
- ExteriorBrick, stone
- FoundationConcrete
- BalconyOpen
- FeaturesDeck, patio
Parking and locker2 Parking (1 garage + 1 drive), Built-in, Parking type Owned
- Spaces2 Parking (1 garage + 1 drive)
- GarageBuilt-in
- Parking typeOwned
- DrivewayPrivate
- LockerNone
BuildingThe Classics Townhouses, Units 44, Registered 1998
- NameThe Classics Townhouses
- Units44
- Registered1998
- Condo corporation1181
- AmenitiesBbqs allowed, visitor parking
- PetsAllowed
Heating, water and powerForced air, gas, Central air
- HeatingForced air, gas
- CoolingCentral air
Costs and taxesTaxes $5,678 a year, Condo fee $872 a month, Common elements included, building insurance included, parking included
- Taxes, 2025$5,678 a year
- Condo fee$872 a month
- Fee includesCommon elements included, building insurance included, parking included
- HSTHST included in the price
Included in the saleAll light fixtures, thermador range with built-in-bbq, profession grade thermador exhaust fan , electrolux fridge, miele dishwasher, dacor oven, r/i built-in toe kick vacuum, r/i central vacuum, all built-in book cases and desk, work bench and shelfing, 2 wall sconces, central hall antique chandelier, wired for ceiling speakers, front load washer and dryer, track lights, garage door opener and remote, 2 gas fireplace, hi eff gas furnace, all window coverings, alarm system, central air, hot water tank owned, electric awning, 2 skylights and pot lights, water purifier, water softener.
- IncludedAll light fixtures, thermador range with built-in-bbq, profession grade thermador exhaust fan , electrolux fridge, miele dishwasher, dacor oven, r/i built-in toe kick vacuum, r/i central vacuum, all built-in book cases and desk, work bench and shelfing, 2 wall sconces, central hall antique chandelier, wired for ceiling speakers, front load washer and dryer, track lights, garage door opener and remote, 2 gas fireplace, hi eff gas furnace, all window coverings, alarm system, central air, hot water tank owned, electric awning, 2 skylights and pot lights, water purifier, water softener.
NearbyCul de sac/dead end, library, place of worship, public transit, rec./commun.centre
- Close toCul de sac/dead end, library, place of worship, public transit, rec./commun.centre
Listing detailsW12261874, Sold, Jul 3, 2025
- MLS® numberW12261874
- StatusSold
- Listed onJul 3, 2025
- Days on market19
- UpdatedJul 22, 2025
- Possession2025-07-31 / Immediate
- Occupied byOwner
- Listing brokerageROYAL LEPAGE TERREQUITY REALTY
About this home
Unit 18, 197 La Rose Avenue, Etobicoke (Willowridge-Martingrove-Richview), ON M9P 3W1
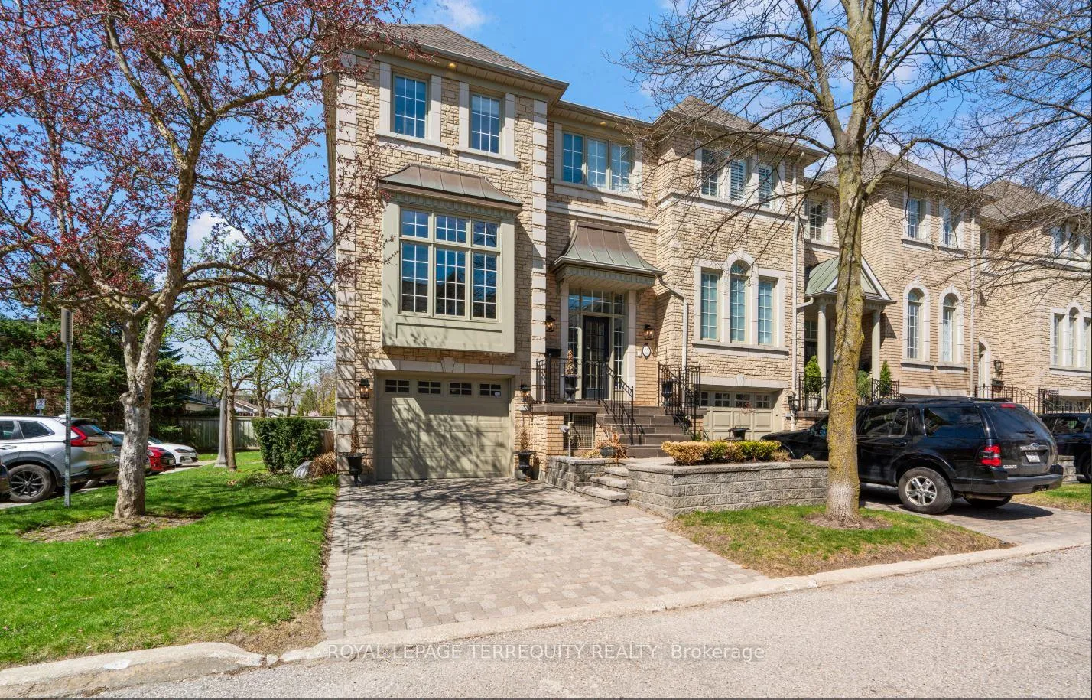
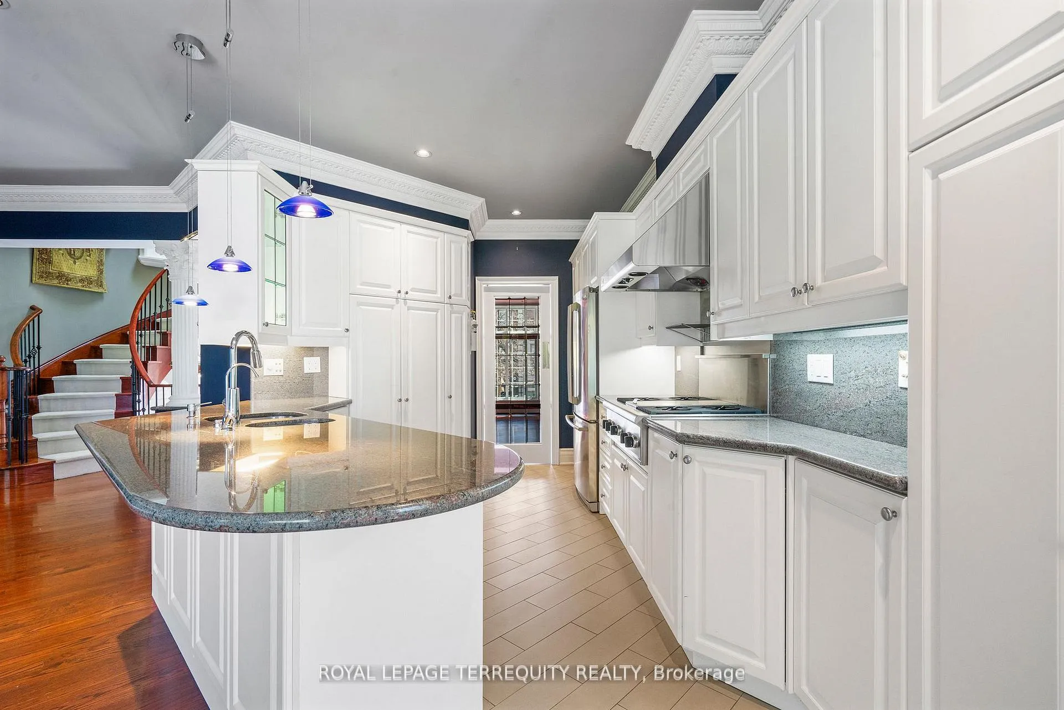
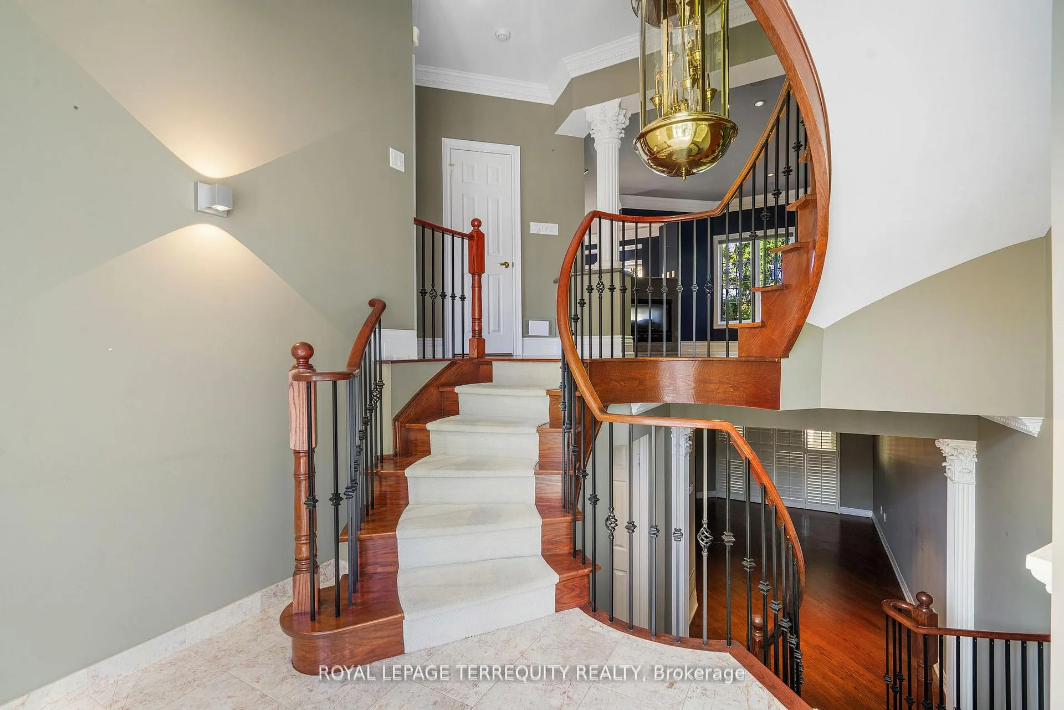
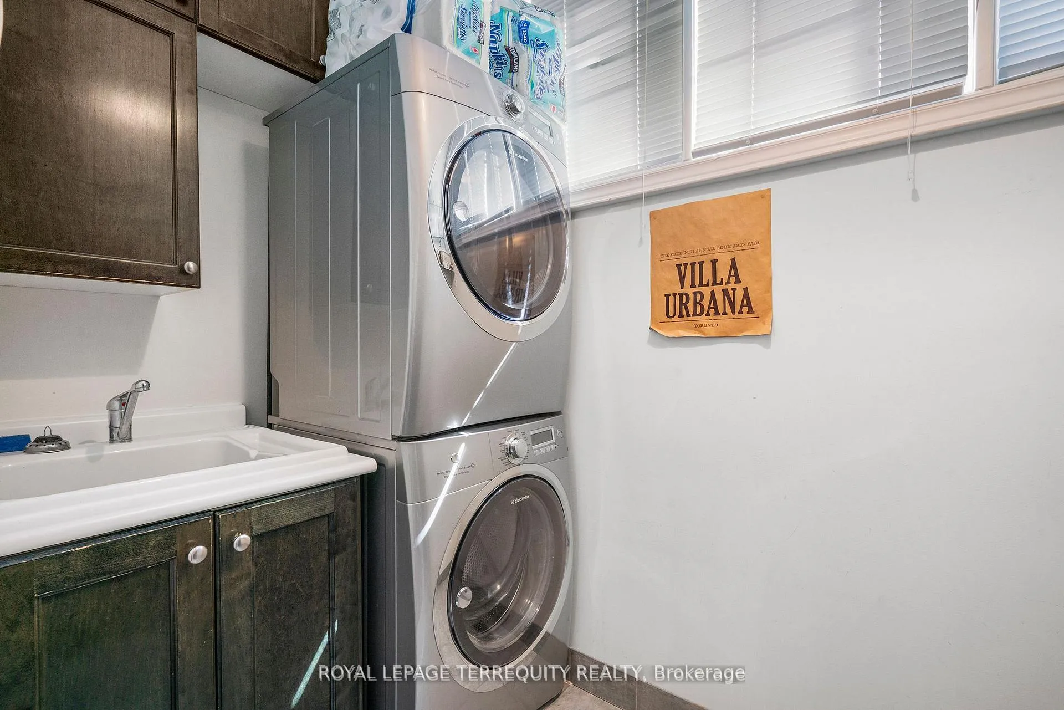
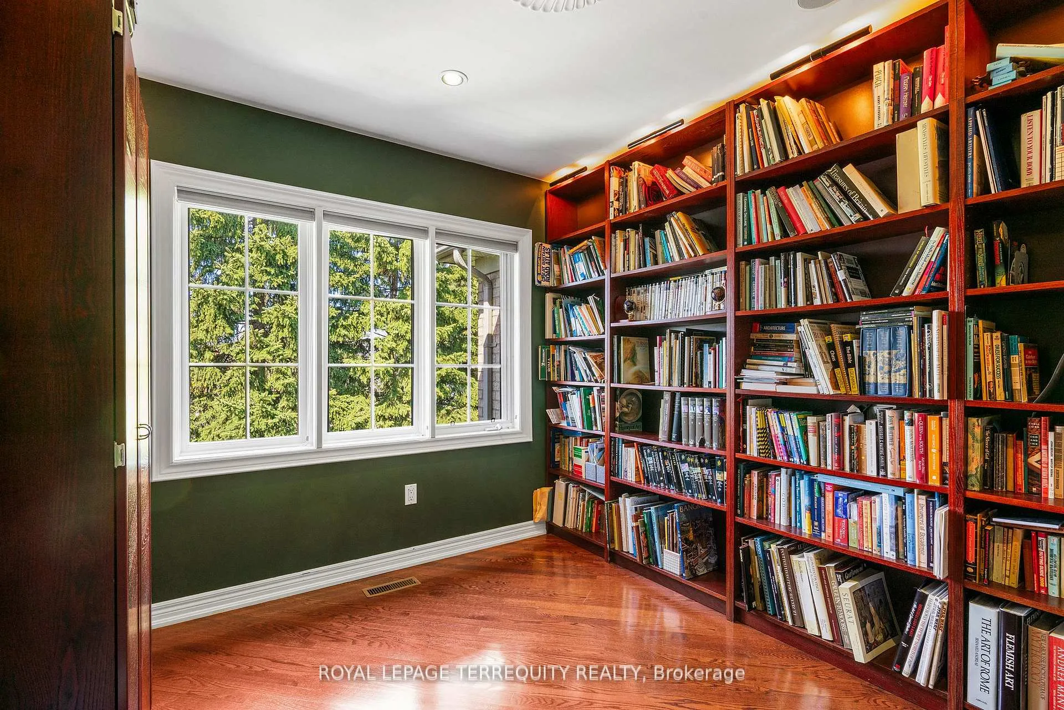
Luxury Executive End Unit Townhouse located in one of Etobicoke's Most Elegant Enclaves. This beautiful home located at Royal York and Eglinton. Steps away to the future Eglinton Crosstown LRT. This home boasts loads of charm and lots upgrades. The main floor is perfect for entertaining, featuring High ceilings Oak hardwood floor, crown moldings, all up graded baseboards throughout, 3 way Gas fireplace, Pillars, 1/2half wall with granite coping, tons of natural light with big windows, great spacious family kitchen with large island, granite countertops, S/S appliances, Thermador range with built-in BBQ, R/I built-in toe-kick vacuum, walk out to a large deck with barbecue hookup. Oak Circular Staircase serving 3 floors with Wrought Iron pickets and oak banister, Primary bedroom with Oak hardwood floors, crown moldings with 4 piece ensuite with whirlpool and walk in closet, 2nd bedroom with double closets, the 3rd bedroom turned to library with custom bookcase built in desk and lighting. Second floor laundry room with custom floor to ceiling cabinets, stacked electrolux washer and dryer, oversize sink and 11 feet ceiling, Ground level Family room with gas fireplace and walk out to garden. Garage was original a tandem double garage now created in rear of garage 1/4 of it to a studio with Heat, A/C, R/I central Vac, Exhaust fan, sink, rough-in gas pipe, Built in Shelfs, work bench, porcelain floor, flood track daylight, walk out to garden. Premium End unit with rear facing unique view, rear roof over bay window finished in copper, back patio finished with slate oversize tiles, rear privacy wall (replacing standard wooden screen), Location, Location, Well maintained complex, close to schools, shopping, Steps TTC one bus to subway, short drive to #401, #427 and UP Express at Weston Rd station 10 minutes to the airport and downtown. this home is unique.....
Ask about this home
A HOMEH agent will answer your questions about this home.
Know more about The Classics Townhouses
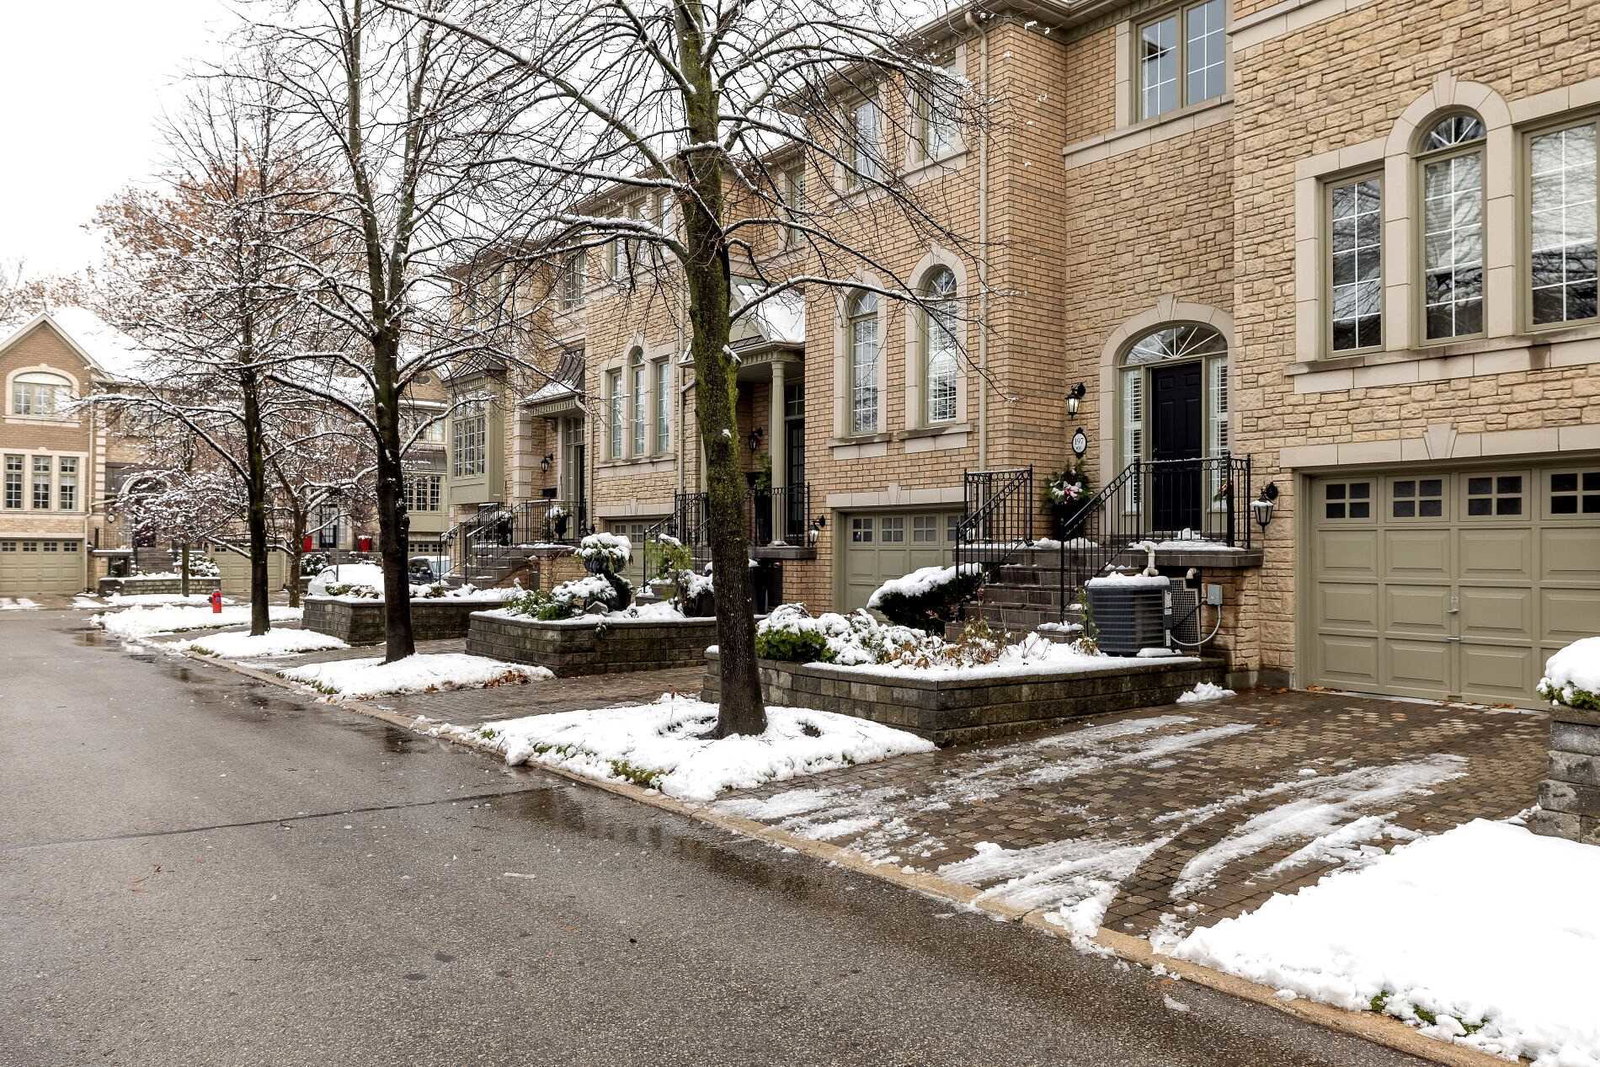
Condo building · 177-199 La Rose Avenue
The Classics Townhouses is a condo with 44 suites, built in 1998 by Royal Rose Building Corp. No units are on the market here right now.
- 1storey
- 44suites
- 1998built
No similar units for sale in The Classics Townhouses right now.
Around this home
Daily convenience, out of 100, from the distances below
Schools nearby
School rating, out of 10.
Helpful calculators
Your HOMEH agent

"I would see it this week."