

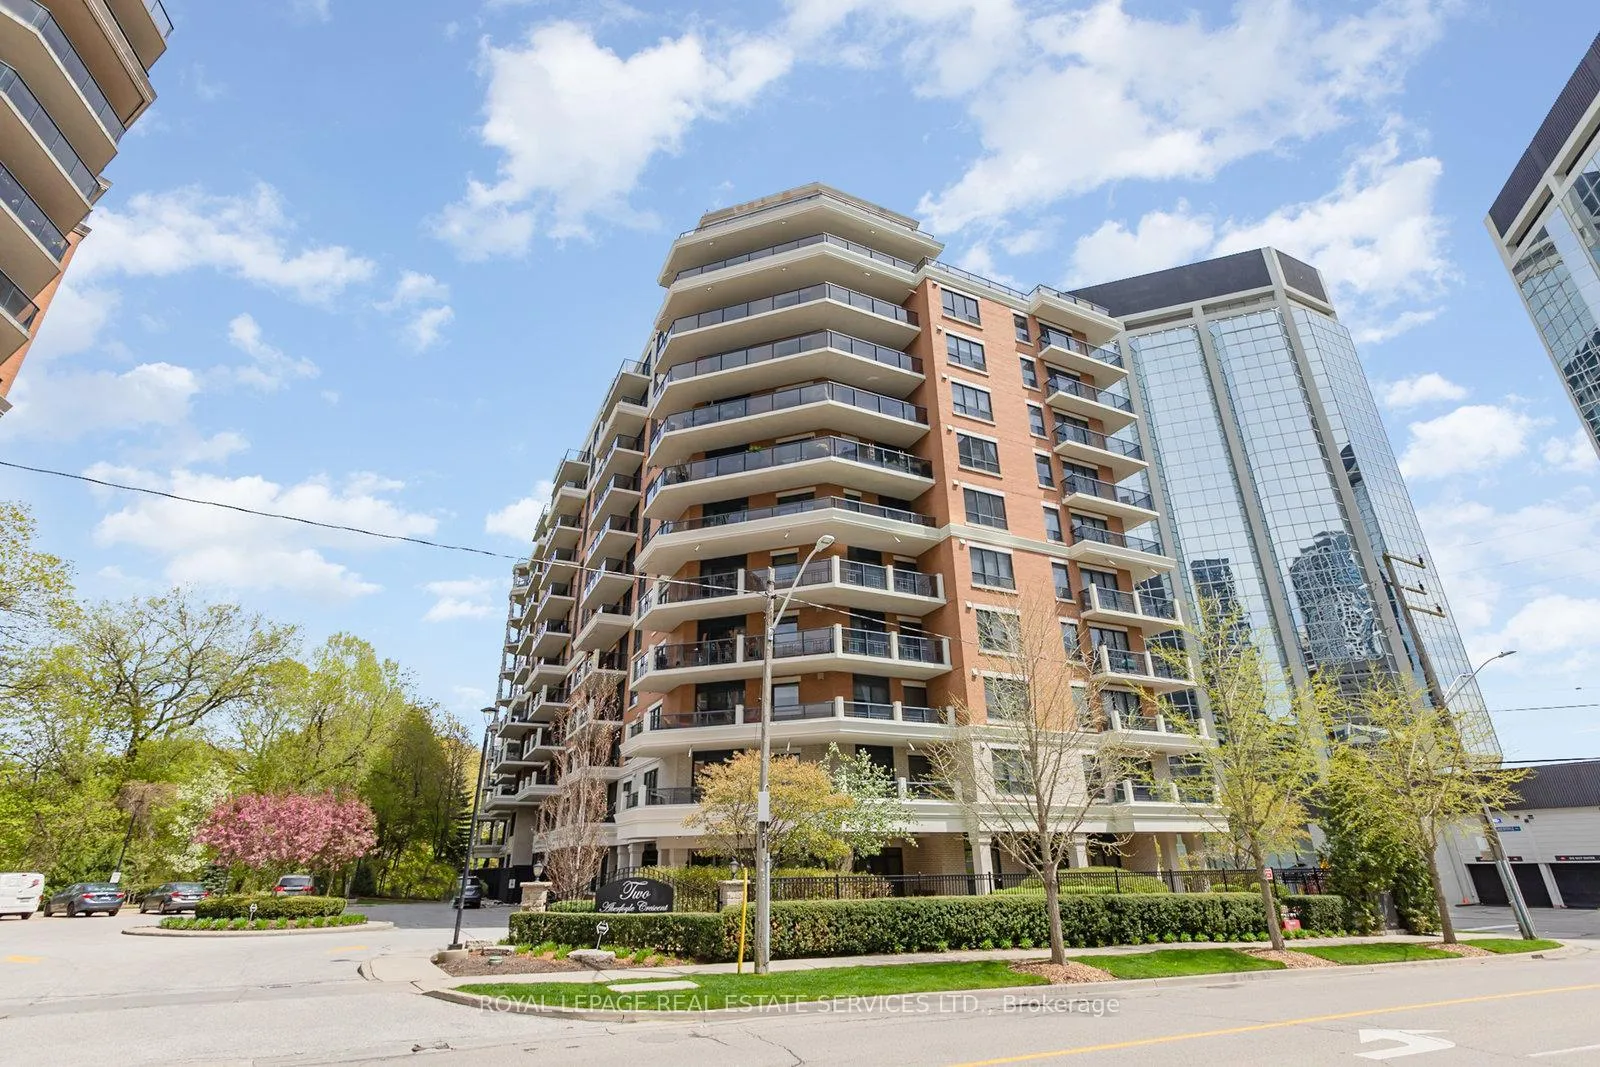
Unit 301, 2 Aberfoyle Crescent
Condo Apartment Rented
1/13Unit 301, 2 Aberfoyle Crescent
Condo Apartment Rented
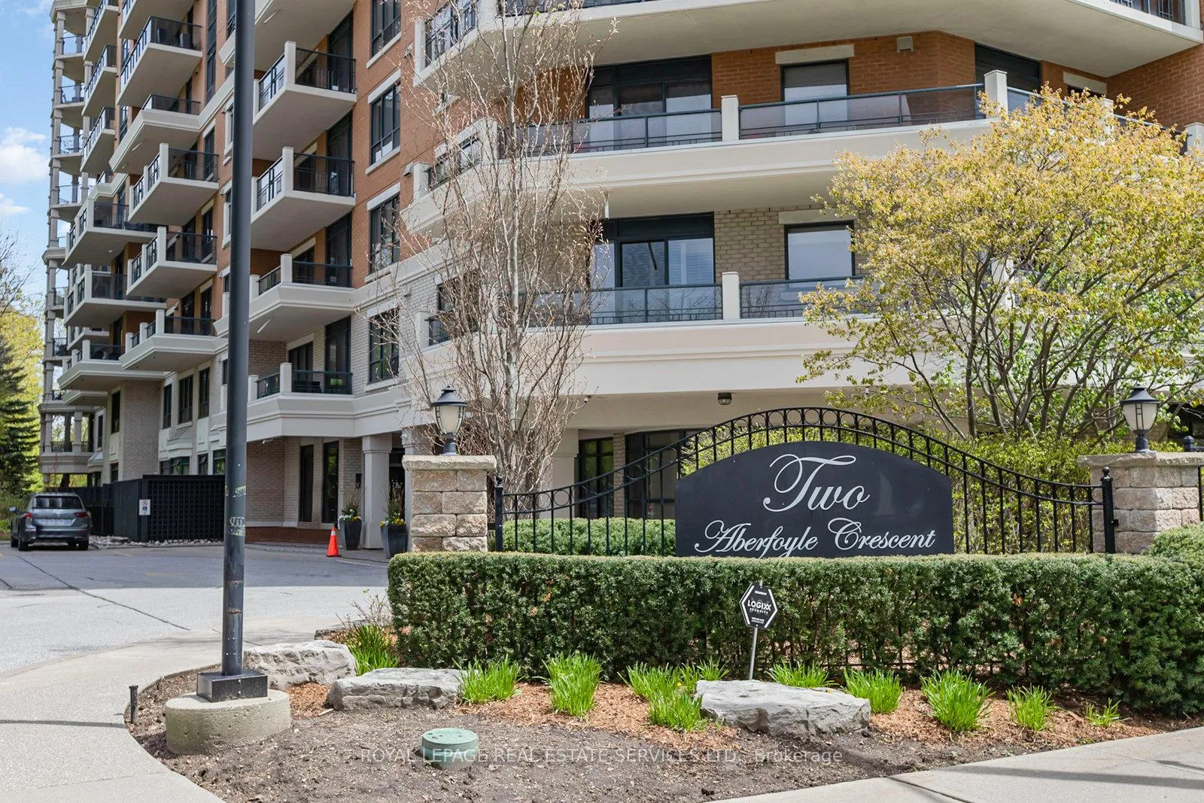
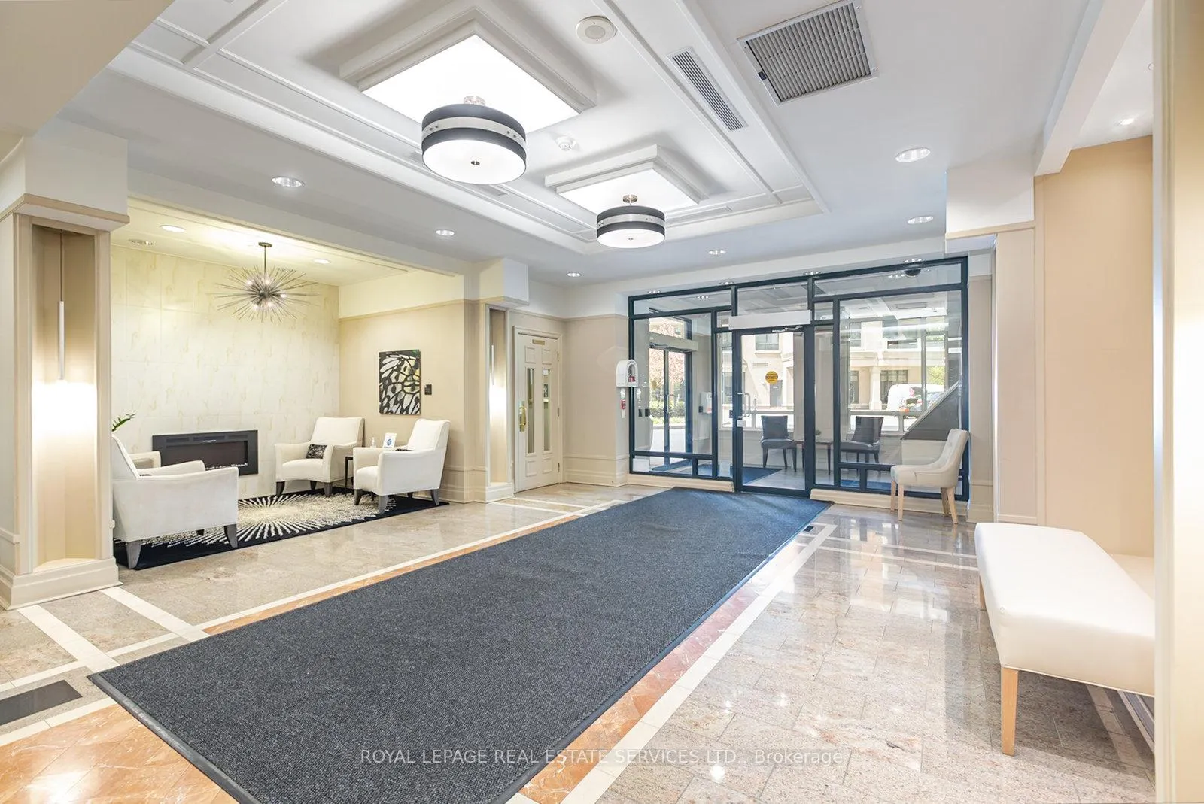
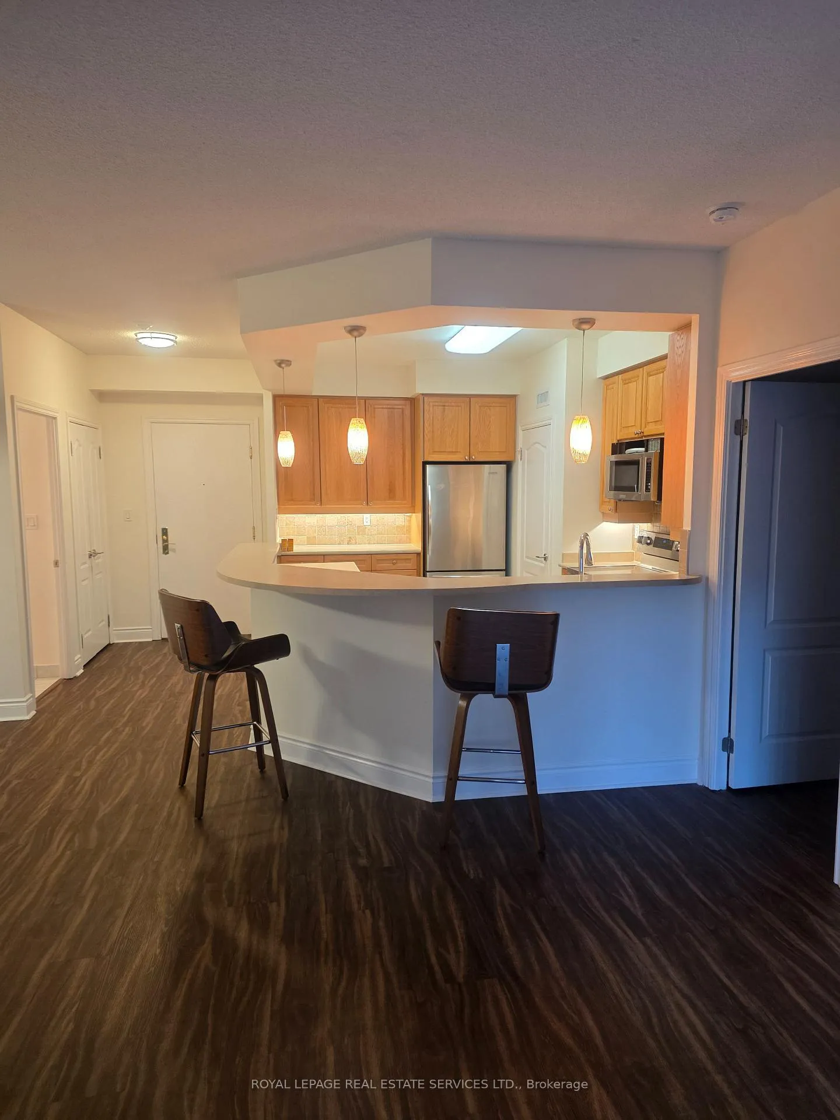
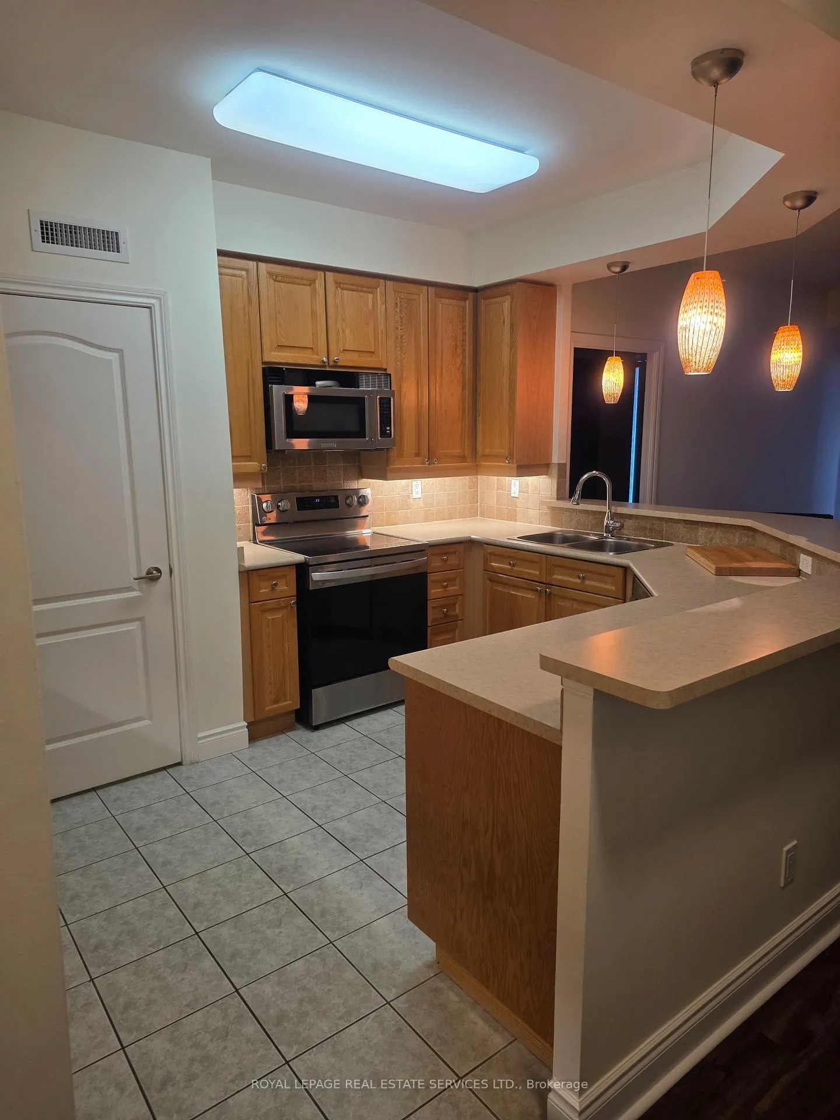 See all 13 photos
2 Bedrooms
2 Bathrooms
1 Parking
1K–1.2K sq.ft
Entire Home
— Unit
Property history
Facts and features
- ExposureSouth
- LaundryIn-suite
- LockerOwned
- BalconyOpen
What stands out
- Central air
- Exercise room
- Gym
- Indoor pool
- Party room/meeting room
The homeCondo Apartment, 1 storey/apt, 1,000–1,199 sq ft
- TypeCondo Apartment
- Style1 storey/apt
- Living space1,000–1,199 sq ft
- BasementNone
- ExposureSouth
InsideIn-suite laundry, Primary bedroom - main floor, storage, storage area lockers, water heater, Monitored, concierge/security
- LaundryIn-suite laundry
- FeaturesPrimary bedroom - main floor, storage, storage area lockers, water heater
- SecurityMonitored, concierge/security
- Rooms above ground5
- Bedrooms2
- Bathrooms2
- Kitchens1
OutsideBrick, Open, Controlled entry
- ExteriorBrick
- BalconyOpen
- FeaturesControlled entry
Parking and locker1 Parking, Underground, Exclusive
- Spaces1 Parking
- GarageUnderground
- Parking typeExclusive
- LockerOwned
- Locker unit20
- Locker levelP1
BuildingTown & country, Storeys 12, Units 116
- NameTown & country
- Storeys12
- Units116
- Registered2001
- Condo corporation1398
- AmenitiesElevator, exercise room, gym, indoor pool, party room/meeting room, recreation room
- PetsAllowed
Heating, water and powerForced air, gas, Central air
- HeatingForced air, gas
- CoolingCentral air
Rent and termsRent $3,100 a month, Entire property, Unfurnished
- Rent$3,100 a month
- Space for rentEntire property
- FurnishedUnfurnished
- Lease12 months
- PaidMonthly
- Rent includesBuilding insurance, building maintenance, central air conditioning, heat, hydro, water, parking, snow removal, common elements, grounds maintenance
- DepositRequired
- Credit checkRequired
- Employment letterRequired
- Rental applicationRequired
- ReferencesRequired
- Rental itemsN/a
IncludedFridge, stove, built-in dishwasher, all light fixtures, washer & dryer., N/a
- IncludedFridge, stove, built-in dishwasher, all light fixtures, washer & dryer.
- Not includedN/a
NearbyPark, public transit
- Close toPark, public transit
Listing detailsW12687976, Rented, Jan 12, 2026
- MLS® numberW12687976
- StatusRented
- Listed onJan 12, 2026
- Days on market10
- UpdatedJan 22, 2026
- Possession2026-02-01 / Immediate
- Occupied byVacant
- Listing brokerageROYAL LEPAGE REAL ESTATE SERVICES LTD.
About this home
Unit 301, 2 Aberfoyle Crescent, Etobicoke (Islington-City Centre West), ON M8X 2Z8
Primary Bedroom - Main FloorStorageStorage Area LockersWater HeaterParkPublic Transit
Wonderful opportunity to Lease from Professional Landlord with Long Term Security. Steps to Subway, Shopping, Restaurants, Parks and Schools.
Read more
Ask about this home
A HOMEH agent will answer your questions about this home.
Ask a question
Know more about Town & Country II Condos
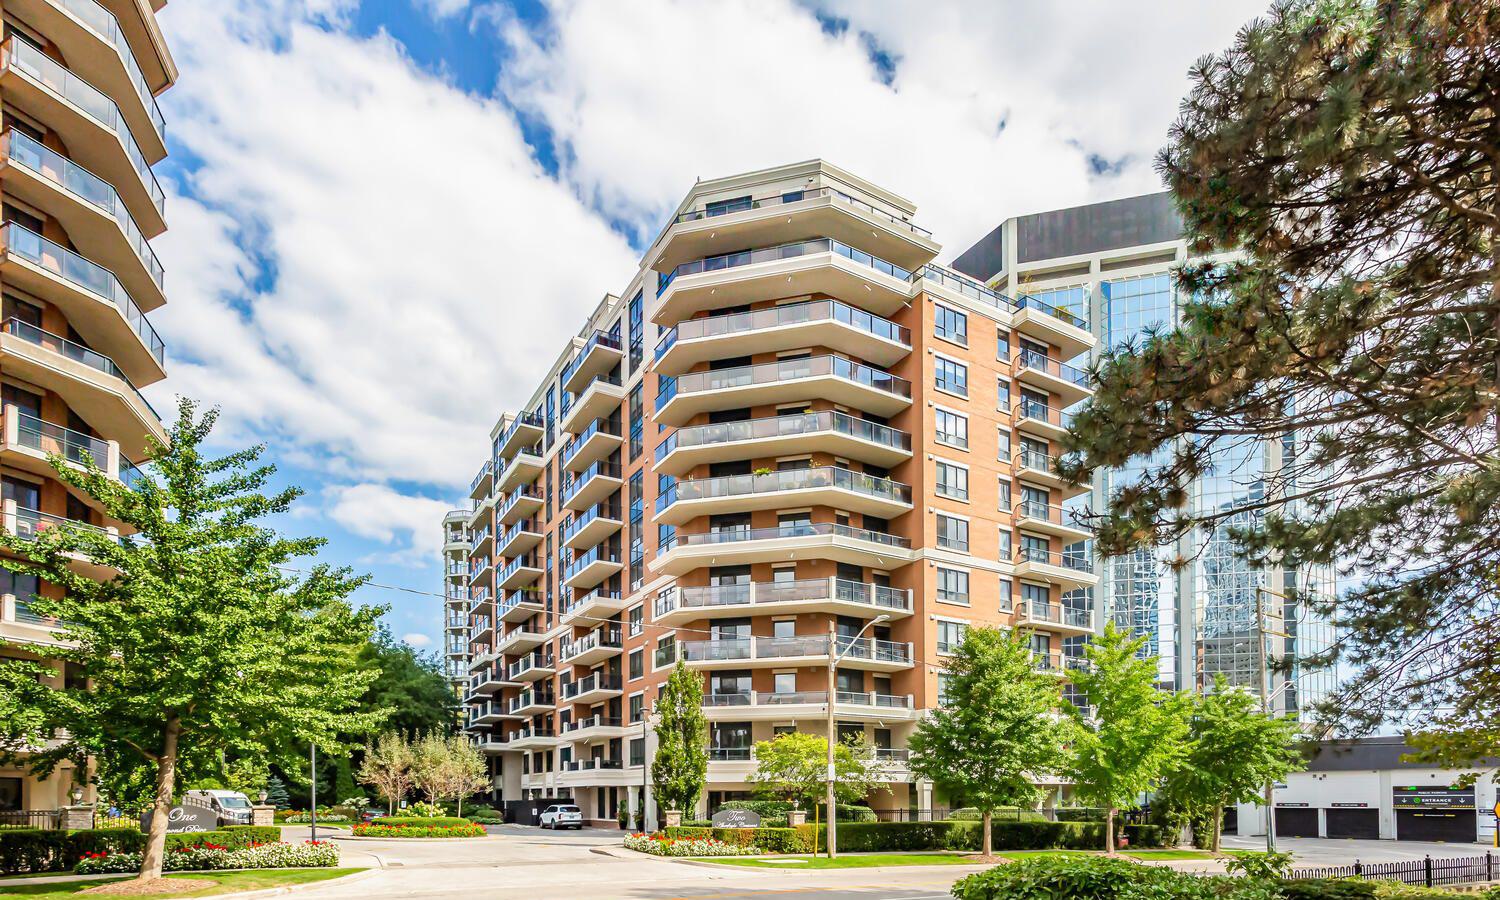
Condo building · 2 Aberfoyle Crescent
Town & Country II Condos is a 12-storey condo with 116 suites, built in 2001 by Pianosi Development Corporation. Right now 1 for sale is on the market here.
- 12storeys
- 116suites
- $714/sq ft
- 2001built
ConciergeGymIndoor poolParty room
No similar units for rent in Town & Country II Condos right now.
Around this home
Bloor / Islington
Errands
Transit
Parks
Schools
Daily convenience, out of 100, from the distances below
ParkMontgomery Green Space · 8 within 1 km8 min walk471 m
GroceryAu Pain Doré2 min walk109 m
SchoolOur Lady of Sorrows Catholic School6 min walk370 m
SubwayIslington Av - East3 min walk190 m
PharmacyGuardian2 min walk130 m
Cafés & foodAli Baba's · 15 within 1 km1 min walk70 m
Gym & rec centreGoodLife Fitness2 min walk132 m
LibraryToronto Public Library - Brentwood10 min walk600 m
WalkDriveStraight-line distance, open map data
Grocery0.1 km
Park0.5 km
Coffee0.1 km
Dining0.1 km
Gym0.1 km
Islington Av - East0.2 km
Schools nearby
School rating, out of 10.
Our Lady of Sorrows Catholic Schoolelementary · Catholic · 0.4 km
8.0/10
Etobicoke Collegiate Institutesecondary · Public · 0.4 km
8.1/10
Islington Junior Middle Schoolelementary · Public · 0.5 km
6.3/10
Contact agent
Helpful calculators
Rent vs buy
Affordability
Mortgage
Down payment
Stress test
CMHC insurance
Your HOMEH agent

NimaHOMEH agent · Etobicoke
"I would see it this week."
Ask Nima
Keep exploring
You are here