

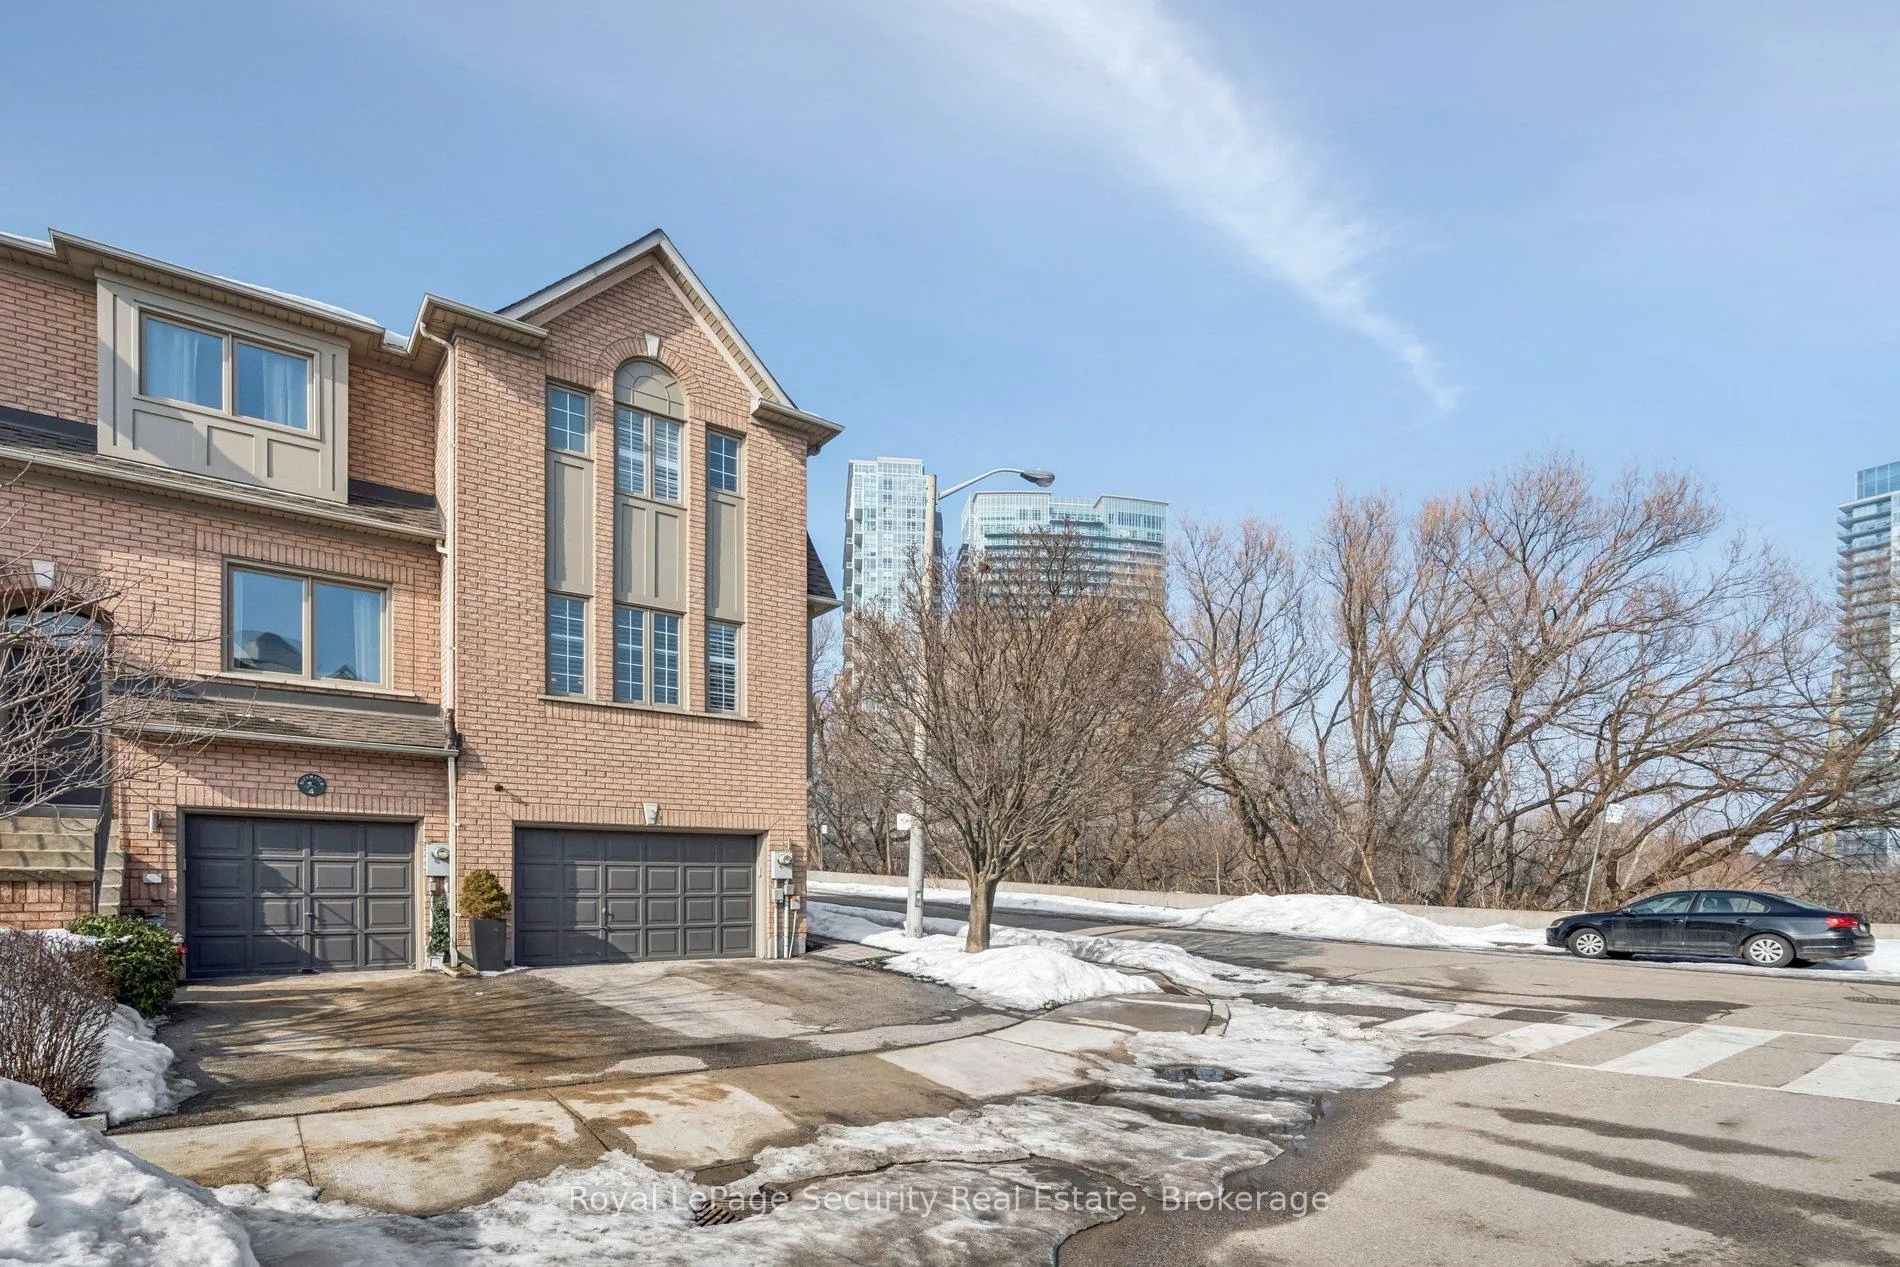
2 Bluewater Court
2 Bluewater Court
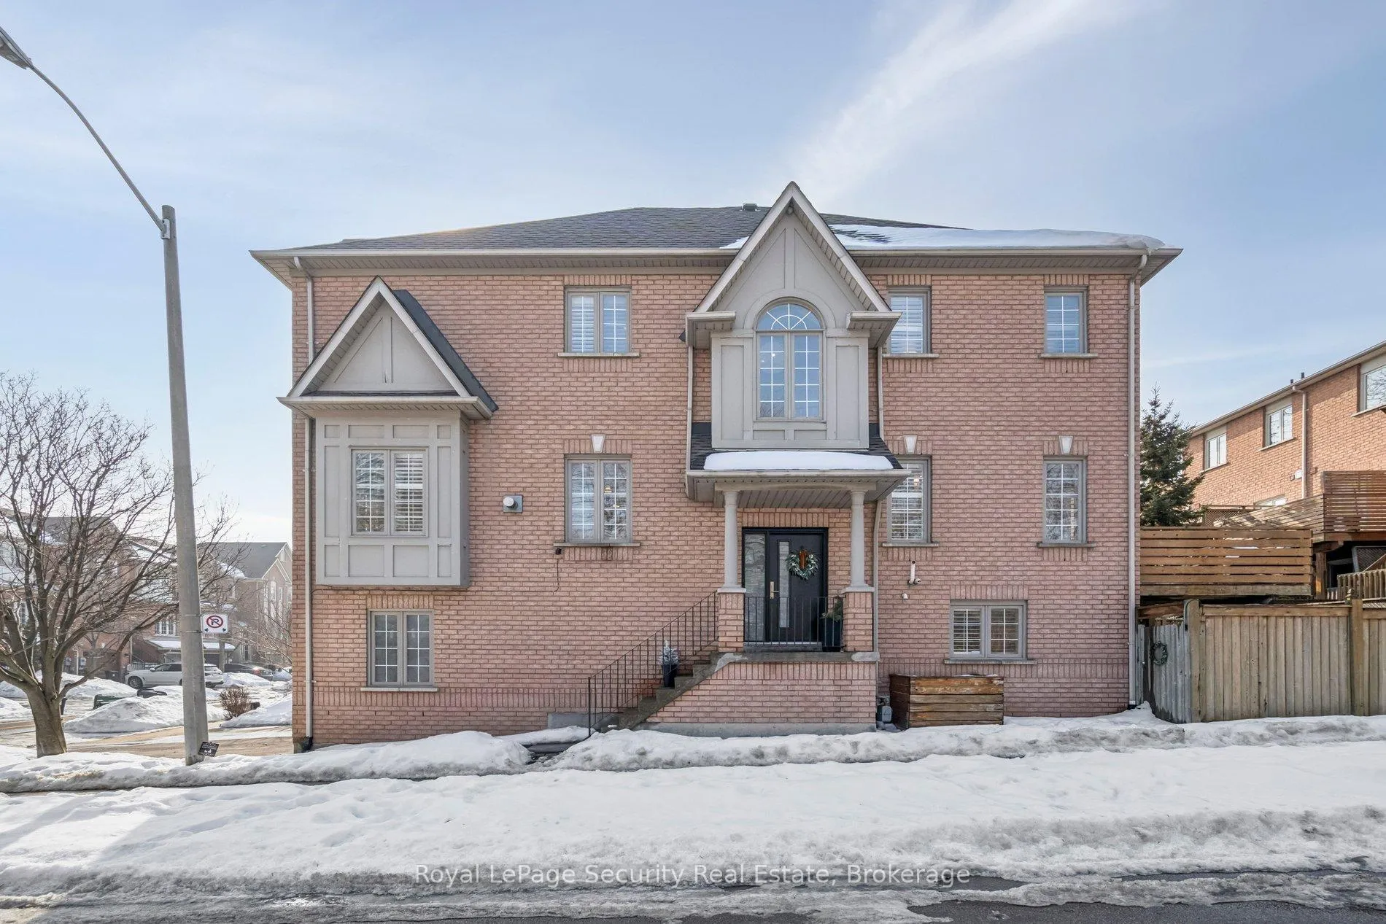
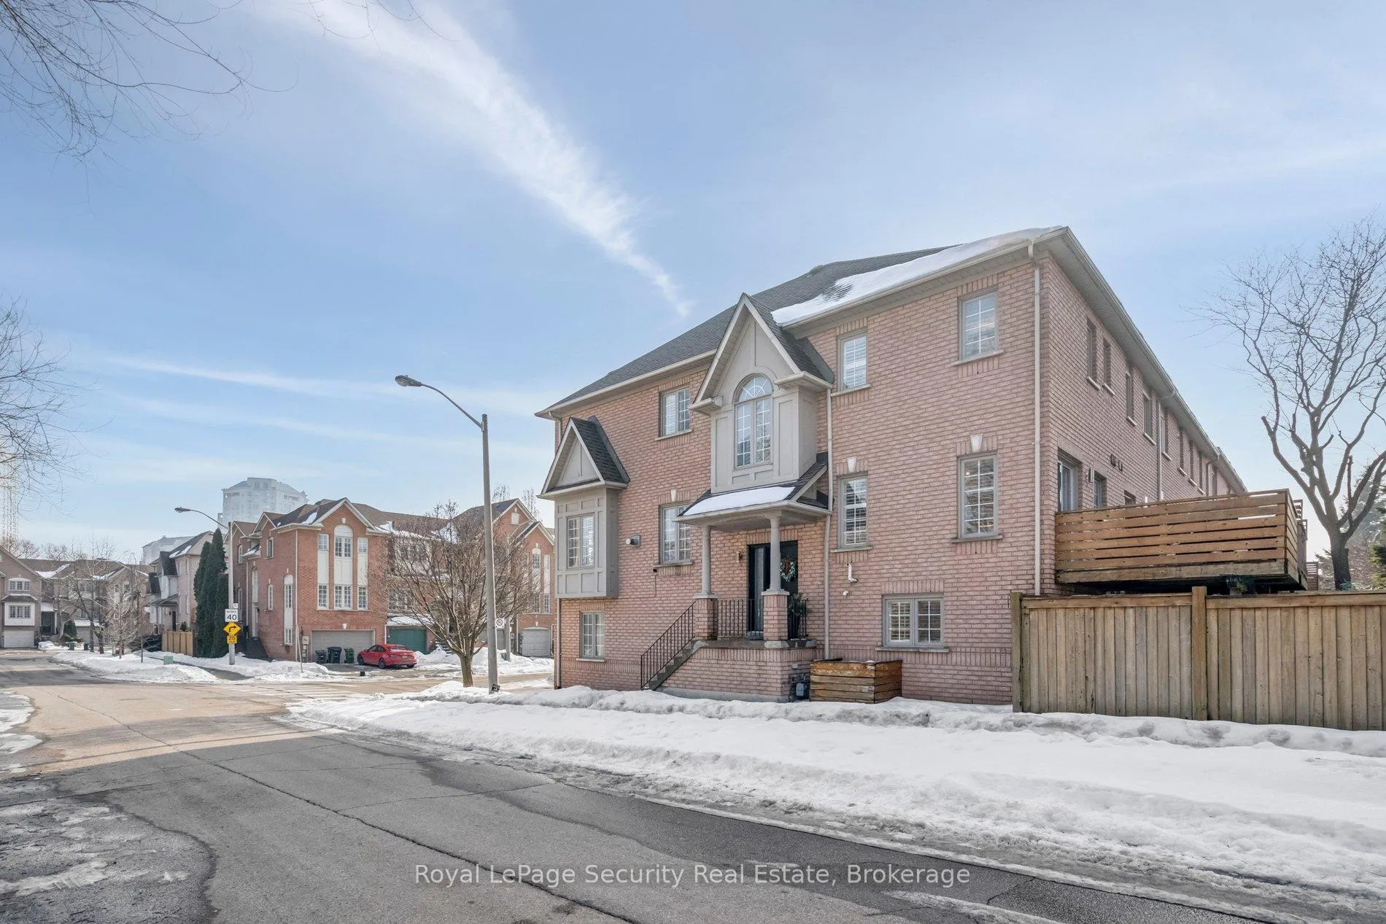
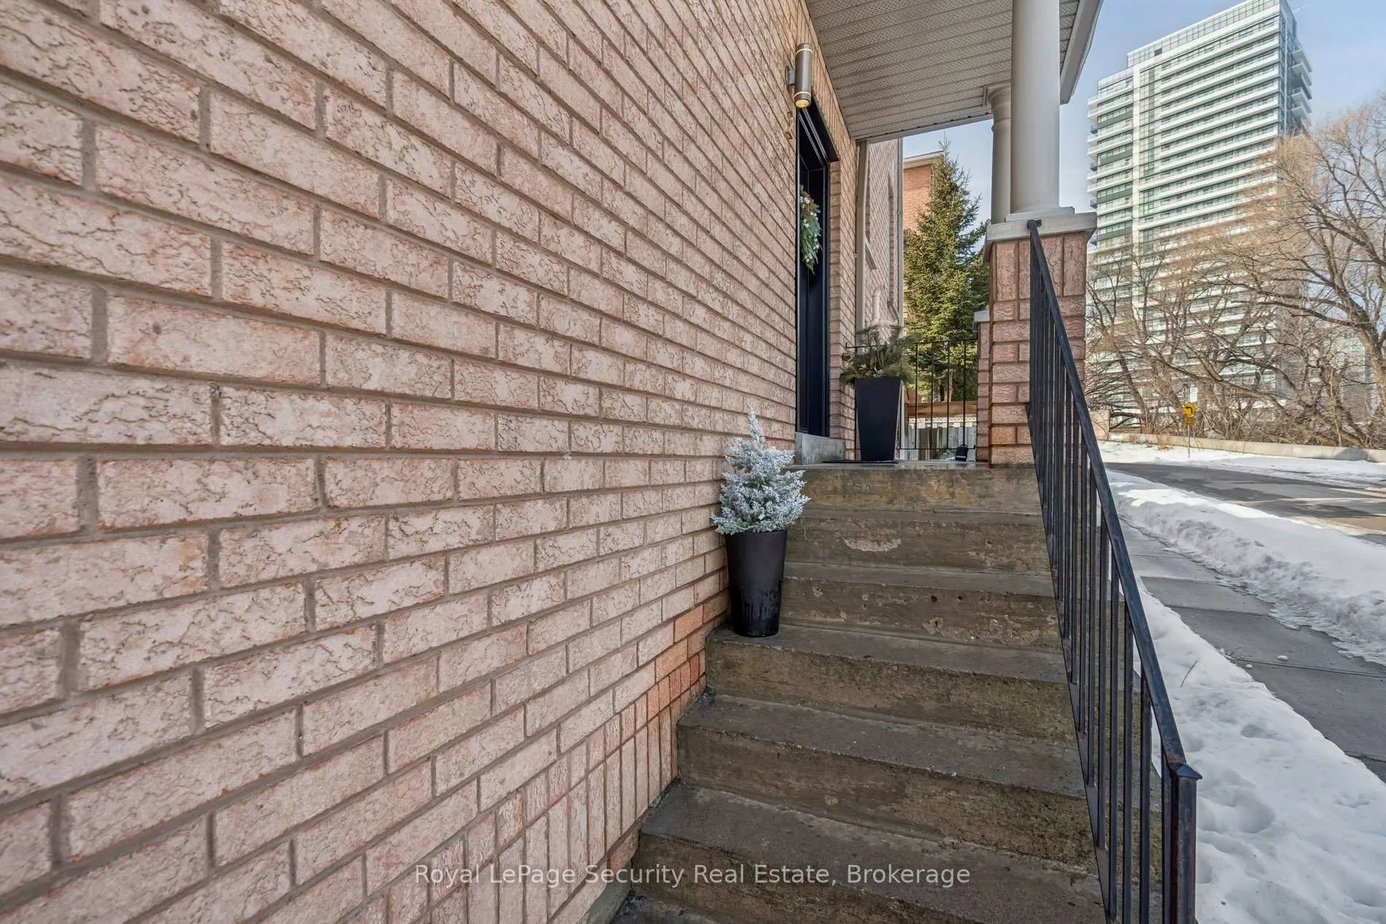
 See all 50 photos
Property history
Facts and features
- BasementWalk-out
- Age of home16–30 years
- Water, sewerMunicipal
- HeatingForced air
- Hardwood floors
- Fireplace
- Central air
The homeFreehold Townhouse, 3-storey, Age 16–30 years
- Type: Freehold Townhouse
- Style: 3-storey
- Age: 16–30 years
- Living space: 1,500–2,000 sq ft
- Basement: Walk-out, finished
- View: Creek/stream, forest, park/greenbelt, trees/woods
InsideFireplace Yes, family room, natural gas, Hardwood, Lower level
- Fireplace: Yes, family room, natural gas
- Flooring: Hardwood
- Laundry: Lower level
- Features: Auto garage door remote, carpet free
- Security: Alarm system, smoke detector
- Rooms above ground: 7
- Bedrooms: 3
- Bathrooms: 3
- Kitchens: 1
- Family room: Yes
Outside and lotBrick, Shingles, Concrete
- Exterior: Brick
- Roof: Shingles
- Foundation: Concrete
- Features: Hot tub, patio, paved yard, recreational area, year round living
- Other structures: Fence - full
- Size: 21.32 × 73.8 ft
Parking1 Garage, Built-in, Boulevard
- Spaces: 1 Garage
- Garage: Built-in
- Driveway: Boulevard
Heating, water and powerForced air, gas, Central air, Municipal water
- Heating: Forced air, gas
- Cooling: Central air
- Water: Municipal water
- Sewer: Municipal sewer
- Natural gas: No
- Hydro: No
- Cable: No
- Telephone: No
Costs and taxesTaxes $4,977 a year, HST included in the price, Hot water tank is rented.
- Taxes, 2025: $4,977 a year
- HST: HST included in the price
- Rental items: Hot water tank is rented.
- Under contract: Hot water heater
Included in the saleAll california shutters, all electrical light fixtures, 2 stainless steel fridges (1 in kitchen, other in garage) bosch gas range stove, bosch dishwasher & microwave, washer & dryer, 2017 hot tub (as is)& 4 red ladybug towel hooks on fence, living room shelves and brackets, white library shelves on landing, tv white cabinet stand on lower level, also floating shelving and white closets on lower level, & library bookcase on landing, all 3 mirrors in bathrooms including2 leds, 2 floating cabinets over 2 toilets on upper level and 1 floating shelf in primary bedroom above mounted tv, 1 linen closet on the upper level and all white kitchen cabinets and storage shelving in the garage., Wall mount and television in primary bedroom.
- Included: All california shutters, all electrical light fixtures, 2 stainless steel fridges (1 in kitchen, other in garage) bosch gas range stove, bosch dishwasher & microwave, washer & dryer, 2017 hot tub (as is)& 4 red ladybug towel hooks on fence, living room shelves and brackets, white library shelves on landing, tv white cabinet stand on lower level, also floating shelving and white closets on lower level, & library bookcase on landing, all 3 mirrors in bathrooms including2 leds, 2 floating cabinets over 2 toilets on upper level and 1 floating shelf in primary bedroom above mounted tv, 1 linen closet on the upper level and all white kitchen cabinets and storage shelving in the garage.
- Not included: Wall mount and television in primary bedroom.
NearbyCul de sac/dead end, marina, park, public transit, school bus route, waterfront
- Close to: Cul de sac/dead end, marina, park, public transit, school bus route, waterfront
Listing detailsW12801864, Sold, Feb 18, 2026
- MLS® number: W12801864
- Status: Sold
- Listed on: Feb 18, 2026
- Days on market: 7
- Updated: Feb 25, 2026
- Possession: 2026-04-30 / Flexible
- Occupied by: Owner
- Listing brokerage: Royal LePage Security Real Estate
About this home
2 Bluewater Court, Etobicoke (Mimico), ON M8V 4A8
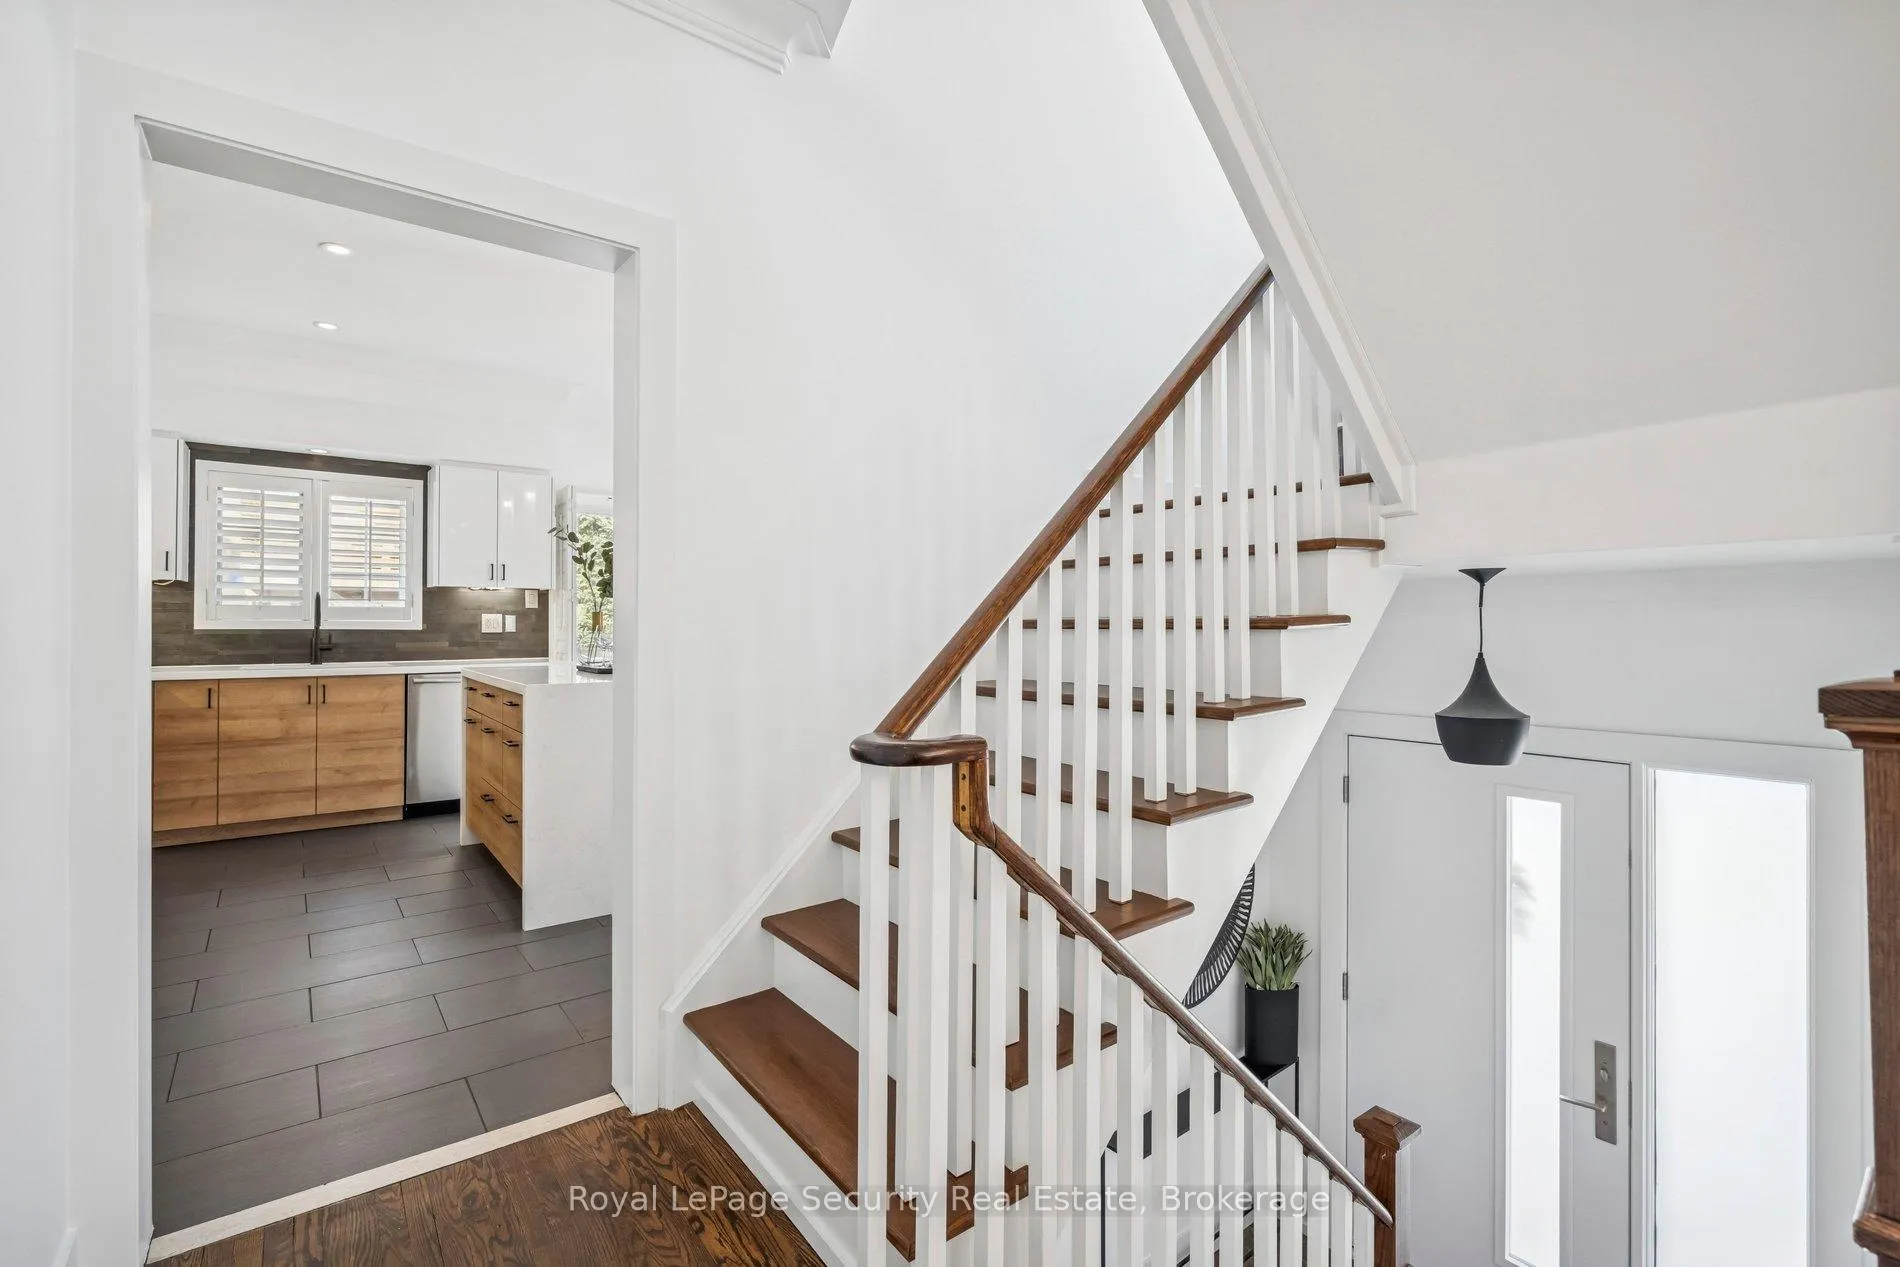
Welcome to the kind of townhouse that makes you pause at the door and say, "Wow." This3-bedroom end-unit in the heart of Mimico delivers the space, light,& upgrades buyers are searching for, with the lifestyle to match. Flooded with natural light from multiple exposures, this home lives larger than expected and feels more like a semi than a townhouse. Designed to Impress-The main level open-concept living and dining area is warm and inviting, anchored by a cozy fireplace and framed by stunning floating shelves perfect for curated displays & statement décor. Crown moulding, rich hardwood floors, and sleek LED pot lights elevate the entire space with timeless sophistication. The kitchen? A showstopper. Quartz waterfall countertops create a dramatic focal point, while abundant cabinetry ensures everything has its place. Whether you're hosting friends or prepping a quiet weeknight dinner, this space works beautifully. Step out onto your deck featuring a gas BBQ hookup - because grilling season should always be effortless. Upper Level - Your Private Retreat which offers three bedrooms, including a primary bedroom with its own 3-piece bathroom. An additional 4-piece bathroom serves the second & third bedroom, making family mornings a breeze. Oh! And lets not forget the staircase landing which has been thoughtfully designed with a charming library setup, Ground Level - Bonus Living Space-on the lower-level family room is filled with natural light and offers seamless walkout access to the backyard patio. This versatile space is ideal for movie nights, a home gym, or a playroom. And yes...the hot tub is included Because relaxation should come standard. And did we mention the additional parking,1.5 garage plus 2 side by side spots. All of this in vibrant Mimico minutes to the lakefront & trails, parks, 24hr TTC, Cafes & trendy restos. This isn't just another townhouse. It's turnkey, thoughtfully upgraded, and ready for its next chapter. Come and see for yourself!
Ask about this home
A HOMEH agent will answer your questions about this home.
Around this home
Daily convenience, out of 100, from the distances below
Schools nearby
School rating, out of 10.
Helpful calculators
Your HOMEH agent

"I would see it this week."