

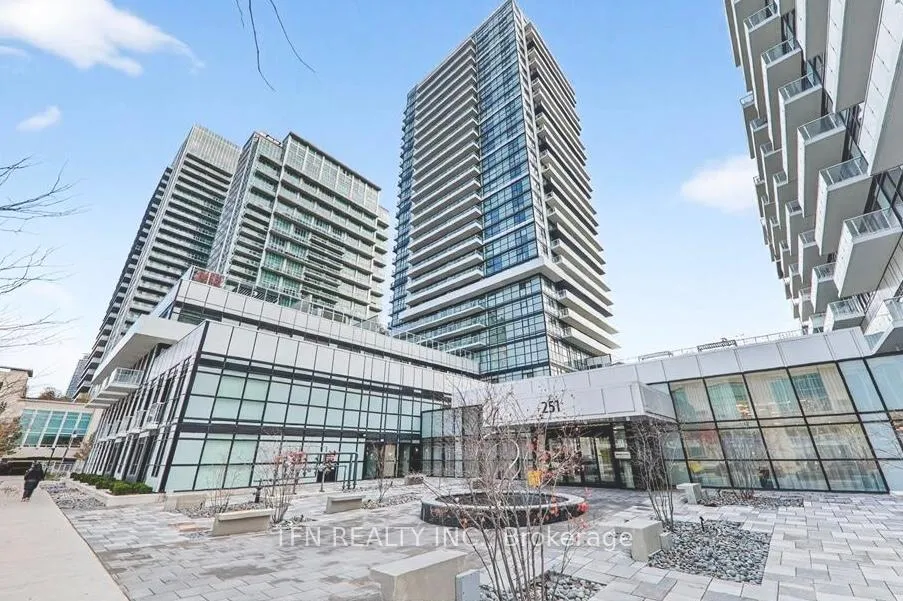
Unit 1807, 251 Manitoba Street
Unit 1807, 251 Manitoba Street
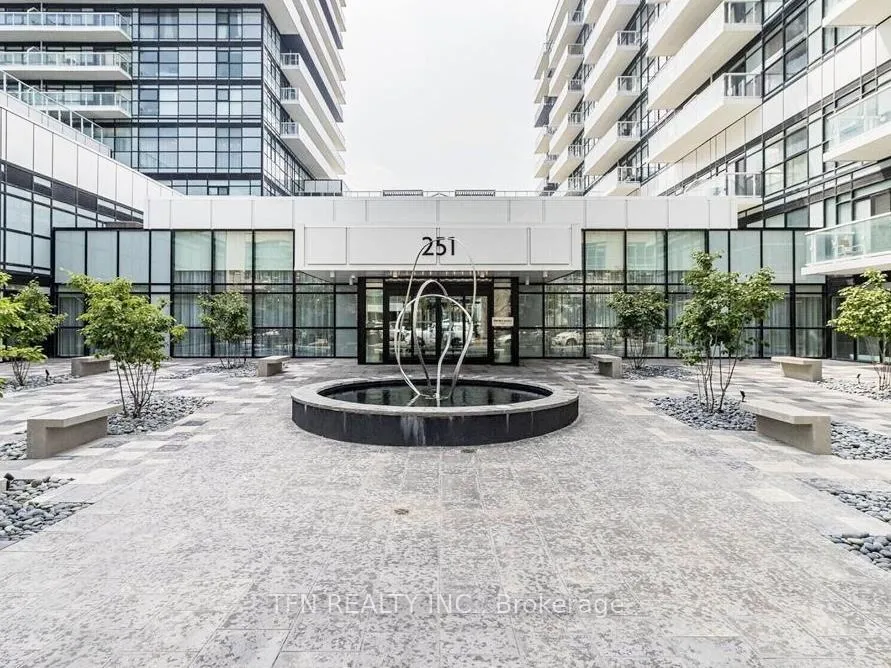
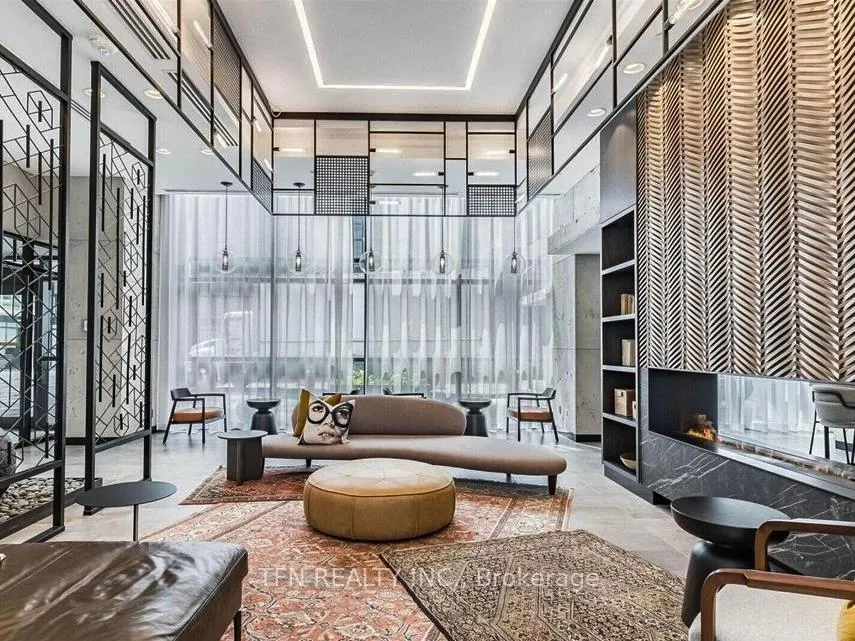
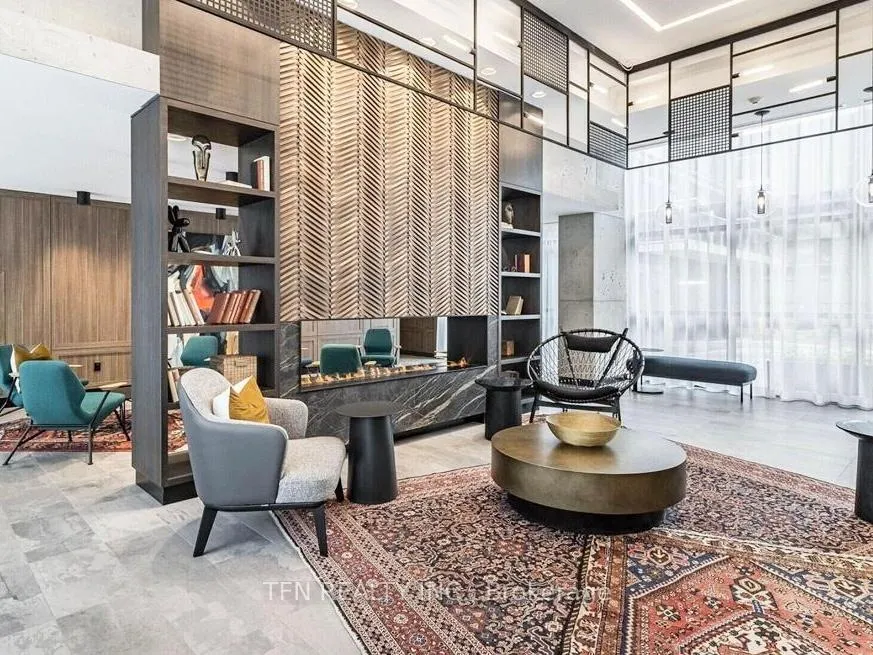
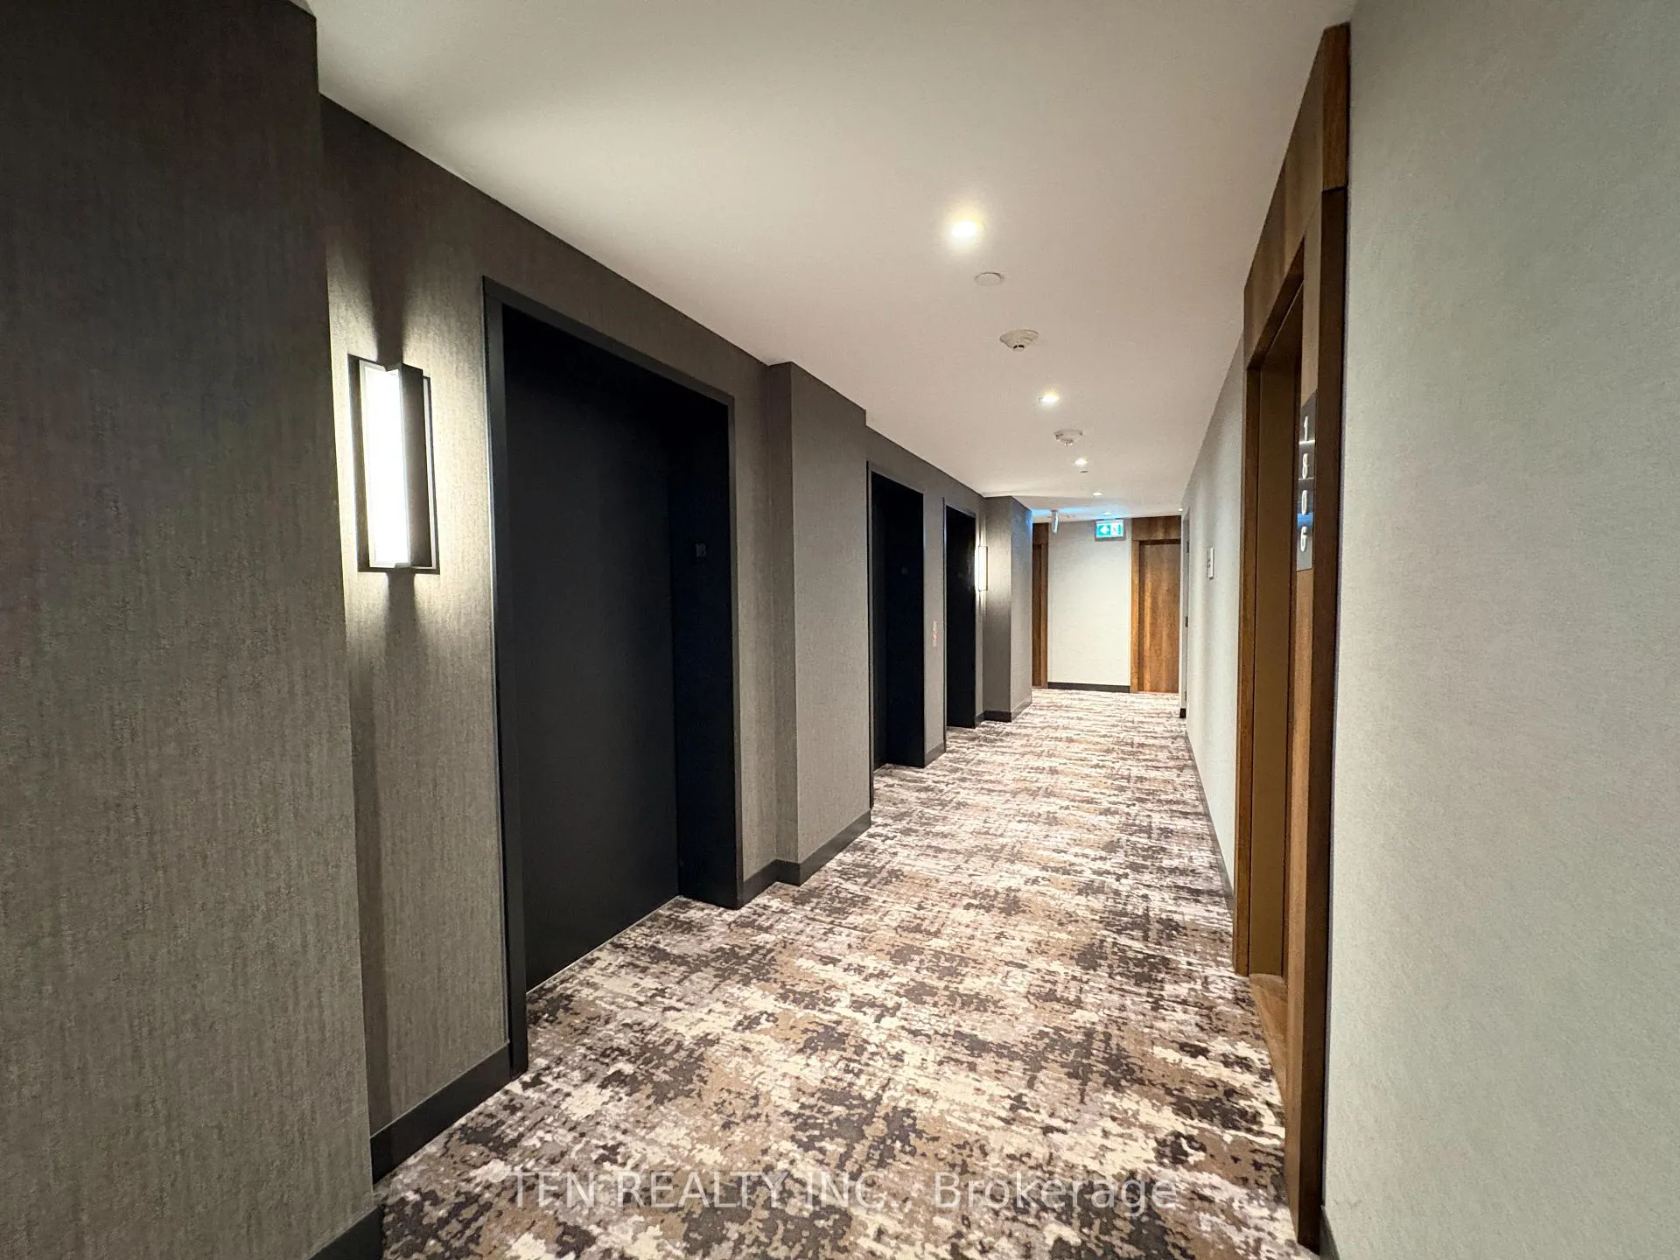 See all 50 photos
Property history
Facts and features
- ExposureSouth
- LaundryEnsuite, in-suite
- LockerExclusive
- BalconyOpen
- Central air
- Concierge
- Gym
- Outdoor pool
- Party room/meeting room
- Rooftop deck/garden
The homeCondo Apartment, Apartment, Age 0–5 years
- Type: Condo Apartment
- Style: Apartment
- Age: 0–5 years
- Living space: 500–599 sq ft
- Basement: None
- Exposure: South
- View: Clear, lake, panoramic, park/greenbelt, skyline
InsideTile, Ensuite, in-suite laundry, main level, Separate hydro meter, storage area lockers, water meter
- Flooring: Tile
- Laundry: Ensuite, in-suite laundry, main level
- Features: Separate hydro meter, storage area lockers, water meter
- Security: Concierge/security, smoke detector
- Rooms above ground: 4
- Bedrooms: 1
- Bathrooms: 1
- Kitchens: 1
OutsideConcrete, Unknown, Poured concrete
- Exterior: Concrete
- Roof: Unknown
- Foundation: Poured concrete
- Balcony: Open
- Features: Controlled entry, year round living
Parking and locker1 Parking, Underground, Exclusive
- Spaces: 1 Parking
- Garage: Underground
- Parking type: Exclusive
- Spot: B-157
- Locker: Exclusive
- Locker unit: B-222
- Locker level: P2
BuildingEmpire phoenix, Storeys 29, Units 499
- Name: Empire phoenix
- Storeys: 29
- Units: 499
- Registered: 2021
- Condo corporation: 2957
- Amenities: Concierge, gym, outdoor pool, party room/meeting room, rooftop deck/garden, visitor parking
- Pets: Allowed
Heating, water and powerForced air, gas, Central air
- Heating: Forced air, gas
- Cooling: Central air
Rent and termsRent $2,100 a month, Entire property, Unfurnished
- Rent: $2,100 a month
- Space for rent: Entire property
- Furnished: Unfurnished
- Lease: 12 months
- Paid: Monthly
- Rent includes: Building insurance, building maintenance, central air conditioning, common elements, exterior maintenance, heat, parking, recreation facility
- Deposit: Required
- Credit check: Required
- Employment letter: Required
- Rental application: Required
- References: Required
IncludedStainless steel kitchen appliances: fridge, stove, b/i microwave rangehood & b/i dishwasher. washer & dryer. all elfs & window coverings. 1 parking & 1 locker included., Water & hydro utilities account to be set-up by tenants with provident energy mgmt inc.
- Included: Stainless steel kitchen appliances: fridge, stove, b/i microwave rangehood & b/i dishwasher. washer & dryer. all elfs & window coverings. 1 parking & 1 locker included.
- Not included: Water & hydro utilities account to be set-up by tenants with provident energy mgmt inc.
NearbyClear view, greenbelt/conservation, lake/pond, park, public transit, school
- Close to: Clear view, greenbelt/conservation, lake/pond, park, public transit, school
Listing detailsW12801070, Rented, Feb 19, 2026
- MLS® number: W12801070
- Status: Rented
- Listed on: Feb 19, 2026
- Days on market: 32
- Updated: Mar 23, 2026
- Possession: 2026-03-31 / 30-59 days
- Occupied by: Vacant
- Listing brokerage: TFN REALTY INC.
About this home
Unit 1807, 251 Manitoba Street, Etobicoke (Mimico), ON M8Y 0C7
Welcome to Empire Phoenix in Mimico - Stunning 1 Bedroom Suite with Breathtaking Lake Views! Unobstructed, south-facing views of Lake Ontario create a serene and picturesque living experience from the comfort of your home. This modern and stylish suite features high-end finishes throughout, including a contemporary kitchen with Stainless Steel Kitchen Appliances, Quartz Countertops, sleek Cabinetry and an open-concept layout ideal for both living and entertaining. Enjoy luxurious building amenities, including a state-of-the-art Fitness Centre, Sauna, outdoor Infinity Pool, Party room, Games room, BBQ and outdoor Lounge areas, Pet Wash station, Visitor parking, Bike storage and 24/7 Concierge/Security - providing convenience, comfort and a truly upscale lifestyle. Located in prime Mimico, you're just steps to the Mimico GO Station, TTC transit, Metro, Costco, Walmart, cafés, restaurants, parks, and the waterfront. Easy access to major highways and a quick commute to downtown via GO Transit or the scenic Humber Bay Shores bike/walking trail that leads directly into the city. This functional suite boasts high 9' ceilings, large windows, abundant natural light and in-suite laundry for everyday convenience. 1 Parking space and 1 Locker included. Perfect for a young couple, working professionals or a small family seeking modern living in a vibrant and rapidly growing lakeside community. Empire Phoenix offers a blend of tranquility and urban accessibility - one of the most desirable lifestyles in South Etobicoke.
Ask about this home
A HOMEH agent will answer your questions about this home.
Know more about Empire Phoenix Condos
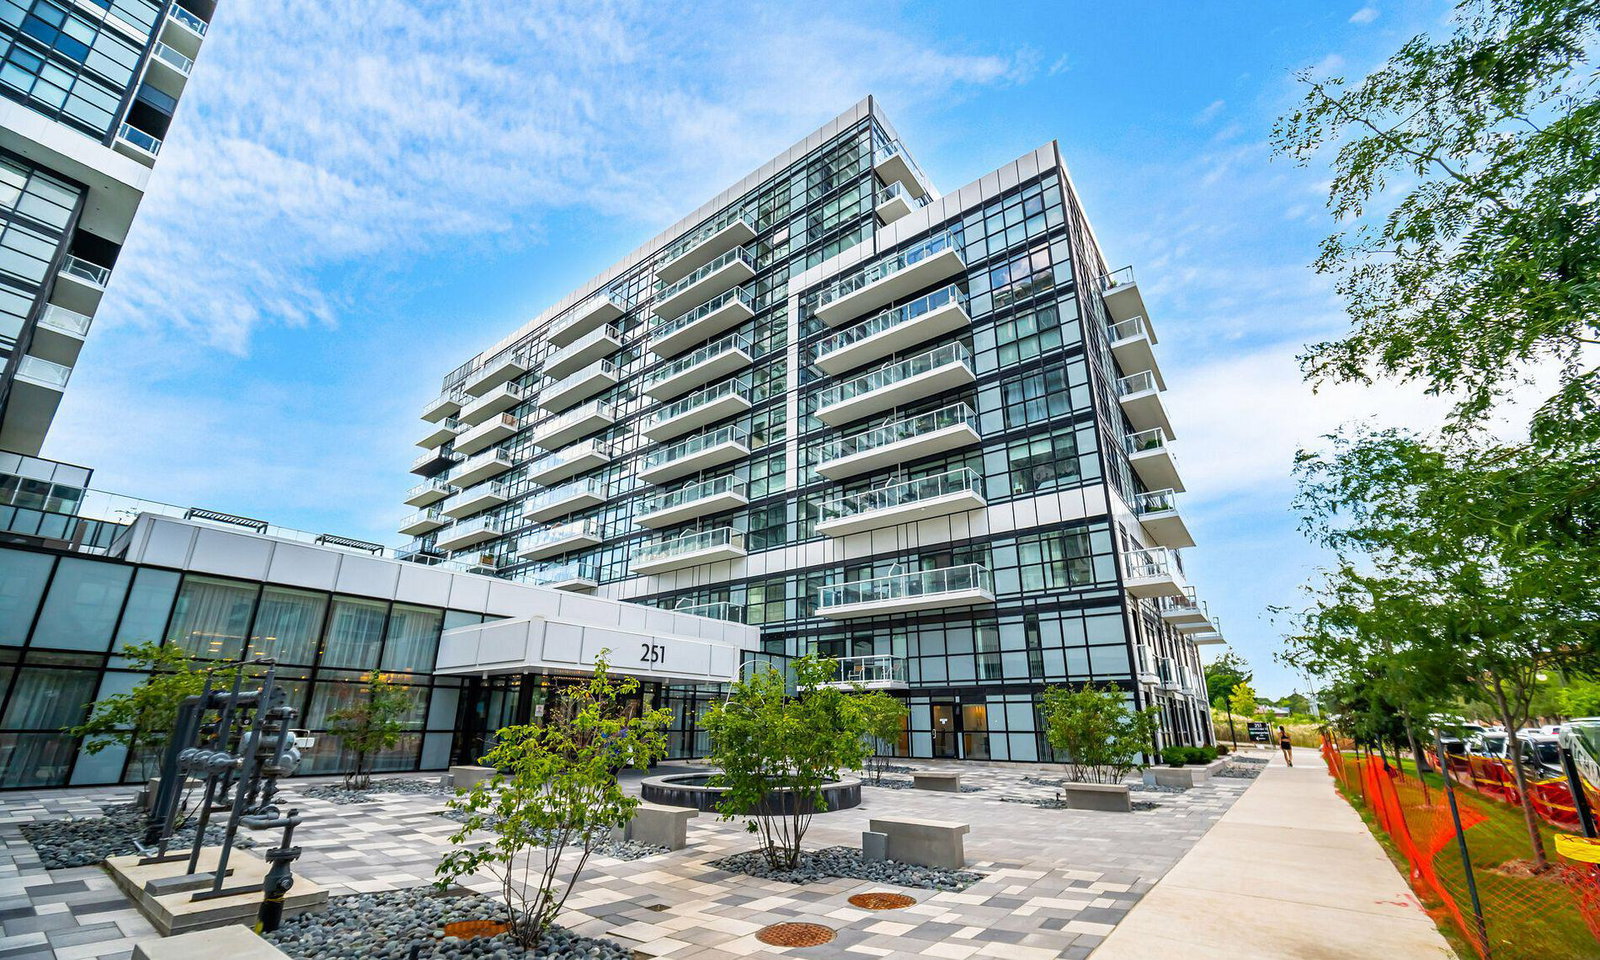
Condo building · 251 Manitoba St
Empire Phoenix Condos is a 29-storey condo with 499 suites, built in 2021 by Empire Communities. Right now 8 for sale and 7 for rent are on the market here.
- 29storeys
- 499suites
- $827/sq ft
- 2021built
No similar units for rent in Empire Phoenix Condos right now.
Around this home
Daily convenience, out of 100, from the distances below
Schools nearby
School rating, out of 10.
Helpful calculators
Your HOMEH agent

"I would see it this week."