

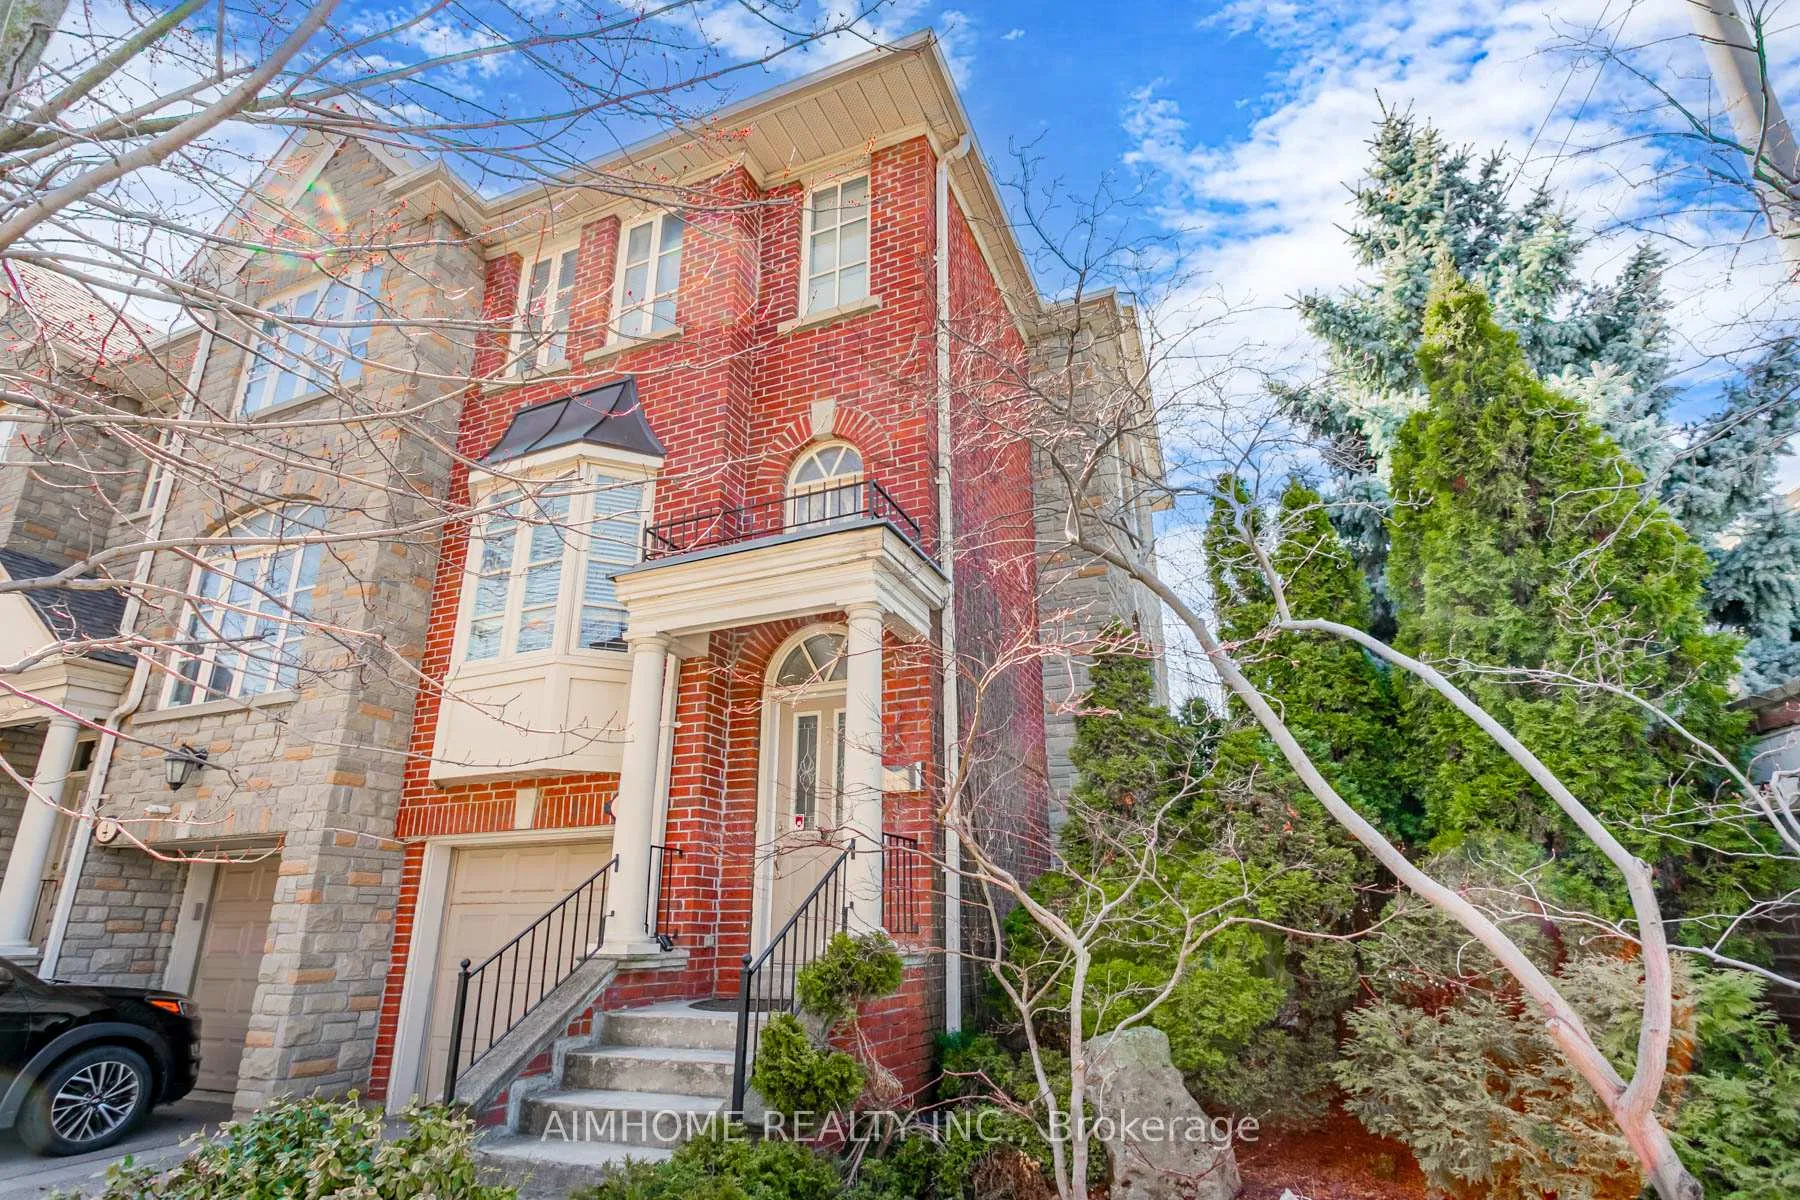
2 Brownstone Lane
2 Brownstone Lane
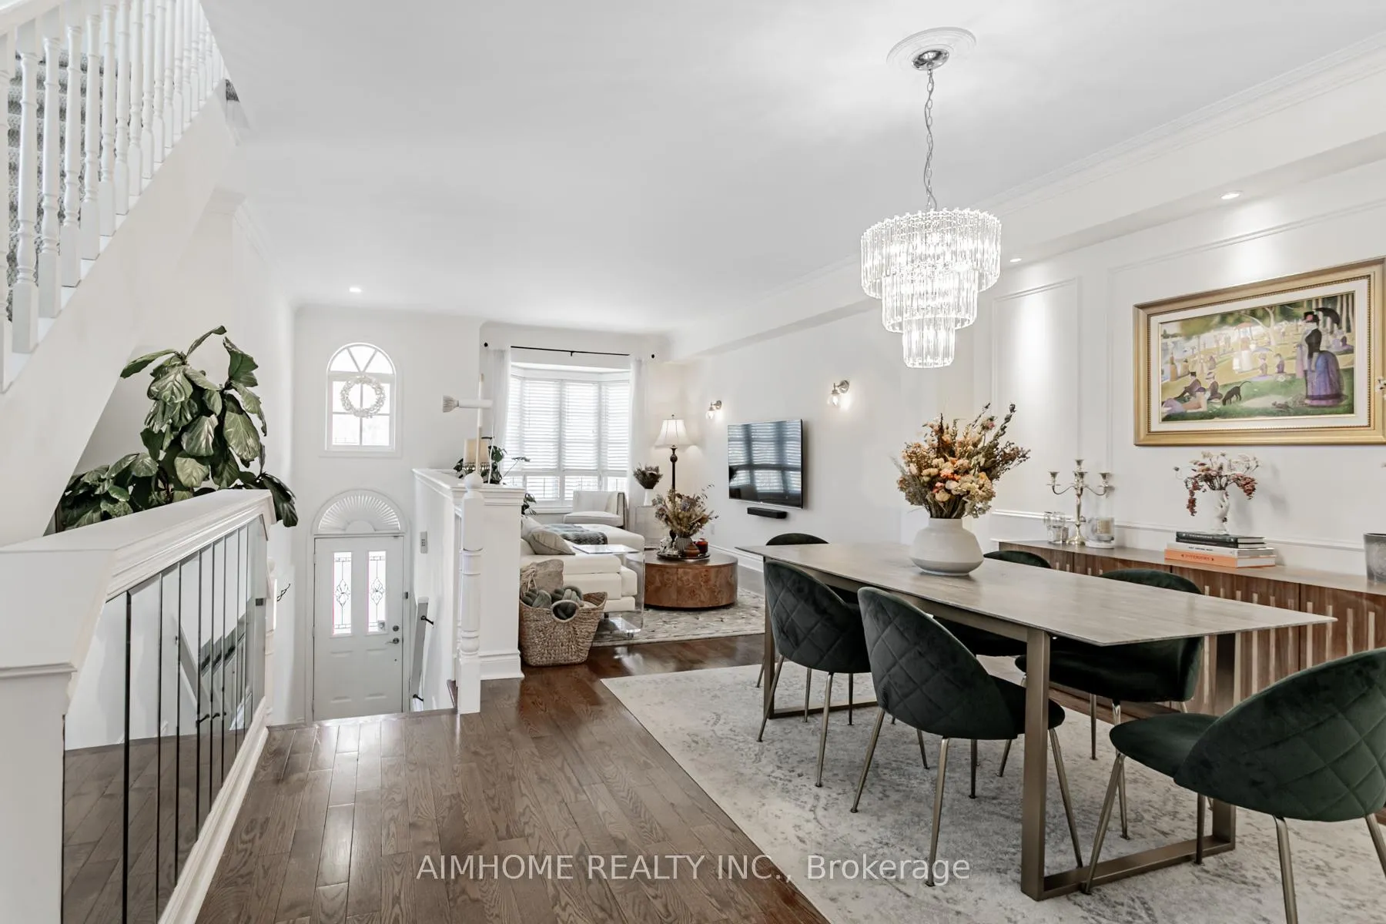
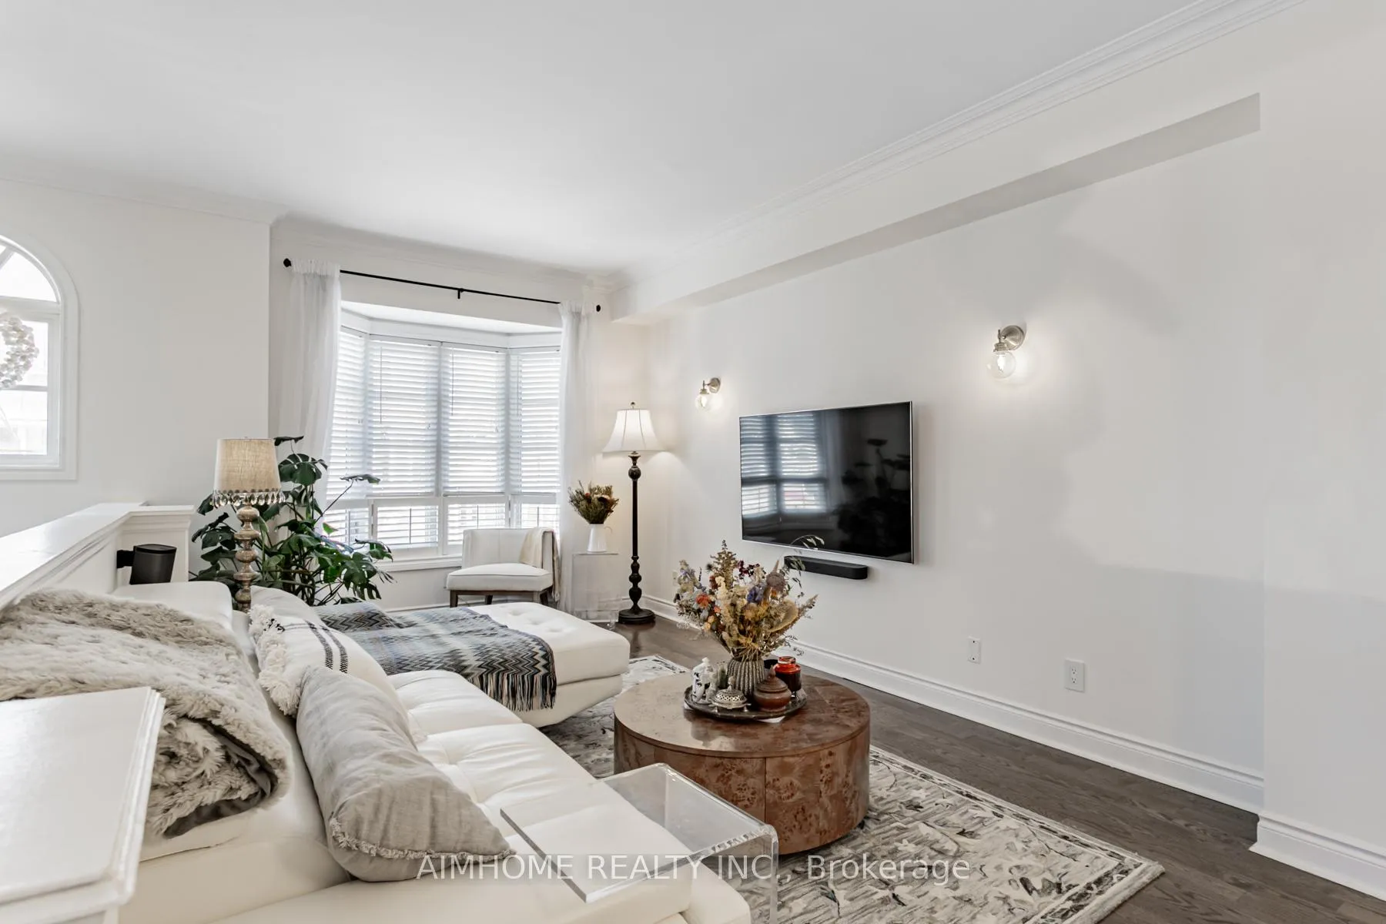
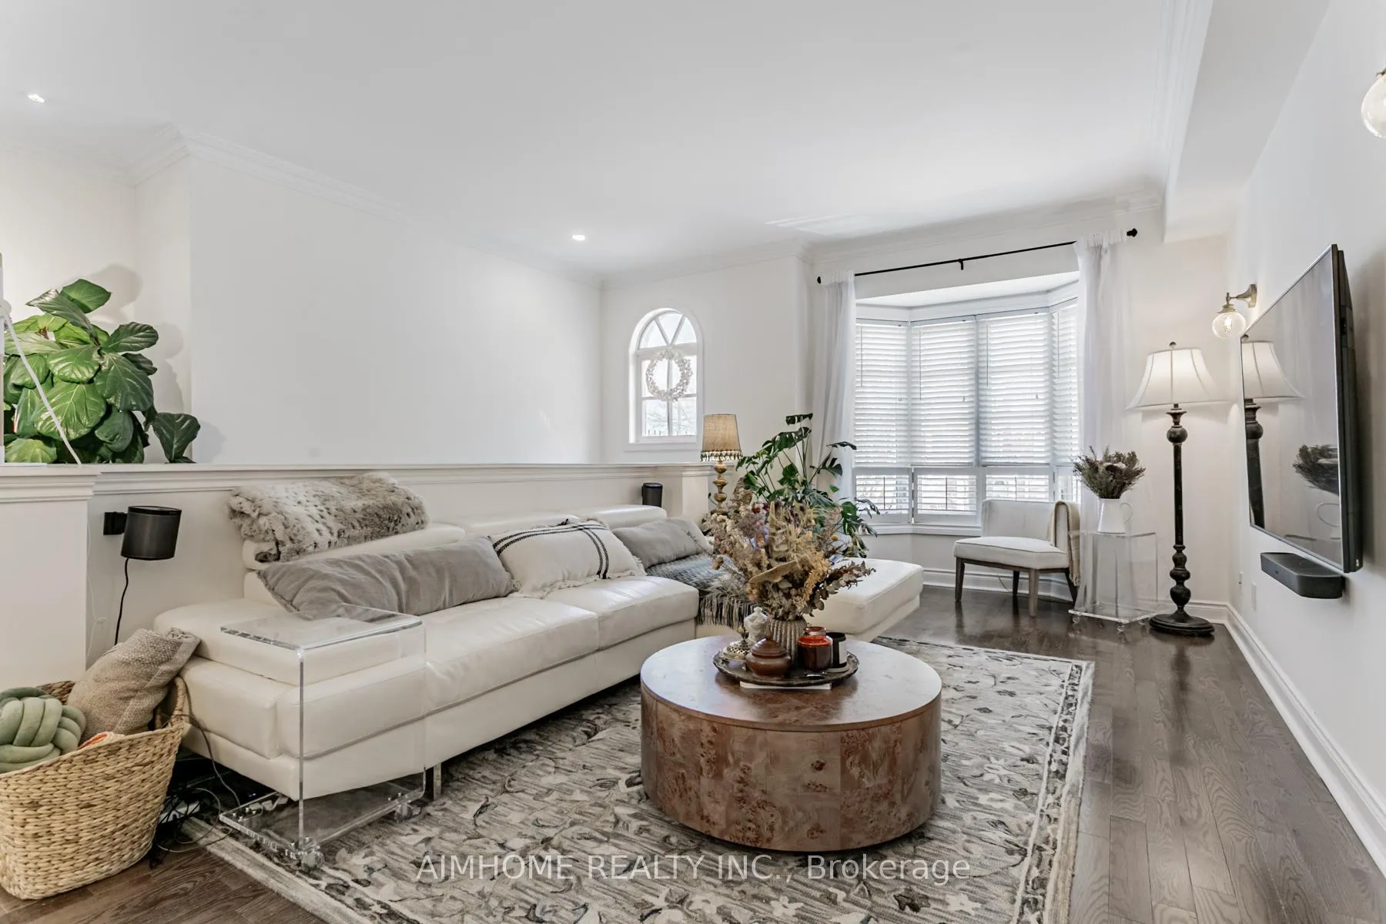
 See all 36 photos
Property history
Facts and features
- BasementFinished
- Water, sewerMunicipal
- Lot shapeIrregular
- HeatingForced air
- Hardwood floors
- Fireplace
- Central air
The homeFreehold Townhouse, 2-storey, 1,100–1,500 sq ft
- TypeFreehold Townhouse
- Style2-storey
- Living space1,100–1,500 sq ft
- BasementFinished
- WaterfrontNone
InsideFireplace Yes, Marble, Hardwood, Upgraded insulation, countertop range, water softener, auto garage door remote, built-in oven, water purifier
- FireplaceYes
- FlooringMarble, Hardwood
- FeaturesUpgraded insulation, countertop range, water softener, auto garage door remote, built-in oven, water purifier
- Rooms above ground5
- Rooms in the basement1
- Bedrooms2 + 1 in the basement
- Bathrooms2
- Kitchens1
Outside and lotBrick, stucco (plaster), Asphalt shingle, Concrete
- ExteriorBrick, stucco (plaster)
- RoofAsphalt shingle
- FoundationConcrete
- Size33 × 85.36 ft
- ShapeIrregular
- ZoningRes
Parking1 Garage, Attached, Private
- Spaces1 Garage
- GarageAttached
- DrivewayPrivate
Heating, water and powerForced air, gas, Central air, Municipal water
- HeatingForced air, gas
- CoolingCentral air
- WaterMunicipal water
- SewerMunicipal sewer
Costs and taxesTaxes $4,492 a year, HST included in the price
- Taxes, 2025$4,492 a year
- HSTHST included in the price
Included in the saleFreehold town with a $125/month association fee, covers snow remove, landscaping, and road repair.
- IncludedFreehold town with a $125/month association fee, covers snow remove, landscaping, and road repair.
NearbyElectric car charger, library, park, public transit, school, fenced yard
- Close toElectric car charger, library, park, public transit, school, fenced yard
Listing detailsW12894142, Sold, Mar 18, 2026
- MLS® numberW12894142
- StatusSold
- Listed onMar 18, 2026
- Days on market3
- UpdatedMar 21, 2026
- PossessionFlexible
- Occupied byOwner
- Listing brokerageAIMHOME REALTY INC.
About this home
2 Brownstone Lane, Etobicoke (Kingsway South), ON M8X 2Z6
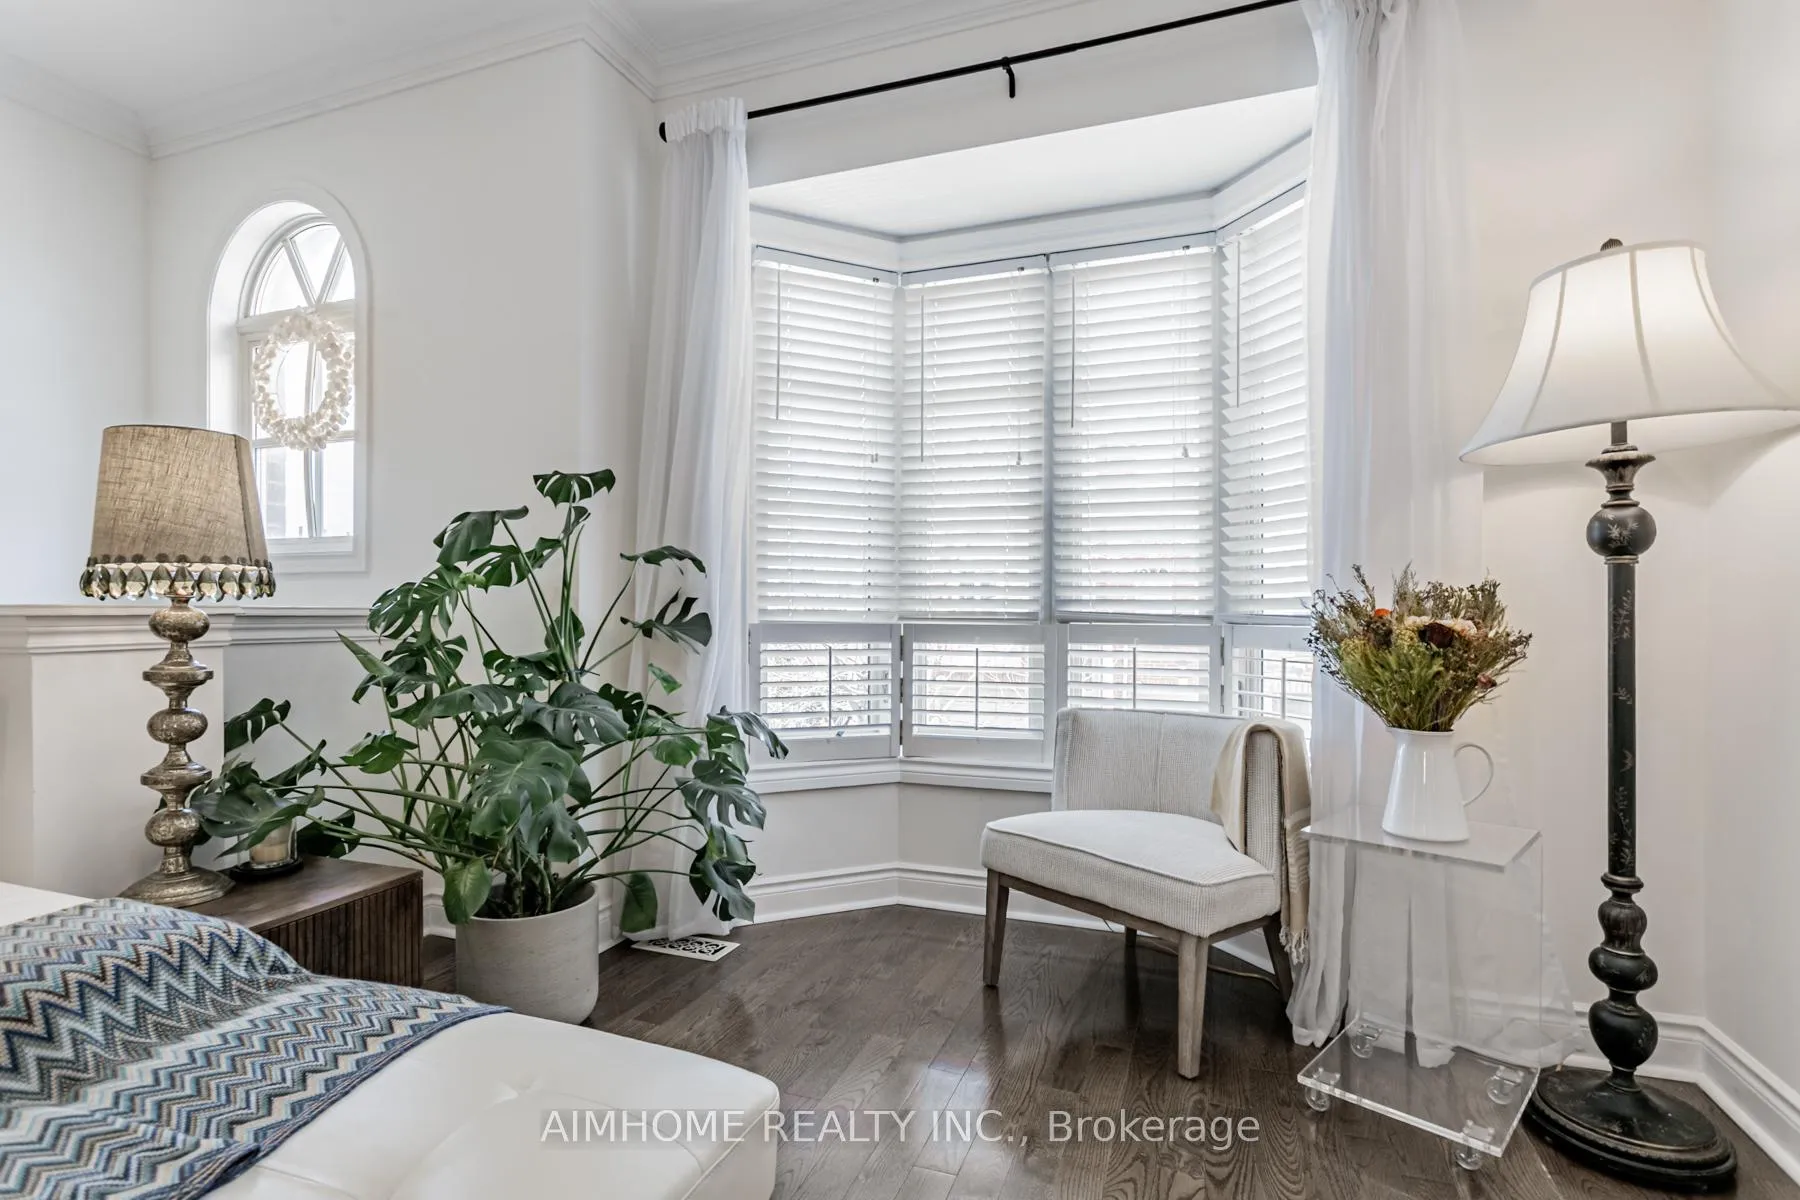
Rarely offered freehold end-unit townhouse in the prestigious Kingsway South area. Nestled on a cul-de-sac, this sun-filled home features approximately 1800 sqft living space. The elegant interior boasts high ceilings, bay windows, refined box and cornice moldings, and designer lighting. A custom chefs kitchen features a gas stove, spacious center island, cozy gas fireplace and pocket French door with beveled glass. Hardwood floors extend throughout, while the upper level showcases large skylights, and a primary suit with cathedral-ceilings. The ground level offers a functional layout with a full bath ensuite and direct garage access with an EV charger. Premium upgrades include a water softener and reverse osmosis system. Spent $$$ to upgrade all brand-new windows on second floor. Ideally situated in the coveted Lambton Kingsway School district, steps from parks, Humber River trail, tennis court & pool, Bloor Street shops, and transit. Easy Access to Hwys, downtown, Lake Shore, airport, golf, Etc. A rare chance to own an exquisite home in one of Toronto's most desirable neighborhoods!
Ask about this home
A HOMEH agent will answer your questions about this home.
Around this home
Daily convenience, out of 100, from the distances below
Schools nearby
School rating, out of 10.
Helpful calculators
Your HOMEH agent

"I would see it this week."