

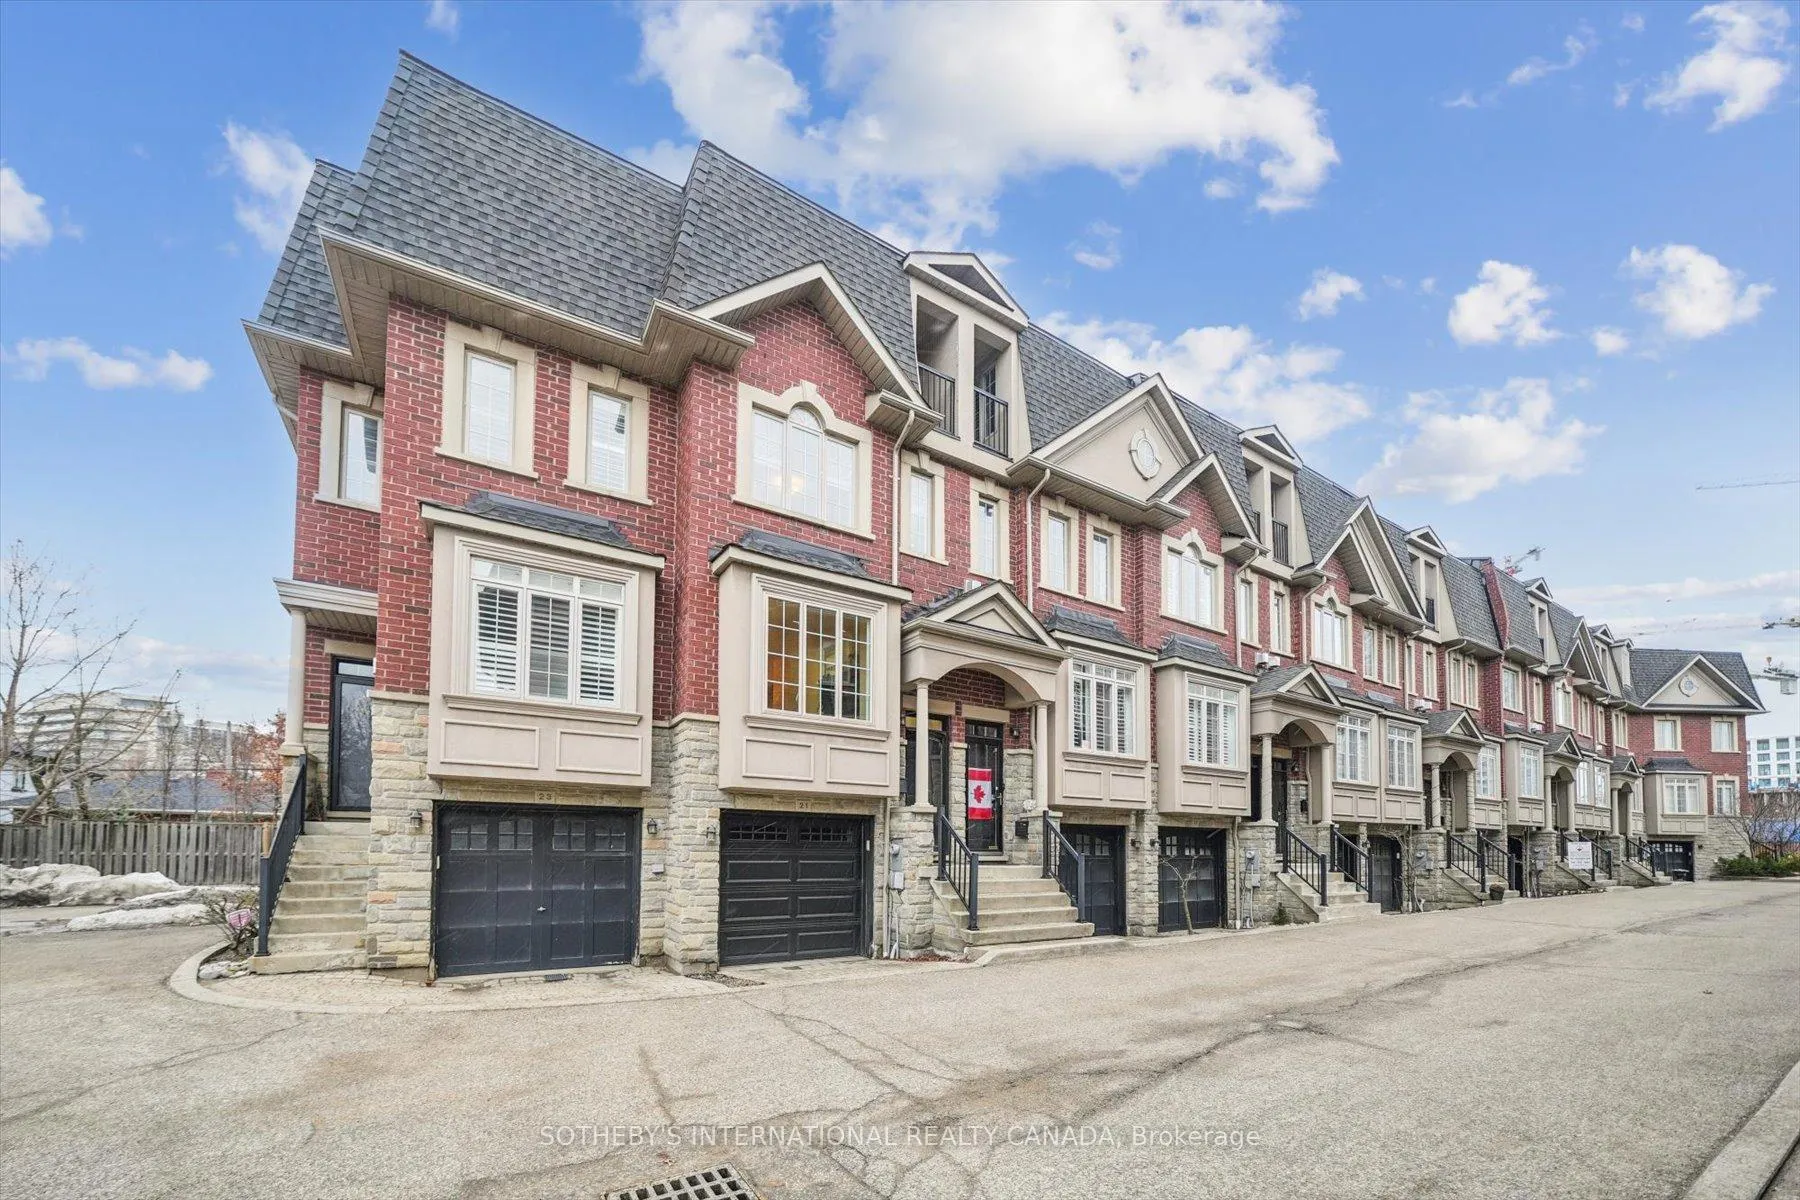
21 Streight Lane
21 Streight Lane
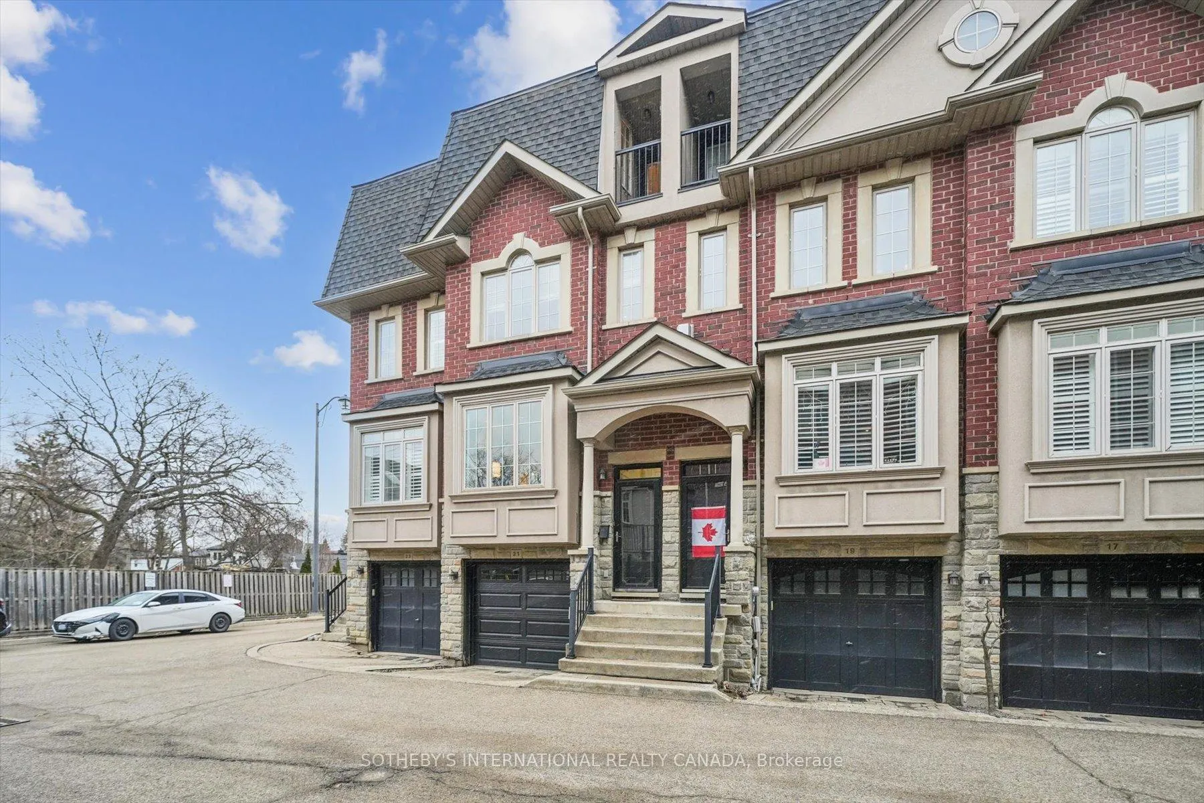
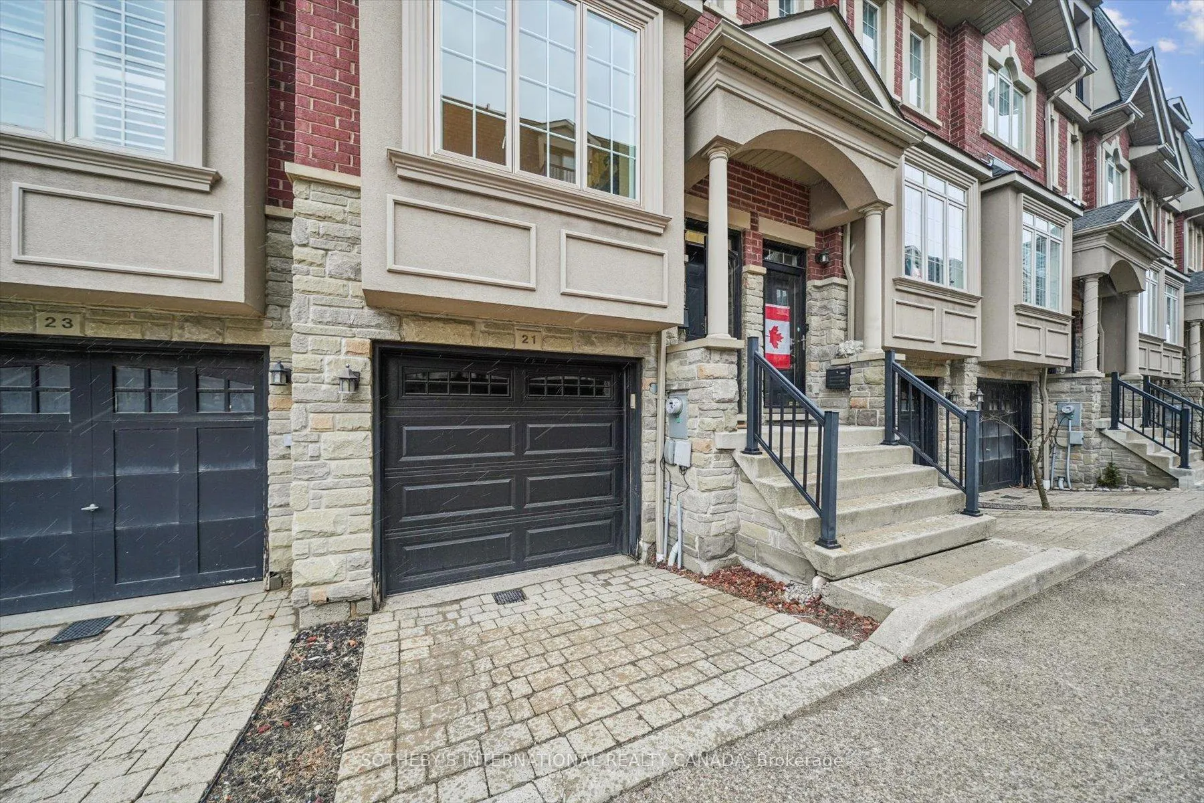
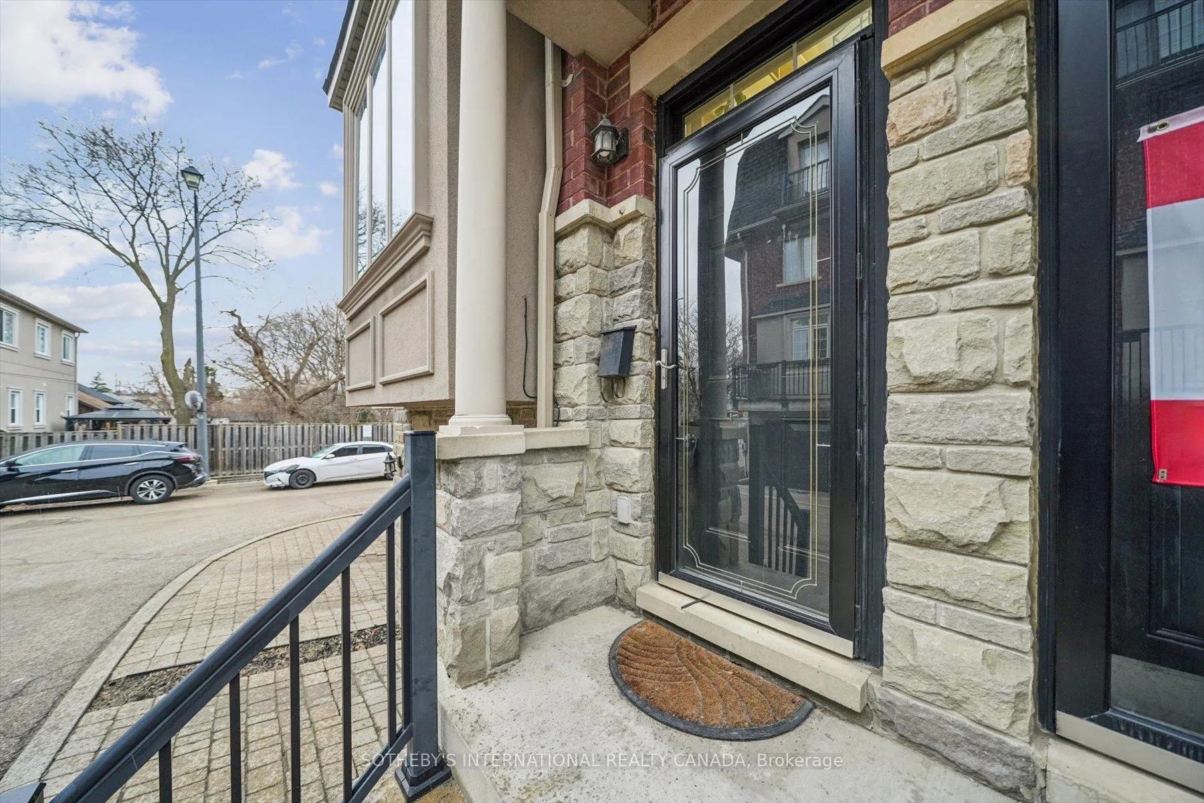
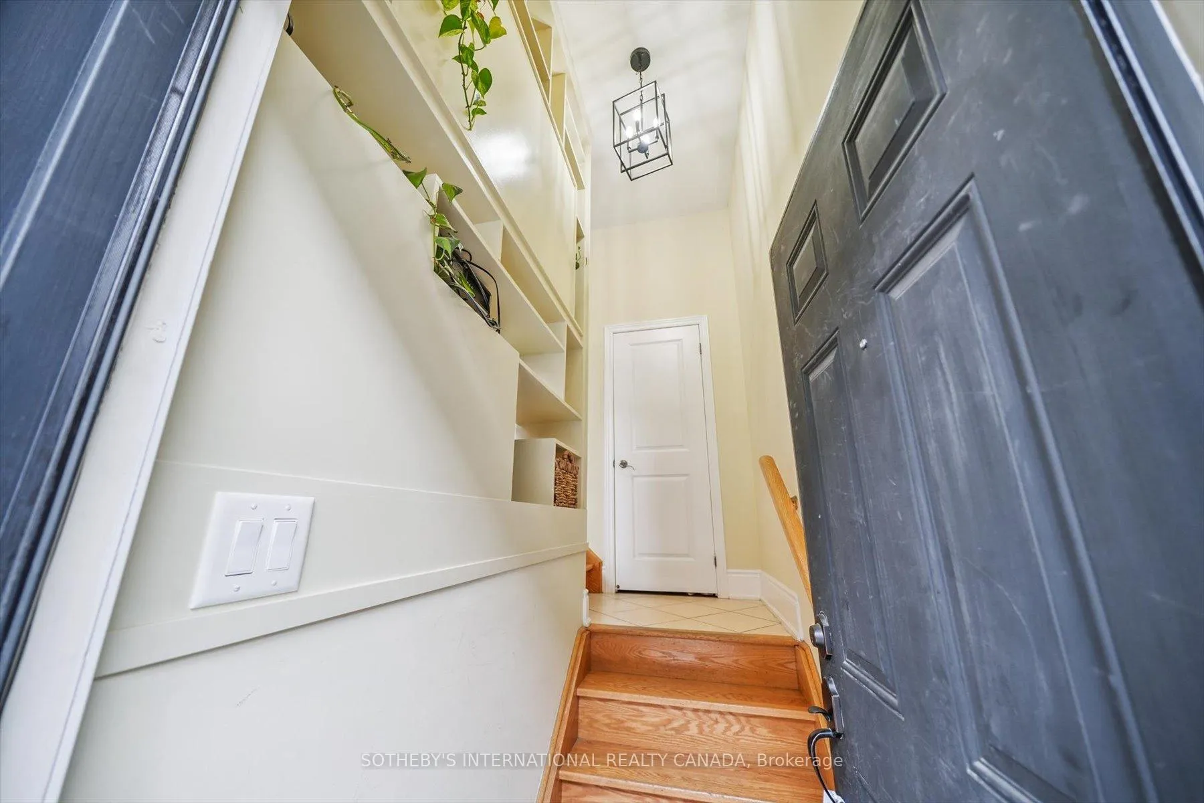 See all 50 photos
Property history
Facts and features
- BasementFinished
- Water, sewerMunicipal
- HeatingForced air
- CoolingCentral air
- Central air
The homeFreehold Townhouse, 3-storey, 1,500–2,000 sq ft
- TypeFreehold Townhouse
- Style3-storey
- Living space1,500–2,000 sq ft
- BasementFinished, full
InsideCarpet free, Rooms above ground 6, Bedrooms 3
- FeaturesCarpet free
- Rooms above ground6
- Bedrooms3
- Bathrooms2
- Kitchens1
Outside and lotBrick front, Shingles, Concrete block
- ExteriorBrick front
- RoofShingles
- FoundationConcrete block
- Size15.26 × 64.93 ft
Parking2 Garage, Attached
- Spaces2 Garage
- GarageAttached
Heating, water and powerForced air, gas, Central air, Municipal water
- HeatingForced air, gas
- CoolingCentral air
- WaterMunicipal water
- SewerMunicipal sewer
Costs and taxesTaxes $6,184 a year, HST included in the price, Hot water tank - tankless $65/month
- Taxes, 2025$6,184 a year
- HSTHST included in the price
- Rental itemsHot water tank - tankless $65/month
- Under contractTankless water heater
Included in the saleAll exisiting appliances, light fixtures, and window coverings
- IncludedAll exisiting appliances, light fixtures, and window coverings
Listing detailsW12894502, Sold, Mar 18, 2026
- MLS® numberW12894502
- StatusSold
- Listed onMar 18, 2026
- Days on market14
- UpdatedApr 1, 2026
- Possession2026-06-01 / 60-89 days
- Occupied byTenant
- Listing brokerageSOTHEBY'S INTERNATIONAL REALTY CANADA
About this home
21 Streight Lane, Etobicoke (Islington-City Centre West), ON M9B 0A3
Rare freehold opportunity! Experience the perfect blend of city energy and residential tranquility at 21 Streight Lane. This impeccable 3-bedroom, 2-bathroom townhouse is situated in a top-tier school district, just a short walk to the Kipling Transit Hub (Subway & GO), Farm Boy, and Six Points Plaza. Step into a bright foyer with a dedicated guest coat closet leading to an expansive main floor designed for entertaining. The sun-drenched living room boasts a massive window with a charming built-in bench, flowing seamlessly into a dining area and a gourmet kitchen featuring granite countertops and stainless steel appliances. Walk out from the kitchen to a private balcony overlooking the backyard-perfect for BBQ-ing. The second floor offers two large bedrooms with hardwood floors, a 4-piece bathroom, and a convenient linen closet. The entire third floor is a dedicated primary retreat, entered through elegant double doors and featuring a walk-in closet, a second private balcony for morning coffee, and a spa-like ensuite with a soaker tub and separate shower. For ultimate convenience, the laundry room with ample storage and an additional linen closet are also located on this level. The ground level provides a rare two-car tandem garage with a walk-out to the private backyard and a second coat closet for daily use when entering from the garage. Enjoy the autonomy of freehold ownership with a low $158 monthly lane fee for snow removal and maintenance. A rare find that offers a fast-paced lifestyle without the concrete jungle!
Ask about this home
A HOMEH agent will answer your questions about this home.
Around this home
Daily convenience, out of 100, from the distances below
Schools nearby
School rating, out of 10.
Helpful calculators
Your HOMEH agent

"I would see it this week."