

2 Cherry Post Crescent
2 Cherry Post Crescent
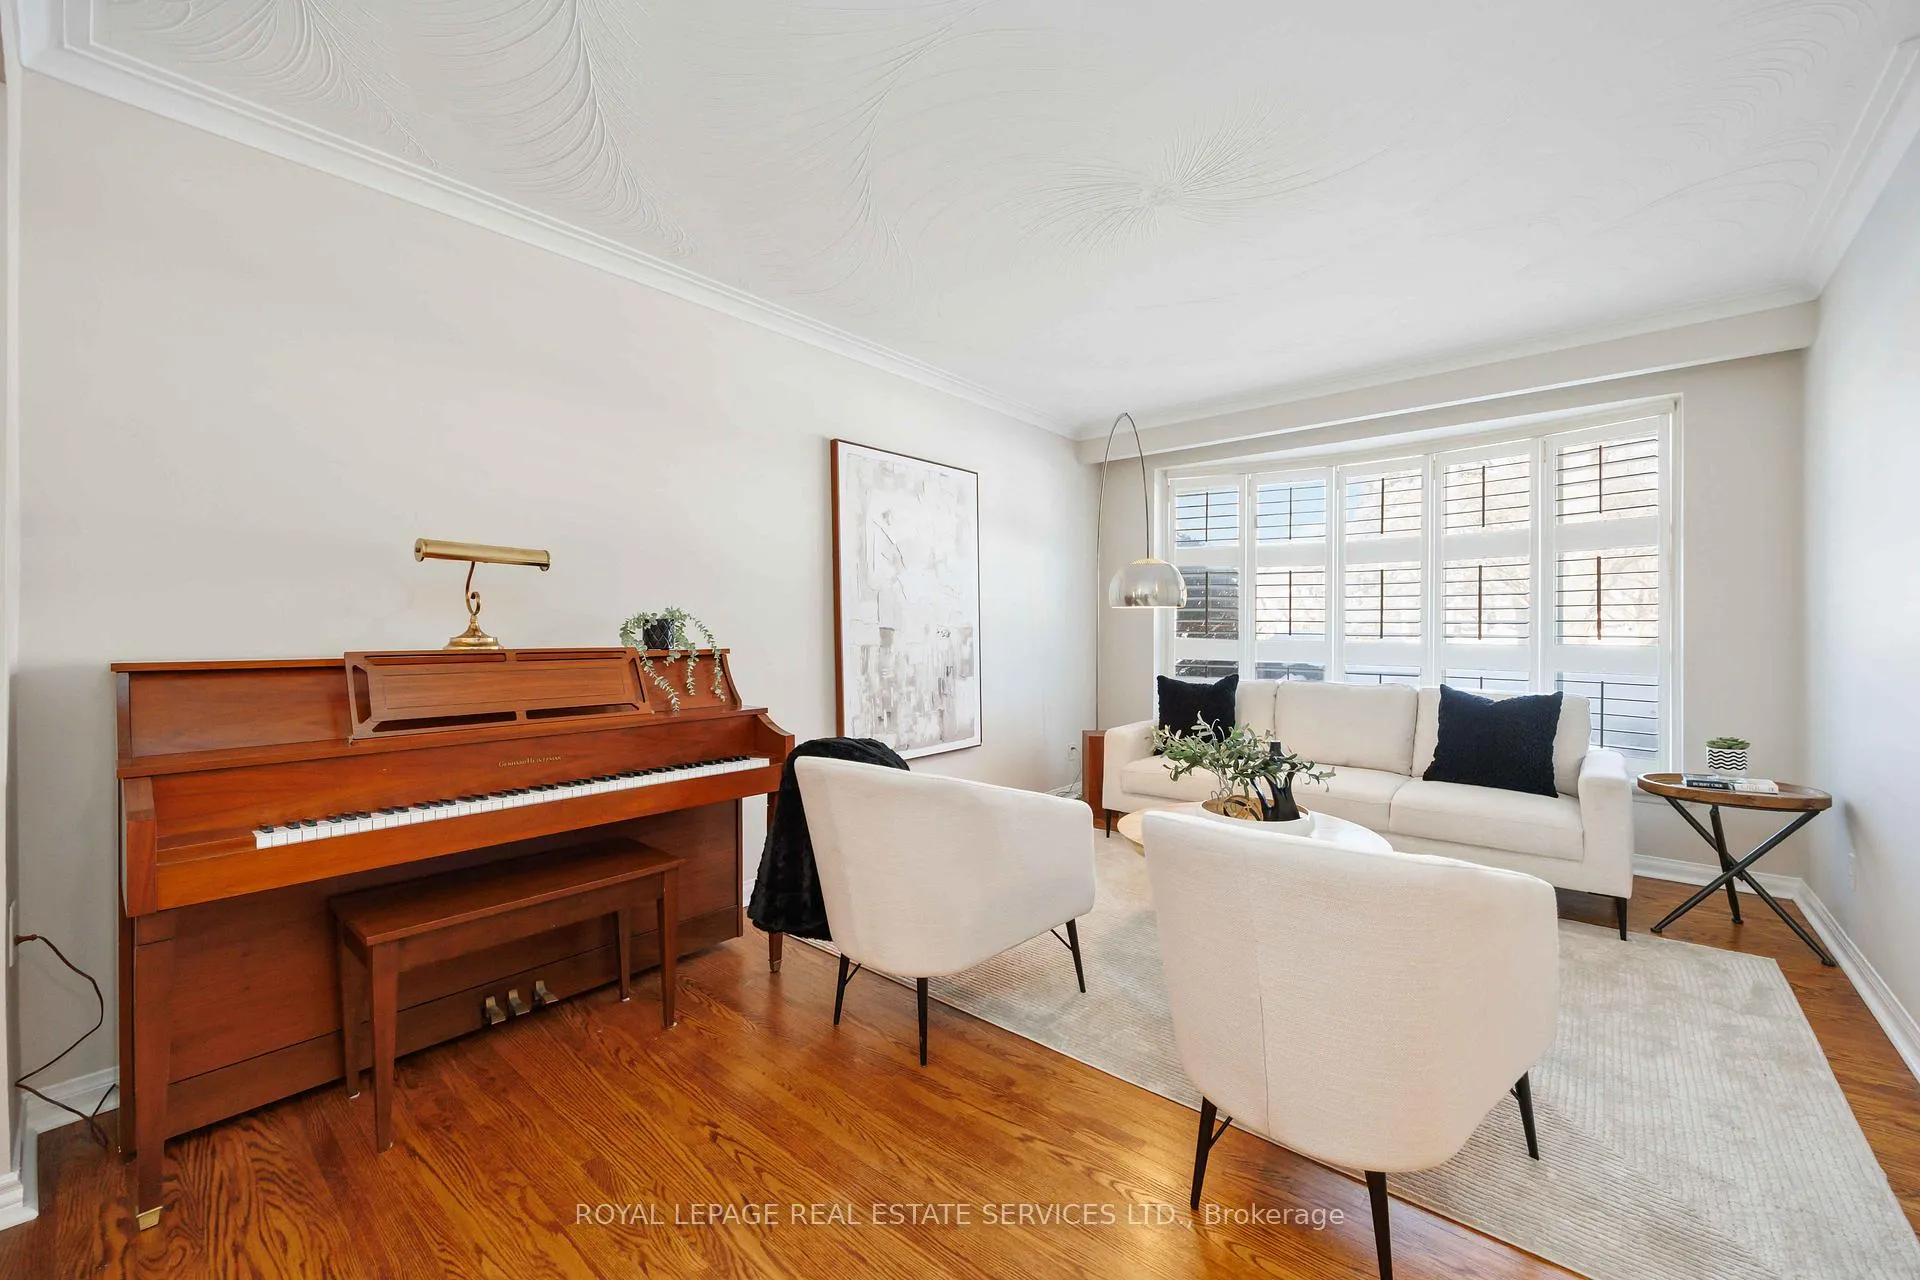 See all 49 photos
Property history
Facts and features
- BasementFinished
- Water, sewerMunicipal
- HeatingForced air
- CoolingCentral air
- Fireplace
- Central air
The homeDetached, 2-storey, 1,500–2,000 sq ft
- TypeDetached
- Style2-storey
- Living space1,500–2,000 sq ft
- BasementFull, finished
InsideFireplace Yes, wood, Lower level, Other
- FireplaceYes, wood
- LaundryLower level
- FeaturesOther
- Rooms above ground8
- Rooms in the basement3
- Bedrooms4
- Bathrooms3
- Kitchens1
- Family roomYes
Outside and lotStone, vinyl siding, Asphalt shingle, Poured concrete
- ExteriorStone, vinyl siding
- RoofAsphalt shingle
- FoundationPoured concrete
- FeaturesPorch
- Size75.52 × 105.43 ft
Parking2 Garage, Built-in, Private double
- Spaces2 Garage
- GarageBuilt-in
- DrivewayPrivate double
Heating, water and powerForced air, gas, Central air, Municipal water
- HeatingForced air, gas
- CoolingCentral air
- WaterMunicipal water
- SewerMunicipal sewer
Costs and taxesTaxes $6,779 a year, HST included in the price, Hot water tank
- Taxes, 2025$6,779 a year
- HSTHST included in the price
- Rental itemsHot water tank
Included in the saleRefrigerator, dishwasher, stove, b/i wall oven & microwave, washer, dryer, all electrical light fixtures, all window coverings, pool table and related items in basement, shelving unit in family room, shelving units in two bedrooms, work bench and shelving in basement utility room, and metal shelving in garage., Not included None
- IncludedRefrigerator, dishwasher, stove, b/i wall oven & microwave, washer, dryer, all electrical light fixtures, all window coverings, pool table and related items in basement, shelving unit in family room, shelving units in two bedrooms, work bench and shelving in basement utility room, and metal shelving in garage.
- Not includedNone
NearbyGolf, park, place of worship, school, school bus route
- Close toGolf, park, place of worship, school, school bus route
Listing detailsW12825236, Sold, Feb 26, 2026
- MLS® numberW12825236
- StatusSold
- Listed onFeb 26, 2026
- Days on market22
- UpdatedMar 20, 2026
- Possession60-89 days
- Occupied byVacant
- Listing brokerageROYAL LEPAGE REAL ESTATE SERVICES LTD.
About this home
2 Cherry Post Crescent, Etobicoke (Markland Wood), ON M9C 2K1
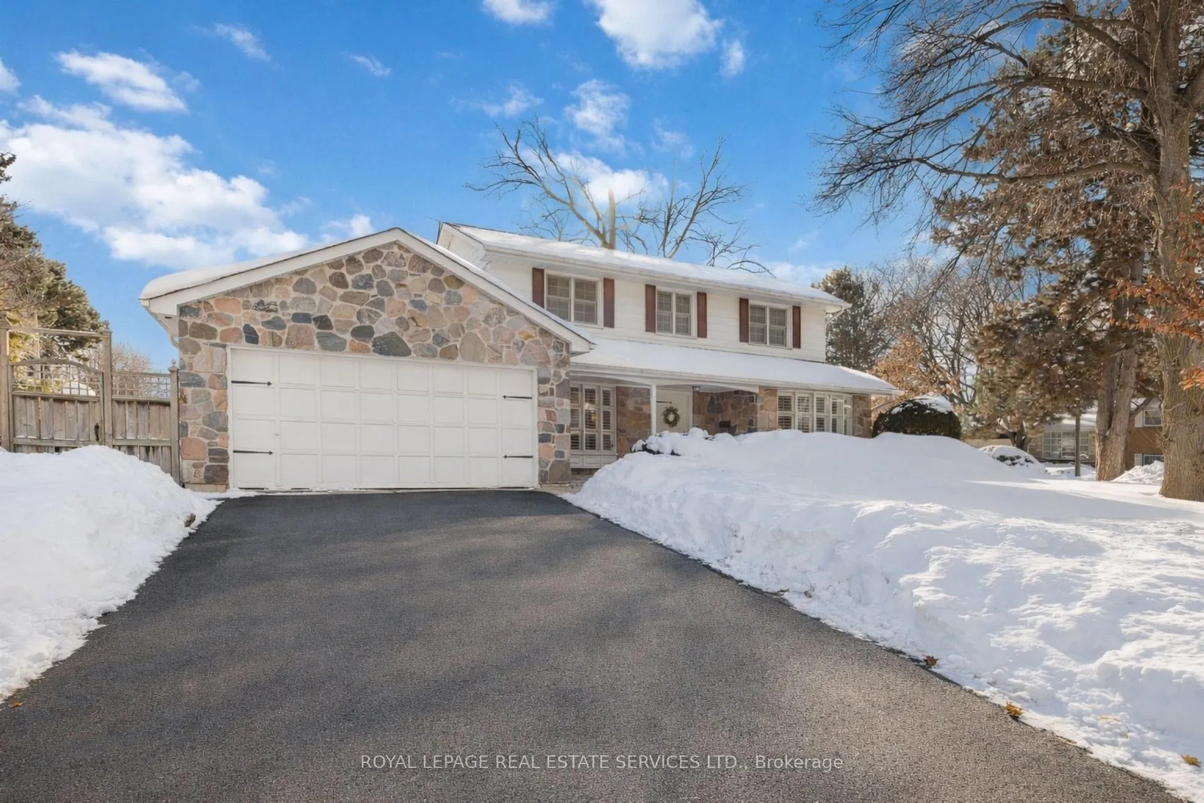
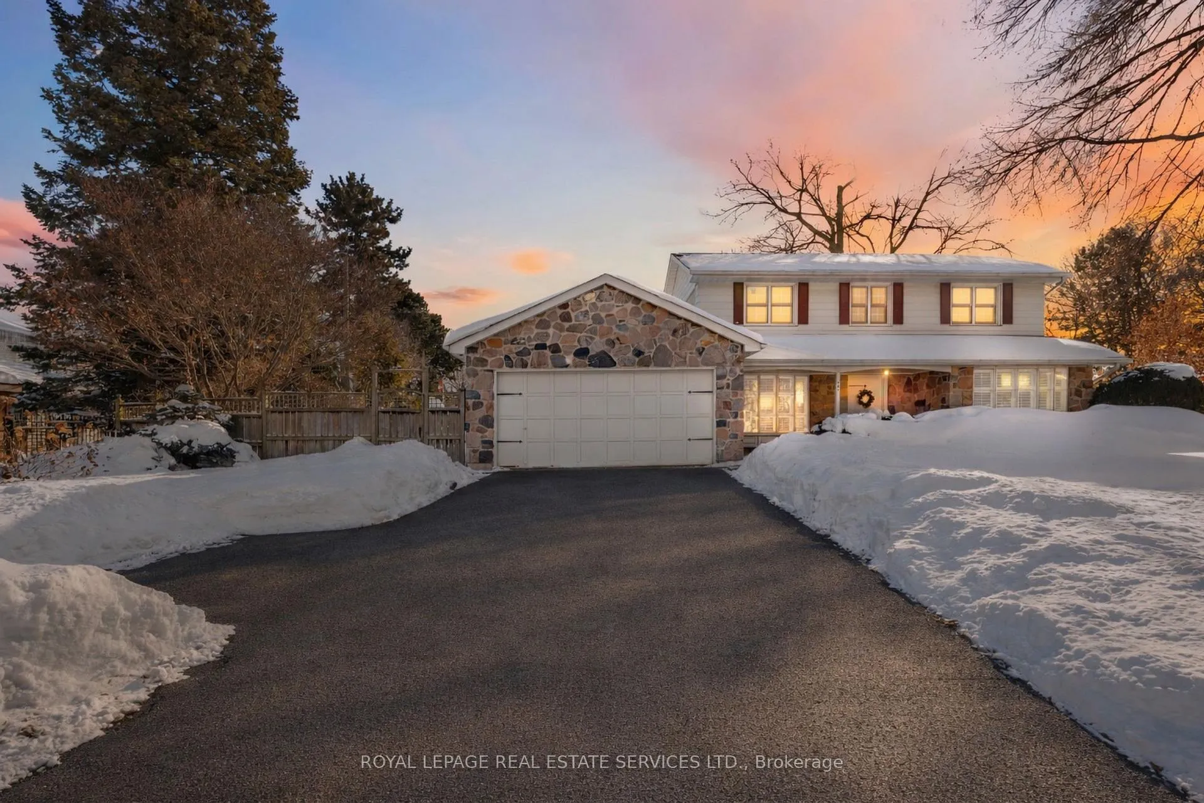
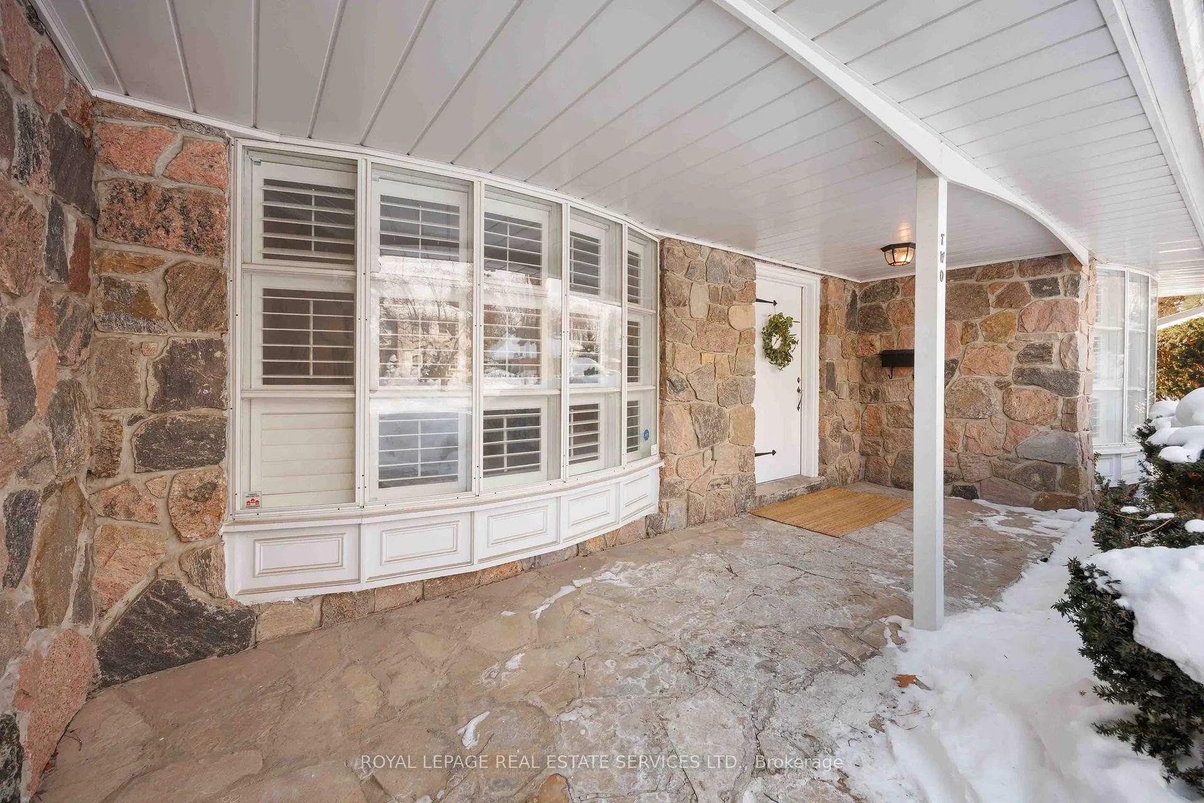
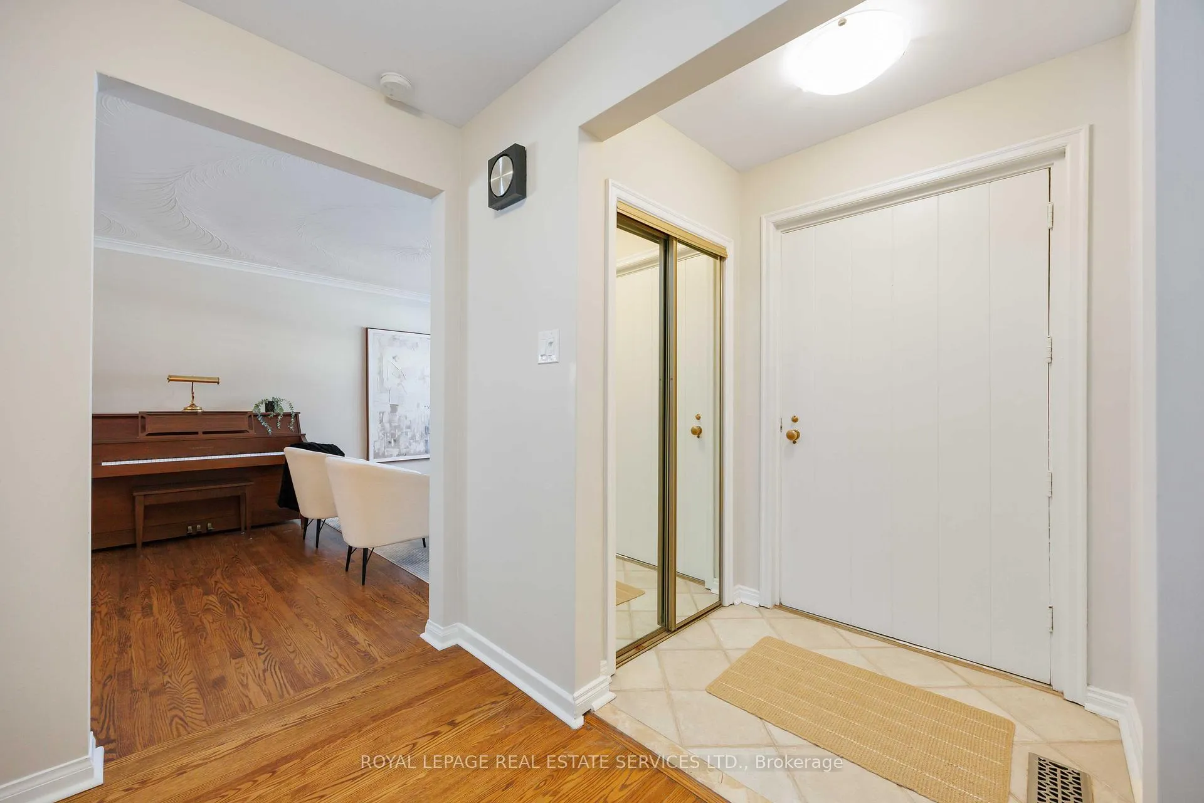
Offered for the first time since 1966, this is the kind of home that tells a story the moment you step inside. Lovingly cared for by the same family for decades, it has been the backdrop to everyday moments, celebrations, and generations of memories in the heart of the cherished Markland Wood neighbourhood.With 4 bedrooms and 3 full bathrooms, the home blends timeless charm with over $100,000 in thoughtful updates designed to honour its character while enhancing everyday living. The kitchen-beautifully renovated with a top-of-the-line Perola design-is where mornings begin under the soft light of a greenhouse window, and evenings unfold around premium stainless steel appliances and generous workspace. A carefully planned kitchen extension adds space to gather, connect, and create new traditions.Sunlight pours through large bay windows framed by custom California shutters, while Pella windows and French doors with built-in privacy blinds offer comfort, quality, and quiet moments of retreat. Storage is abundant throughout, making family life effortless and organized.Outside, the backyard feels like a private escape-thoughtfully landscaped with a custom Islington Nursery patio and fencing, perfect for summer dinners, morning coffee, or simply unwinding at the end of the day. Just a few streets away, the renowned Markland Wood Golf Club anchors the neighbourhood with its sense of community and lifestyle.With a new driveway (2022), furnace and air conditioner updated in 2020, and a location that has stood the test of time, this is more than a house-it's a home ready to welcome its next chapter.
Ask about this home
A HOMEH agent will answer your questions about this home.
Around this home
Daily convenience, out of 100, from the distances below
Schools nearby
School rating, out of 10.
Helpful calculators
Your HOMEH agent

"I would see it this week."