

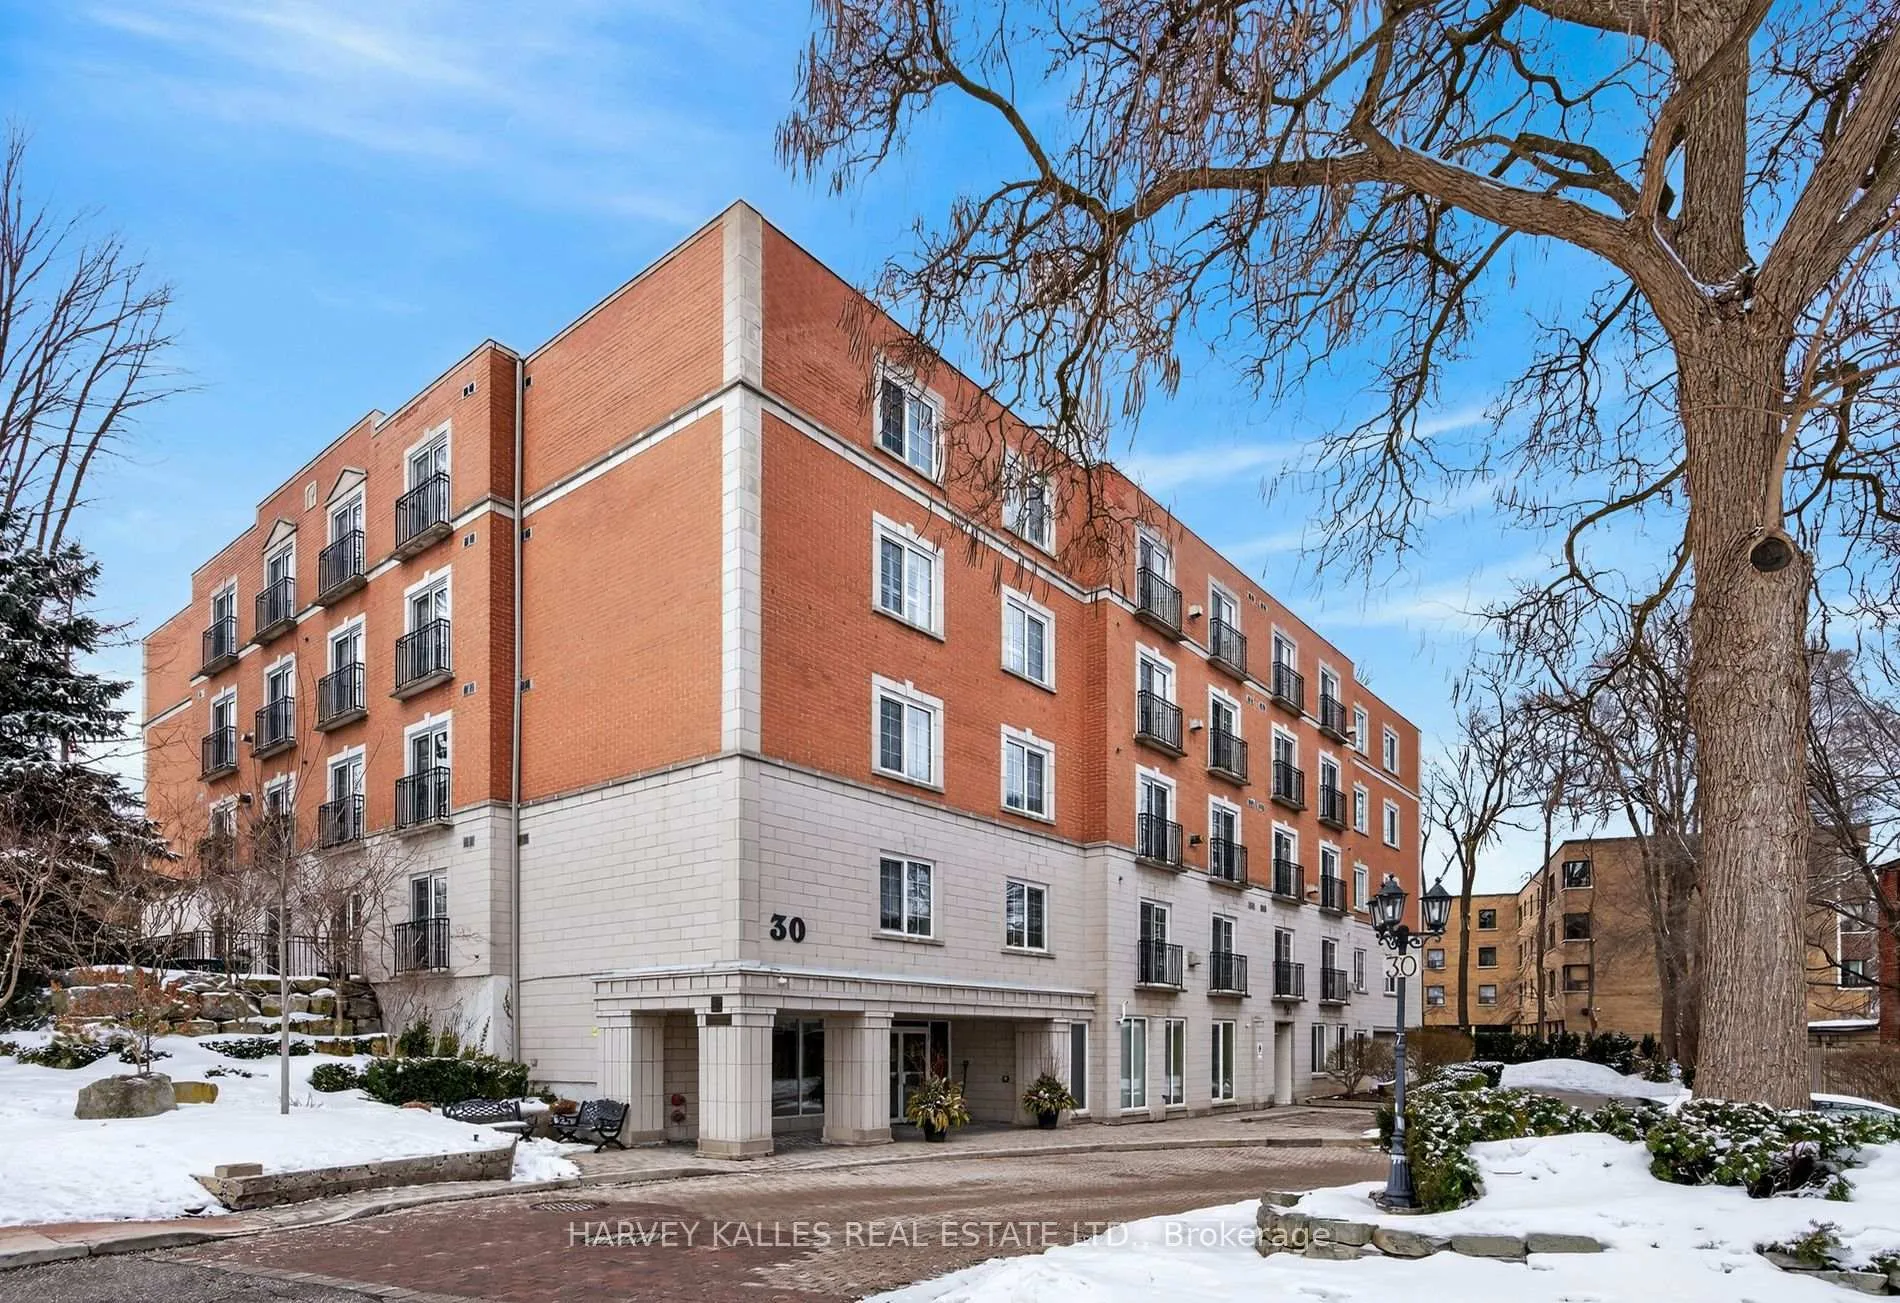
Unit 106, 30 Anglesey Boulevard
Unit 106, 30 Anglesey Boulevard
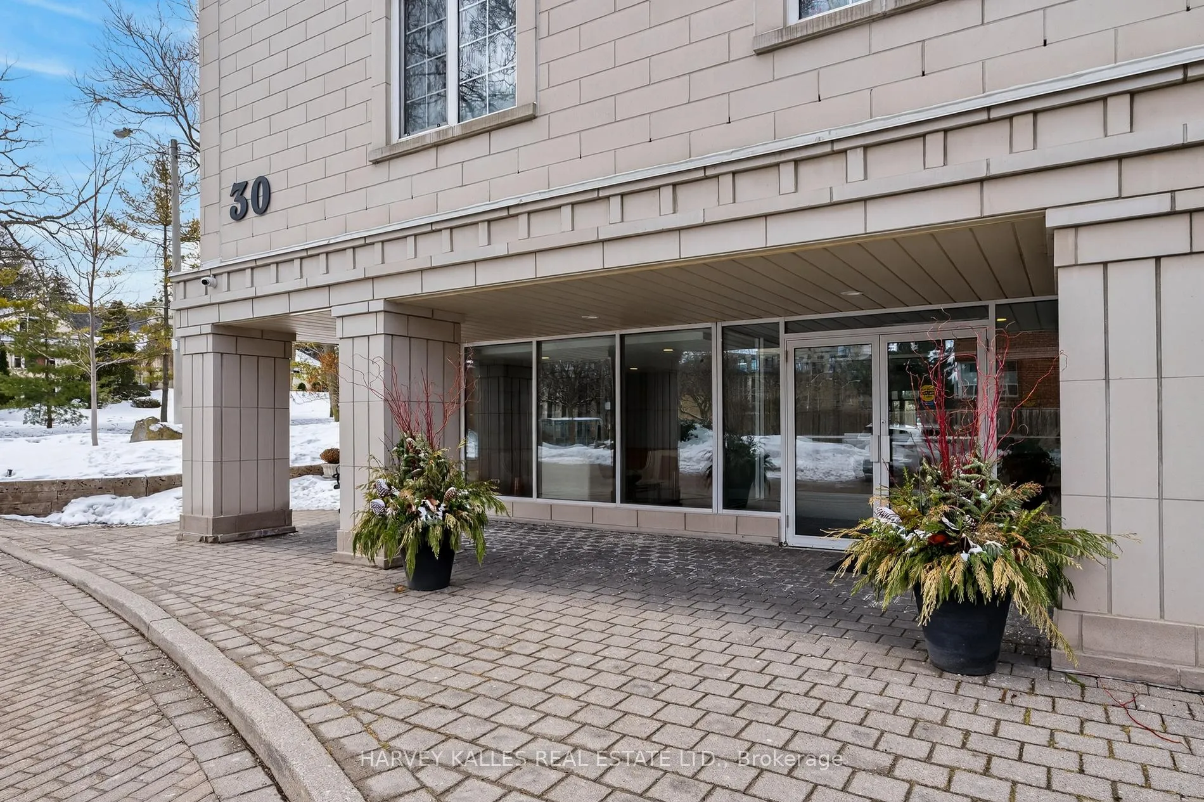
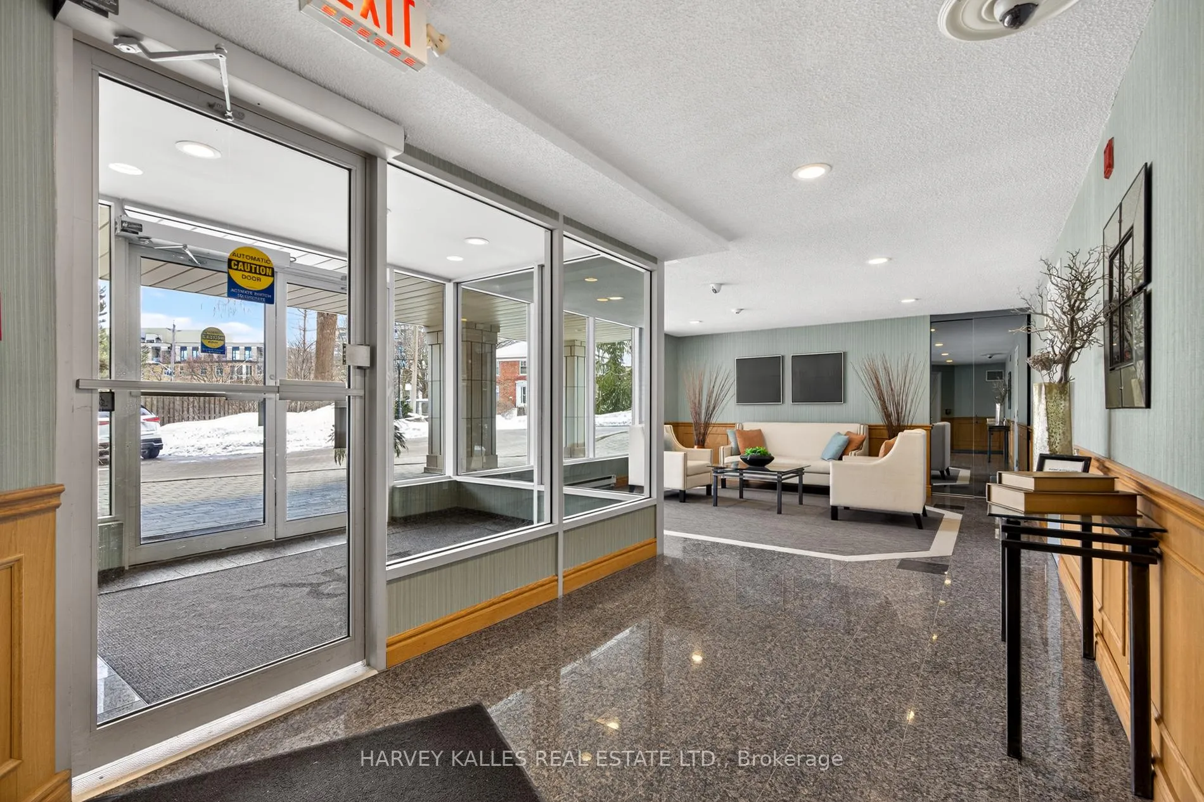
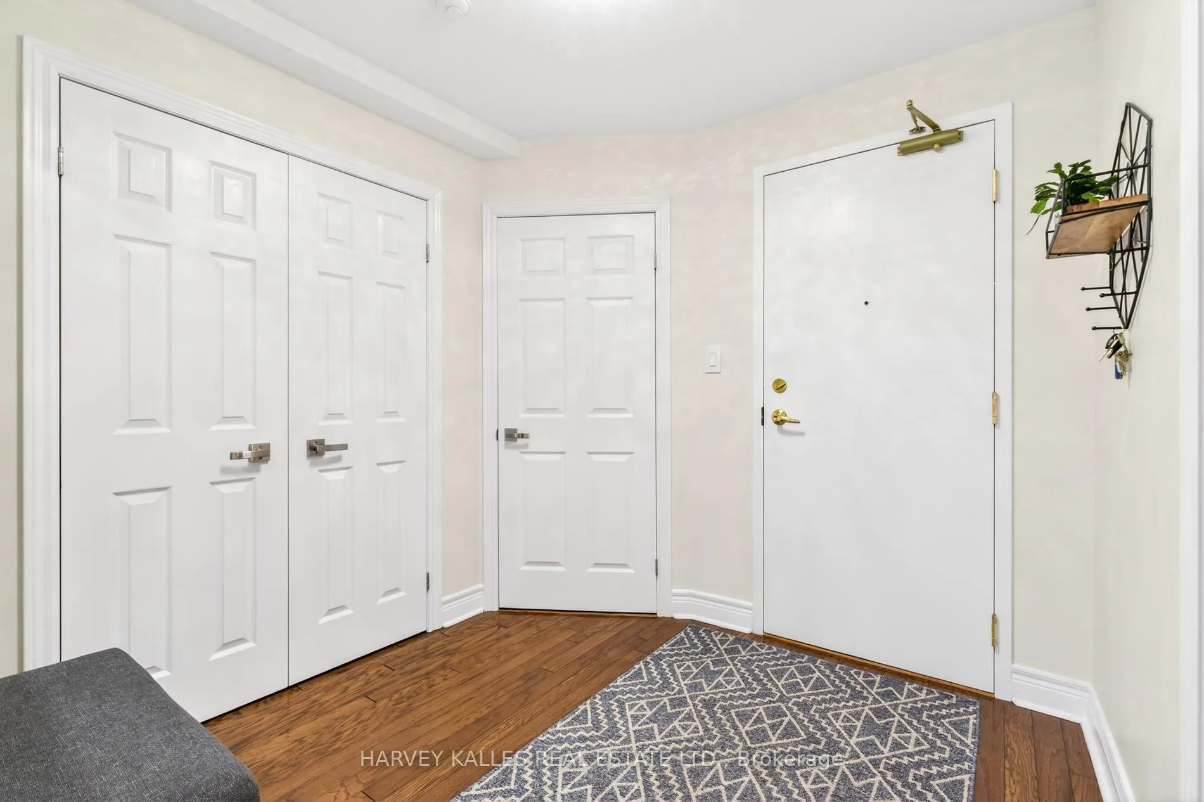
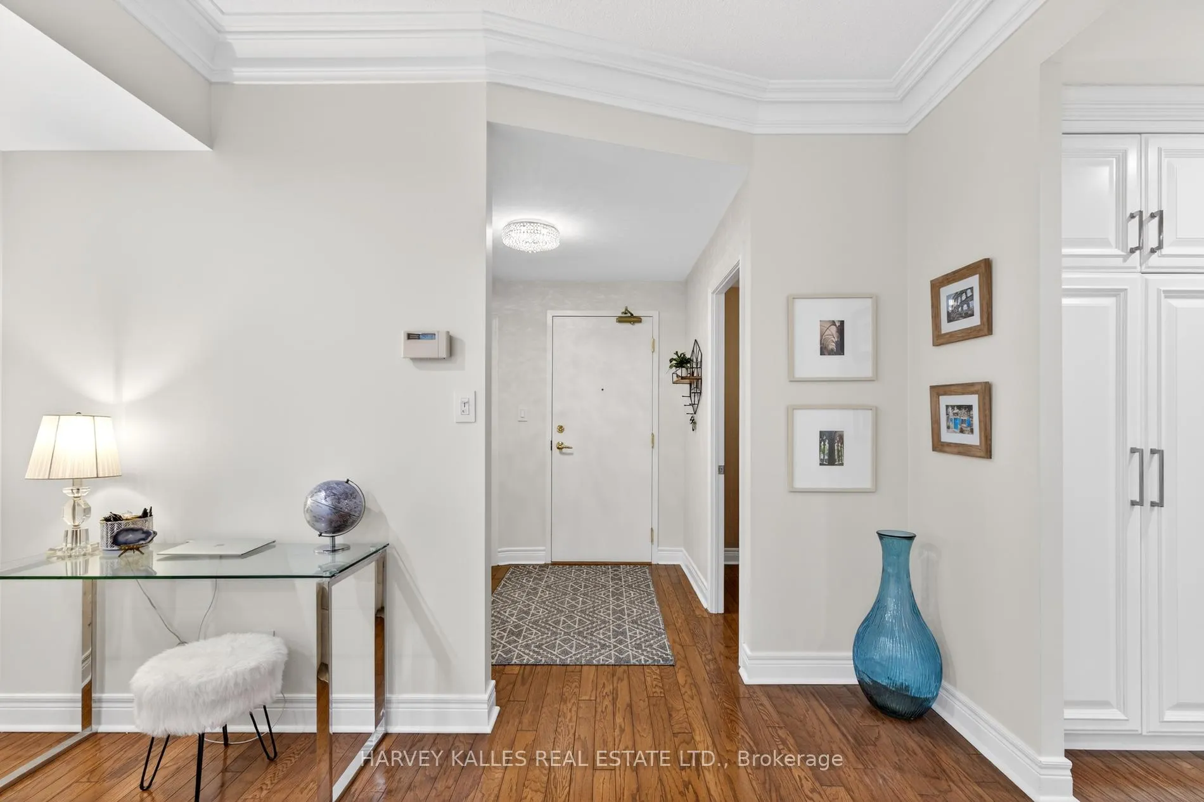 See all 45 photos
Property history
Facts and features
- ExposureWest
- LaundryEnsuite
- LockerOwned
- BalconyJuliette
- Hardwood floors
- Fireplace
- Central air
- Party room/meeting room
The homeCondo Apartment, Apartment, Age 16–30 years
- TypeCondo Apartment
- StyleApartment
- Age16–30 years
- Living space2,000–2,249 sq ft
- BasementNone
- ExposureWest
- ViewClear
InsideFireplace Yes, other, Hardwood, Ensuite, main level
- FireplaceYes, other
- FlooringHardwood
- LaundryEnsuite, main level
- SecuritySecurity system
- ElevatorYes
- Rooms above ground7
- Bedrooms3
- Bathrooms3
- Kitchens1
OutsideBrick, concrete, Flat, metal, other, Other, poured concrete
- ExteriorBrick, concrete
- RoofFlat, metal, other
- FoundationOther, poured concrete
- BalconyJuliette
Parking and locker2 Parking, Underground, Parking type Owned
- Spaces2 Parking
- GarageUnderground
- Parking typeOwned
- DrivewayPrivate
- Spot13
- LockerOwned
- Locker unit23
- Locker level1
BuildingThe kingsway regent, Storeys 5, Units 26
- NameThe kingsway regent
- Storeys5
- Units26
- Registered1999
- Condo corporation1244
- AmenitiesGuest suites, party room/meeting room, visitor parking
- PetsAllowed
Heating, water and powerForced air, gas, Central air
- HeatingForced air, gas
- CoolingCentral air
Costs and taxesTaxes $6,244 a year, Condo fee $1,394 a month, Water included, cable tv included, common elements included, building insurance included, parking included
- Taxes, 2025$6,244 a year
- Condo fee$1,394 a month
- Fee includesWater included, cable tv included, common elements included, building insurance included, parking included
- HSTHST included in the price
- Rental itemsHot water tank.
- Under contractHot water tank-gas
Included in the saleBlinds, curtains and rods, light fixtures and hard water softener.
- IncludedBlinds, curtains and rods, light fixtures and hard water softener.
NearbyClear view, golf, greenbelt/conservation, park, place of worship, public transit
- Close toClear view, golf, greenbelt/conservation, park, place of worship, public transit
Listing detailsW12824672, Sold, Feb 26, 2026
- MLS® numberW12824672
- StatusSold
- Listed onFeb 26, 2026
- Days on market63
- UpdatedApr 30, 2026
- Possession60-89 days
- Occupied byOwner
- Listing brokerageHARVEY KALLES REAL ESTATE LTD.
About this home
Unit 106, 30 Anglesey Boulevard, Etobicoke (Edenbridge-Humber Valley), ON M9A 3B5
Ideally located in Humber Valley Village, just steps to Humbertown Shopping Centre with TTC service at the doorstep, this spacious residence offers the rare combination of condominium convenience and house-like proportions. Enjoy proximity to St. George's Golf & Country Club, Islington Golf Club, James Gardens, Humber Valley Junior Middle School, Our Lady of Sorrows Catholic School, The Kingsway shops, and the Bloor-Danforth subway line. Suite 106 is a sun-filled, west-facing second-floor residence offering approximately 2,200 sq. ft. of well-designed living space. With three bedrooms and three bathrooms, the layout comfortably accommodates both growing families and downsizers seeking generous principal rooms without exterior maintenance. The custom, professionally designed kitchen features abundant soft-close cabinetry, illuminated display cabinets, granite countertops, and breakfast bar seating and is well-suited for everyday living and informal gathering. Expansive living and dining areas provide a defined entertaining space, centred around a gas fireplace. French doors open to two Juliette balconies, enhancing natural light and airflow. The primary suite offers ample closet space and a private ensuite. Two additional bedrooms provide flexibility for children, guests, or a dedicated home office. Built-in closet organizers throughout maximize storage, and a custom-built-in workspace adds practical functionality. Additional features include an ensuite laundry room, in-suite storage room, a large main-floor storage locker, and two side-by-side underground parking spaces-an uncommon and valuable feature for condominium living. A compelling opportunity for those seeking space, flexibility, and walkable convenience in one of Etobicoke's most established neighbourhoods.
Ask about this home
A HOMEH agent will answer your questions about this home.
Know more about The Kingsway Regent Condos
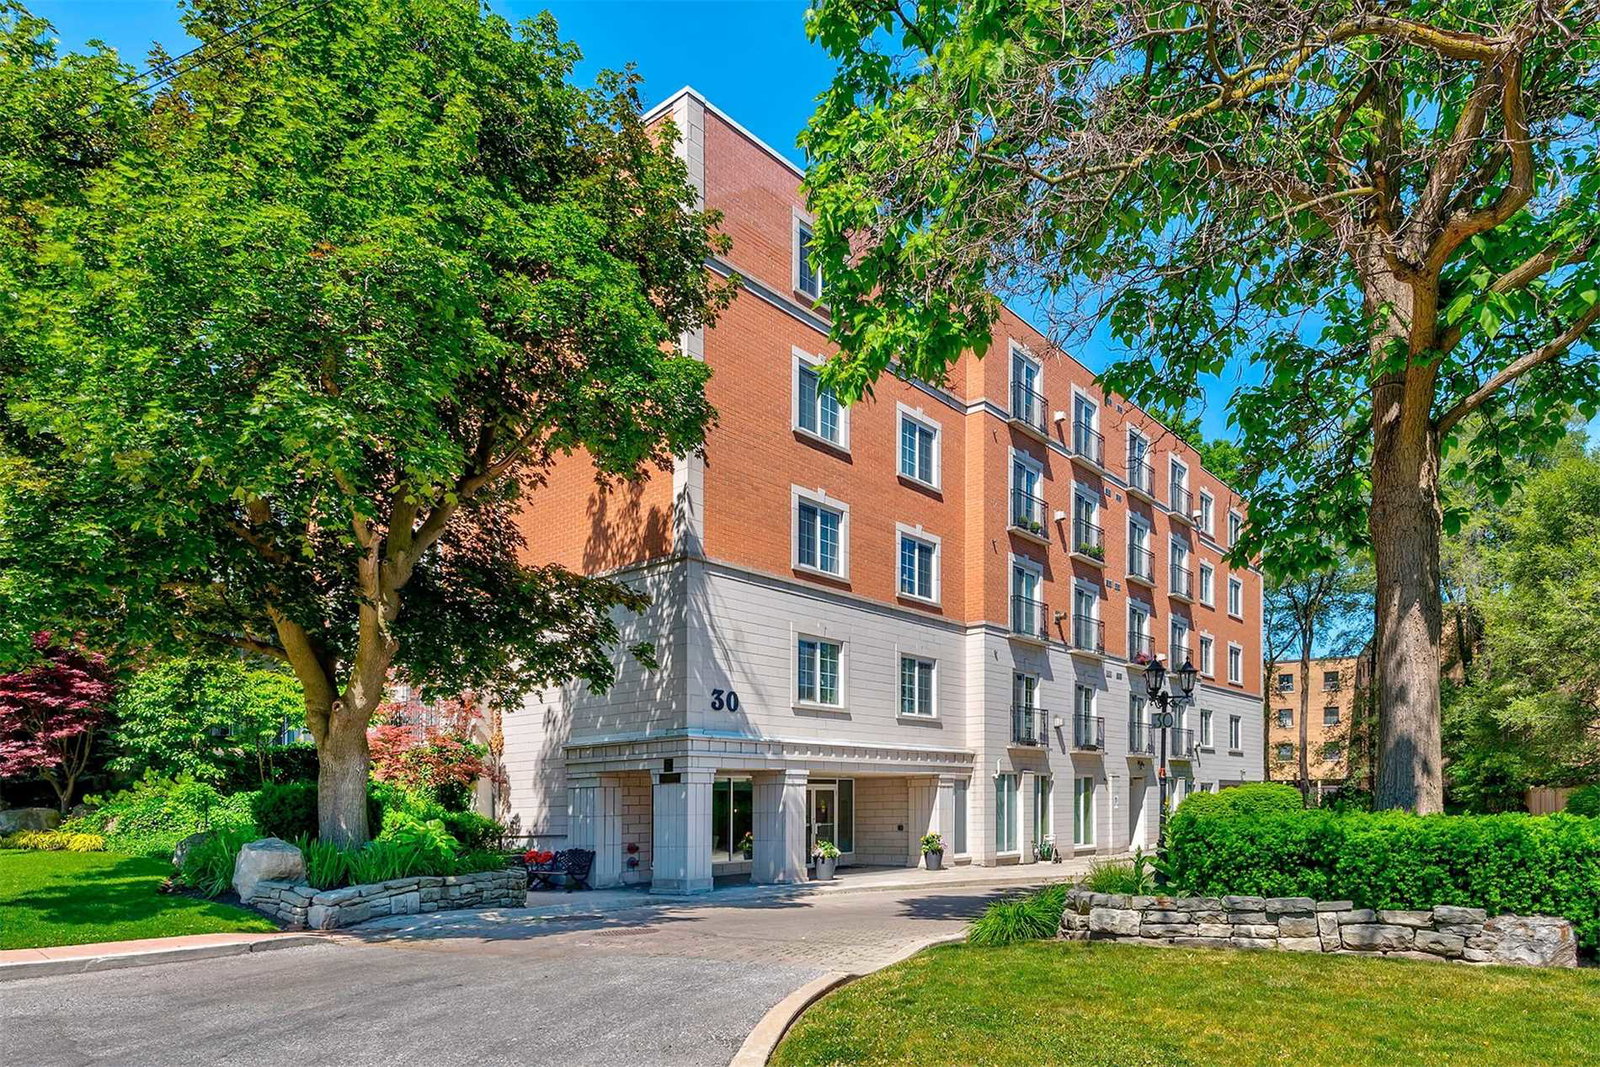
Condo building · 30 Anglesey Boulevard
The Kingsway Regent Condos is a 5-storey condo with 26 suites, built in 1999 by The Kingsway Regent Inc. Right now 1 for sale is on the market here.
- 5storeys
- 26suites
- $619/sq ft
- 1999built
No similar units for sale in The Kingsway Regent Condos right now.
Around this home
Daily convenience, out of 100, from the distances below
Schools nearby
School rating, out of 10.
Helpful calculators
Your HOMEH agent

"I would see it this week."