

Unit 229, 2 Eva Road
Unit 229, 2 Eva Road
 See all 21 photos
Property history
- $499,999ExpiredList: 2026-01-25|End: 2026-06-30|156 daysW12728018
- $529,888ExpiredList: 2025-09-29|End: 2025-12-29|91 daysW12432370
- $588,000ExpiredList: 2025-05-09|End: 2025-07-09|61 daysW12137634
Facts and features
- ExposureSouth east
- LaundryIn-suite
- LockerOwned
- BalconyOpen
- Central air
The homeCondo Apartment, Apartment, 700–799 sq ft
- Type: Condo Apartment
- Style: Apartment
- Living space: 700–799 sq ft
- Basement: None
- Exposure: South East
InsideIn-suite laundry, Built-in oven, countertop range, primary bedroom - main floor, Rooms above ground 5
- Laundry: In-suite laundry
- Features: Built-in oven, countertop range, primary bedroom - main floor
- Rooms above ground: 5
- Bedrooms: 1
- Bathrooms: 1
- Kitchens: 1
- Family room: Yes
OutsideConcrete, Open
- Exterior: Concrete
- Balcony: Open
Parking and locker1 Parking, Underground, Parking type Owned
- Spaces: 1 Parking
- Garage: Underground
- Parking type: Owned
- Locker: Owned
BuildingWest Village II Condos, Storeys 30, Units 279
- Name: West Village II Condos
- Storeys: 30
- Units: 279
- Registered: 2014
- Condo corporation: 2374
- Pets: Allowed
Heating, water and powerHeat pump, gas, Central air
- Heating: Heat pump, gas
- Cooling: Central air
Costs and taxesTaxes $2,247 a year, Condo fee $606 a month, Cac included, common elements included
- Taxes, 2025: $2,247 a year
- Condo fee: $606 a month
- Fee includes: Cac included, common elements included
- HST: HST included in the price
- Rental items: N/a
Included in the saleAll s/s appl's: fridge, stove, dishwasher, microwave. white washer/dryer. window coverings., N/a
- Included: All s/s appl's: fridge, stove, dishwasher, microwave. white washer/dryer. window coverings.
- Not included: N/a
Listing detailsW12728018, Expired, Jan 25, 2026
- MLS® number: W12728018
- Status: Expired
- Listed on: Jan 25, 2026
- Days on market: 156
- Updated: Jun 30, 2026
- Possession: 2026-05-31 / 30-59 days
- Occupied by: Owner
- Listing brokerage: CENTURY 21 REGAL REALTY INC.
About this home
Unit 229, 2 Eva Road, Etobicoke (Etobicoke West Mall), ON M9C 0A9
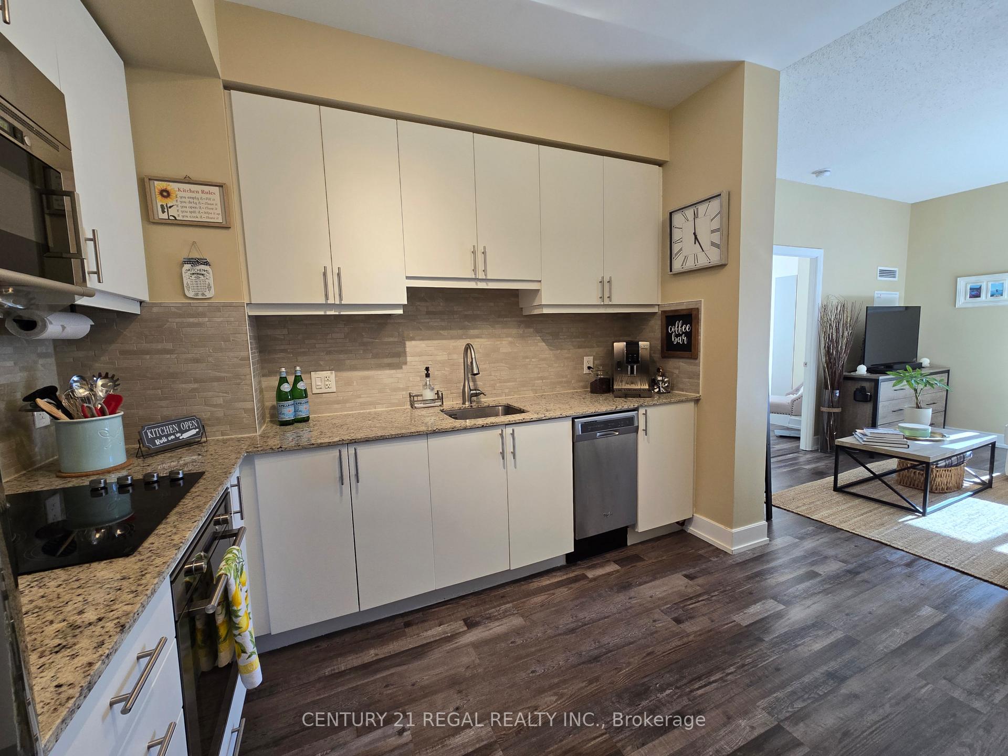
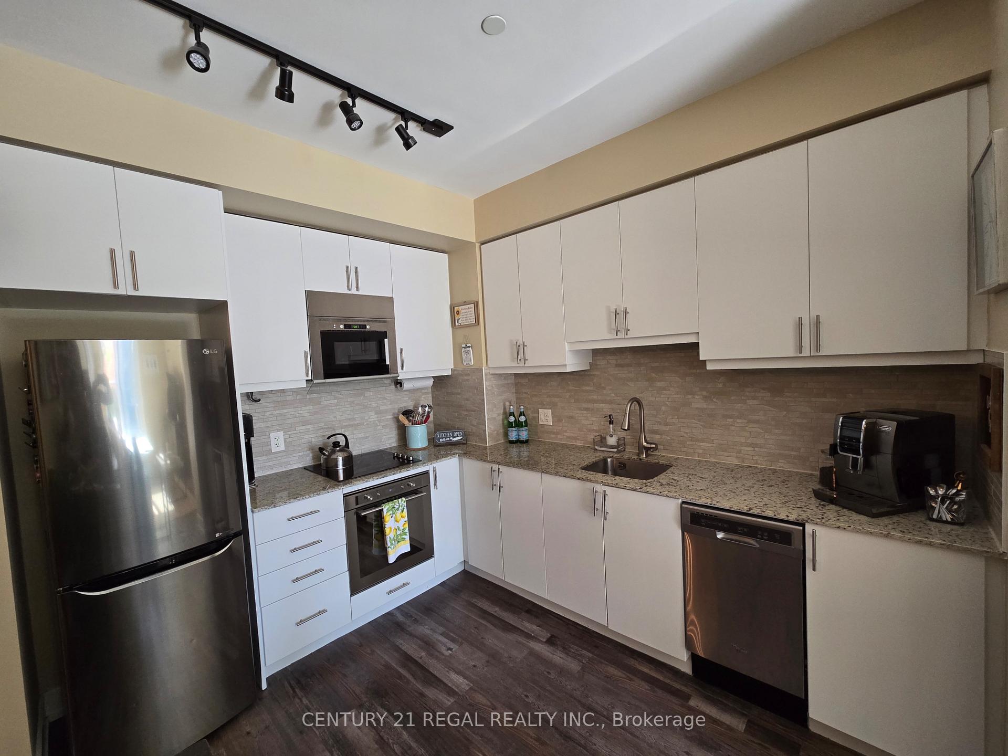
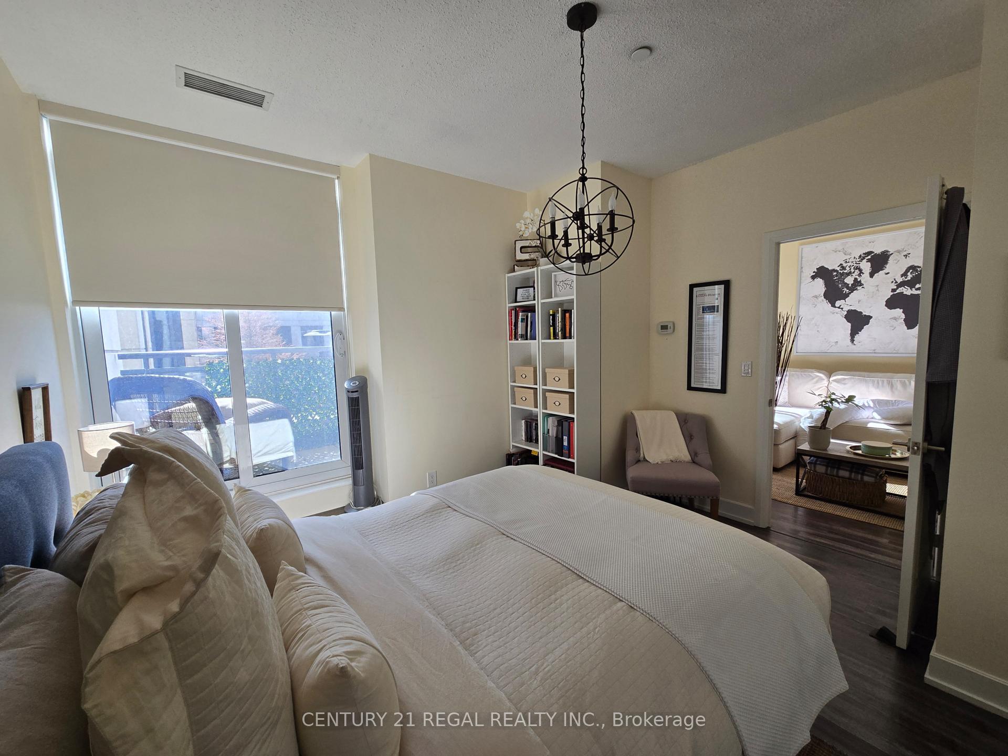
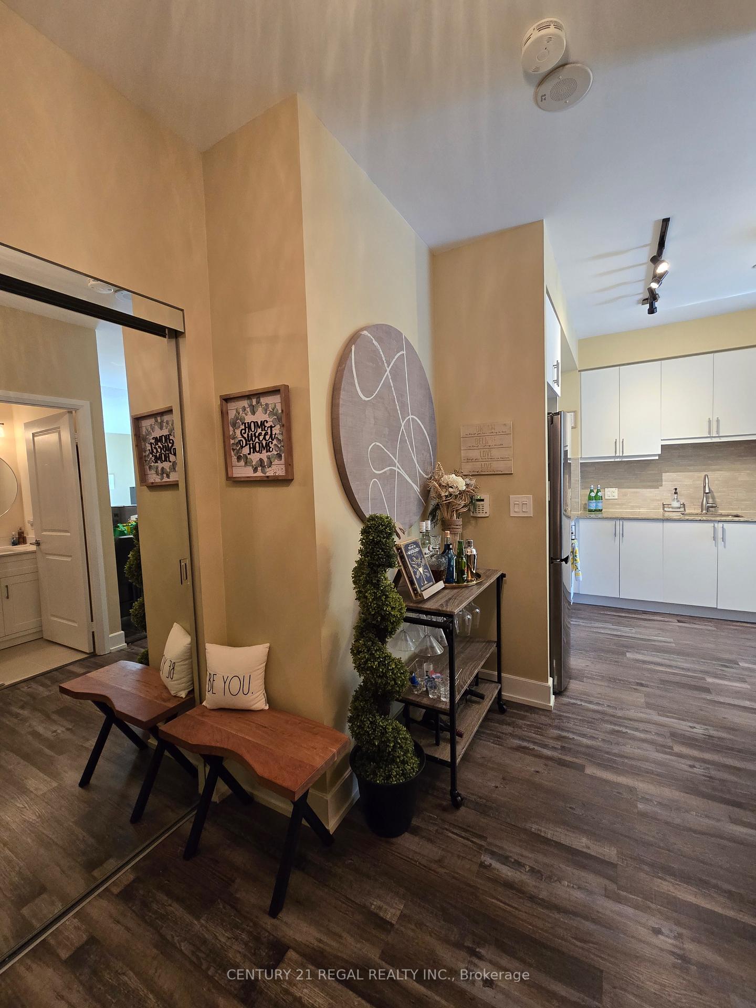
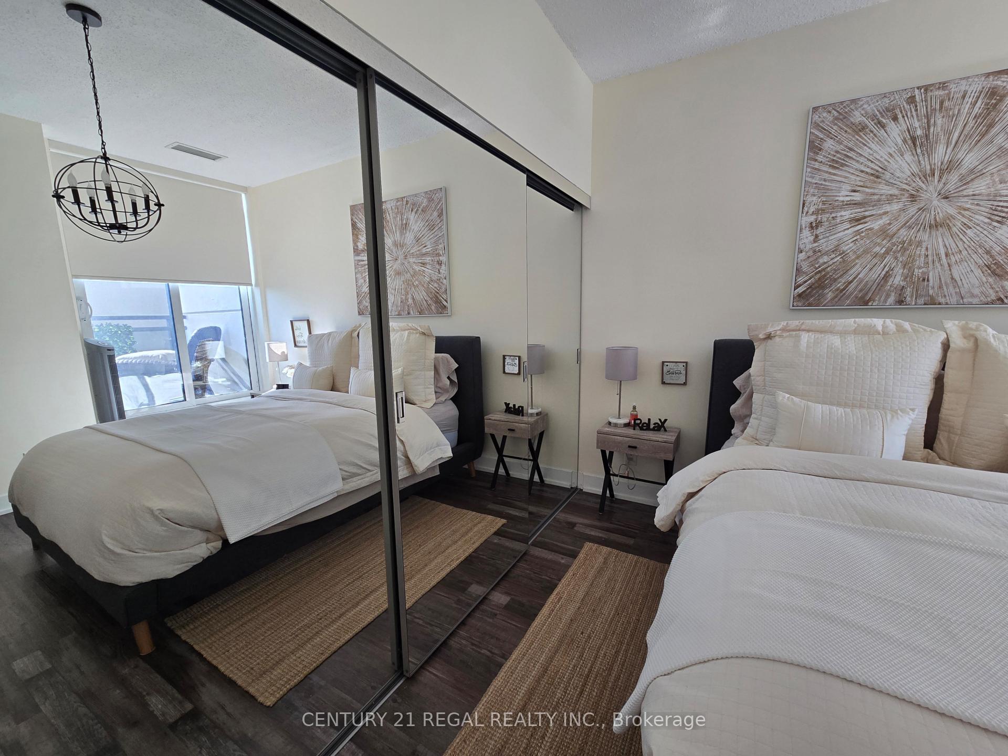
Welcome to this bright and spacious 1-bedroom, 1-bathroom corner suite at the highly sought-after West Village Condos in Etobicoke.Located in Tower 2 at 2 Eva Road, Suite 229 offers 750 sq ft of open-concept living with a unique layout exclusive to the building.Expansive windows and two large sliding doors flood the space with natural light and offer a tranquil view away from highway noise. Step out onto a rare oversized terraceideal for relaxing or entertaining.Recent upgrades include a fully renovated bathroom with a sleek glass shower, new vanity, and toilet, plus a new stacked front-load washer and dryer. Parking and a locker are included.The modern L-shaped kitchen features granite counters, ample prep space, and premium stainless steel appliancesincluding a counter-depth fridge, wall oven, microwave, and energy-efficient dishwasher.Enjoy plenty of storage with upgraded mirrored closets in the foyer and bedroom. With individually metered utilities (electricity, heating/cooling, and hot water), this unit offers cost-effective living.Top-tier amenities include 24/7 concierge and security, party and theatre rooms, guest suites, fitness centre, indoor pool, whirlpool, steam rooms, and BBQ terraces.Unbeatable locationjust minutes from Sherway Gardens, Kipling Station, Highways 427/401, Pearson Airport, and scenic trails. Enjoy the convenience of urban living surrounded by green space.Freshly painted and tastefully updated, this move-in ready suite is a rare opportunity in one of Etobicokes most desirable buildings.Turn-key and ready to call homedont miss out!All S/S Appl's: Fridge, Stove, Dishwasher, Hood Fan. White Washer/Dryer.
Ask about this home
A HOMEH agent will answer your questions about this home.
Know more about West Village II Condos
Condo building · 2 Eva Road
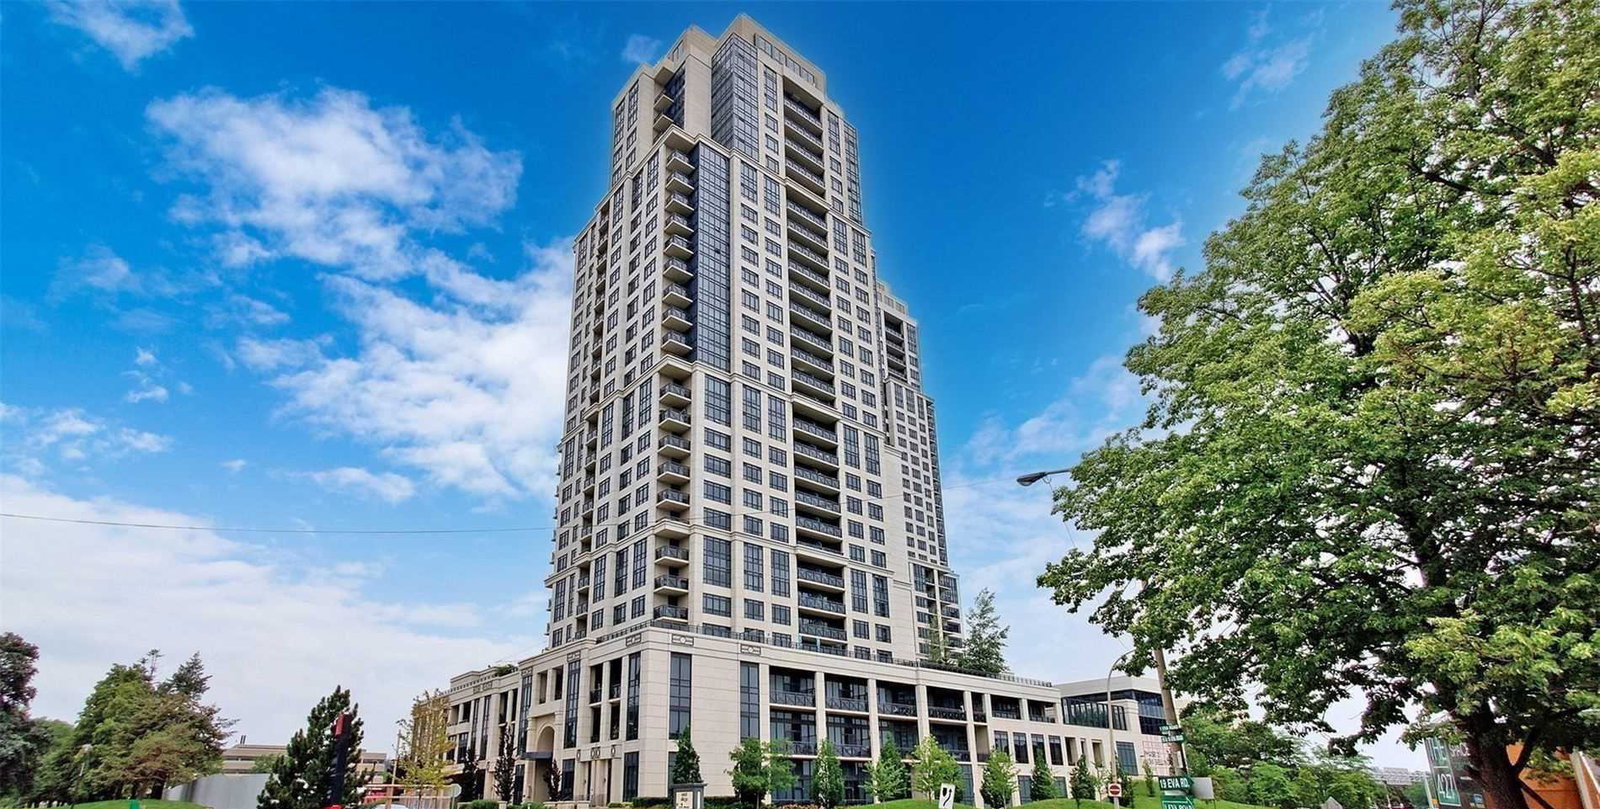
West Village II Condos is a 30-storey condo with 279 suites, built in 2014 by Tridel. Right now 4 for sale and 1 for rent are on the market here.
- 30storeys
- 279suites
- $613/sq ft
- 2014built
No similar units for sale in West Village II Condos right now.
Around this home
Daily convenience, out of 100, from the distances below
Schools nearby
School rating, out of 10.
Helpful calculators
Your HOMEH agent

"I would see it this week."