

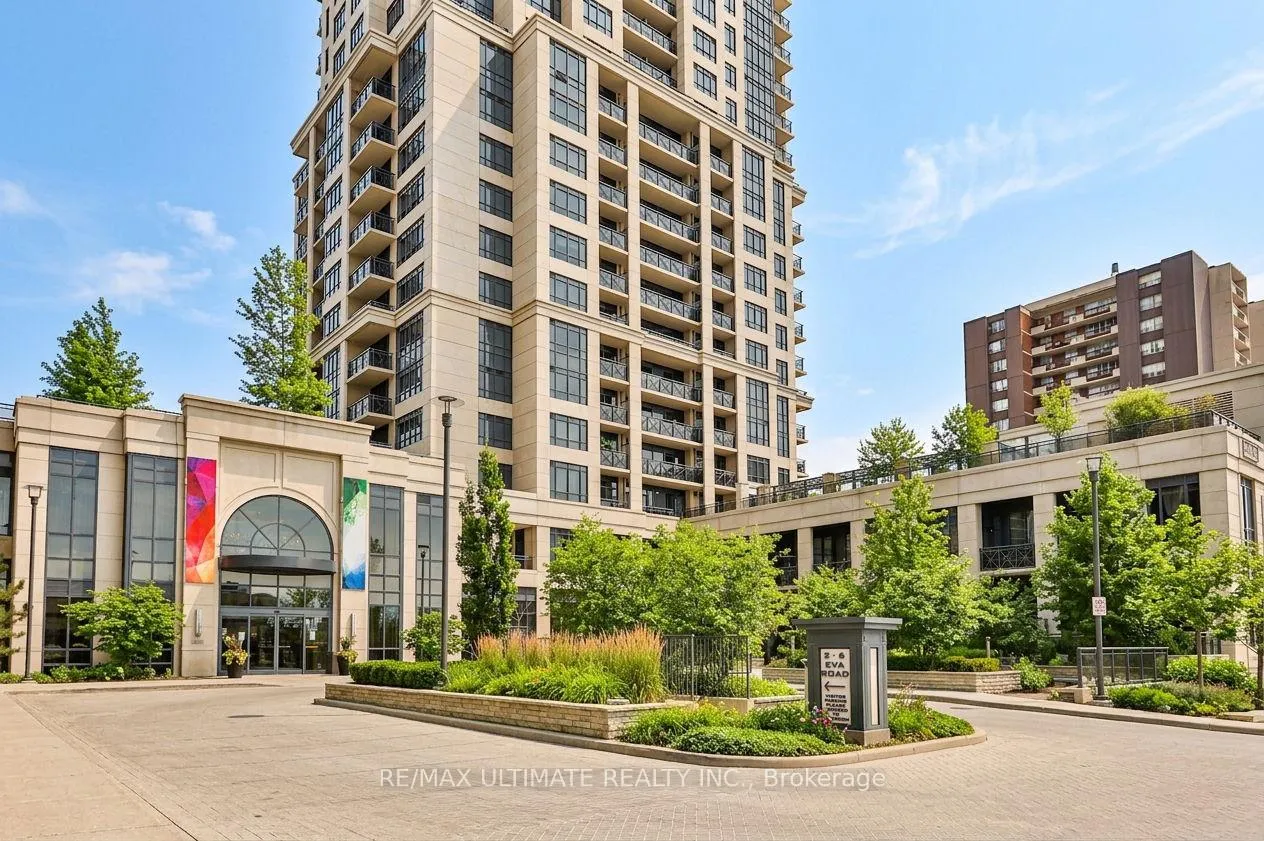
Unit 2625, 2 Eva Road
Unit 2625, 2 Eva Road
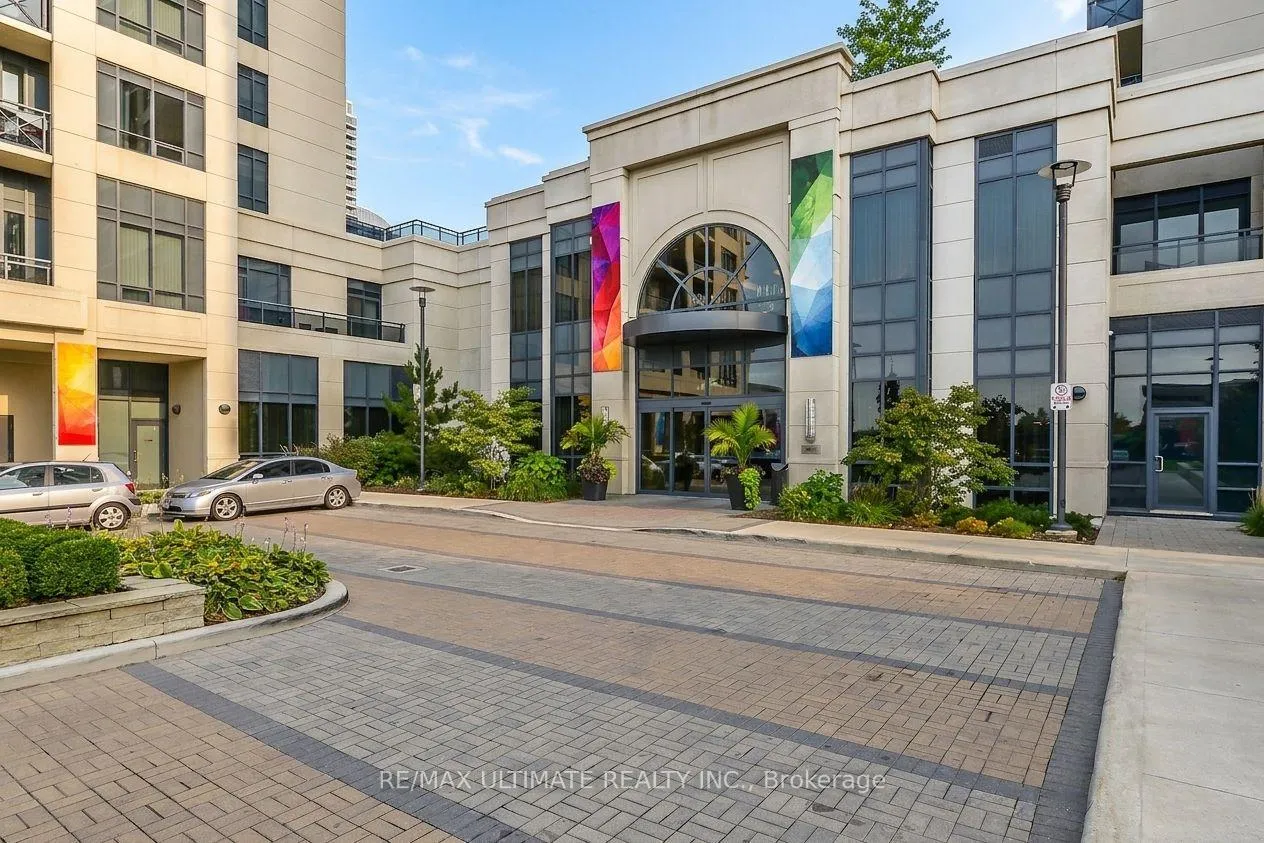
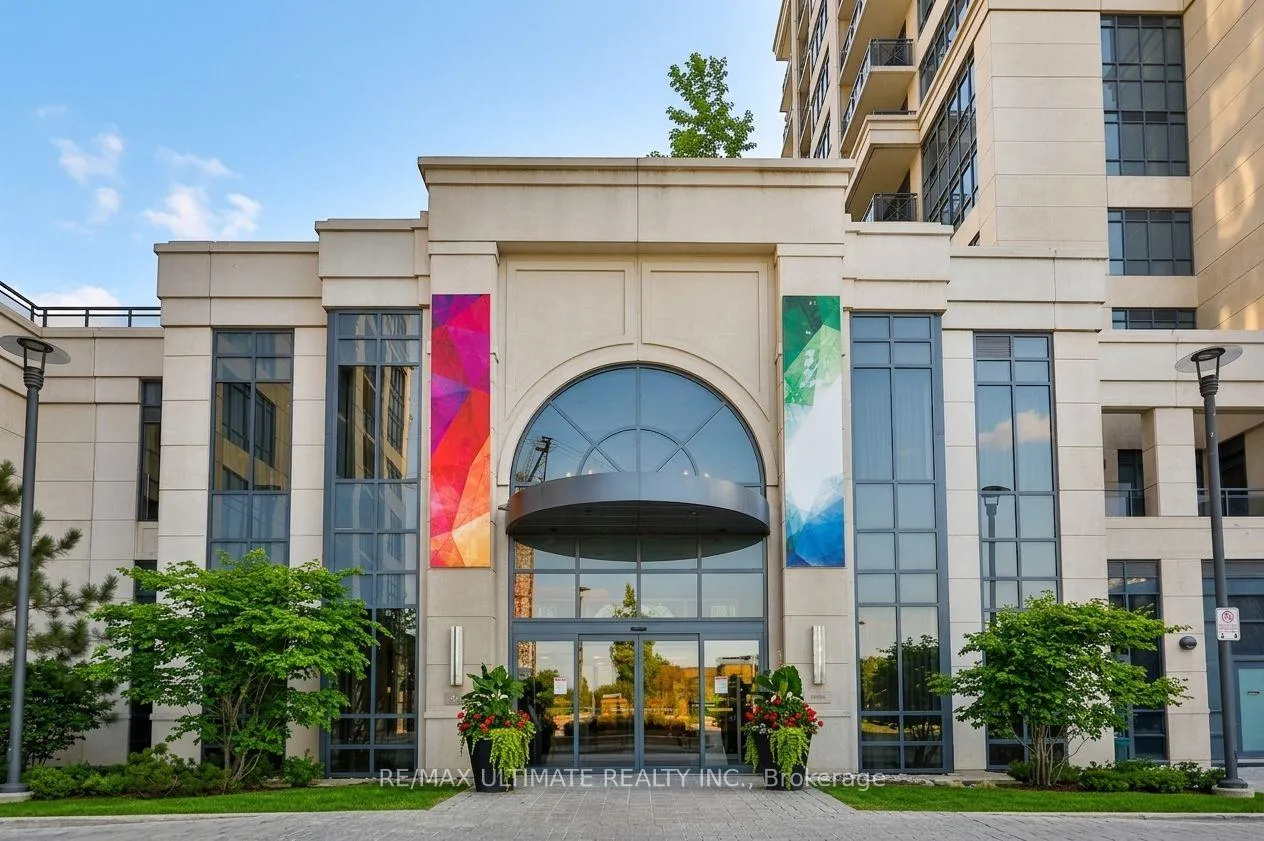
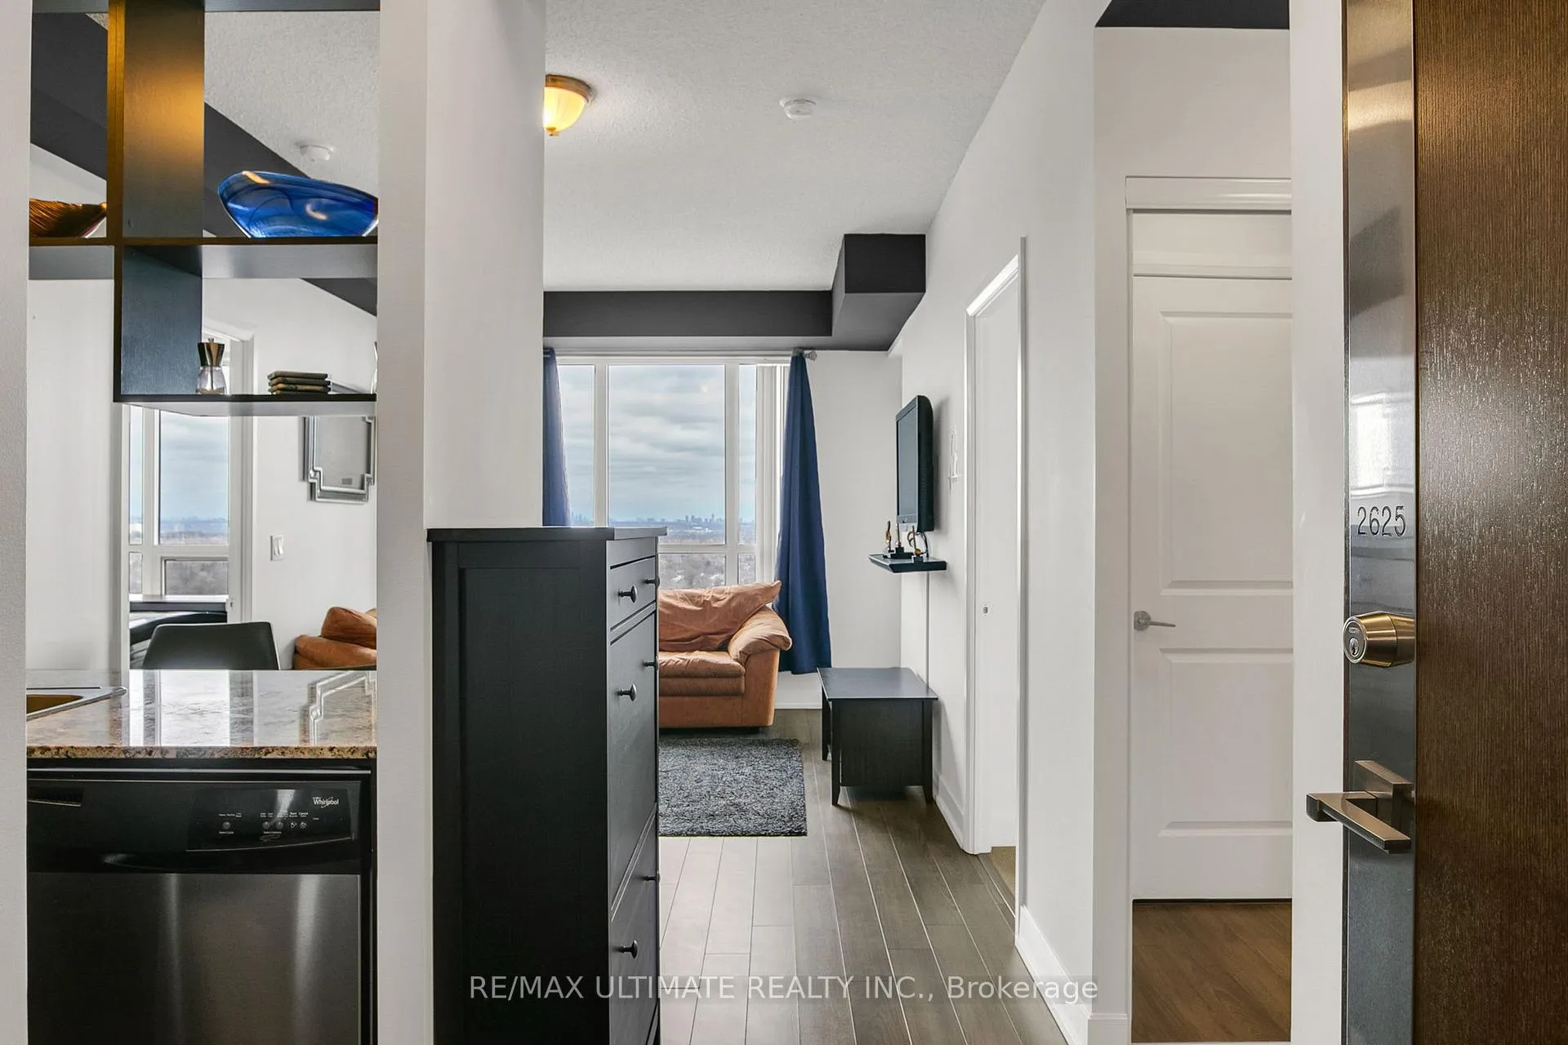
 See all 30 photos
Property history
Facts and features
- ExposureEast
- LaundryEnsuite
- LockerOwned
- BalconyOpen
- Central air
- Concierge
- Exercise room
- Indoor pool
- Party room/meeting room
The homeCondo Apartment, Apartment, Age 11–15 years
- Type: Condo Apartment
- Style: Apartment
- Age: 11–15 years
- Living space: 700–799 sq ft
- Basement: None
- Exposure: East
- View: City
InsideEnsuite, main level, Primary bedroom - main floor, separate hydro meter, Carbon monoxide detectors, concierge/security, smoke detector
- Laundry: Ensuite, main level
- Features: Primary bedroom - main floor, separate hydro meter
- Security: Carbon monoxide detectors, concierge/security, smoke detector
- Rooms above ground: 5
- Bedrooms: 2
- Bathrooms: 2
- Kitchens: 1
OutsideConcrete, Open
- Exterior: Concrete
- Balcony: Open
Parking and locker1 Parking, Underground, Parking type Owned
- Spaces: 1 Parking
- Garage: Underground
- Parking type: Owned
- Spot: 95
- Locker: Owned
- Locker unit: P2
- Locker number: 165
- Locker level: B
BuildingWest village condos 2, Storeys 30, Units 279
- Name: West village condos 2
- Storeys: 30
- Units: 279
- Registered: 2014
- Condo corporation: 2374
- Amenities: Concierge, exercise room, indoor pool, media room, party room/meeting room, visitor parking
- Pets: Allowed
Heating, water and powerForced air, gas, Central air
- Heating: Forced air, gas
- Cooling: Central air
Costs and taxesTaxes $2,458 a year, Condo fee $685 a month, Heat included, common elements included, building insurance included, parking included
- Taxes, 2025: $2,458 a year
- Condo fee: $685 a month
- Fee includes: Heat included, common elements included, building insurance included, parking included
- HST: HST included in the price
- Rental items: None
Included in the saleS/s fridge, s/s oven, s/s microwave hoodfan, s/s dishwasher, washer & dryer, all electrical light fixtures and window coverings
- Included: S/s fridge, s/s oven, s/s microwave hoodfan, s/s dishwasher, washer & dryer, all electrical light fixtures and window coverings
NearbyGolf, library, place of worship, public transit, rec./commun.centre, school
- Close to: Golf, library, place of worship, public transit, rec./commun.centre, school
Listing detailsW12999998, Sold, Apr 15, 2026
- MLS® number: W12999998
- Status: Sold
- Listed on: Apr 15, 2026
- Days on market: 69
- Updated: Jun 23, 2026
- Possession: 2026-06-16 / 30-59 days
- Occupied by: Owner
- Listing brokerage: RE/MAX ULTIMATE REALTY INC.
About this home
Unit 2625, 2 Eva Road, Etobicoke (Etobicoke West Mall), ON M9C 0A9
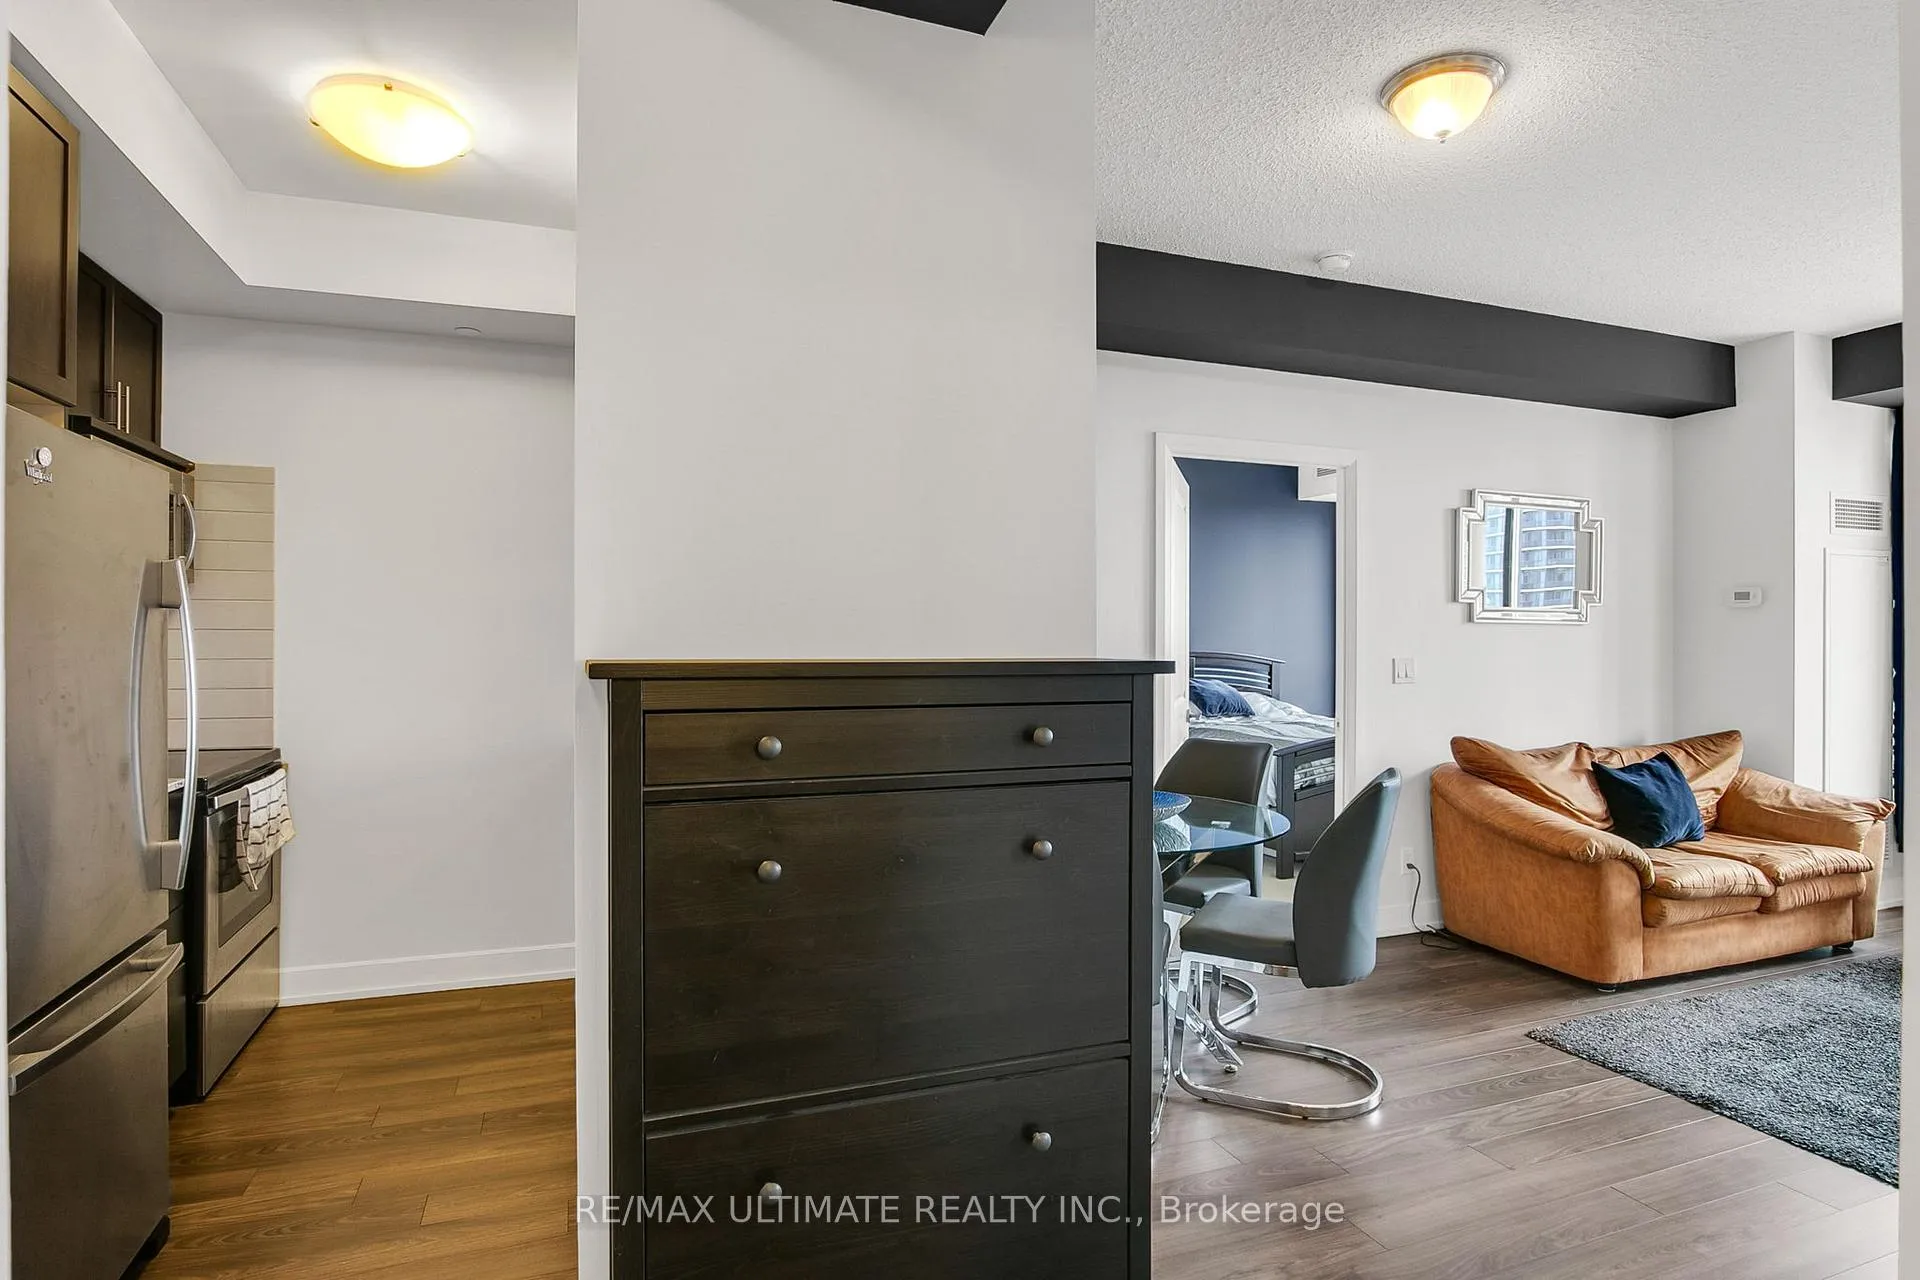
Welcome to 2 Eva Rd #2625, a beautifully designed 2-bedroom, 2-bathroom condo in the sought-after West Village Condos community in Etobicoke. Offering over 700 sqft of thoughtfully laid-out living space, this unit features an open-concept layout with a modern kitchen complete with stainless steel appliances, granite countertops, and a breakfast bar overlooking the dining and living areas. The bright living room walks out to a private balcony, perfect for relaxing or entertaining. The spacious primary bedroom includes a convenient ensuite bath, while the second bedroom offers flexibility for guests, a home office, or growing families. Enjoy the added convenience of an ensuite laundry, 1 underground parking space, and a storage locker. Residents have access to exceptional building amenities, including a 24-hour concierge, indoor pool, fully equipped gym, media room, party room, guest suites, and visitor parking. Ideally located in the Etobicoke West Mall community, this property offers easy access to major highways, including the 427 and Gardiner Expressway, making commuting a breeze. Enjoy nearby shopping and dining at Sherway Gardens, one of the GTA's premier retail destinations, along with the green space and recreational offerings of Centennial Park, a 500+ acre park with trails, sports facilities, and year-round activities. A perfect opportunity for first-time buyers, downsizers, or investors looking for comfort, convenience, and lifestyle in one of Etobicoke's growing communities.
Ask about this home
A HOMEH agent will answer your questions about this home.
Know more about West Village II Condos
Condo building · 2 Eva Road
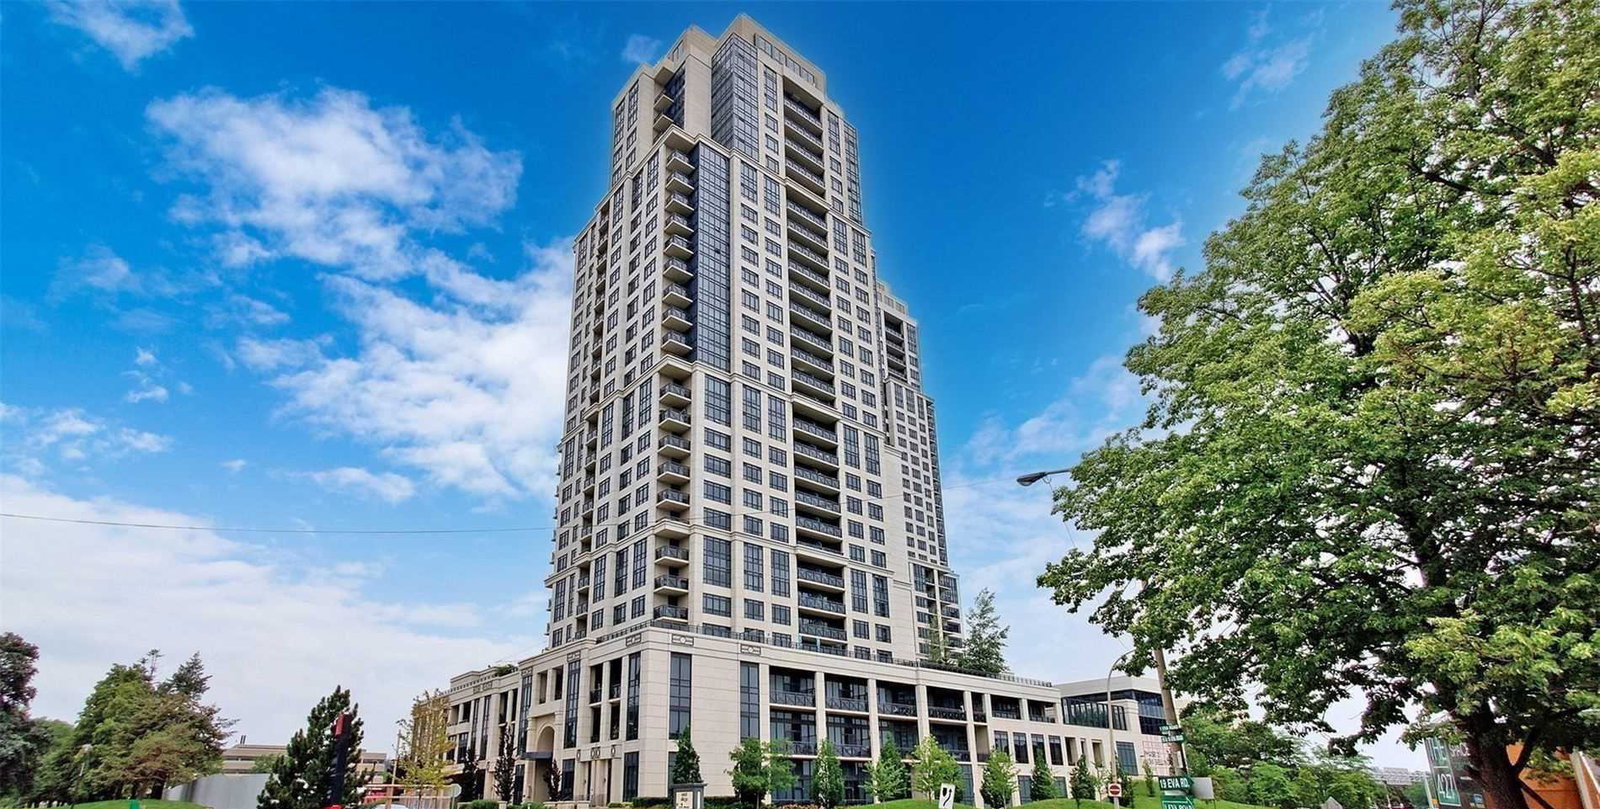
West Village II Condos is a 30-storey condo with 279 suites, built in 2014 by Tridel. Right now 4 for sale and 1 for rent are on the market here.
- 30storeys
- 279suites
- $613/sq ft
- 2014built
No similar units for sale in West Village II Condos right now.
Around this home
Daily convenience, out of 100, from the distances below
Schools nearby
School rating, out of 10.
Helpful calculators
Your HOMEH agent

"Priced 3% over the Hestimate. I would see it this week."