

Unit 105, 2 Fieldway Road
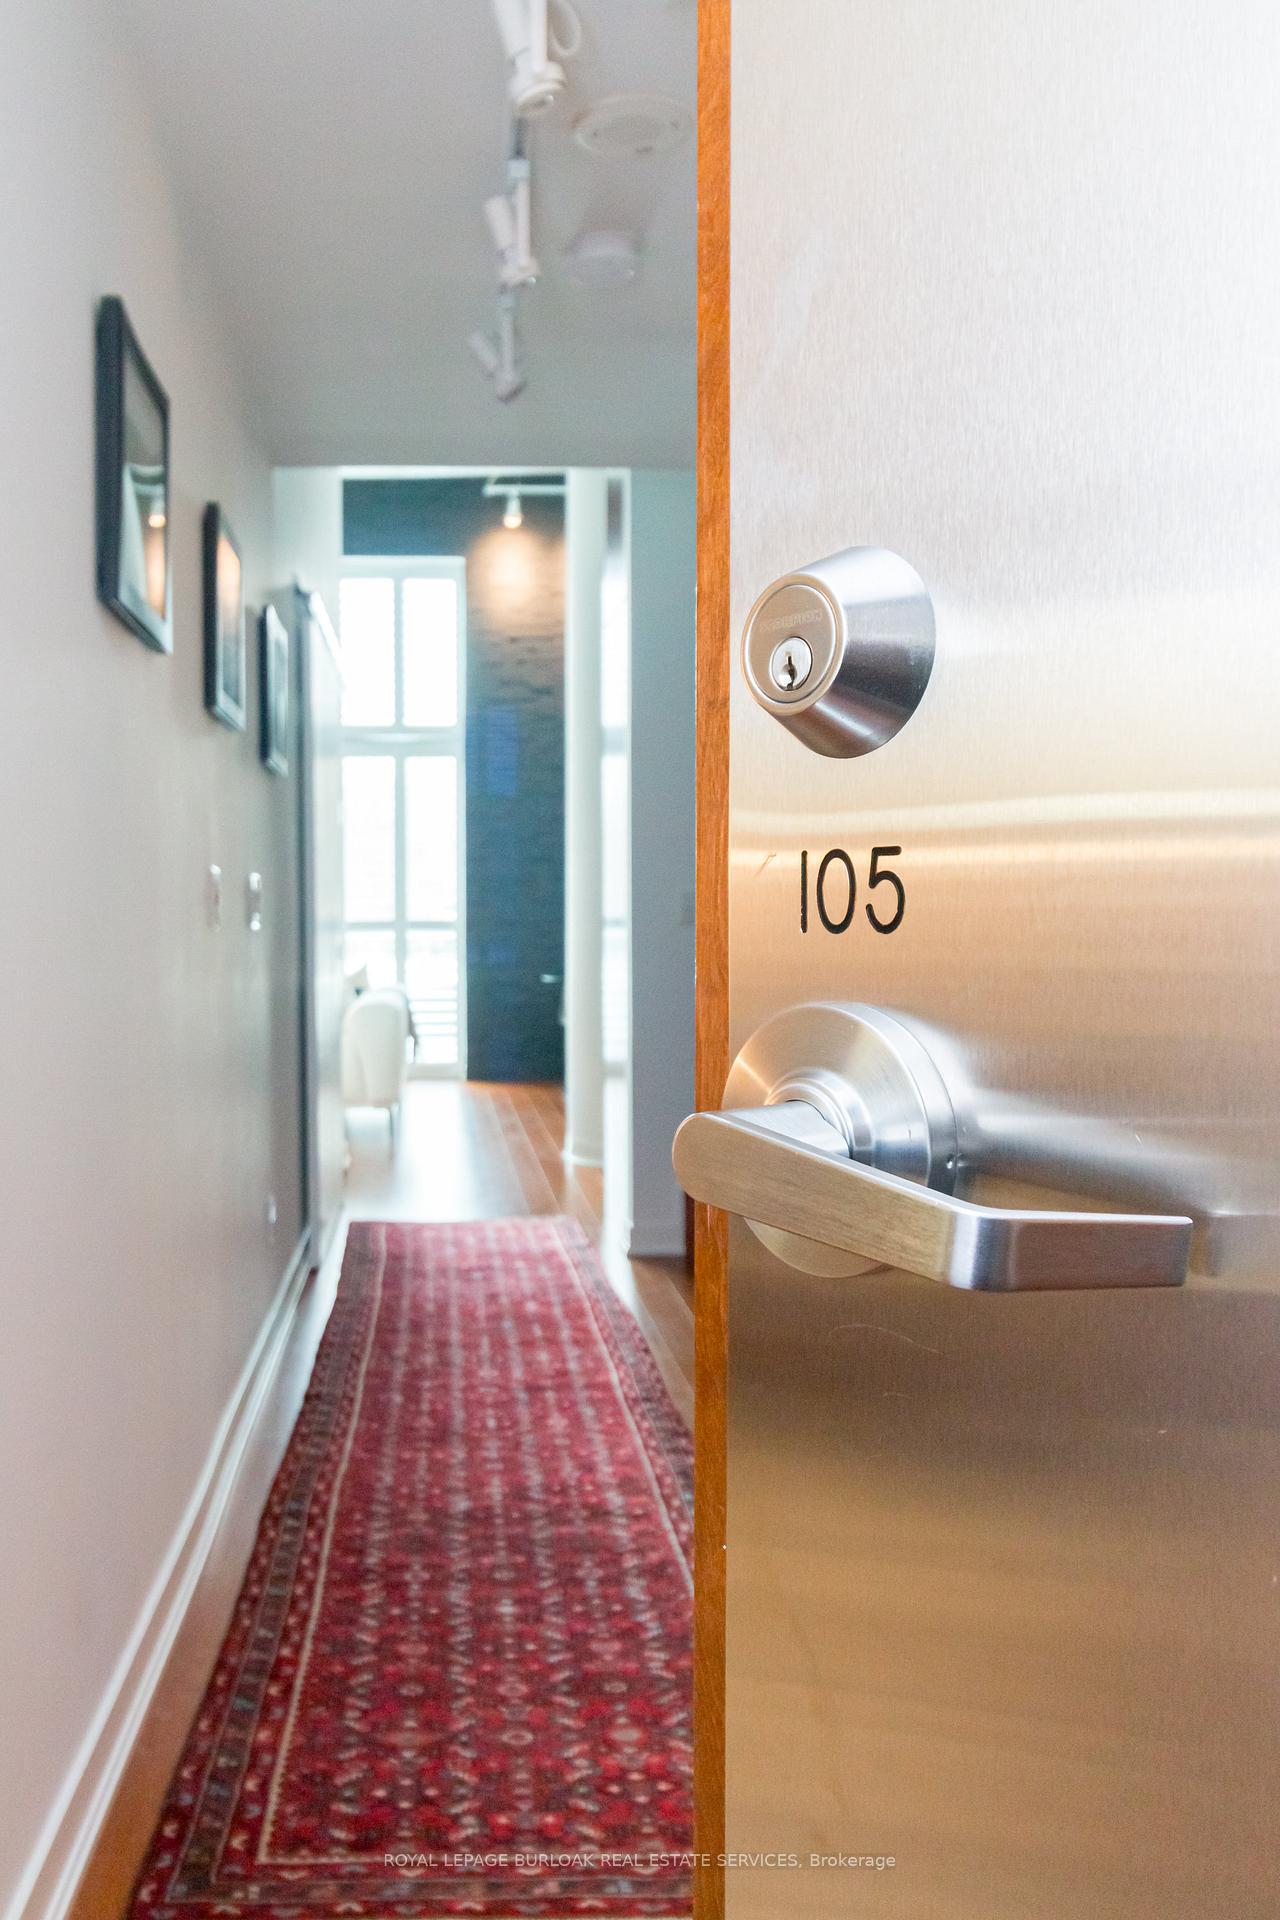
Unit 105, 2 Fieldway Road
 See all 37 photos
Property history
- $899,900TerminatedList: 2025-02-26|End: 2025-04-21|54 daysW11989356
Facts and features
- ExposureEast
- LaundryEnsuite
- LockerOwned
- BalconyJuliette
- Hardwood floors
- Central air
- Rooftop deck/garden
- Party room/meeting room
- Exercise room
The homeCondo Apartment, 2-storey, Age 16–30 years
- TypeCondo Apartment
- Style2-storey
- Age16–30 years
- Living space1,400–1,599 sq ft
- BasementNone
- ExposureEast
InsideHardwood, Ensuite, main level, Storage area lockers, steam room, intercom, carpet free
- FlooringHardwood
- LaundryEnsuite, main level
- FeaturesStorage area lockers, steam room, intercom, carpet free
- SecurityConcierge/security
- Rooms above ground6
- Bedrooms2 + 1 in the basement
- Bathrooms2
- Kitchens1
OutsideConcrete, Juliette
- ExteriorConcrete
- BalconyJuliette
Parking and locker1 Parking, Underground, Parking type Owned
- Spaces1 Parking
- GarageUnderground
- Parking typeOwned
- DrivewaySurface
- Spot15
- LockerOwned
- Locker number112
- Locker level1
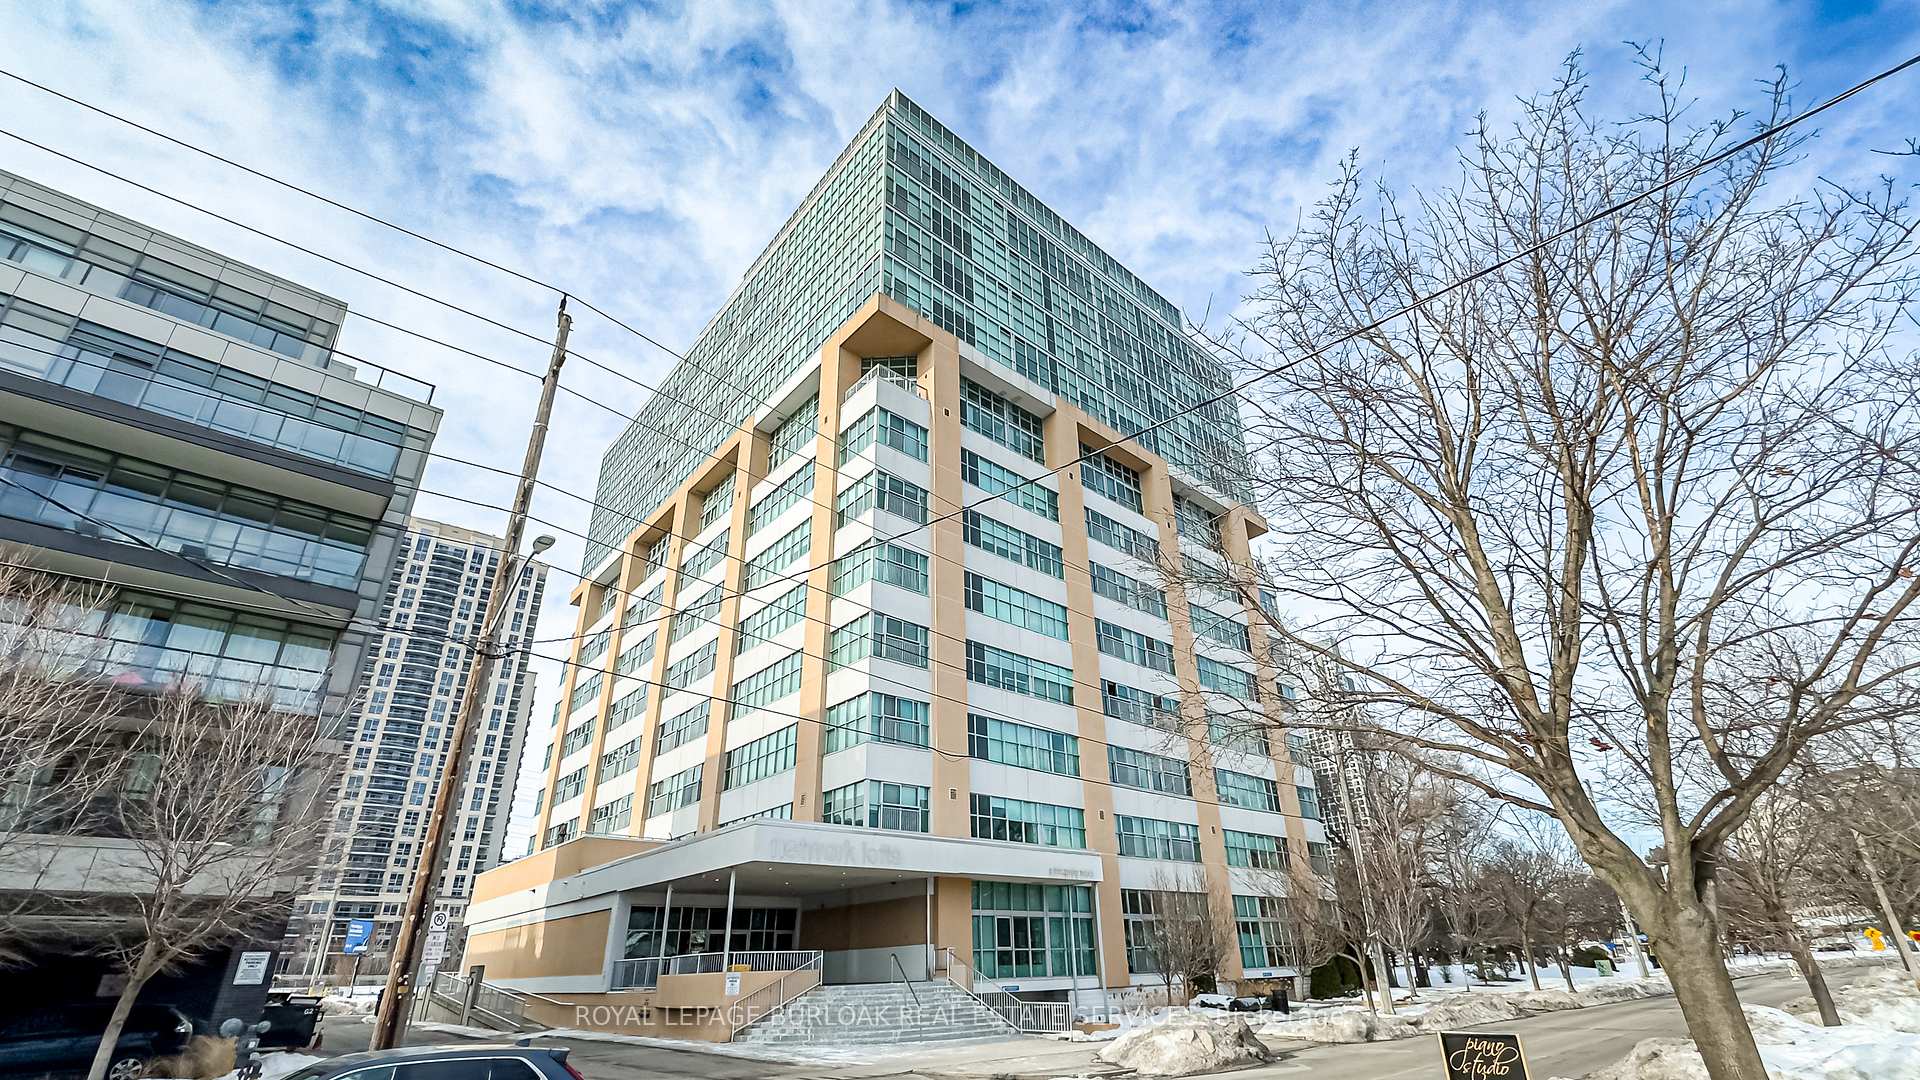
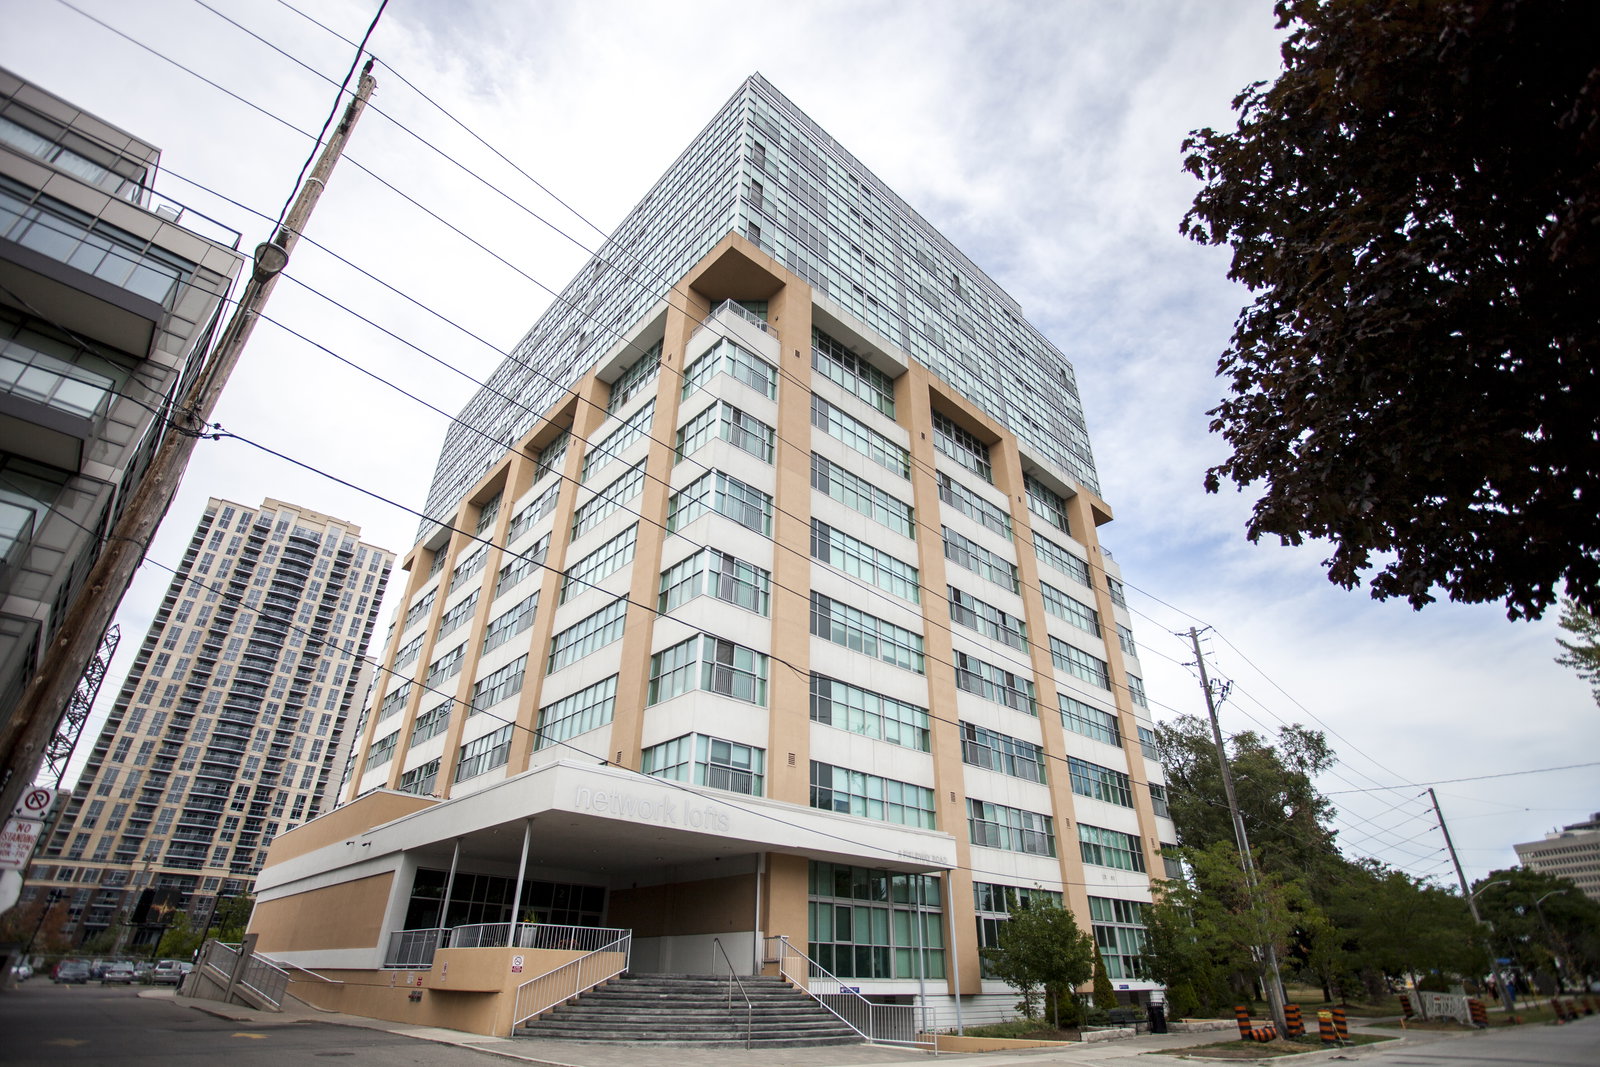
BuildingNetwork lofts, Storeys 13, Units 205
- NameNetwork lofts
- Storeys13
- Units205
- Registered2010
- Condo corporation2054
- AmenitiesRooftop deck/garden, sauna, visitor parking, party room/meeting room, exercise room
- PetsAllowed
Heating, water and powerForced air, gas, Central air
- HeatingForced air, gas
- CoolingCentral air
Costs and taxesTaxes $3,519 a year, Condo fee $1,112 a month, Heat included, water included, cac included, common elements included, building insurance included, parking included
- Taxes, 2024$3,519 a year
- Condo fee$1,112 a month
- Fee includesHeat included, water included, cac included, common elements included, building insurance included, parking included
- HSTHST included in the price
Included in the saleFridge, stove, microwave, dishwasher, washer, dryer, all electrical light fixtures, all window coverings
- IncludedFridge, stove, microwave, dishwasher, washer, dryer, all electrical light fixtures, all window coverings
NearbyRec./commun.centre, school, public transit, library, park
- Close toRec./commun.centre, school, public transit, library, park
Listing detailsW11989356, Terminated, Feb 26, 2025
- MLS® numberW11989356
- StatusTerminated
- Listed onFeb 26, 2025
- Days on market54
- UpdatedApr 21, 2025
- Possession2025-05-01 / 60-89 days
- Occupied byOwner
- Listing brokerageROYAL LEPAGE BURLOAK REAL ESTATE SERVICES
About this home
Unit 105, 2 Fieldway Road, Etobicoke (Islington-City Centre West), ON M8Z 0B9
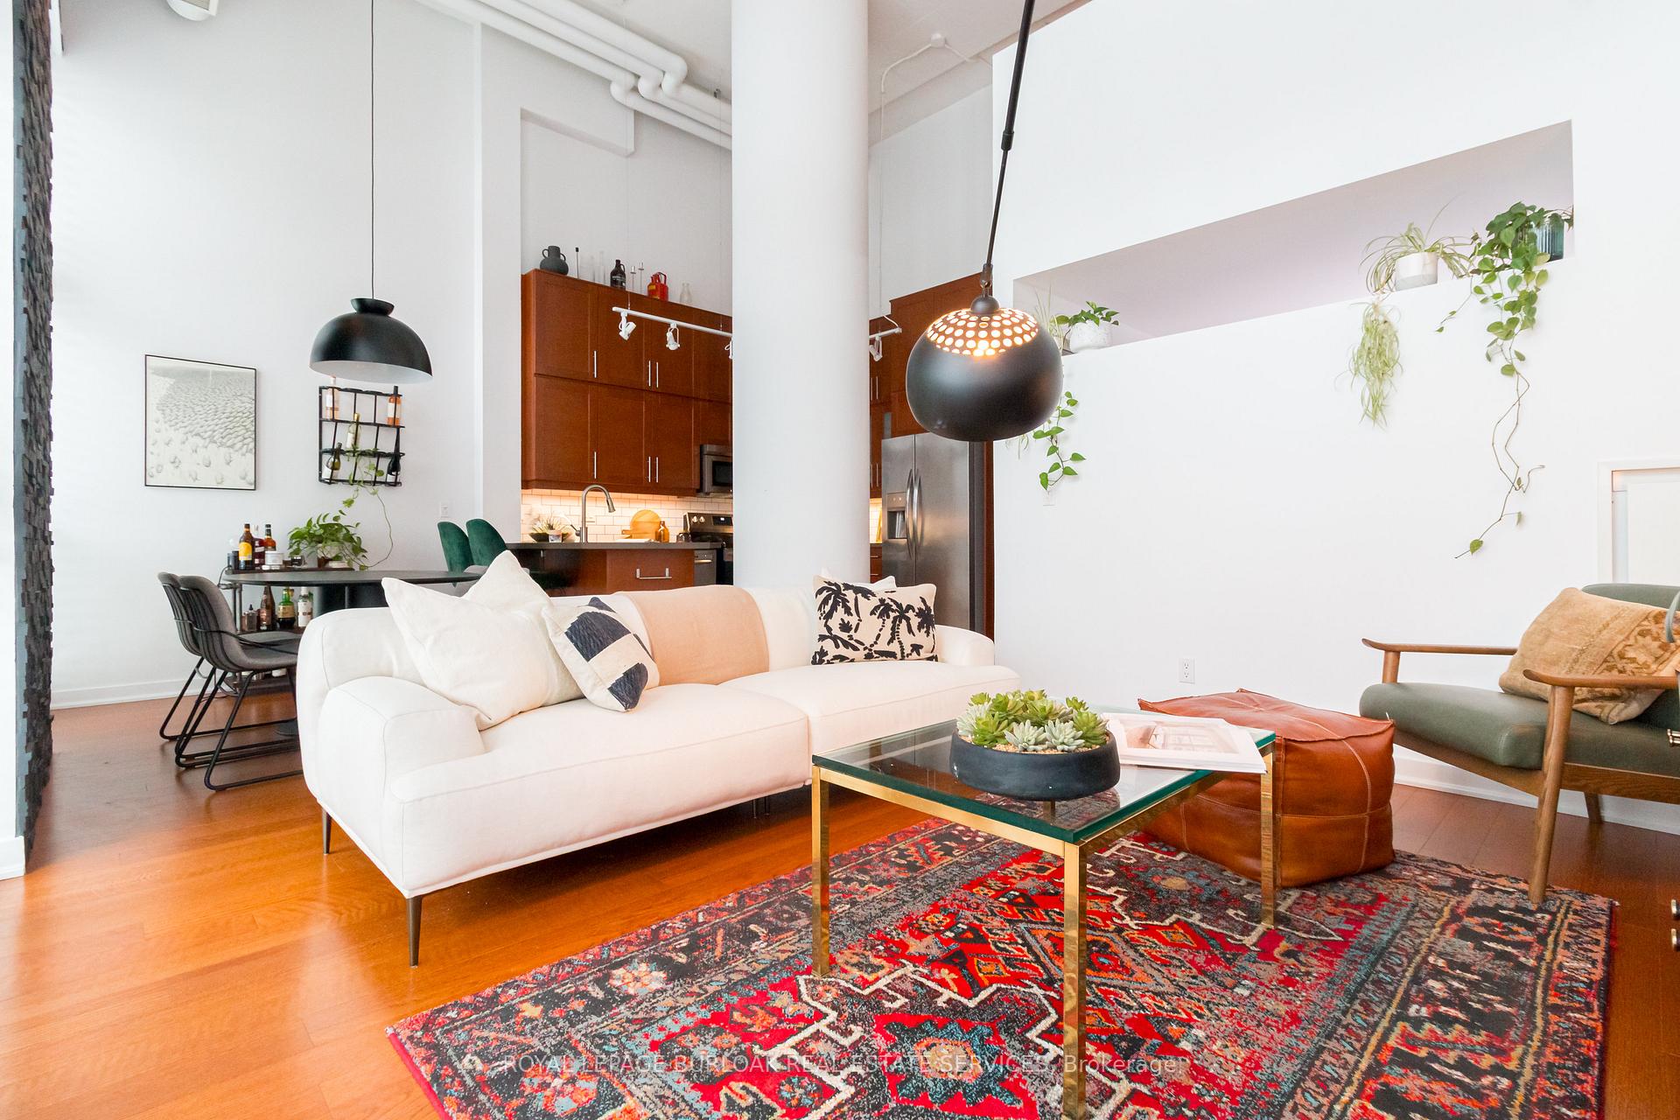
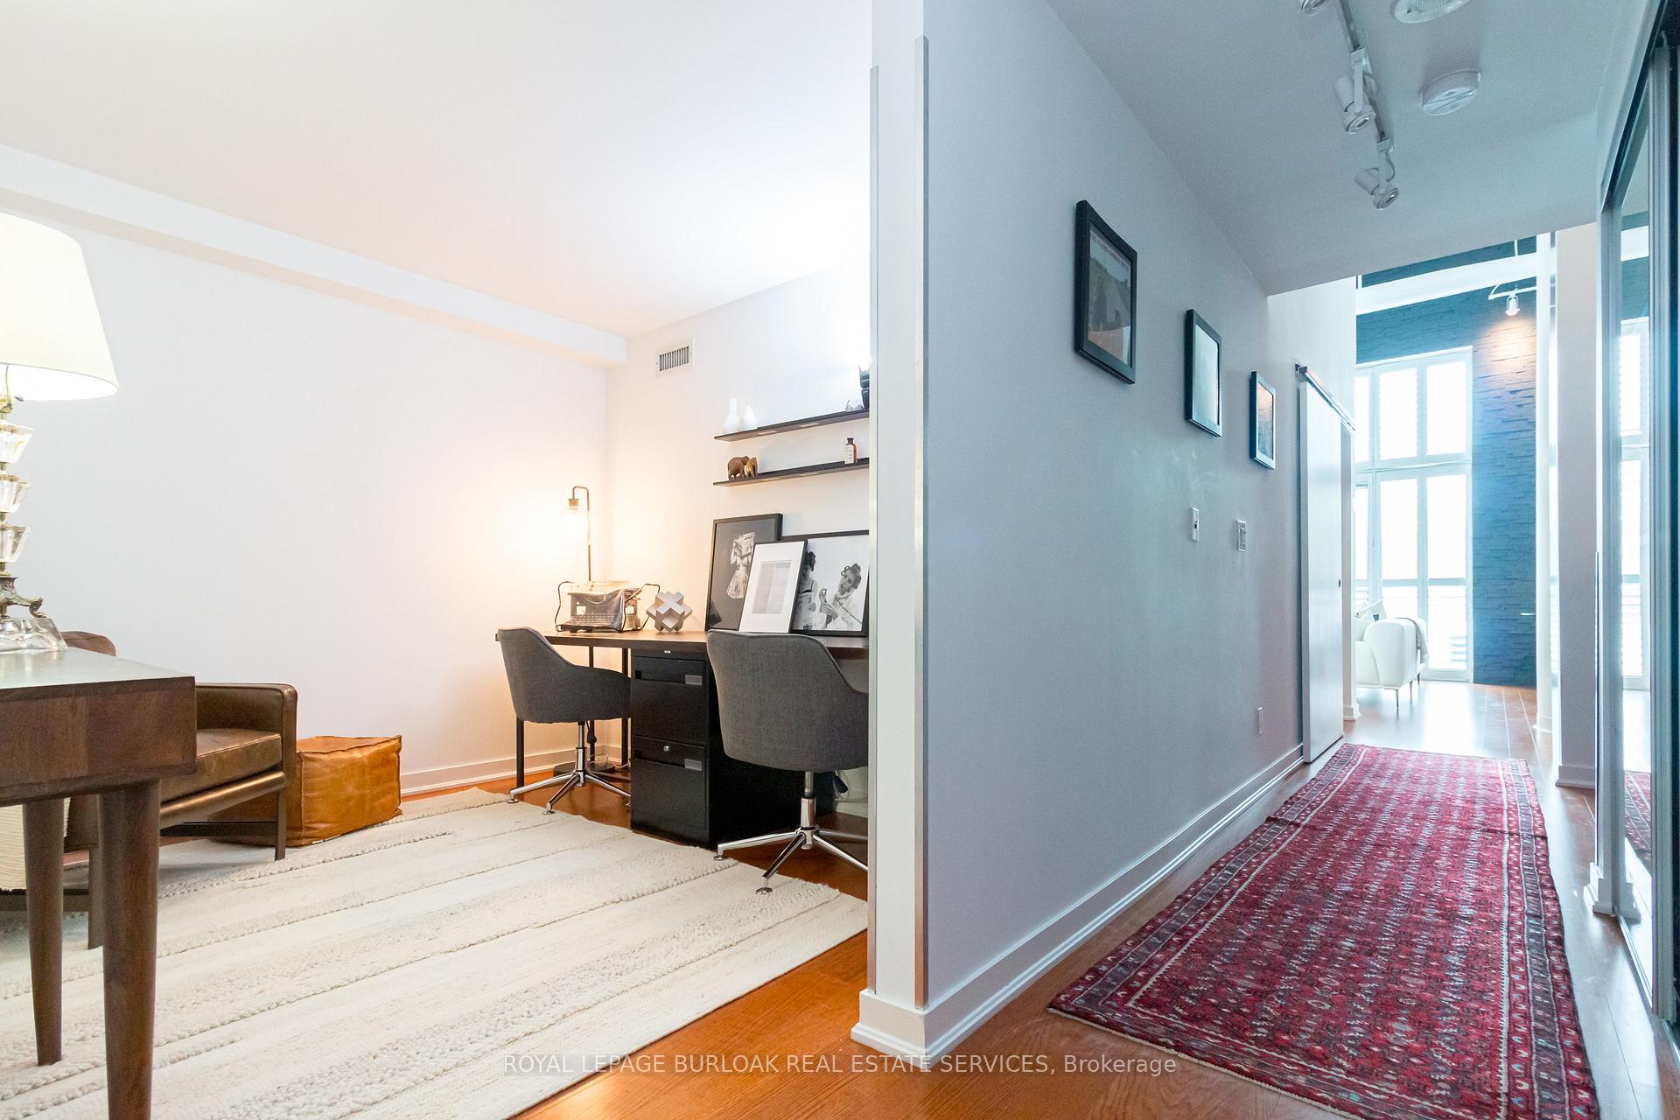
Thanks to its industrial past, this stylish hard loft offers everything you need: a spacious two-level layout with two bedrooms, two full bathrooms, and a large den, across from Kenway Park. Located off Bloor Street West in Etobicoke, the historic Network Lofts were transformed from a former Bell Canada office. This unique layout provides 1,429 sq. ft. of sunlit living space. Although on the first floor, the loft is elevated above ground level for privacy, eliminating the daily elevator trip with your pet. Enter the grand great room with stunning 16-foot ceilings in this open-concept area, featuring generous wall space for your art collection. The style flows into the chic dining space, accented by a captivating natural stone wall façade, while double-height windows flood the area with light. The primary bedroom serves as a sanctuary with a walk-in closet, storage wall unit, a three-piece ensuite bath, and a cozy sitting nook offering breathtaking park viewsa serene escape from the daily hustle. The second bedroom is generously sized, with ample closet space and outdoor views. The kitchen boasts tall cabinetry and sleek stone countertops, a modern subway tile backsplash, and a tidy under-mounted stainless steel sink. The breakfast bar is ideal for casual meals. A dedicated laundry room includes a full-sized washer, dryer, and sink. Two full bathrooms, one on each level, are also available. Conveniently located near the owned storage locker, gym, hot tub, and steam room, the loft includes one assigned underground parking space and plenty of visitor parking. The building features a rooftop terrace with BBQs, a party room, and 24/7 concierge service. This condo combines tranquillity with urban vibrancy, just minutes from Islington Subway Station, shopping, dining, and parks. This property offers a stylish living experience in an appealing locationdont miss out. Explore the Network Lofts, now is the time to plan your next move!
Ask about this home
A HOMEH agent will answer your questions about this home.
Know more about Network Lofts
Condo building · 2 Fieldway Road
Network Lofts is a 13-storey condo with 205 suites, built in 2010 by Alterra Group. Right now 4 for sale and 2 for rent are on the market here.
- 13storeys
- 205suites
- $707/sq ft
- 2010built
No similar units for sale in Network Lofts right now.
Around this home
Daily convenience, out of 100, from the distances below
Schools nearby
School rating, out of 10.
Helpful calculators
Your HOMEH agent

"I would see it this week."