

Unit 617, 293 The Kingsway
Unit 617, 293 The Kingsway
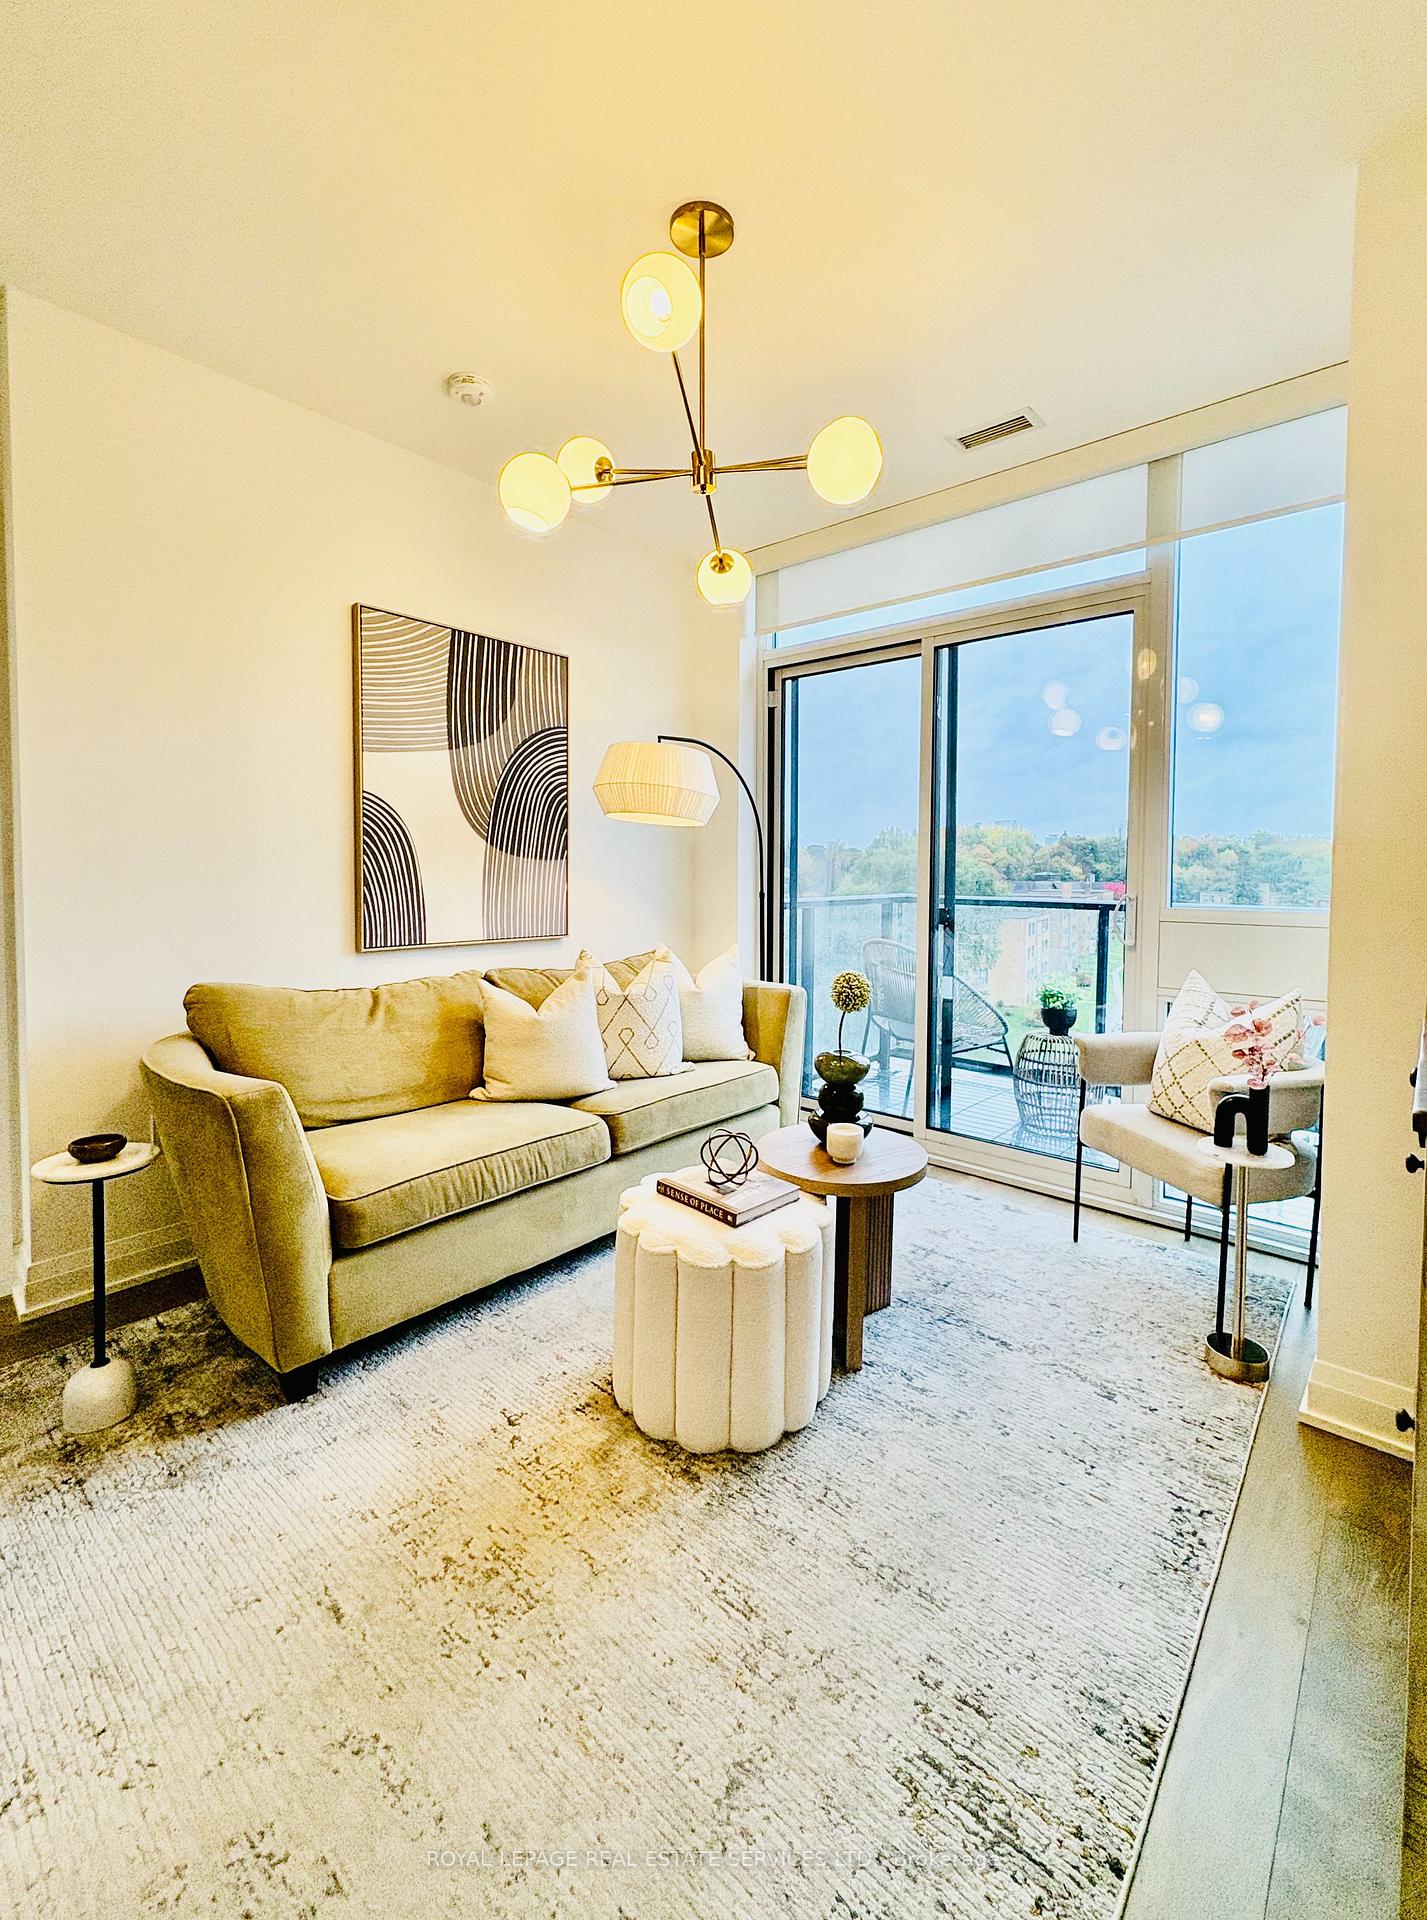 See all 27 photos
Property history
Facts and features
- ExposureWest
- LaundryEnsuite
- LockerOwned
- BalconyOpen
- Central air
- Concierge
- Gym
- Party room/meeting room
- Rooftop deck/garden
The homeCondo Apartment, Apartment, Age 0–5 years
- Type: Condo Apartment
- Style: Apartment
- Age: 0–5 years
- Living space: 700–799 sq ft
- Basement: None
- Exposure: West
InsideEnsuite, Carpet free, Concierge/security
- Laundry: Ensuite
- Features: Carpet free
- Security: Concierge/security
- Elevator: Yes
- Rooms above ground: 5
- Bedrooms: 2
- Bathrooms: 2
- Kitchens: 1
OutsideBrick, Open
- Exterior: Brick
- Balcony: Open
Parking and locker1 Parking, Underground, Parking type Owned
- Spaces: 1 Parking
- Garage: Underground
- Parking type: Owned
- Spot: 100
- Locker: Owned
- Locker number: 3
- Locker level: P1
Building293 The Kingsway Condos, Storeys 9, Units 158
- Name: 293 The Kingsway Condos
- Storeys: 9
- Units: 158
- Registered: 2024
- Condo corporation: 3028
- Amenities: Bbqs allowed, concierge, guest suites, gym, party room/meeting room, rooftop deck/garden
- Pets: Allowed
Heating, water and powerForced air, gas, Central air
- Heating: Forced air, gas
- Cooling: Central air
Costs and taxesTaxes $3,156 a year, Condo fee $607 a month, Common elements included, parking included, cac included
- Taxes, 2025: $3,156 a year
- Condo fee: $607 a month
- Fee includes: Common elements included, parking included, cac included
- HST: HST included in the price
Included in the saleAll appliances (hisense fridge, bosch oven, stove and microwave, built-in dishwasher, lg full size washer and dryer (front loading). all new custom blinds, black out curtains, living room chandelier and all electric light fixtures.
- Included: All appliances (hisense fridge, bosch oven, stove and microwave, built-in dishwasher, lg full size washer and dryer (front loading). all new custom blinds, black out curtains, living room chandelier and all electric light fixtures.
NearbyGolf, park, place of worship, public transit
- Close to: Golf, park, place of worship, public transit
Listing detailsW12495852, Sold, Oct 31, 2025
- MLS® number: W12495852
- Status: Sold
- Listed on: Oct 31, 2025
- Days on market: 19
- Updated: Nov 20, 2025
- Possession: Flexible
- Occupied by: Owner
- Listing brokerage: ROYAL LEPAGE REAL ESTATE SERVICES LTD.
About this home
Unit 617, 293 The Kingsway, Etobicoke (Edenbridge-Humber Valley), ON M9A 0E8
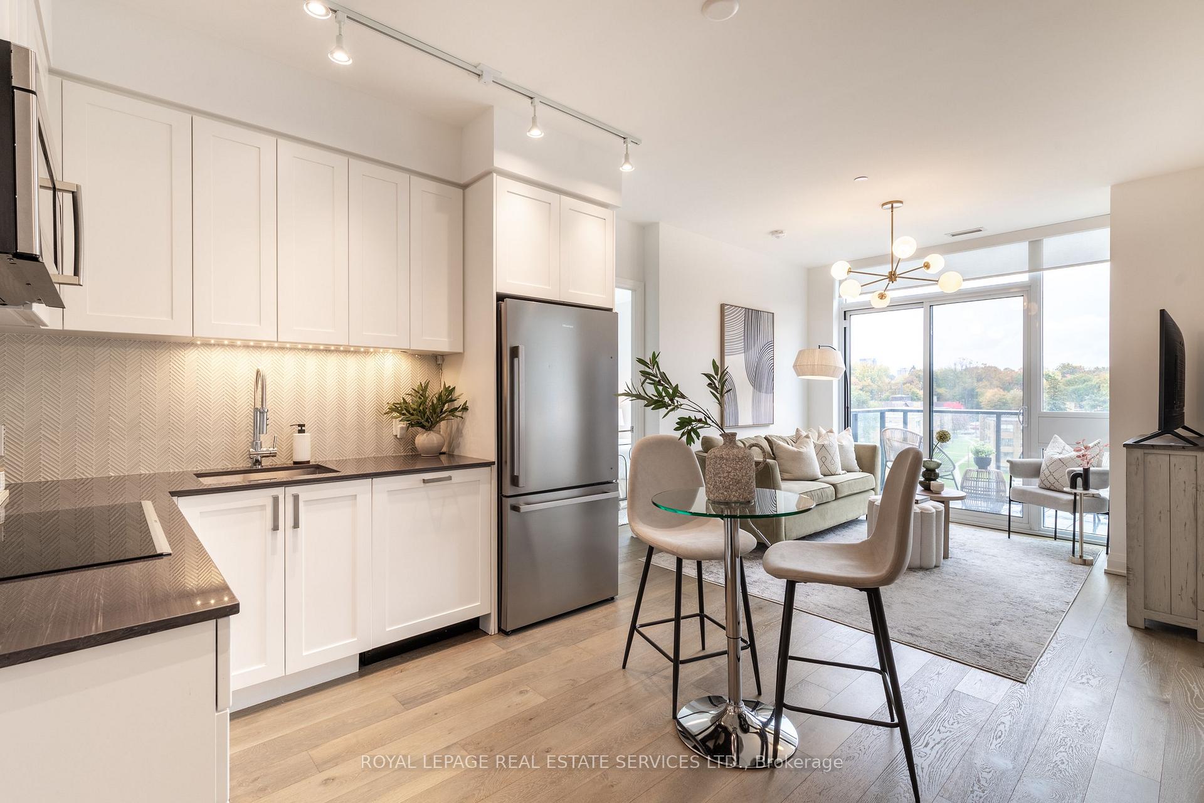
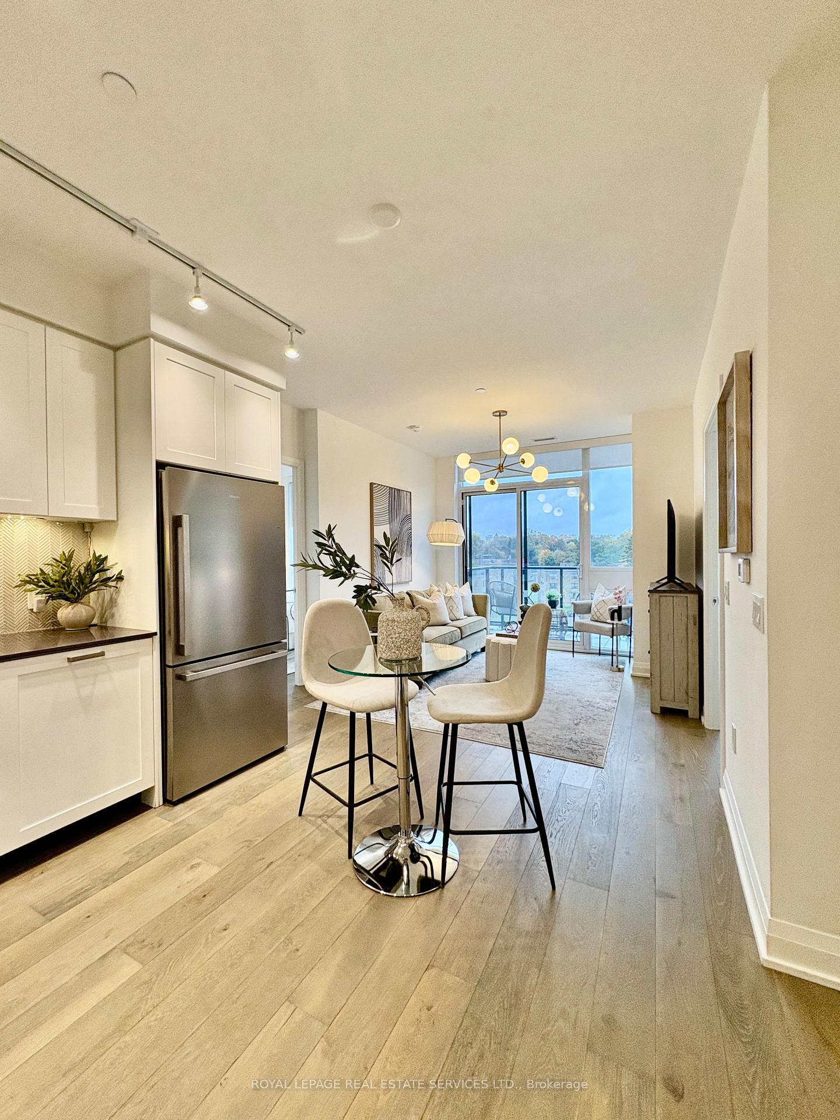
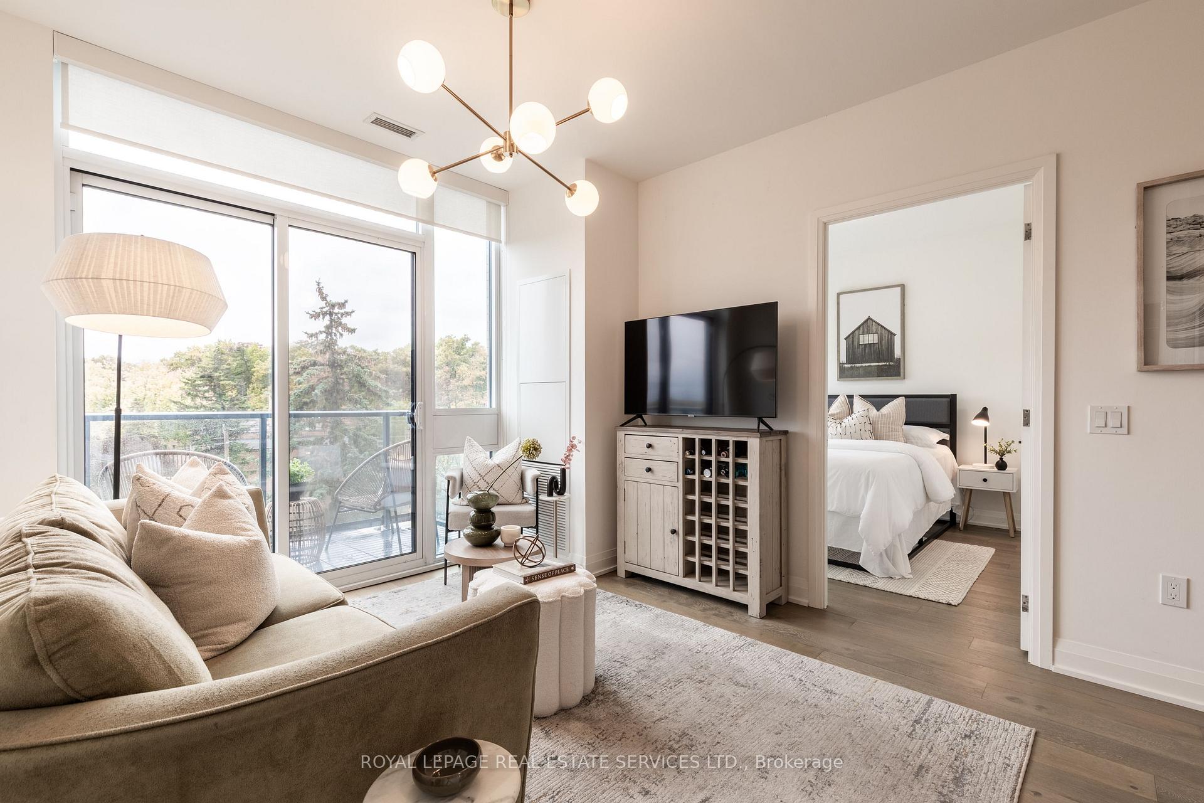
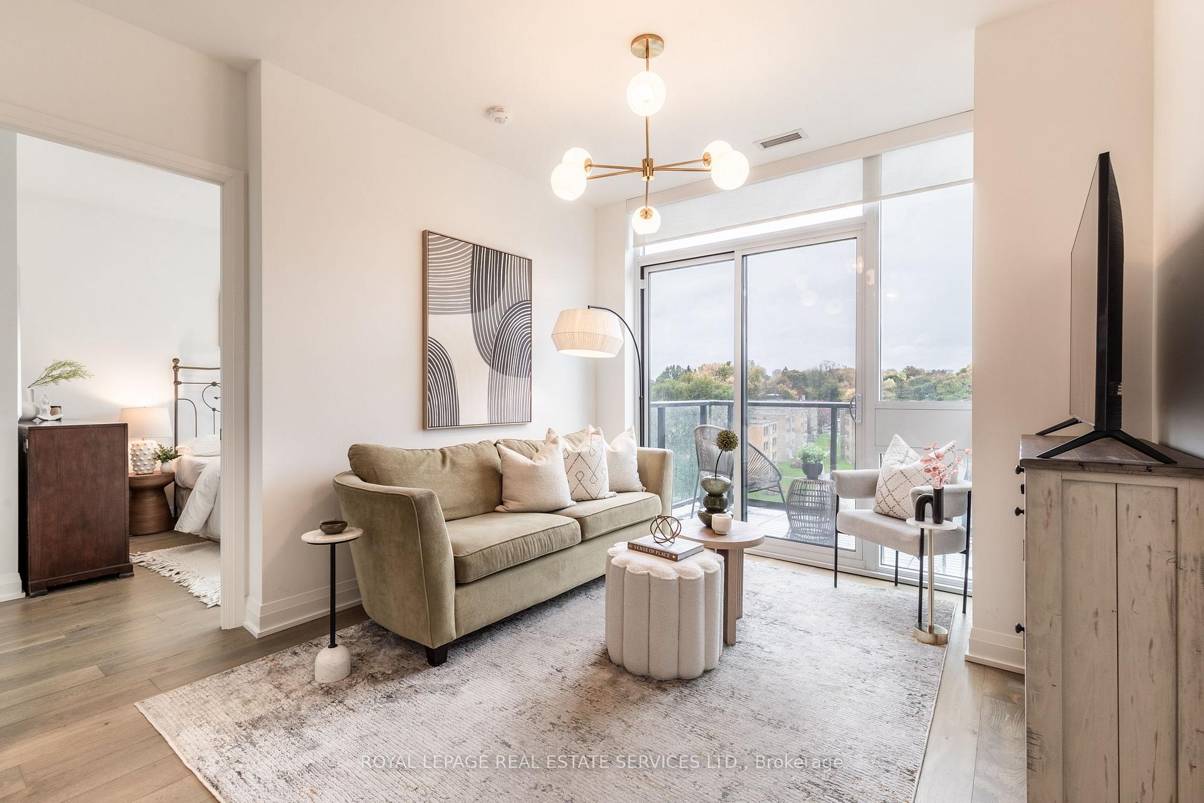
Welcome to this stunning, light-filled residence offering nearly 750 sq. ft. of modern living space. Designed for comfort and style, this open-concept suite boasts a sleek kitchen with full-size stainless steel appliances and a spacious living/dining area perfect for entertaining or relaxing. The primary bedroom features a walk-in closet and a private en suite bathroom, while the second bedroom offers generous space with its own closet-ideal for family, guests, or a home office. Added convenience comes with in-suite full size laundry, a dedicated parking spot, and a private locker. Life at 293 The Kingsway extends far beyond your front door. Enjoy world-class amenities including a sprawling rooftop terrace, private lounges, a concierge, and a state-of-the-art fitness studio spanning over 3,400 sq. ft. Step outside and you're just minutes from the scenic James Gardens, outdoor pickleball courts, and trails. Families will appreciate the top-rated school district, including Humber Valley Village JMS, Lambton Kingsway JMS, and St. George's Junior Public School. This is refined living in one of Toronto's most desirable neighbourhoods-ready for you to call home.
Ask about this home
A HOMEH agent will answer your questions about this home.
Know more about 293 The Kingsway Condos
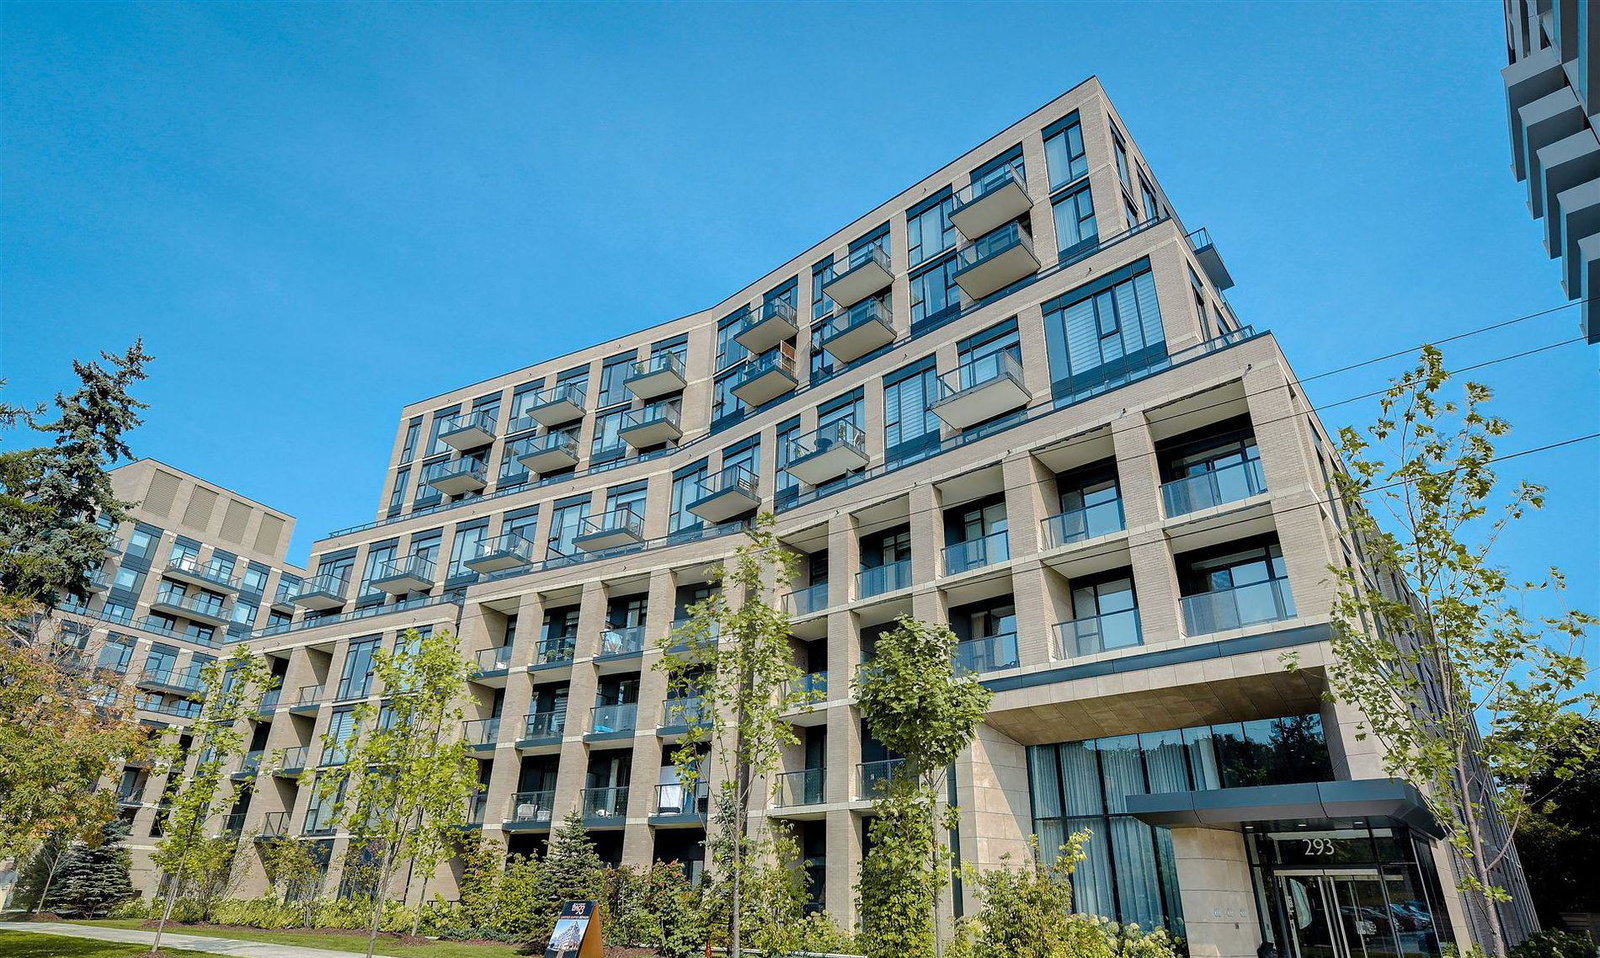
Condo building · 293 The Kingsway
293 The Kingsway Condos is a 9-storey condo with 158 suites, built in 2024 by Malen Capital. Right now 7 for sale and 1 for rent are on the market here.
- 9storeys
- 158suites
- $772/sq ft
- 2024built
No similar units for sale in 293 The Kingsway Condos right now.
Around this home
Daily convenience, out of 100, from the distances below
Schools nearby
School rating, out of 10.
Helpful calculators
Your HOMEH agent

"I would see it this week."