

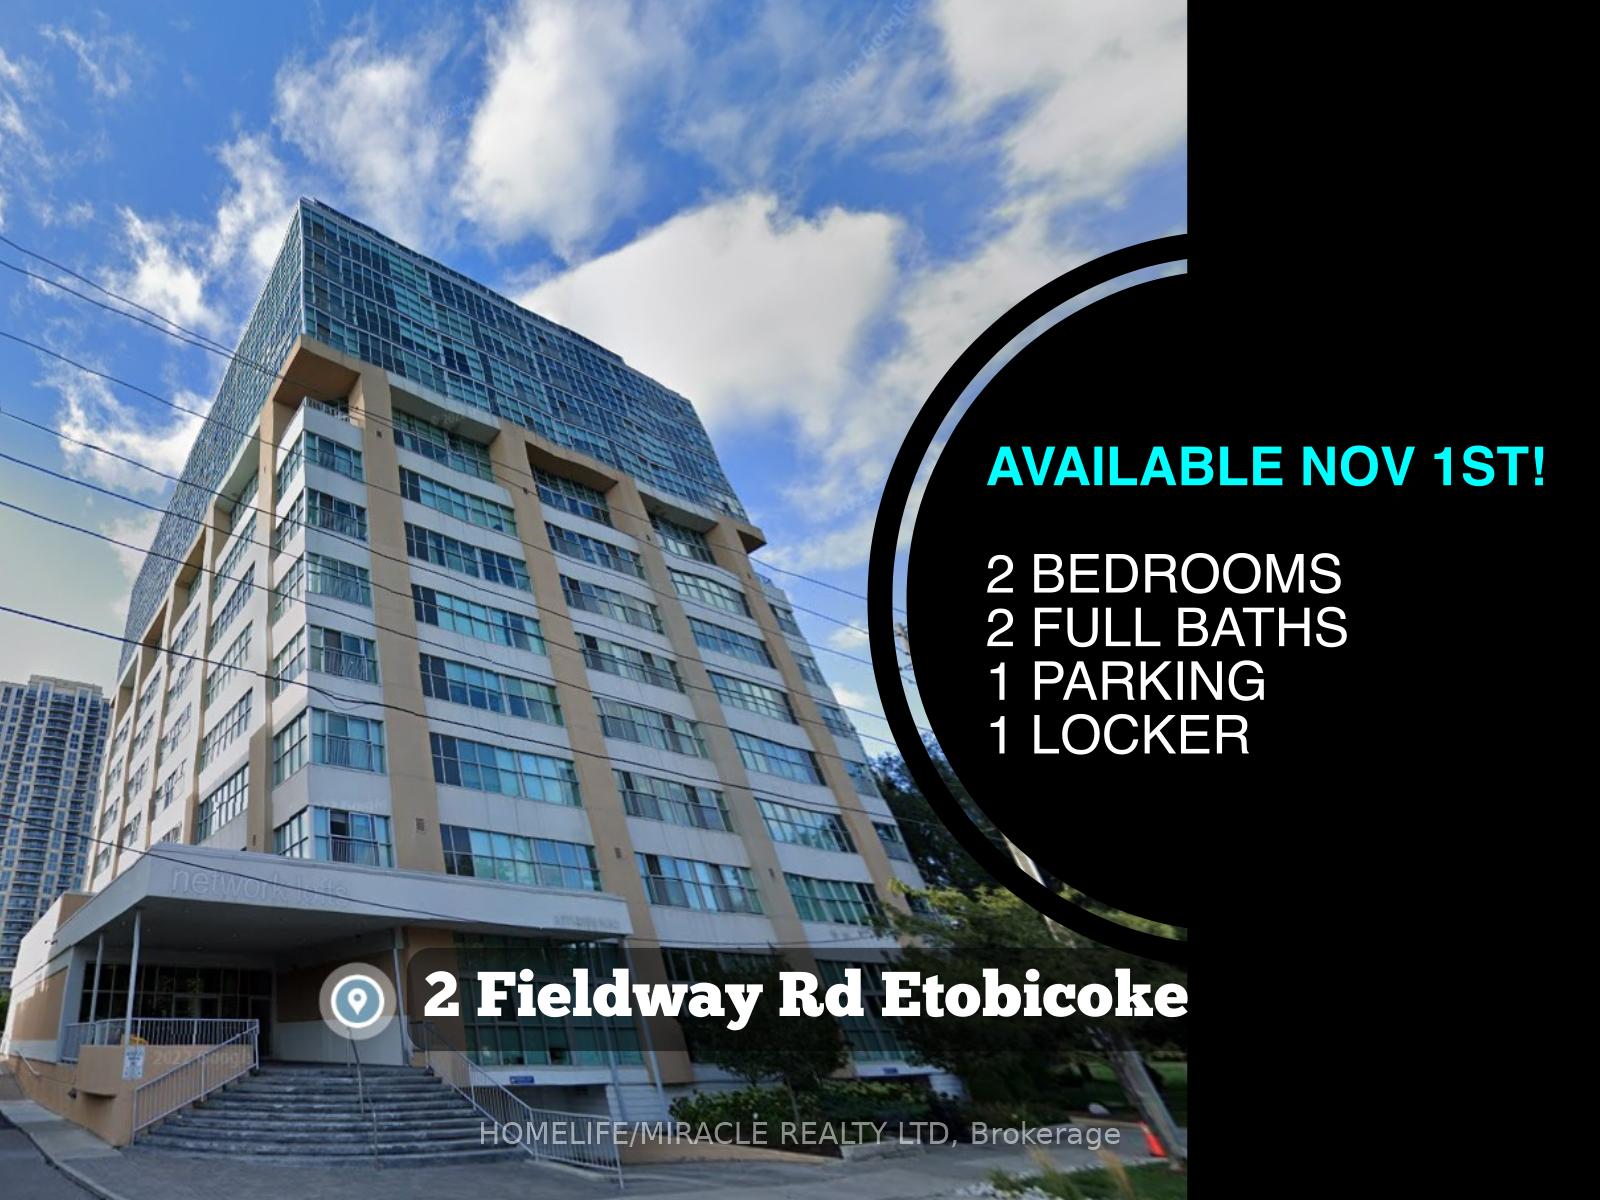
Unit 915, 2 Fieldway Road
Unit 915, 2 Fieldway Road
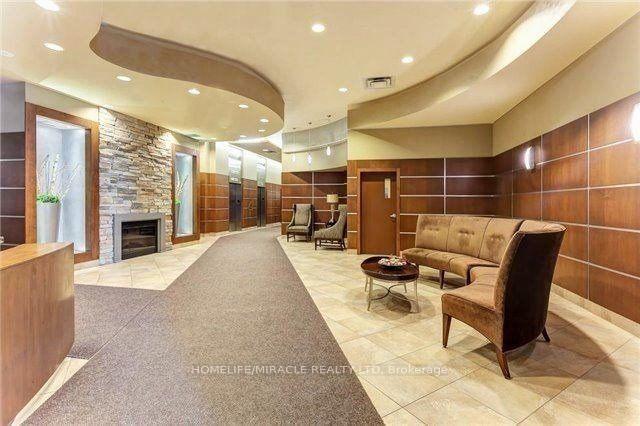
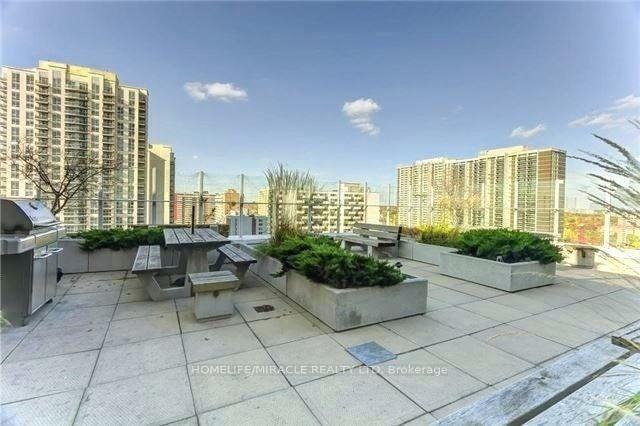
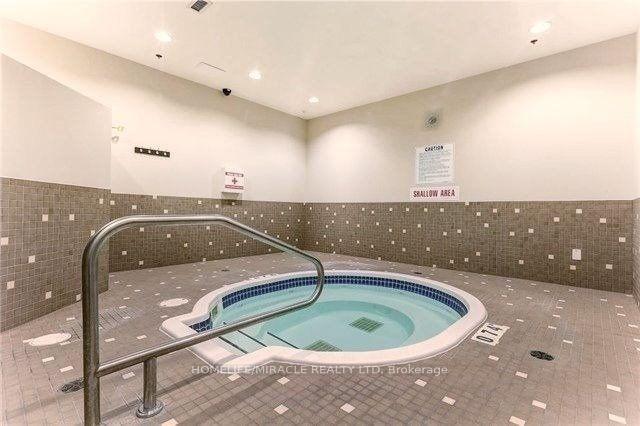
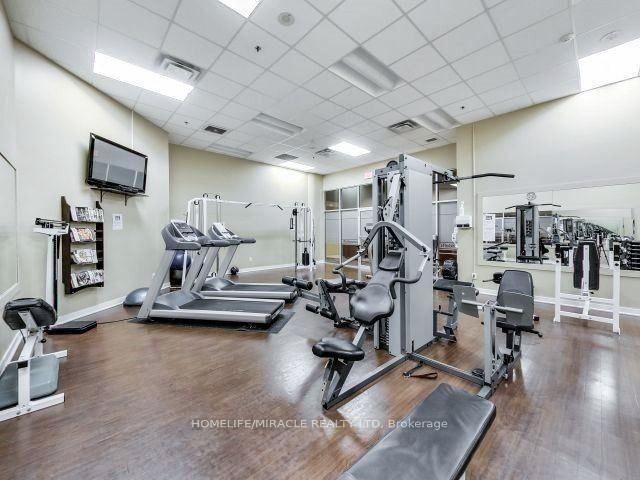 See all 18 photos
Property history
Facts and features
- ExposureNorth
- LaundryEnsuite
- LockerOwned
- BalconyJuliette
- Central air
The homeCondo Apartment, Apartment, 700–799 sq ft
- TypeCondo Apartment
- StyleApartment
- Living space700–799 sq ft
- BasementNone
- ExposureNorth
InsideEnsuite, Rooms above ground 5, Bedrooms 2
- LaundryEnsuite
- Rooms above ground5
- Bedrooms2
- Bathrooms2
- Kitchens1
OutsideBrick, Juliette
- ExteriorBrick
- BalconyJuliette
Parking and locker1 Parking, Underground, Parking type Owned
- Spaces1 Parking
- GarageUnderground
- Parking typeOwned
- LockerOwned
BuildingNetwork Lofts, Storeys 13, Units 205
- NameNetwork Lofts
- Storeys13
- Units205
- Registered2010
- Condo corporation2054
- PetsAllowed
Heating, water and powerForced air, gas, Central air
- HeatingForced air, gas
- CoolingCentral air
Rent and termsRent $2,595 a month, Entire property, Unfurnished
- Rent$2,595 a month
- Space for rentEntire property
- FurnishedUnfurnished
- Lease12 months
- PaidMonthly
- Rent includesBuilding insurance, building maintenance, common elements, grounds maintenance, exterior maintenance, heat, parking, private garbage removal, water
- DepositRequired
- Credit checkRequired
- Employment letterRequired
- Rental applicationRequired
- ReferencesRequired
Listing detailsW12408980, Rented, Sep 16, 2025
- MLS® numberW12408980
- StatusRented
- Listed onSep 16, 2025
- Days on market35
- UpdatedOct 21, 2025
- Possession2025-11-01 / Flexible
- Occupied byTenant
- Listing brokerageHOMELIFE/MIRACLE REALTY LTD
About this home
Unit 915, 2 Fieldway Road, Etobicoke (Islington-City Centre West), ON M8Z 0B9
STEPS TO ISLINGTON SUBWAY! Stunning 2-Bed, 2-Bath Hard Loft with Parking & Locker! Welcome to unit #915 at 2 Fieldway Road, where ultimate transit convenience meets modern loft living. This spacious, sun-drenched 2-bedroom, 2-bathroom hard loft is perfectly positioned in the heart of Islington-City Centre West, offering an unparalleled lifestyle JUST STEPS FROM THE ISLINGTON SUBWAY STATION (BLOOR-DANFORTH LINE 2).Step inside to discover a bright, open-concept layout defined by soaring high ceilings and magnificent wall-to-wall windows that flood the space with natural light. The impeccably designed space features a modern chef's kitchen, upgraded with premium stainless steel appliances, elegant granite countertops, a full ceramic backsplash, and a large central island with a breakfast barperfect for entertaining.Retire to the expansive master bedroom, a true private retreat complete with a massive walk-in closet and a spa-like 4-piece ensuite bathroom. The second bedroom is generously sized and conveniently located next to the main 4-piece bath, ideal for family, guests, or a home office.Your commute could not be more convenientyou are literally steps from one of Toronto's major subway stations, putting the entire city within easy reach. When you're not exploring, enjoy the best of local dining, shopping, and amenities in the vibrant Islington Village. For drivers, quick access to Highways 401 and 427 makes commuting effortless. This pet-friendly building also includes BOTH A LOCKER AND PARKING for ultimate convenience.
Ask about this home
A HOMEH agent will answer your questions about this home.
Know more about Network Lofts
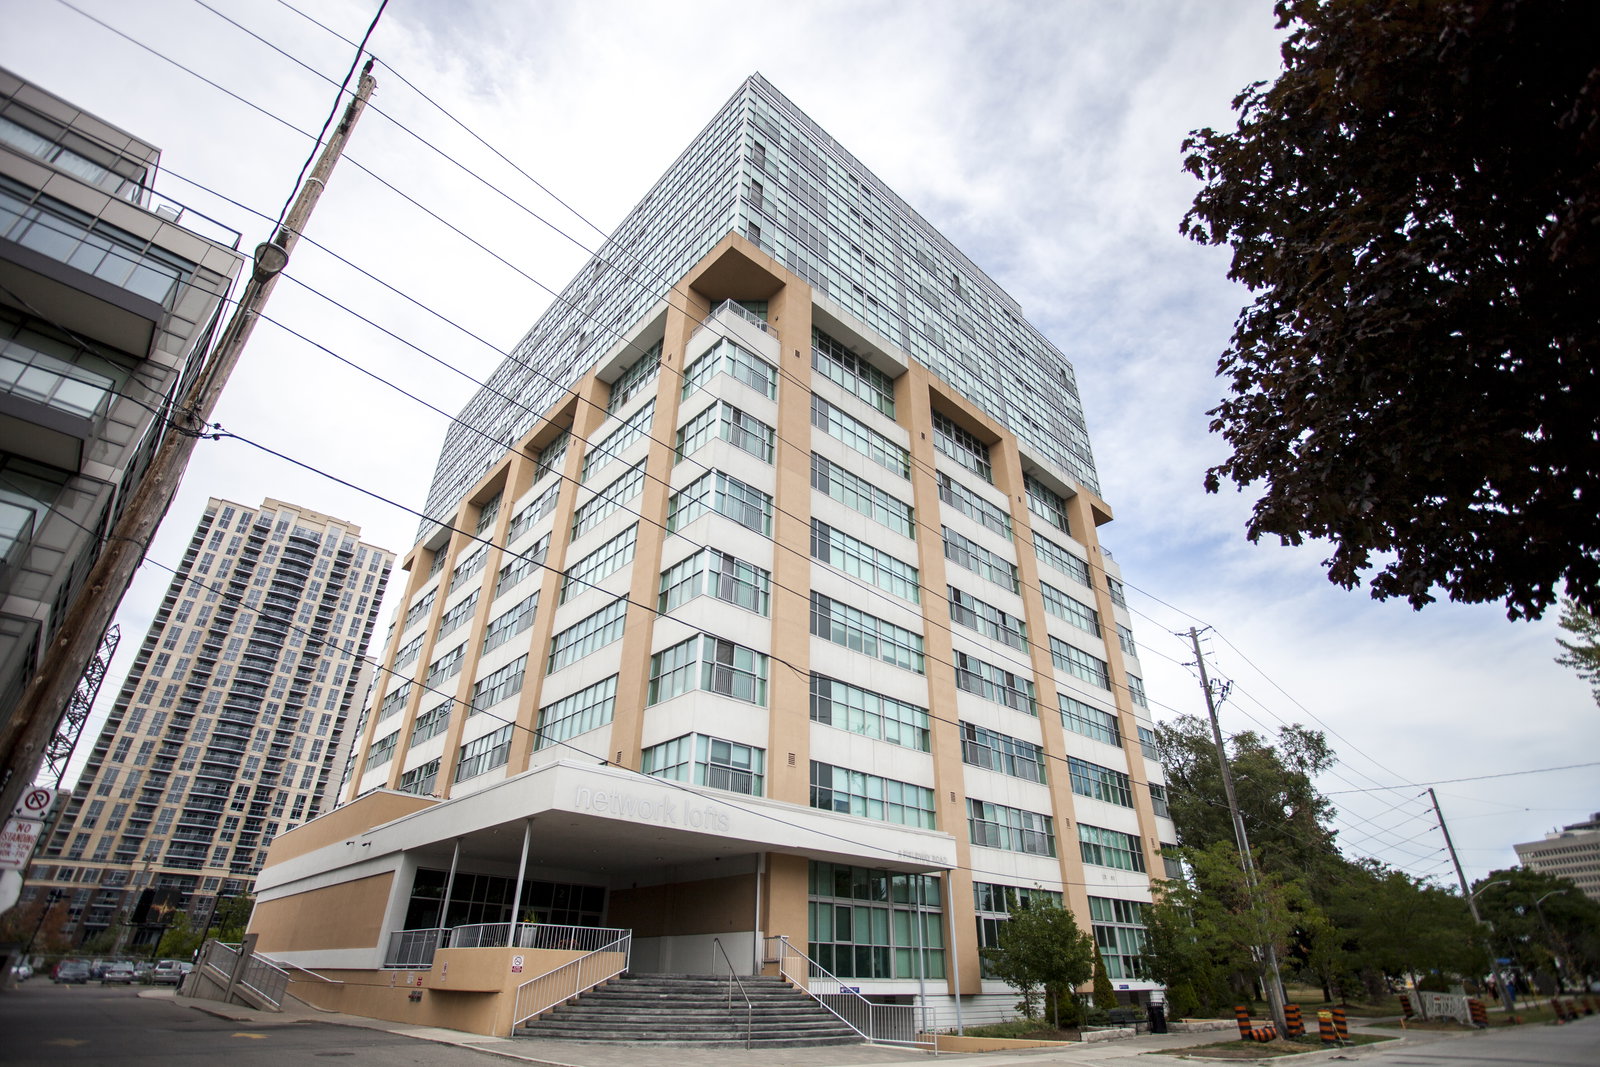
Condo building · 2 Fieldway Road
Network Lofts is a 13-storey condo with 205 suites, built in 2010 by Alterra Group. Right now 4 for sale and 2 for rent are on the market here.
- 13storeys
- 205suites
- $707/sq ft
- 2010built
No similar units for rent in Network Lofts right now.
Around this home
Daily convenience, out of 100, from the distances below
Schools nearby
School rating, out of 10.
Helpful calculators
Your HOMEH agent

"I would see it this week."