
2 Renault Crescent
Etobicoke (Humber Heights)2 Renault Crescent
Etobicoke (Humber Heights)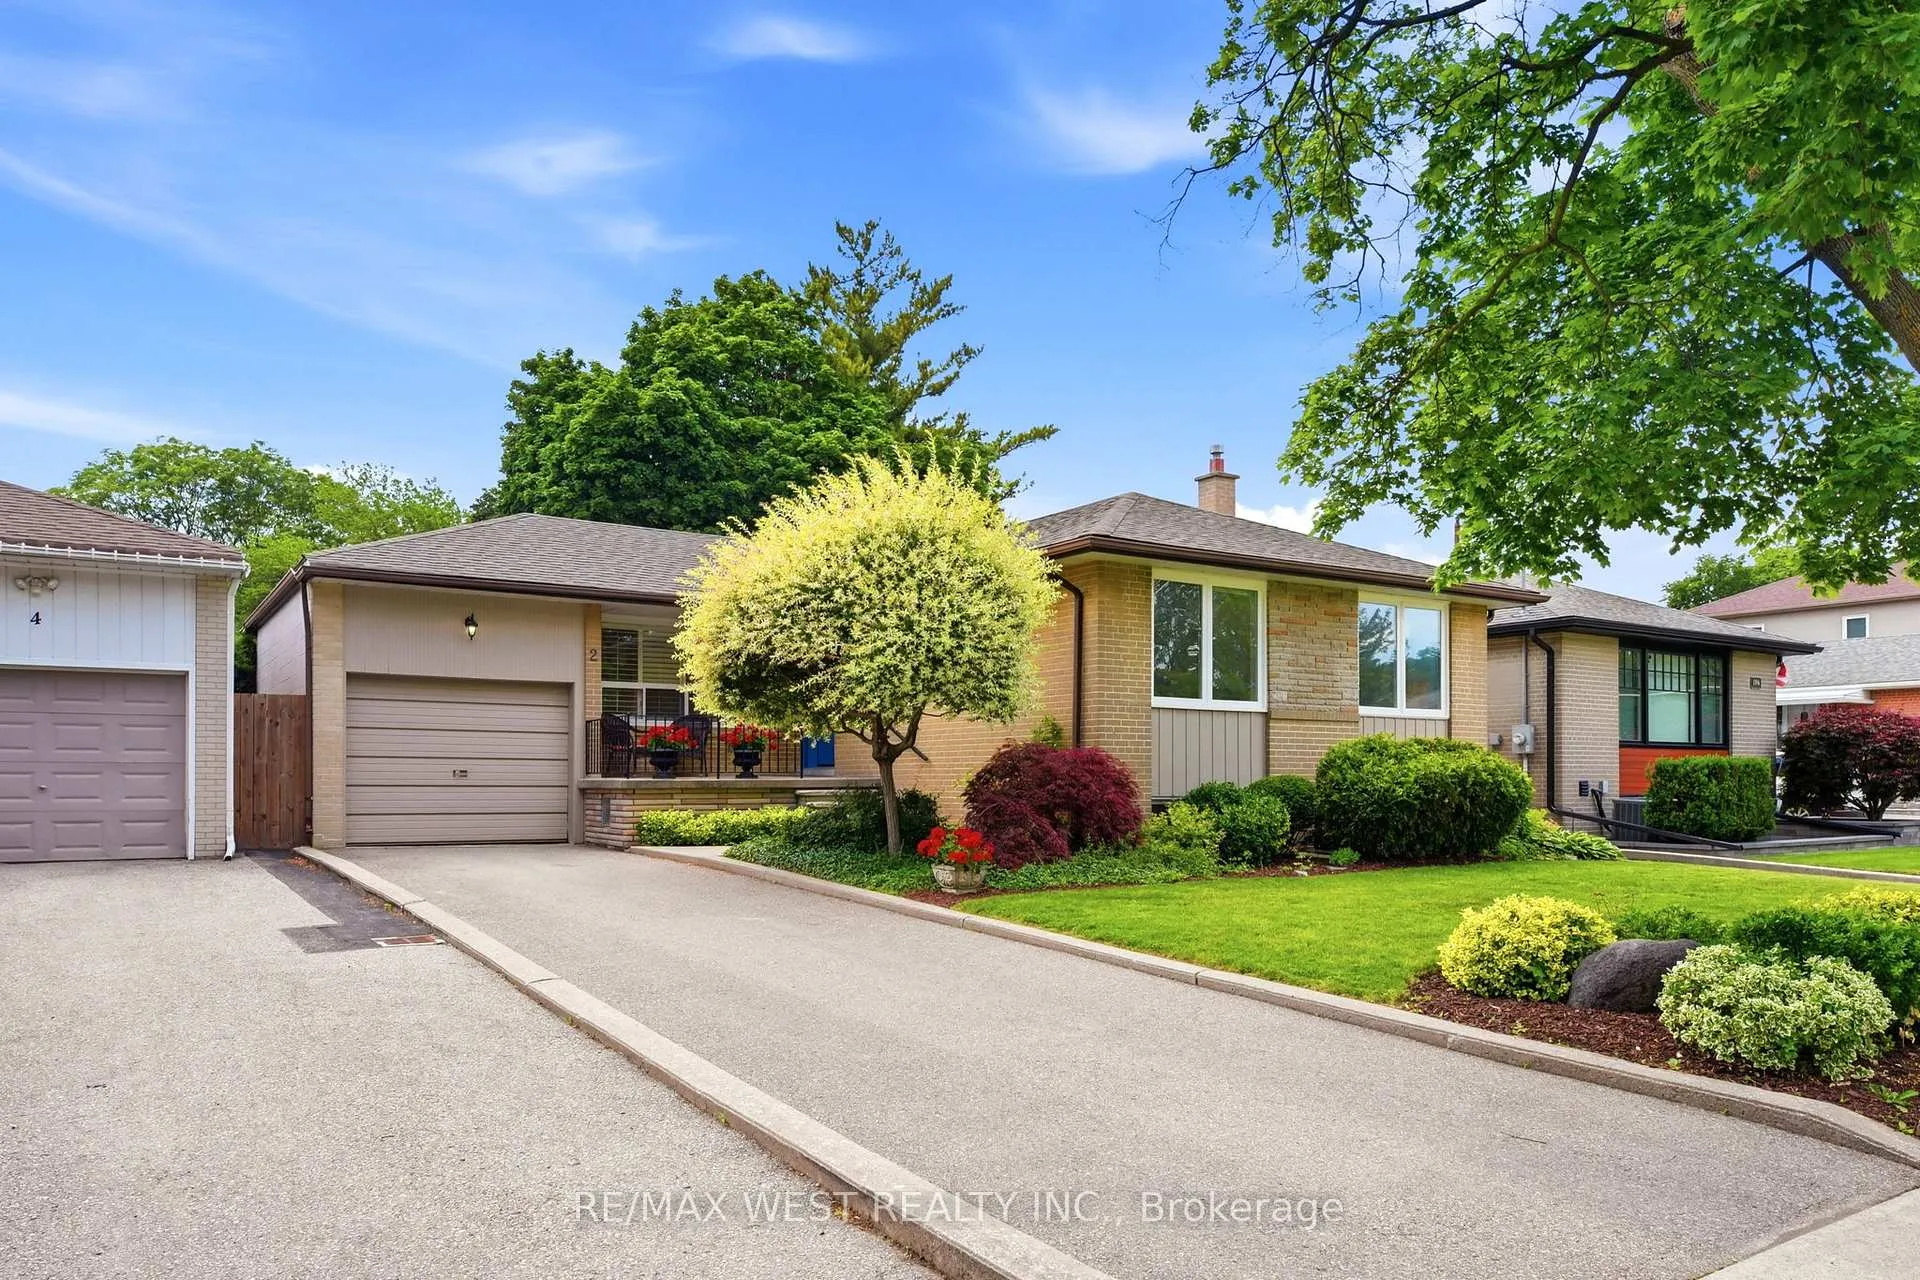
 See all 17 photos
Property history

This listing has ended. It is no longer available.
Property not available for sale or for rent.
Ask about this home
A HOMEH agent will answer your questions about this home.Ask HOMEH
About this home
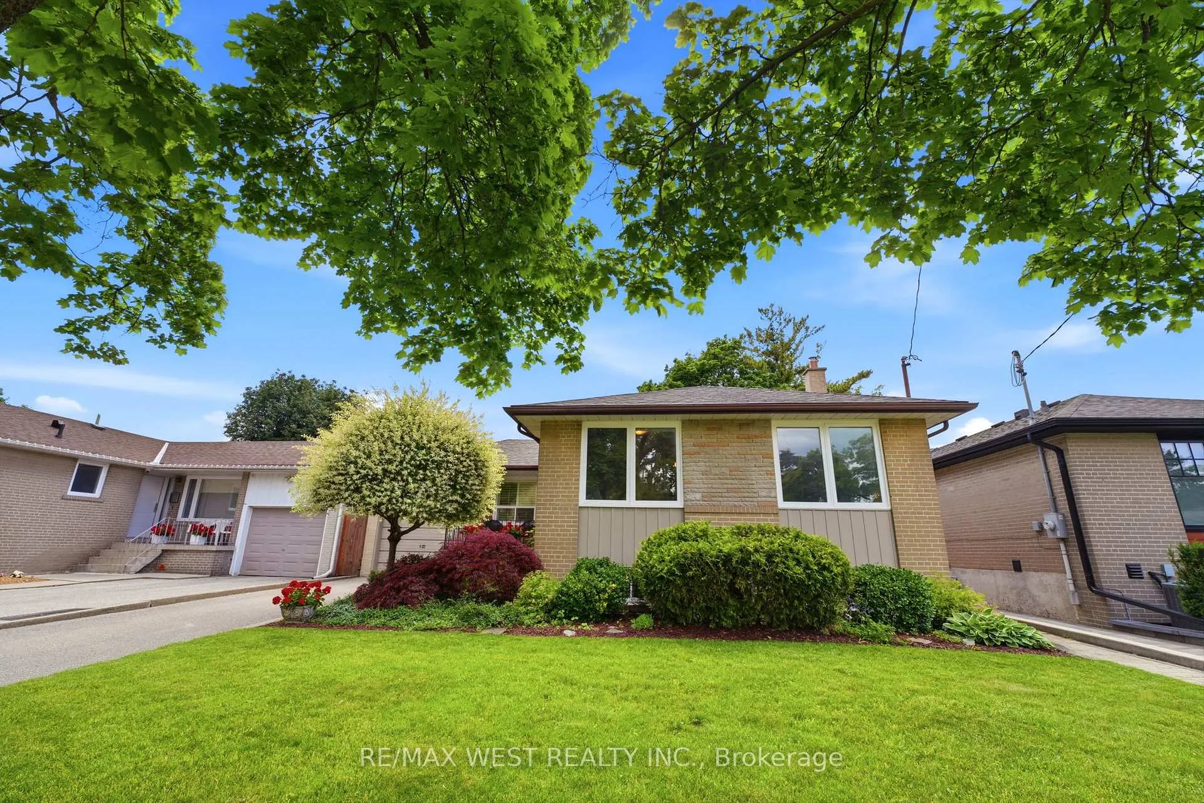
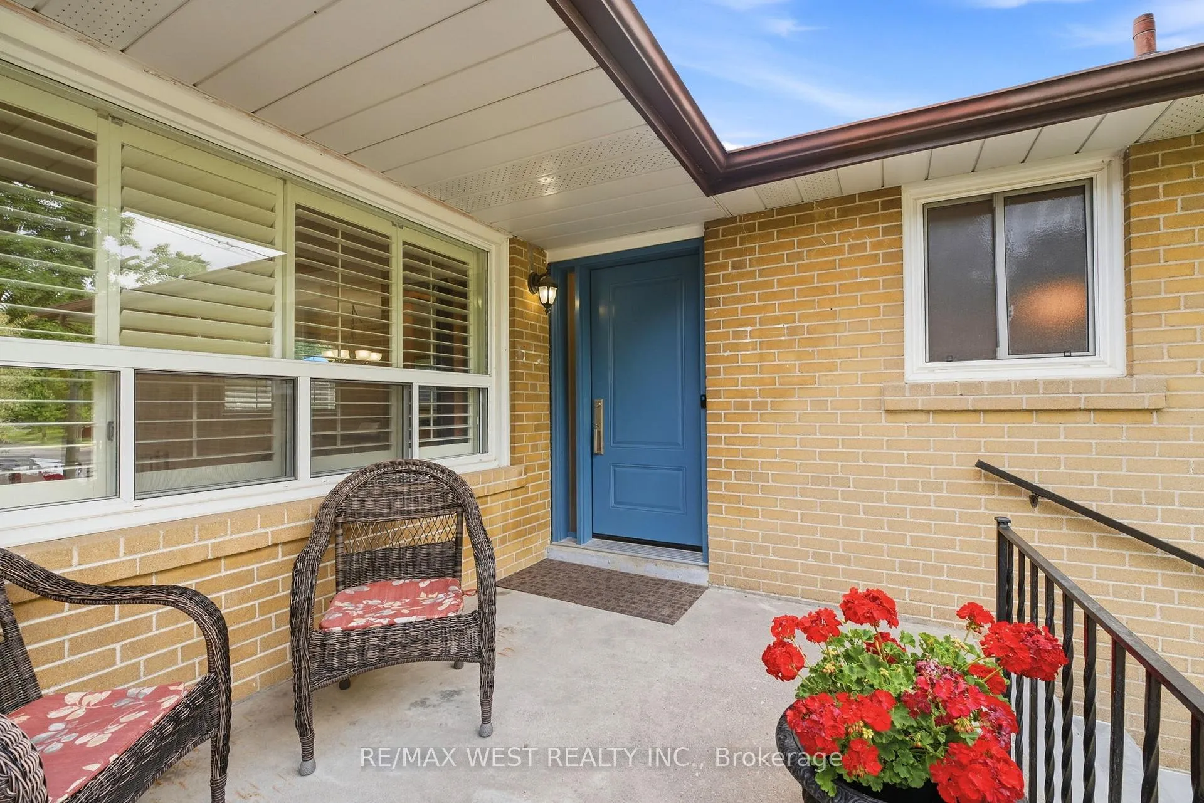
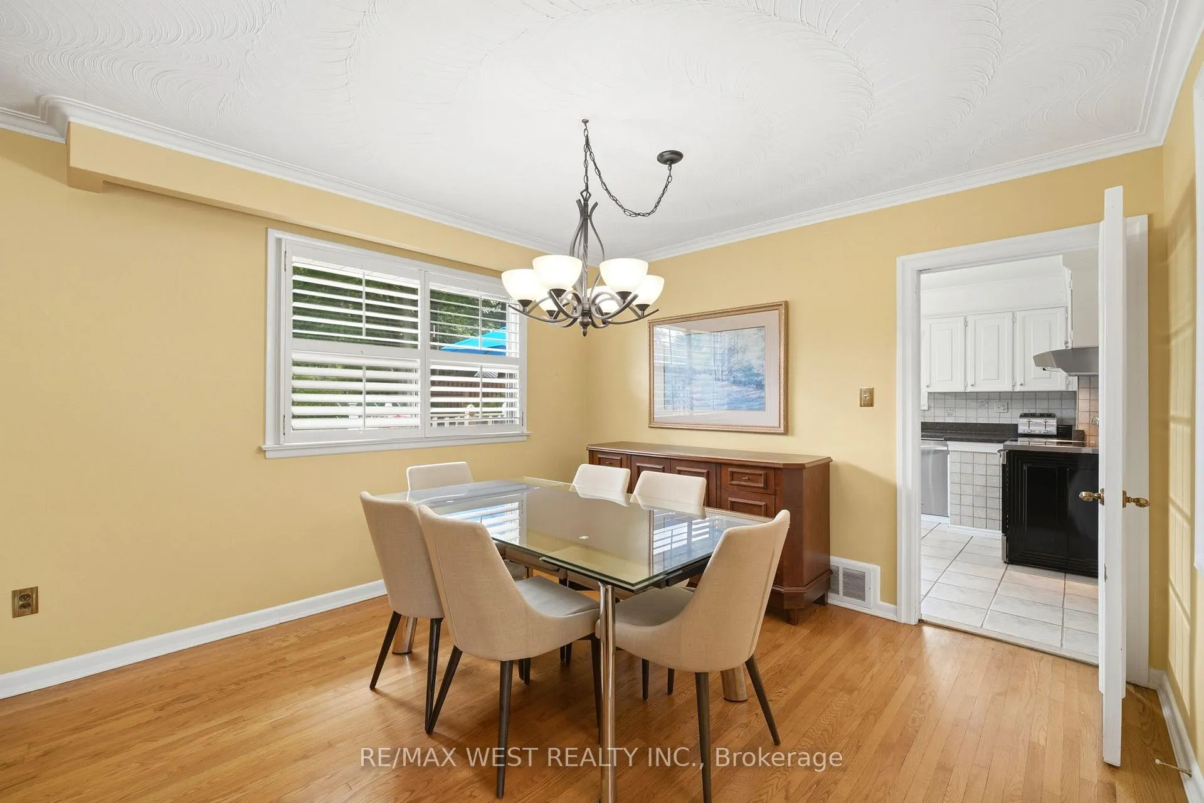
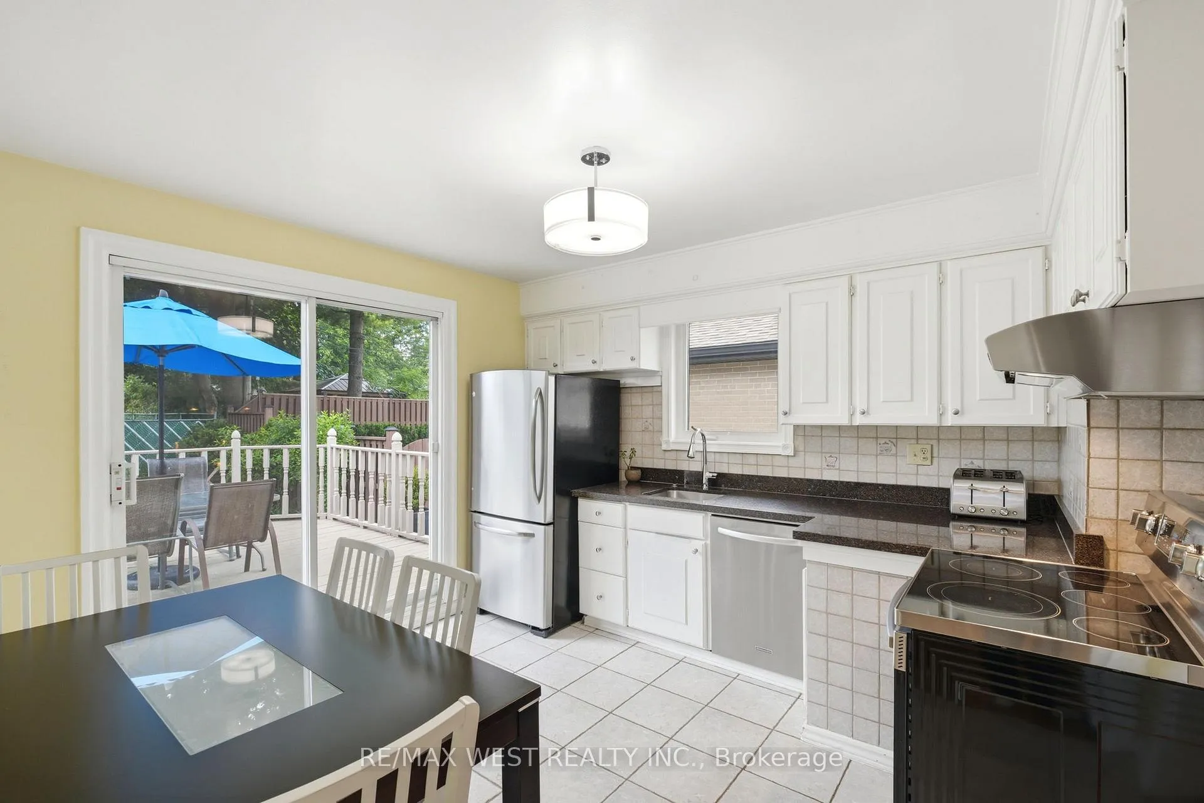
Meticulously maintained by the same owner for over 64 years, this charming bungalow sits on an impressive almost 50-foot-wide lot in the highly sought-after Royal York & Eglinton neighbourhood! Nestled on one of the quietest stretches of the street, this lovingly cared-for home offers exceptional pride of ownership both inside and out. The bright and inviting main floor features hardwood flooring, an open-concept living and dining room, large picture windows with California shutters and elegant crown moulding. The spacious eat-in kitchen offers a convenient walkout to a large backyard deck, making it perfect for entertaining and outdoor dining. The main level is completed by three generously sized bedrooms and a well-appointed 4-piece bathroom. The finished lower level provides an abundance of additional living space, including a huge recreation room, a large bedroom area, a 3-piece bathroom, a spacious laundry room, and a cantina for added storage. The exterior is impressive! Showcasing extensive landscaping, mature trees, beautiful gardens, a stone walkway and parking for 4 cars! The private backyard oasis features a large deck surrounded by lush greenery, creating the perfect setting for relaxation and entertaining. Ideally located close to excellent amenities, restaurants, parks, schools, public transit, major highways, and Toronto Pearson Airport. A rare opportunity to own a meticulously cared for home on a beautiful lot in one of Etobicoke's most desirable neighbourhoods.
Facts & features
Ask about this home
A HOMEH agent will answer your questions about this home.
Rooms
9 rooms · 2 bathrooms
- Primary bedroom13′5″ × 10′134 sq.ft.
- Bedroom 210′1″ × 9′1″92 sq.ft.
- Dining room11′10″ × 9′5″112 sq.ft.
- Living room17′4″ × 11′2″194 sq.ft.
- Kitchen11′11″ × 10′10″129 sq.ft.
- Bedroom 39′11″ × 9′1″90 sq.ft.
- Bedroom 426′5″ × 10′11″289 sq.ft.
- Recreation31′9″ × 17′5″552 sq.ft.
- Laundry28′9″ × 8′11″258 sq.ft.
Around this home
Listing details
Helpful tools
Your HOMEH agent
"I would see it this week."
Ask HOMEH about this home
Price, neighbourhood, monthly cost. Ask anything.
HOMEH Intelligent Agent is an AI, not a licensed representative. Check anything important with your agent.