
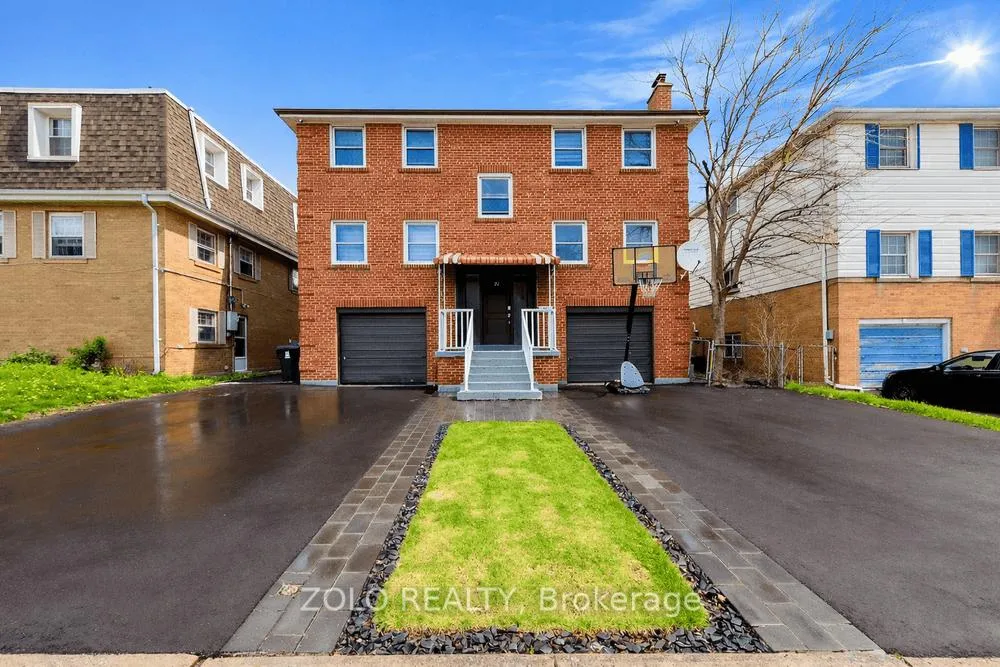
20 Bridesburg Drive
Etobicoke (Kingsview Village-The Westway)20 Bridesburg Drive
Etobicoke (Kingsview Village-The Westway)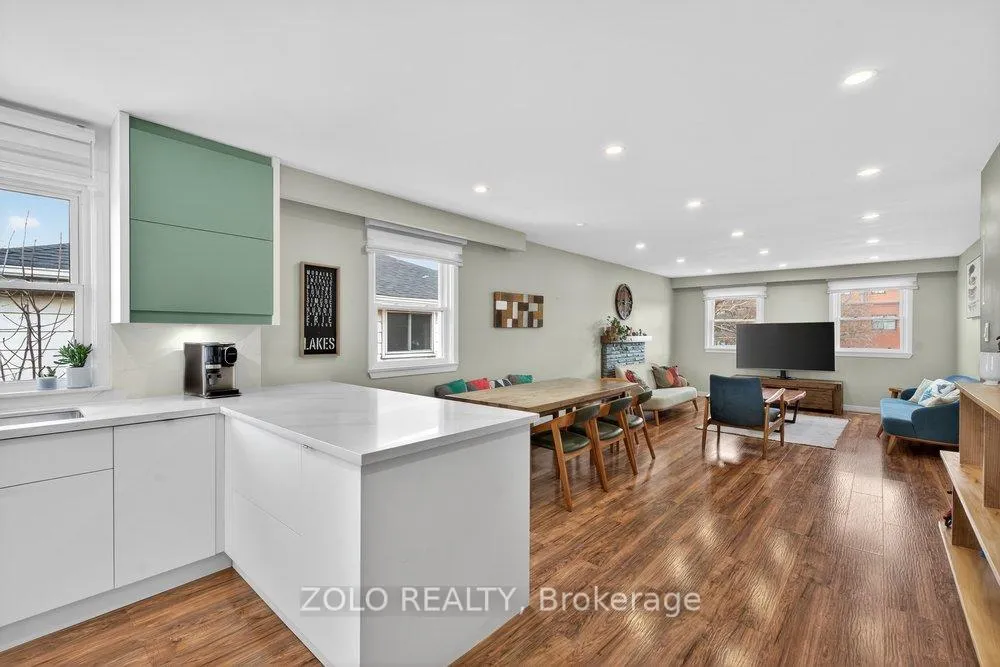
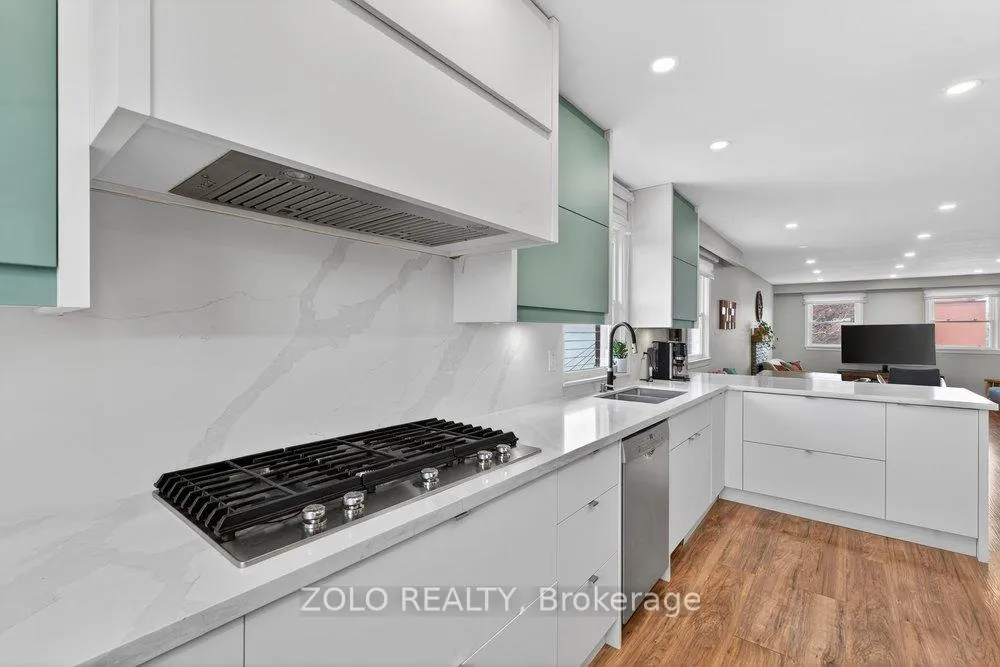 See all 50 photos
Property history

This listing has ended. It is no longer available.
Property not available for sale or for rent.
About this home
20 Bridesburg Drive, Etobicoke
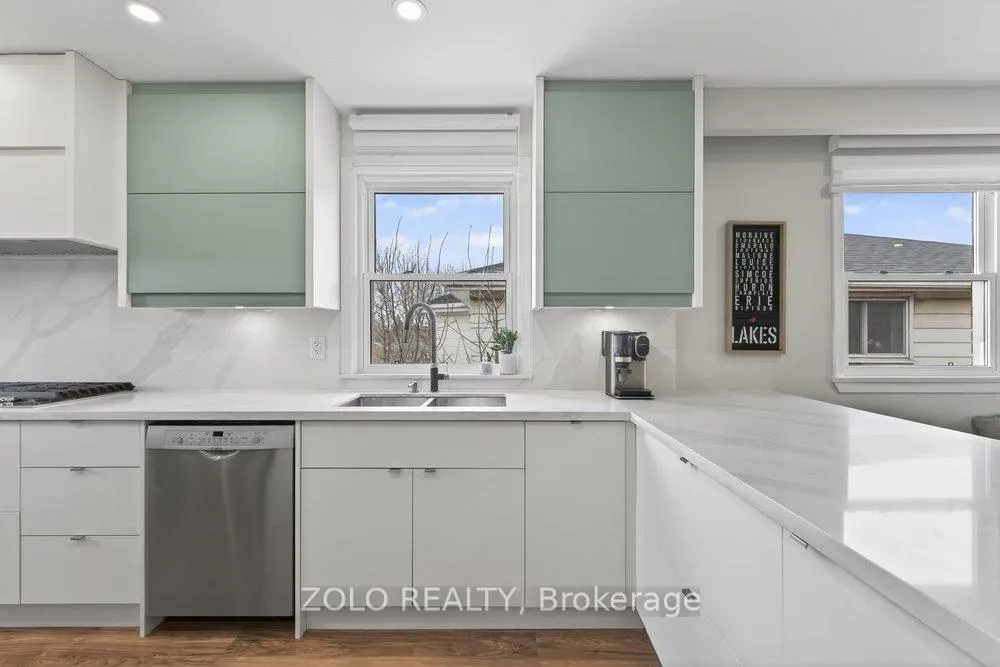
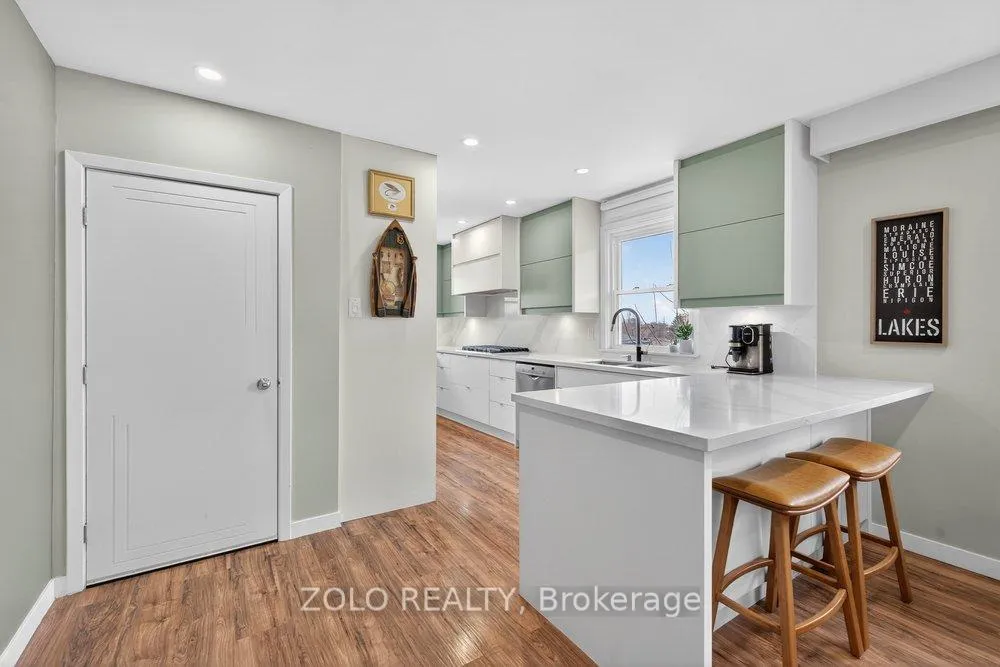
Situated on a premium 50 x 125 ft lot with 7 parking spaces, this well-maintained income property offers exceptional upside potential, including the possibility of a future garden suite (buyer to verify). Ideally located near major highways and Toronto Pearson Airport, the property benefits from strong and consistent rental demand. Two units are currently operating as short-term rentals, providing flexible income opportunities (subject to municipal compliance). Extensive renovations have already been completed, including new laminate flooring, updated kitchens and bathrooms, new doors, new asphalt, two furnaces, two A/C units, two tankless water heaters, and a roof replaced in 2013 and windows are vinyl. Tenant-paid utilities help minimize operating expenses and maximize cash flow. The building features two separate laundry areas, including on-site coin-operated laundry for additional income potential. Ample parking ensures convenience for both tenants and visitors. Impeccably maintained and truly move-in ready, this property requires no further work. Whether you're an investor seeking a turnkey income property or an end-user looking to live in one unit while generating rental income from the others, this is a rare opportunity combining location, upgrades, strong cash flow, and long-term development potential. Tenants are willing to stay, with vacant possession also available upon closing.
Facts & features
Ask about this home
A HOMEH agent will answer your questions about this home.
Rooms
17 rooms · 5 bathrooms
- Living room19′4″ × 12′6″241 sq.ft.
- Dining room19′4″ × 12′6″241 sq.ft.
- Kitchen16′7″ × 8′4″139 sq.ft.
- Bedroom13′5″ × 12′161 sq.ft.
- Kitchen8′2″ × 13′5″110 sq.ft.
- Primary bedroom9′2″ × 13′9″127 sq.ft.
- Bedroom 28′10″ × 11′2″99 sq.ft.
- Living room14′1″ × 11′6″162 sq.ft.
- Kitchen8′2″ × 13′5″110 sq.ft.
- Bedroom8′2″ × 10′6″86 sq.ft.
- Living room9′2″ × 114′10″1055 sq.ft.
- Kitchen13′2″ × 11′10″156 sq.ft.
- Living room16′5″ × 12′6″205 sq.ft.
- Primary bedroom16′1″ × 11′10″190 sq.ft.
- Bedroom 213′5″ × 11′10″159 sq.ft.
- Bedroom 39′4″ × 10′2″95 sq.ft.
- Bedroom 49′5″ × 10′6″99 sq.ft.
Around this home
Schools nearby
School rating, out of 10.
Listing details
Helpful tools
Your HOMEH agent
"I would see it this week."
Ask HOMEH about this home
Price, neighbourhood, monthly cost. Ask anything.
HOMEH Intelligent Agent is an AI, not a licensed representative. Check anything important with your agent.