

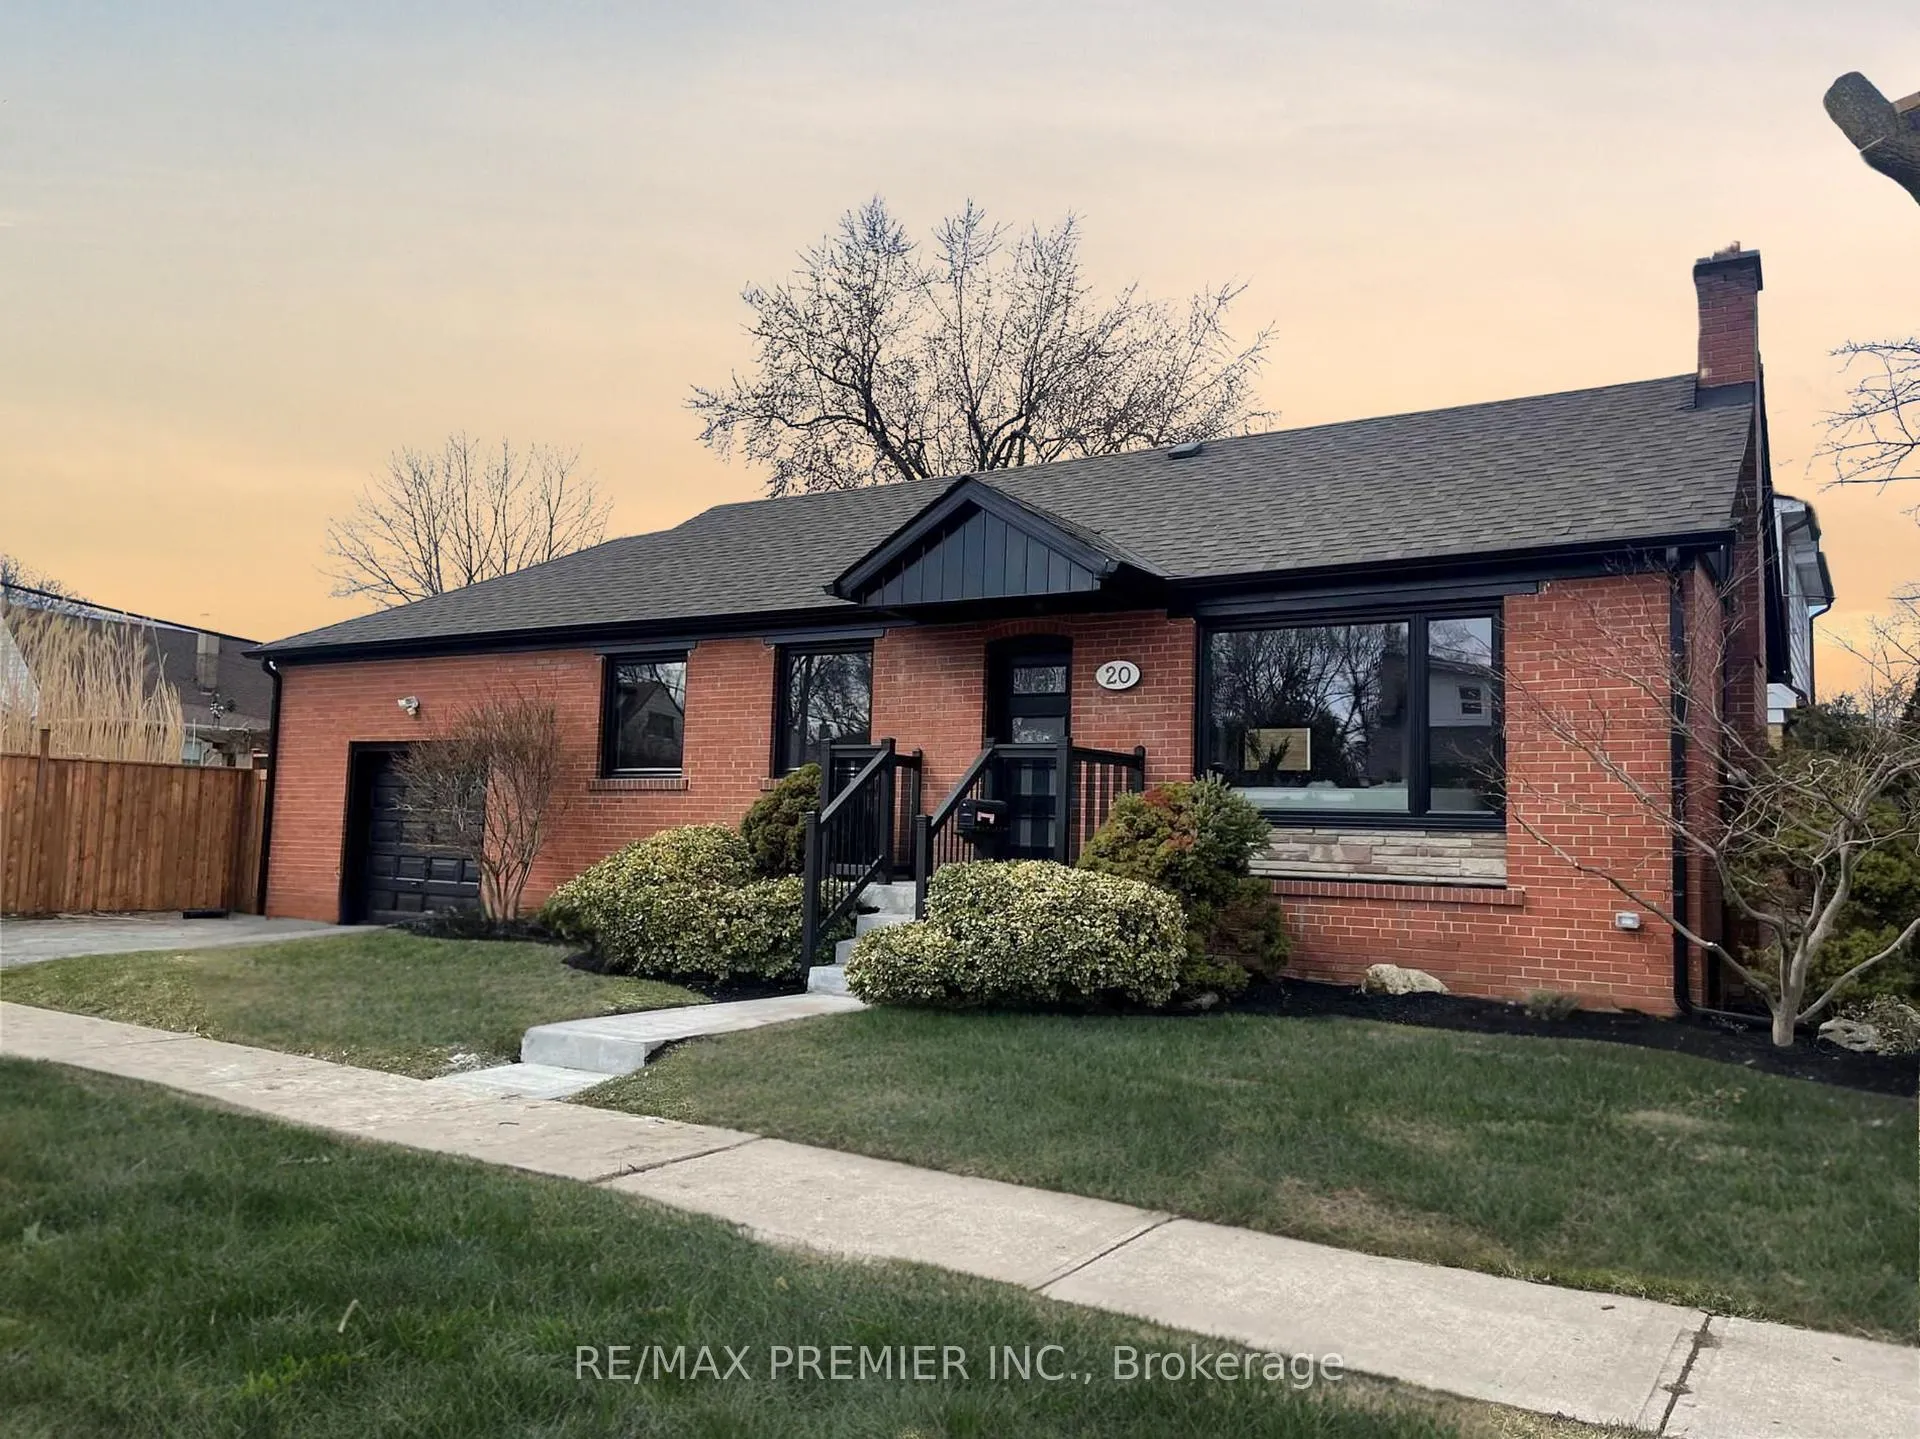
Bsmt, 20 Hardisty Drive
Detached Terminated
1/8Bsmt, 20 Hardisty Drive
Detached Terminated
 See all 8 photos
2 Bedrooms
1 Bathroom
0 Garage
700–1.1K sq.ft
Basement
— Unit
Property history
- $2,200TerminatedList: 2025-04-23|End: 2025-06-07|45 daysW12098368
Facts and features
- BasementFinished
- Lease term12 months
- FurnishedUnfurnished
- LaundryEnsuite, in basement
What stands out
- Separate entrance
- Central air
The homeDetached, Bungalow, 700–1,100 sq ft
- TypeDetached
- StyleBungalow
- Living space700–1,100 sq ft
- BasementSeparate entrance, finished
InsideEnsuite, in basement, Other, Rooms above ground 5
- LaundryEnsuite, in basement
- FeaturesOther
- Rooms above ground5
- Bedrooms2
- Bathrooms1
- Kitchens1
Outside and lotBrick, Asphalt shingle, Concrete block
- ExteriorBrick
- RoofAsphalt shingle
- FoundationConcrete block
Heating, water and powerForced air, gas, Central air, Municipal water
- HeatingForced air, gas
- CoolingCentral air
- WaterMunicipal water
- SewerMunicipal sewer
Rent and termsRent $2,200 a month, Basement, Unfurnished
- Rent$2,200 a month
- Space for rentBasement
- FurnishedUnfurnished
- Lease12 months
- PaidMonthly
- Rent includesCentral air conditioning, heat, hydro, water
- DepositRequired
- Credit checkRequired
- Employment letterRequired
- Rental applicationRequired
- ReferencesRequired
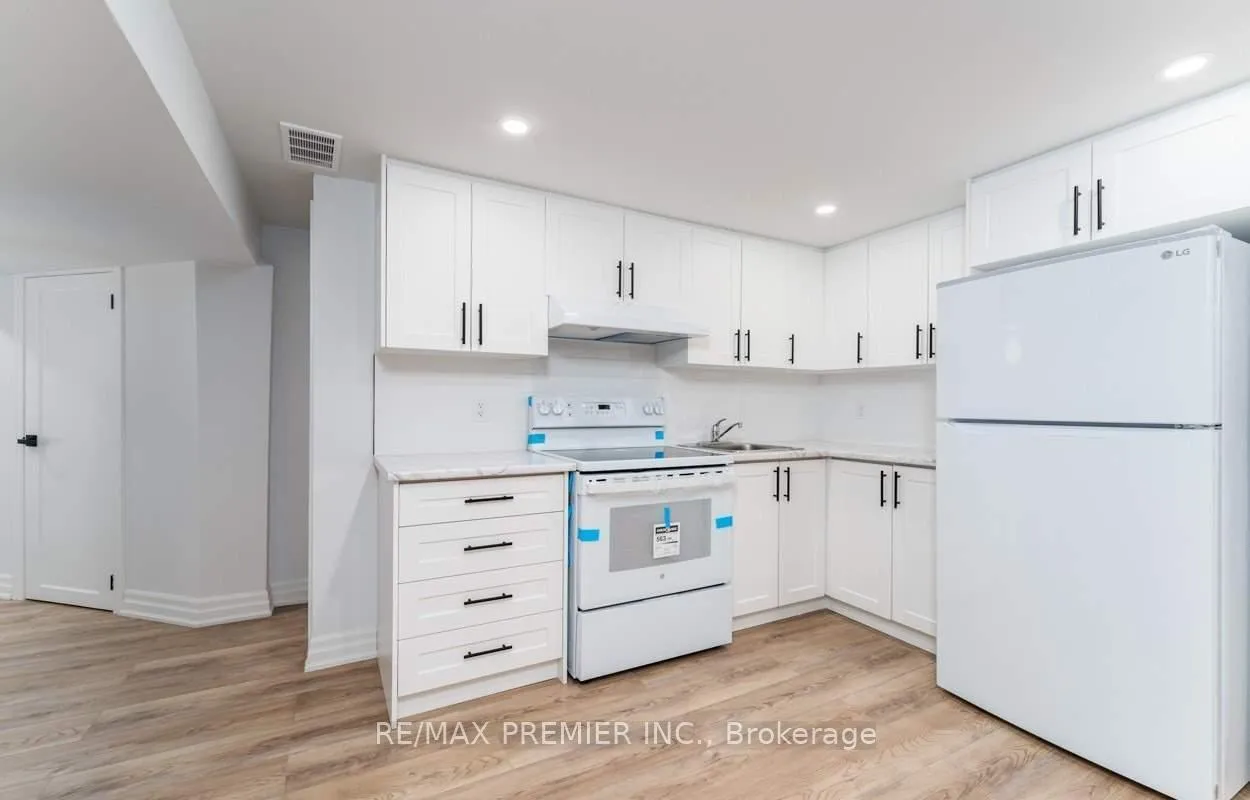
IncludedUse of ensuite washer and dryer and kitchen appliances. no parking or back yard access included. utilities are included! tv & internet are extra.
- IncludedUse of ensuite washer and dryer and kitchen appliances. no parking or back yard access included. utilities are included! tv & internet are extra.
NearbyGolf, hospital, library, school
- Close toGolf, hospital, library, school
Listing detailsW12098368, Terminated, Apr 23, 2025
- MLS® numberW12098368
- StatusTerminated
- Listed onApr 23, 2025
- Days on market45
- UpdatedJun 7, 2025
- PossessionImmediate
- Occupied byTenant
- Listing brokerageRE/MAX PREMIER INC.
About this home
Bsmt, 20 Hardisty Drive, Etobicoke (Rexdale-Kipling), ON M9W 2N2
OtherGolfHospitalLibrarySchool
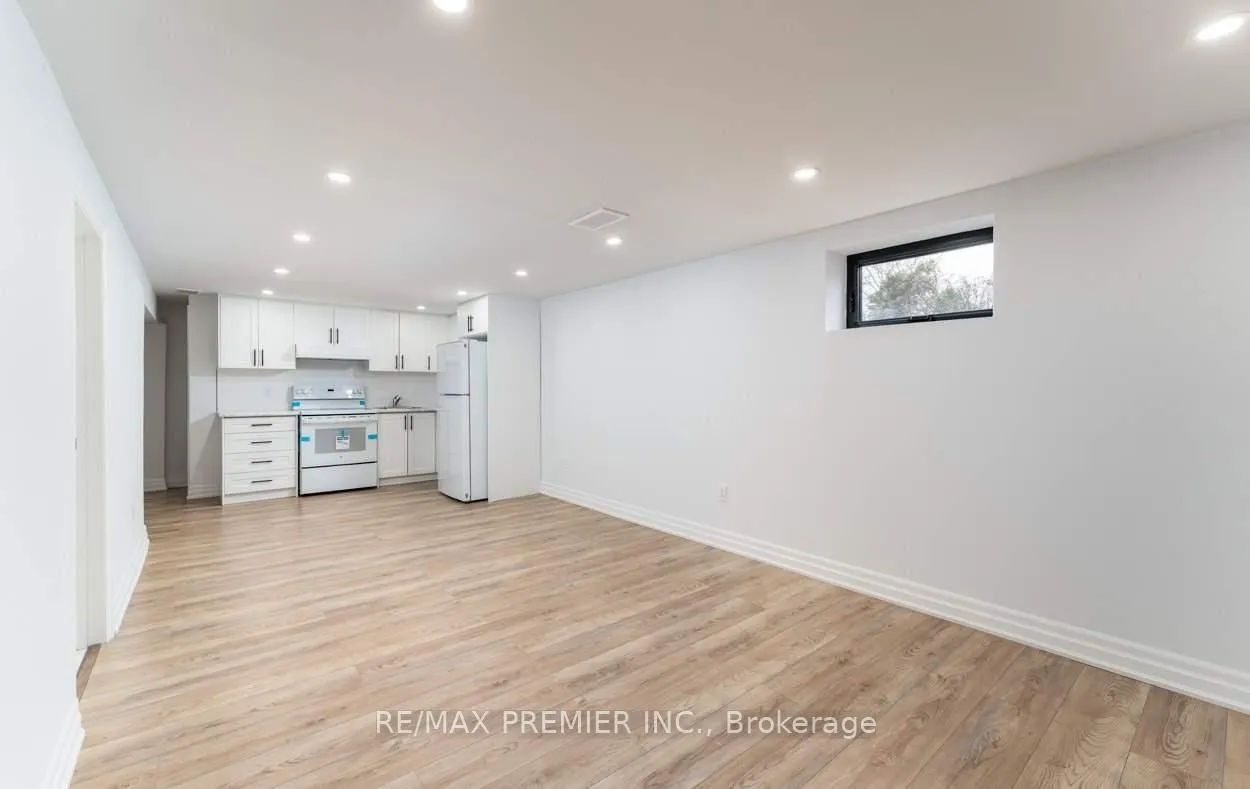
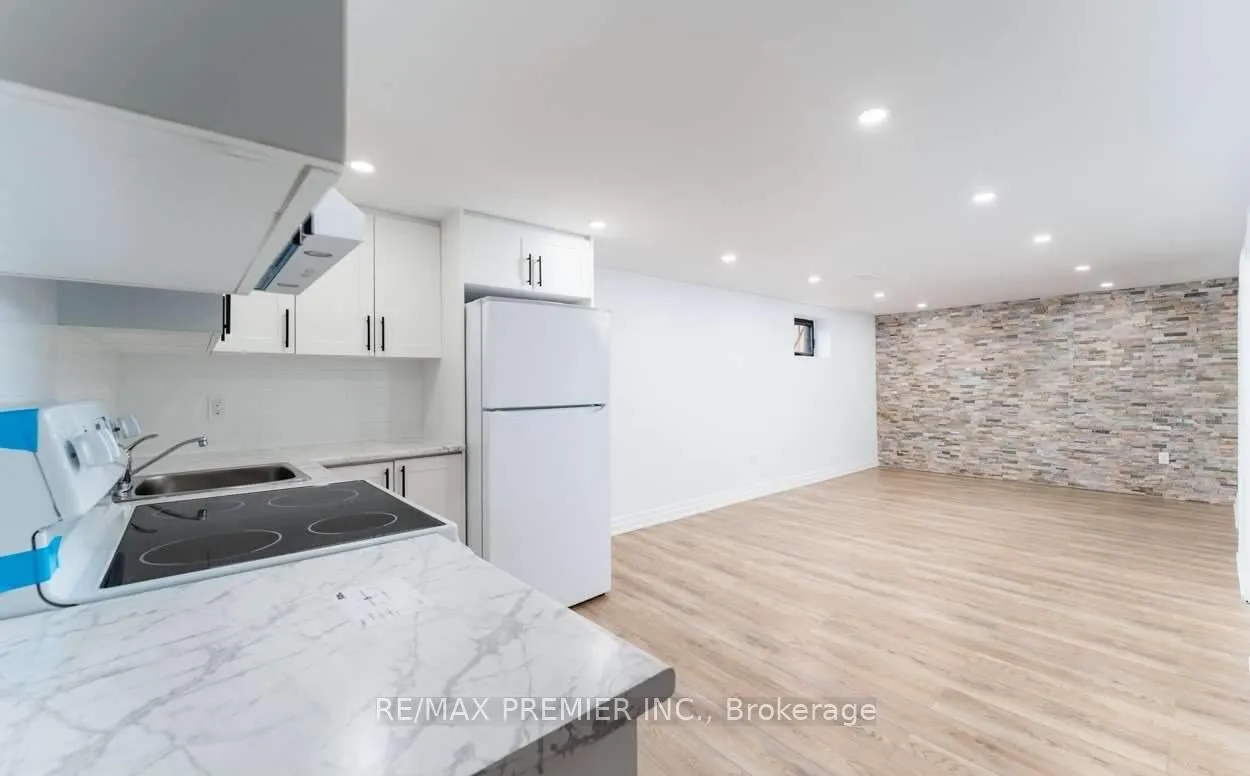
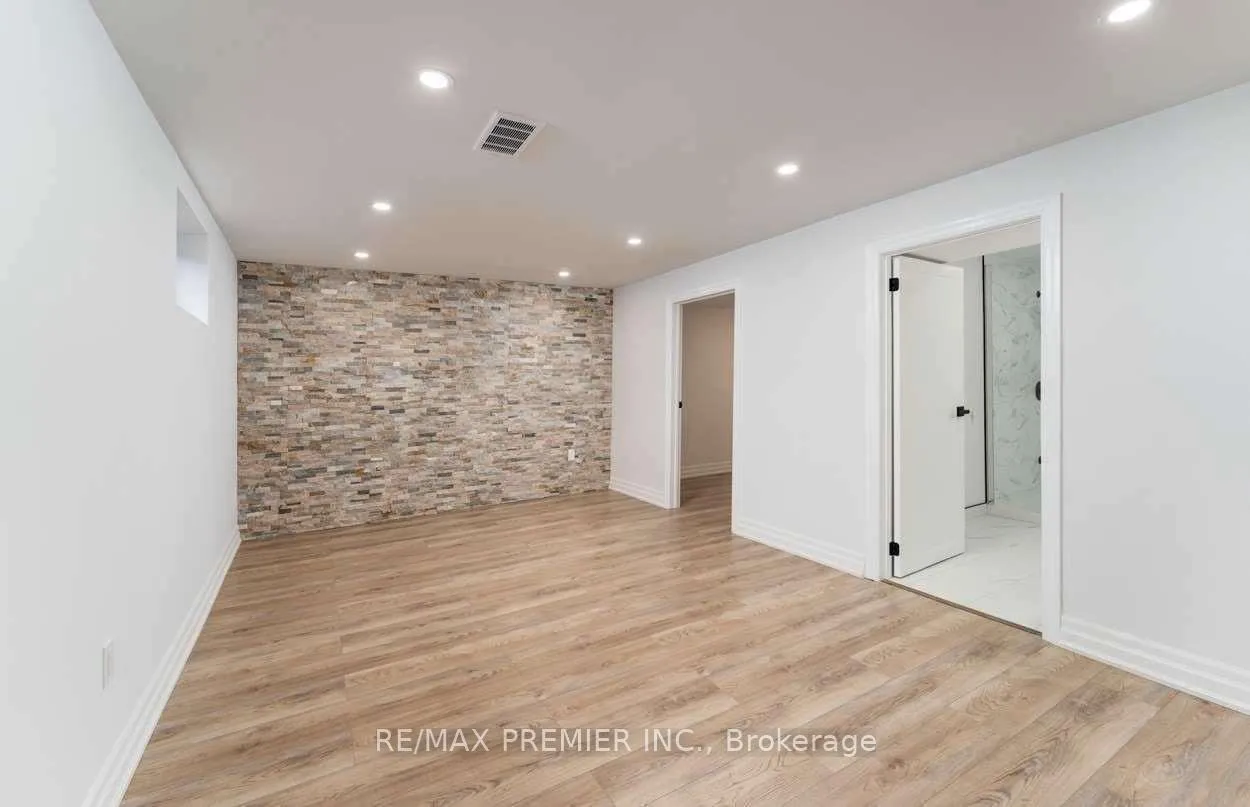
This Spacious and Well-Kept Basement Apartment Has 2 Bedrooms Set Apart From Each OtherGreat for Privacy or A Home Office. The Open-Concept Living Area Features A Stylish Stone Wall, and the Modern Bathroom Includes A Walk-In Shower. Youll Also Have Your Own Private Laundry Room. Located In A Quiet Neighborhood. Short Walk To The Bus, Grocery Stores, And Coffee Shops. The Landlord Lives Upstairs. Utilities Are Included. No Parking Available.
Read more
Ask about this home
A HOMEH agent will answer your questions about this home.
Ask a question
Around this home
Islignton & Elmhurst
Errands
Parks
Schools
Daily convenience, out of 100, from the distances below
ParkRexdale Park · 7 within 1 km5 min walk294 m
GroceryJug City7 min walk428 m
SchoolCaring and Safe School 14 min walk230 m
PharmacyKipling Pharmacy7 min walk424 m
Cafés & foodLittle Free Library · 15 within 1 km5 min walk290 m
Gym & rec centreRexdale Community Health Centre10 min walk636 m
LibraryToronto Public Library - Rexdale14 min walk883 m
WalkDriveStraight-line distance, open map data
Grocery0.4 km
Park0.3 km
Coffee0.5 km
Dining0.4 km
Gym1.5 km
Schools nearby
School rating, out of 10.
Caring and Safe School 1secondary · Public · 0.2 km
—
Caring and Safe Schools Lc1secondary · Public · 0.3 km
—
Monsignor Percy Johnson Catholic High Schoolsecondary · Catholic · 0.6 km
5.4/10Fair
Contact agent
Helpful calculators
Rent vs buy
Affordability
Mortgage
Down payment
Stress test
CMHC insurance
Your HOMEH agent

KimHOMEH agent · Etobicoke
"I would see it this week."
Ask Kim