

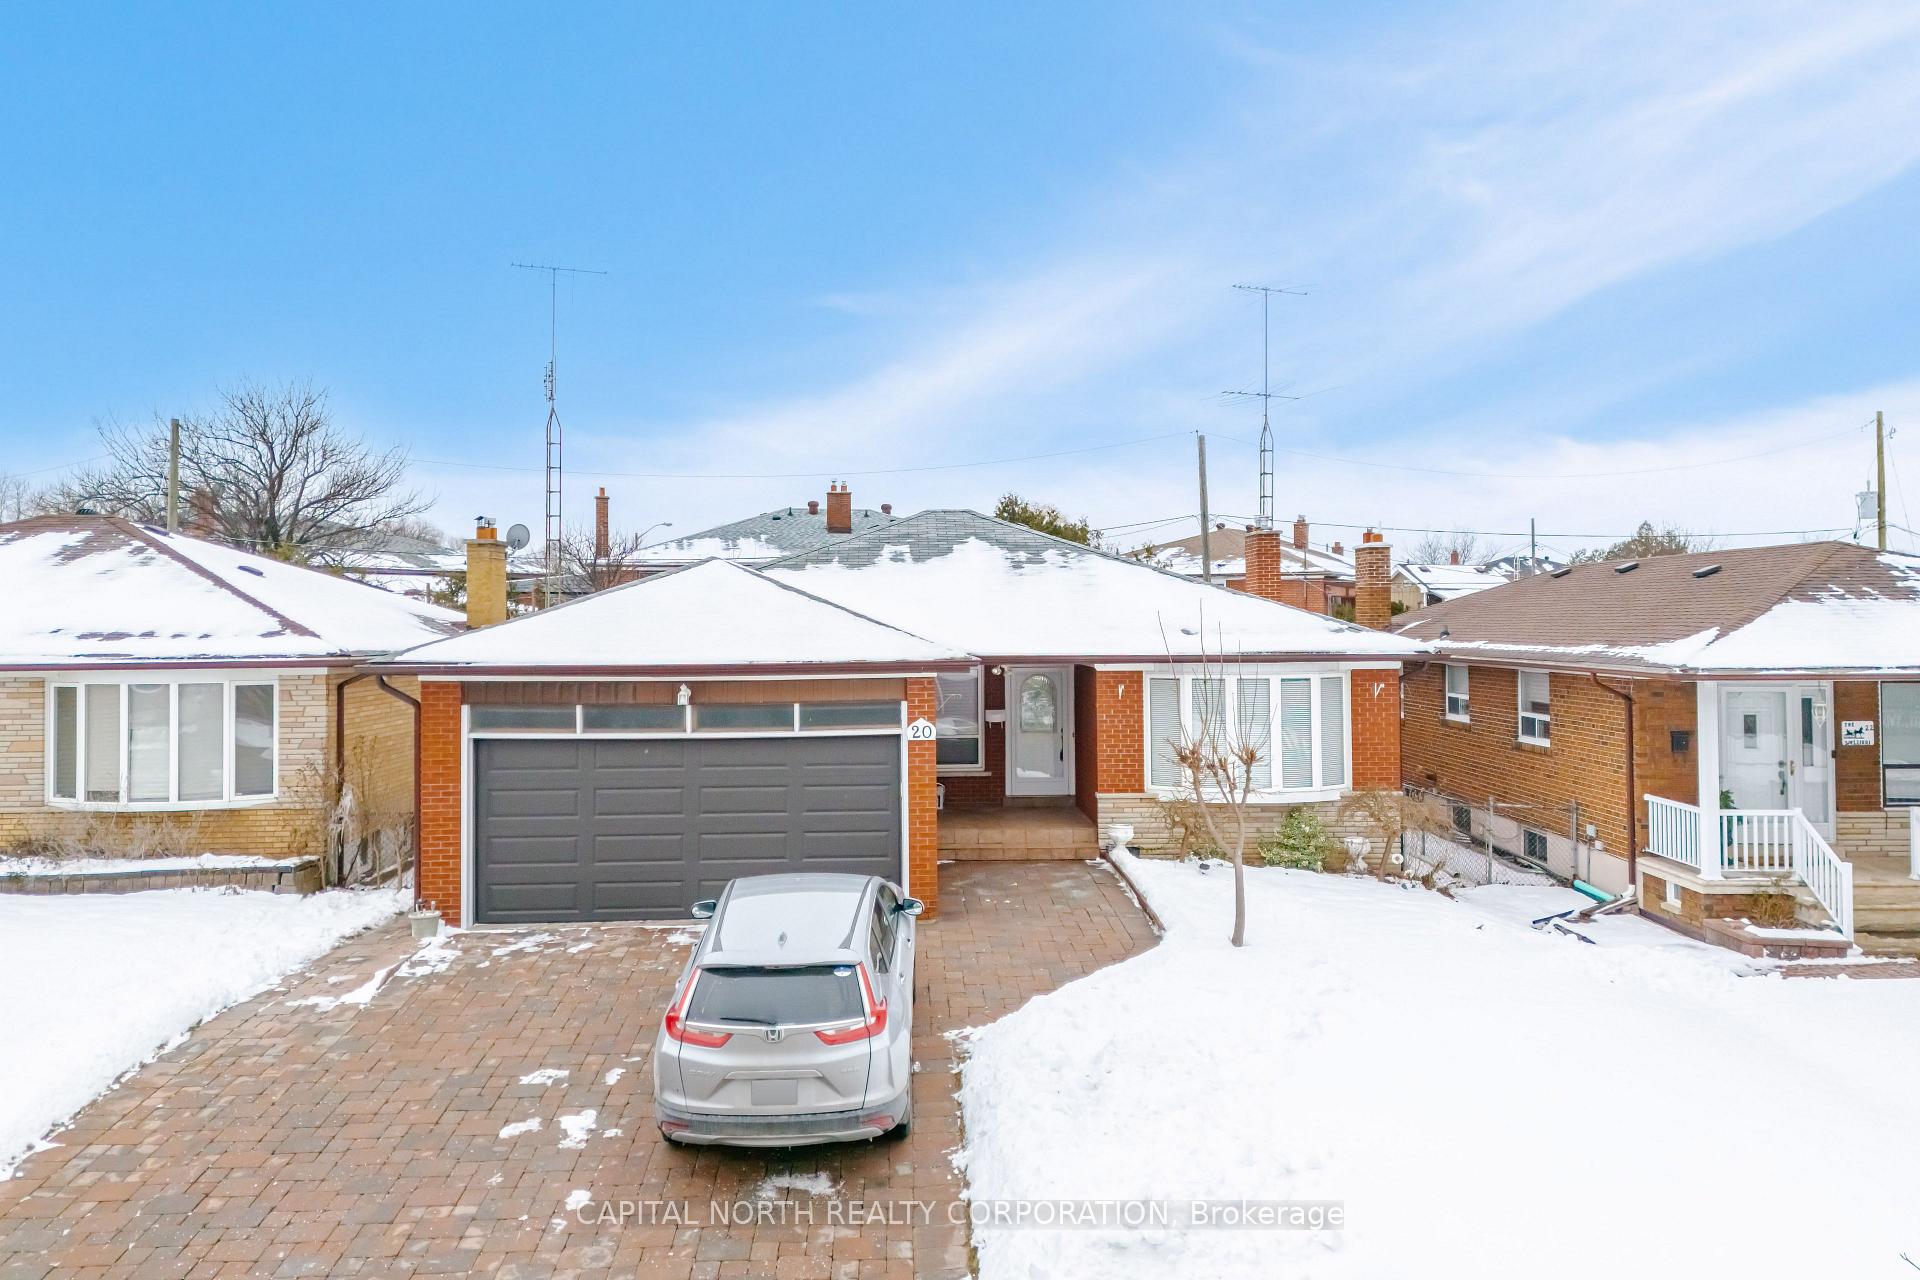
20 Maryhill Drive
20 Maryhill Drive
 See all 20 photos
Property history
Facts and features
- BasementApartment
- Water, sewerMunicipal
- Lot shapeIrregular
- HeatingForced air
- Second kitchen
- Hardwood floors
- Fireplace
- Central air
The homeDetached, Bungalow, 1,100–1,500 sq ft
- Type: Detached
- Style: Bungalow
- Living space: 1,100–1,500 sq ft
- Basement: Apartment
InsideFireplace Yes, Broadloom, Ceramic, Hardwood, Accessory apartment, auto garage door remote
- Fireplace: Yes
- Flooring: Broadloom, Ceramic, Hardwood
- Features: Accessory apartment, auto garage door remote
- Rooms above ground: 6
- Bedrooms: 3
- Bathrooms: 2
- Kitchens: 2
Outside and lotBrick, Asphalt shingle, Other
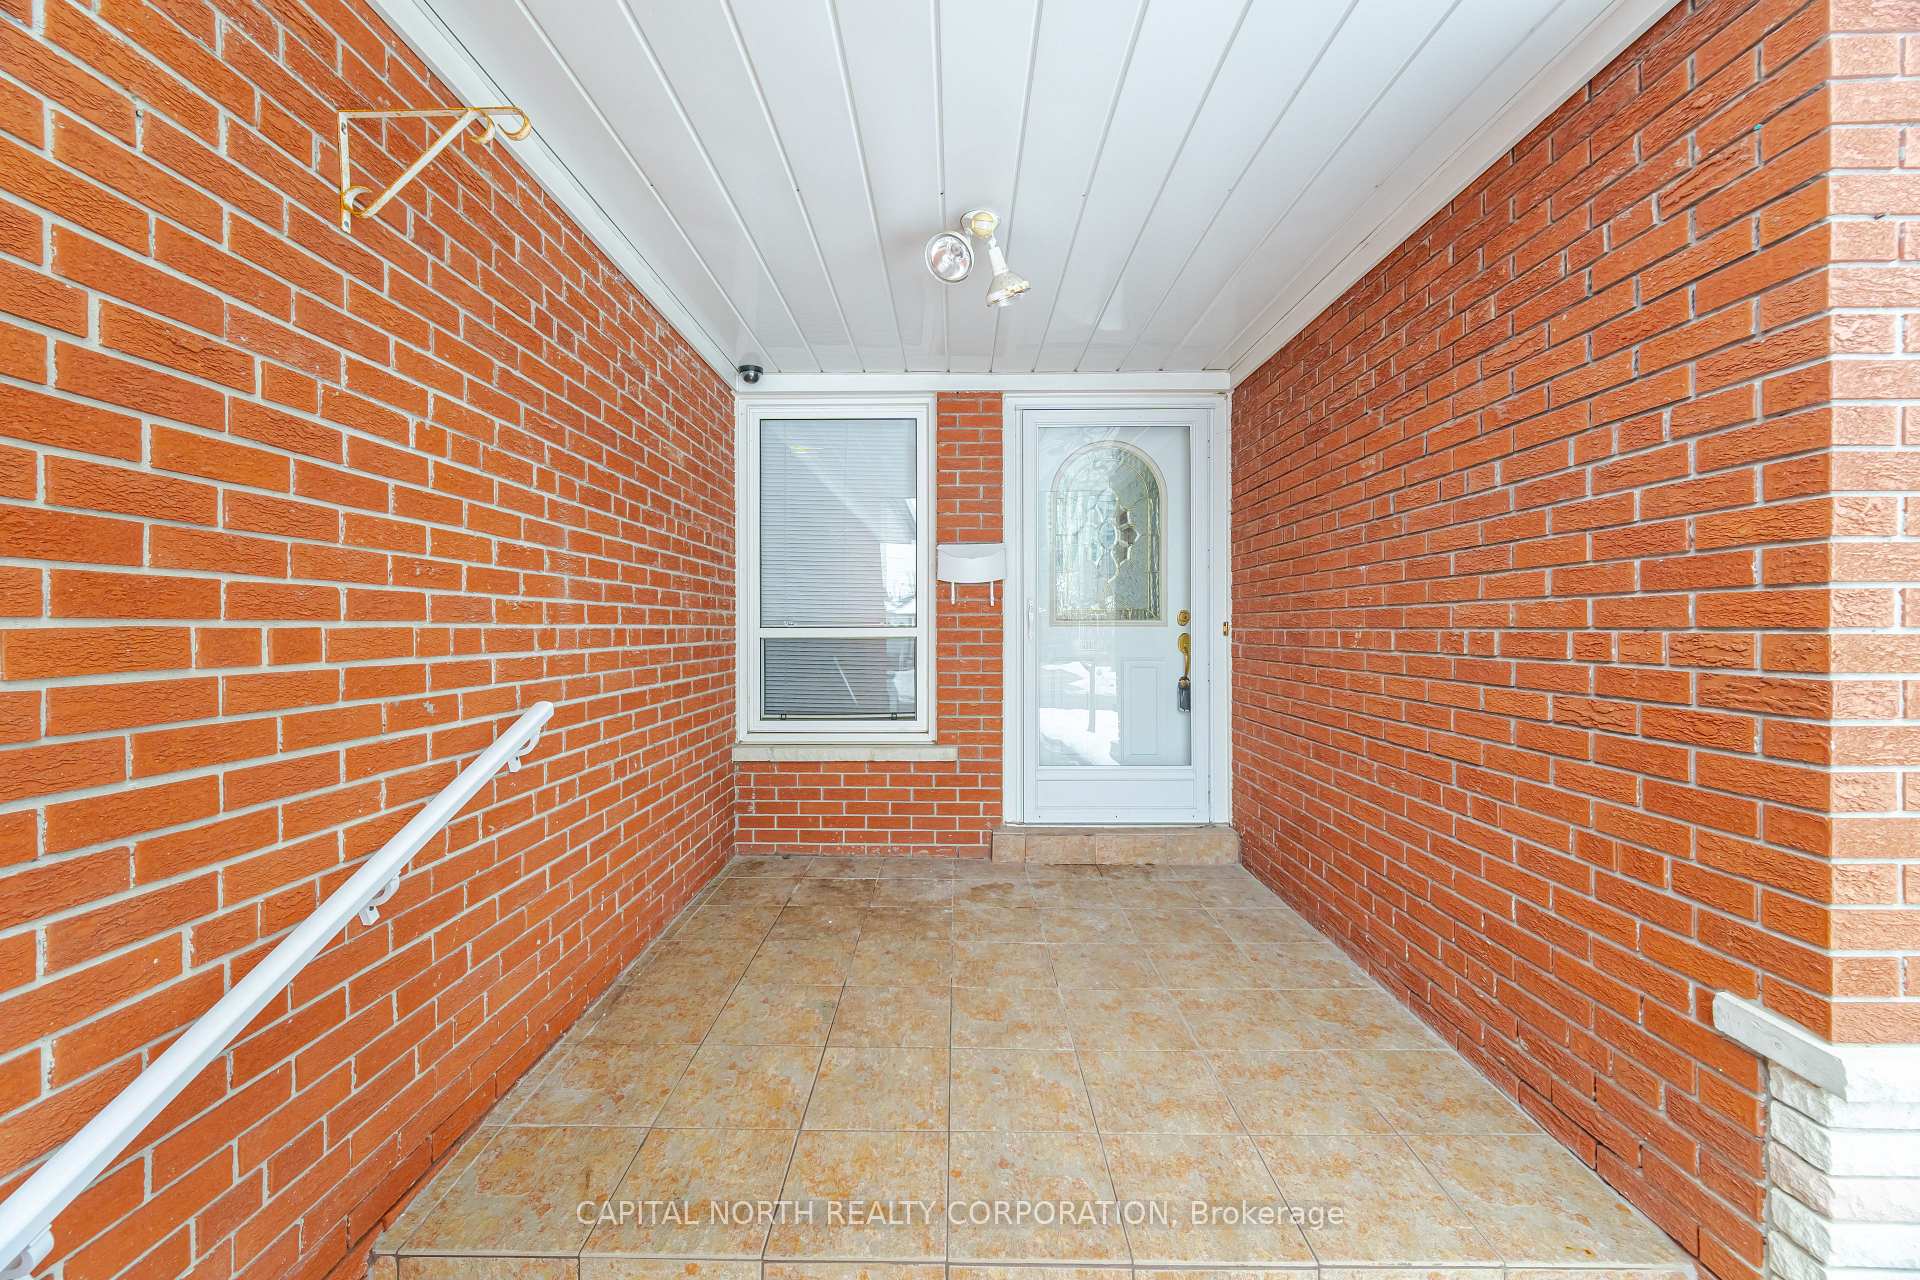
- Exterior: Brick
- Roof: Asphalt shingle
- Foundation: Other
- Size: 48.06 × 120.14 ft
- Shape: Irregular
Parking2 Garage, Attached, Private double
- Spaces: 2 Garage
- Garage: Attached
- Driveway: Private double
Heating, water and powerForced air, gas, Central air, Municipal water
- Heating: Forced air, gas
- Cooling: Central air
- Water: Municipal water
- Sewer: Municipal sewer
Costs and taxesTaxes $4,077 a year, HST included in the price, Hwt
- Taxes, 2024: $4,077 a year
- HST: HST included in the price
- Rental items: Hwt
Listing detailsW11955538, Sold, Feb 4, 2025
- MLS® number: W11955538
- Status: Sold
- Listed on: Feb 4, 2025
- Days on market: 9
- Updated: Feb 14, 2025
- Possession: 30/60/90
- Occupied by: Partial
- Listing brokerage: CAPITAL NORTH REALTY CORPORATION
About this home
20 Maryhill Drive, Etobicoke (Mount Olive-Silverstone-Jamestown), ON M9V 3B9
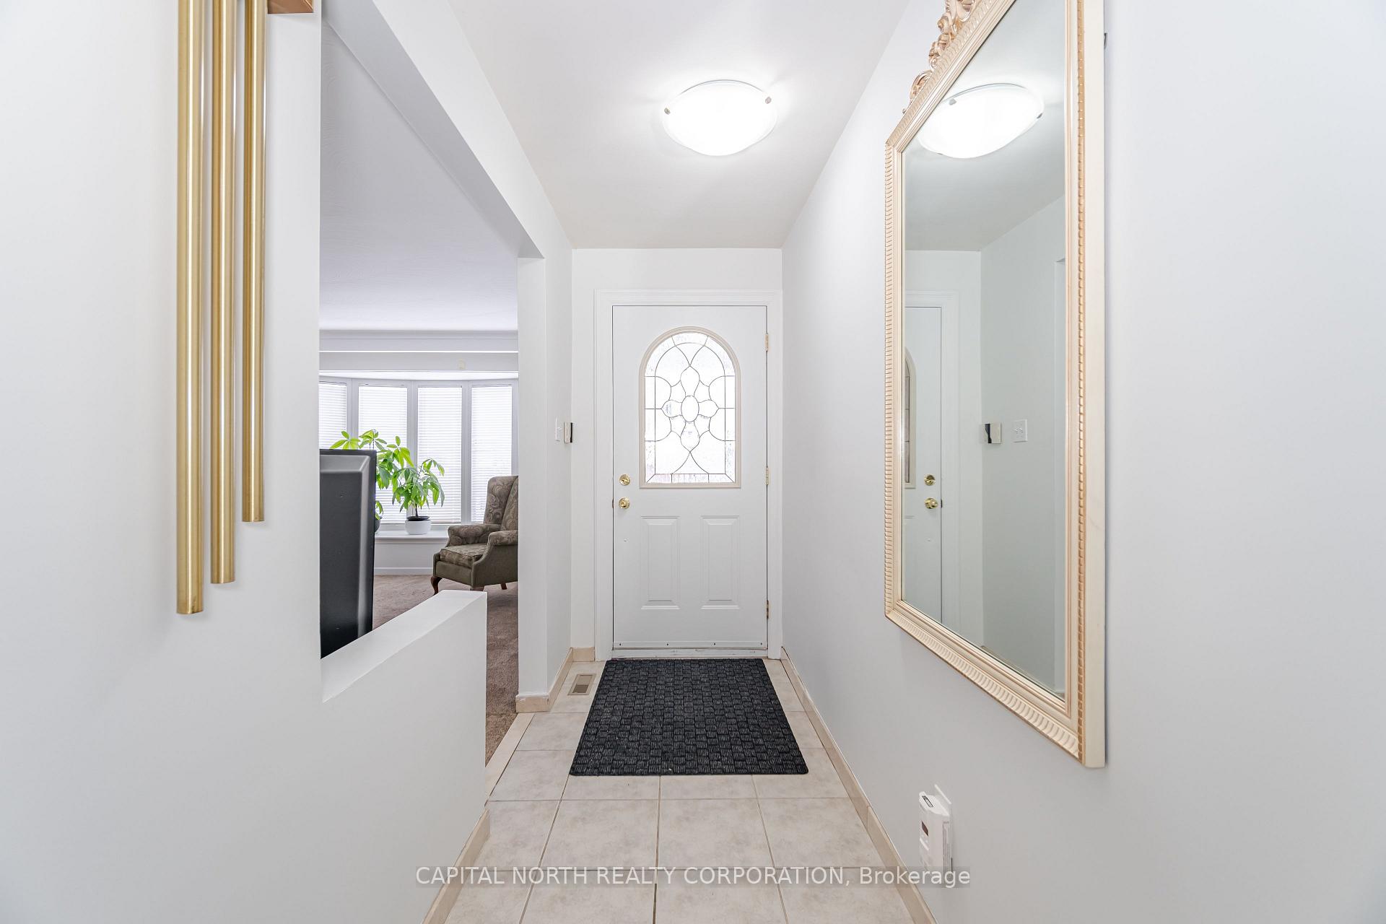
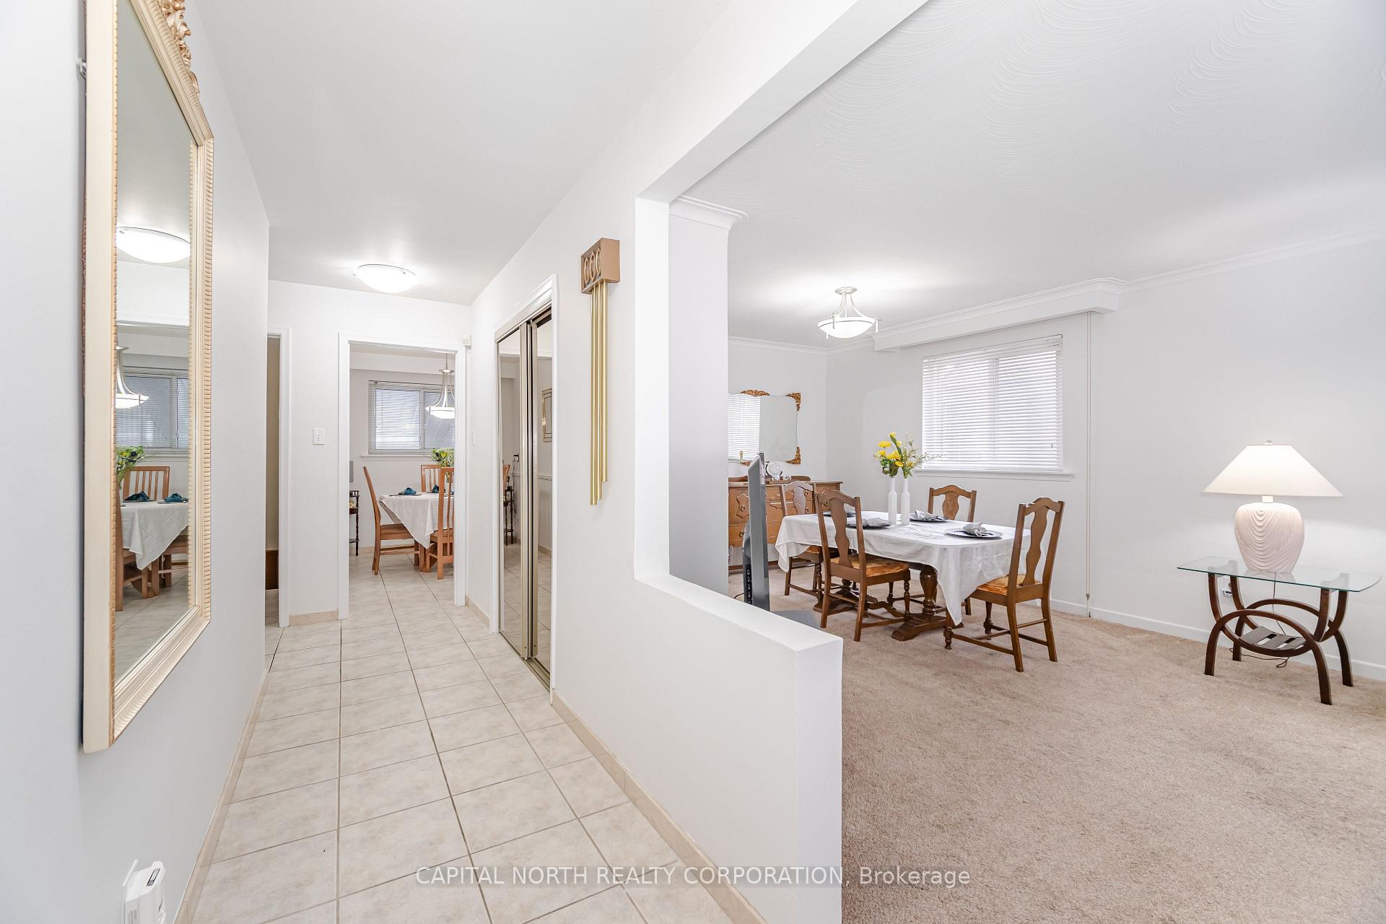
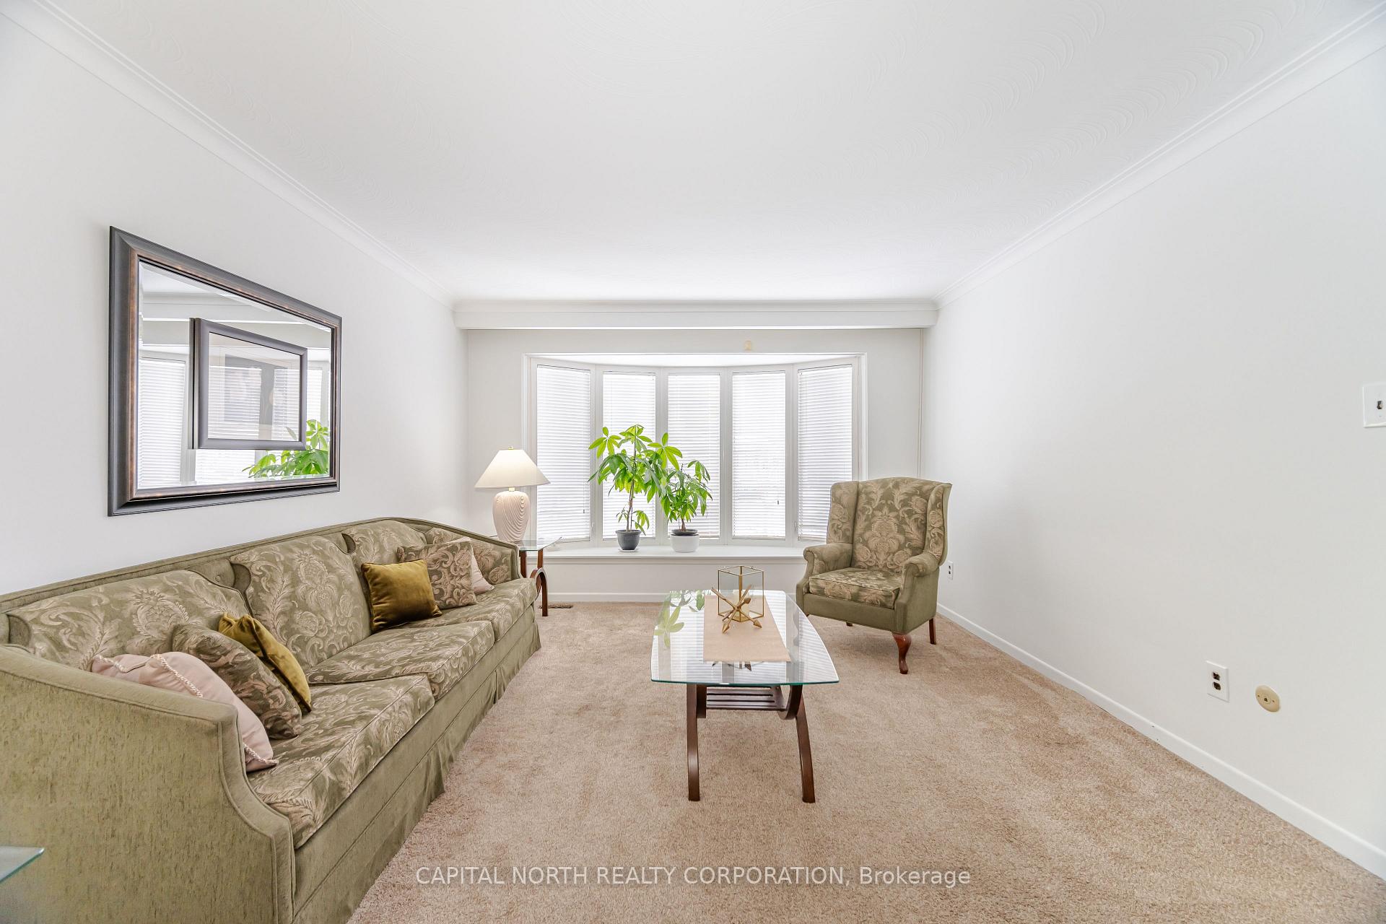
Charming 3-Bedroom Bungalow With Basement In-Law Suite! Welcome Home To Your Beautifully Maintained 3-Bedroom Bungalow, Offering A Spacious And Versatile Layout Perfect For Growing Families Or Multi-Generational Living (Rental Potential). Your Home Is Located In A Desirable Neighborhood, Centrally Located Close To All Amenities, Schools, Transit And Highway Access. The Main Level Features A Bright And Inviting Open Concept Living And Dining Area With Plenty Of Natural Light. The Kitchen Offers Ample Counter Space And Cabinetry, Ideal For Meal Prep And Entertaining. There Are 3 Generously Sized Bedrooms, (The Master Includes A Semi-Ensuite), With Closets, Hardwood Flooring, And A Well Appointed Full Bathroom. The Basement In-Law Suite Allows You To Enjoy Additional Living Space With A Fully Finished Self Contained Suite With Separate Entrance, Large Kitchen, Full Bathroom And Very Large Living/Dining Area (Easily Converted Into Bedrooms), Ideal For Extended Family, Guests Or Potential Rental Income. Your Privately Owned Backyard Is Perfect For Relaxing Hosting Gatherings With A Garden And Sitting Area. Your Home Offers The Best Of Both Worlds, Comfortable Living On The Main Flooring A Fully Functional In-Law Suite (With Rental) Downstairs. Schedule Your Private Showing Today! **EXTRAS** Existing: Refrigerator, Stove, Dishwasher, Clothes Washer And Dryer, Waster Purifier, And Gas Fireplace, All Blinds And Elfs.
Ask about this home
A HOMEH agent will answer your questions about this home.
Around this home
Daily convenience, out of 100, from the distances below
Schools nearby
School rating, out of 10.
Helpful calculators
Your HOMEH agent

"I would see it this week."