

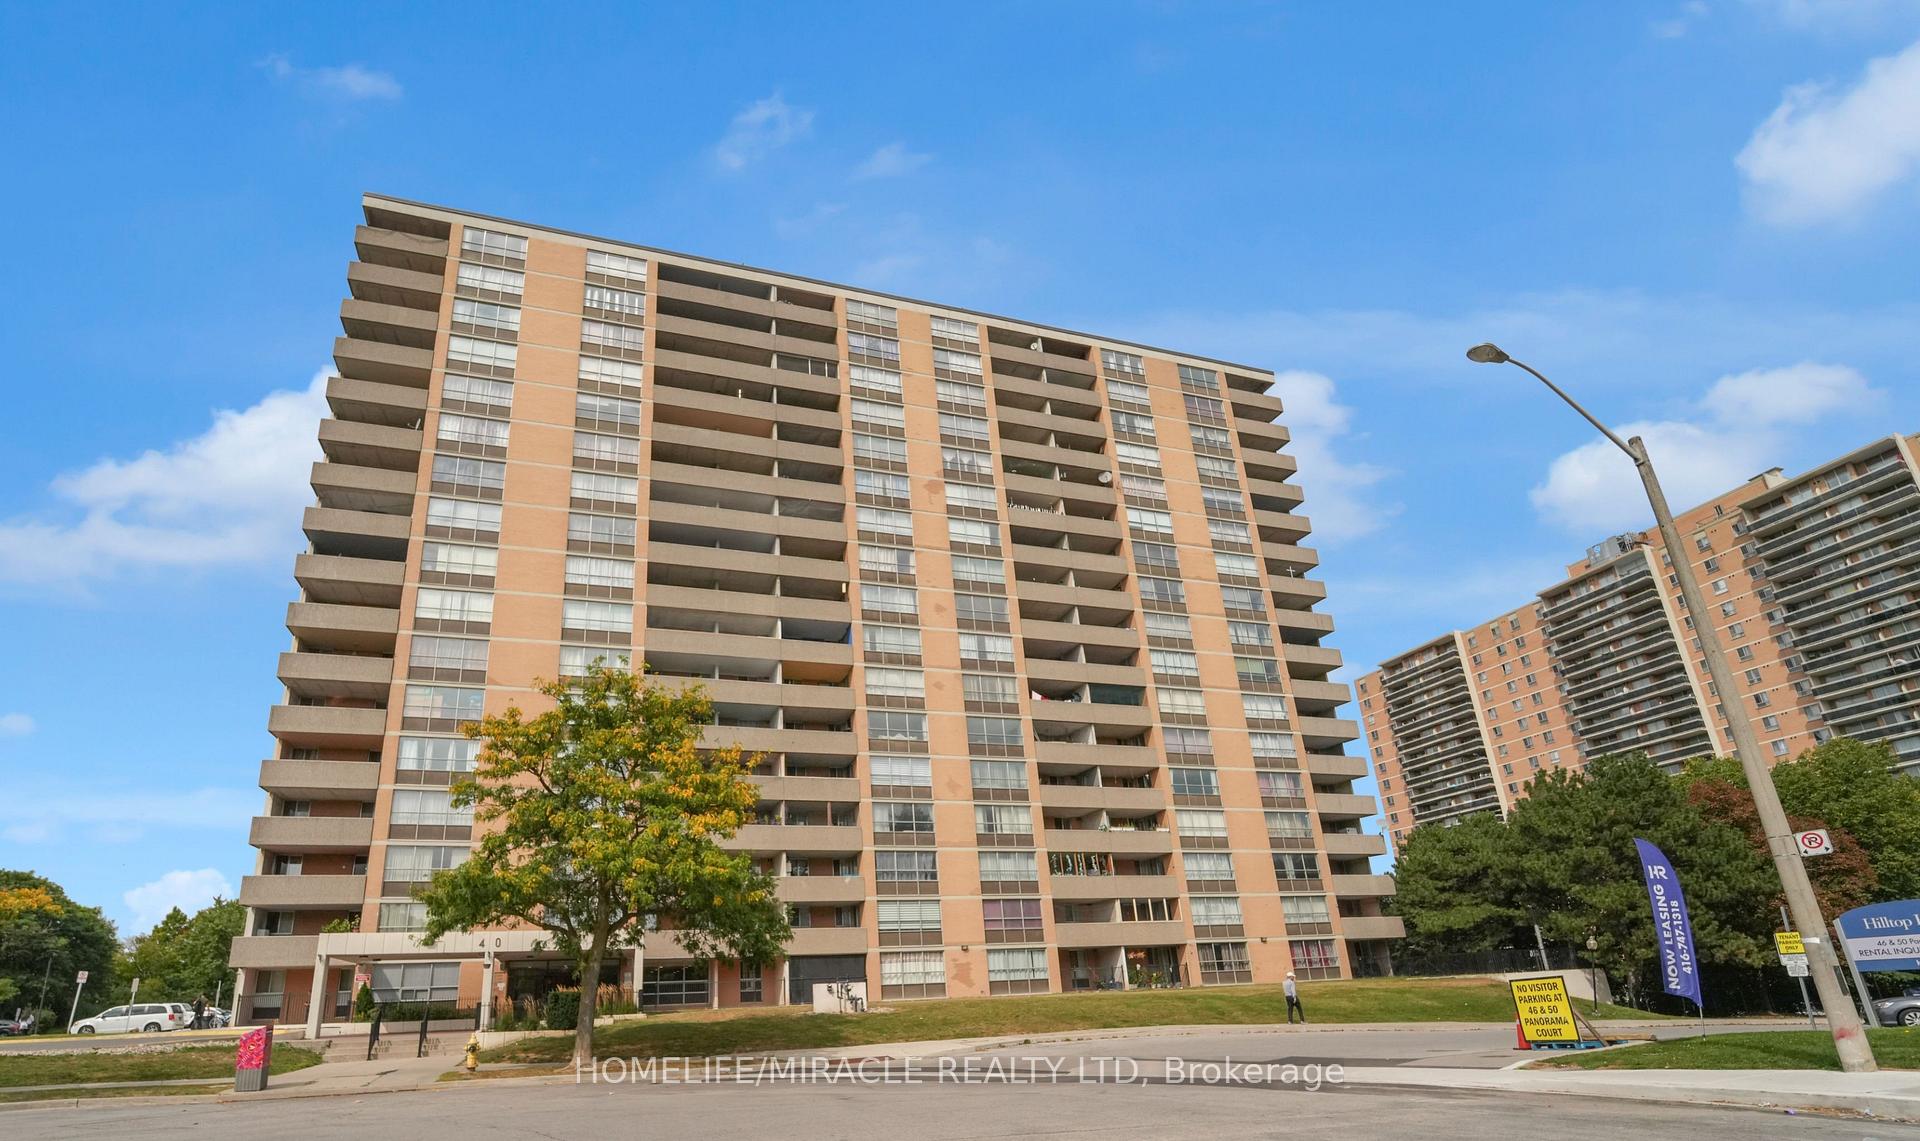
Unit 906, 40 Panorama Court
Unit 906, 40 Panorama Court
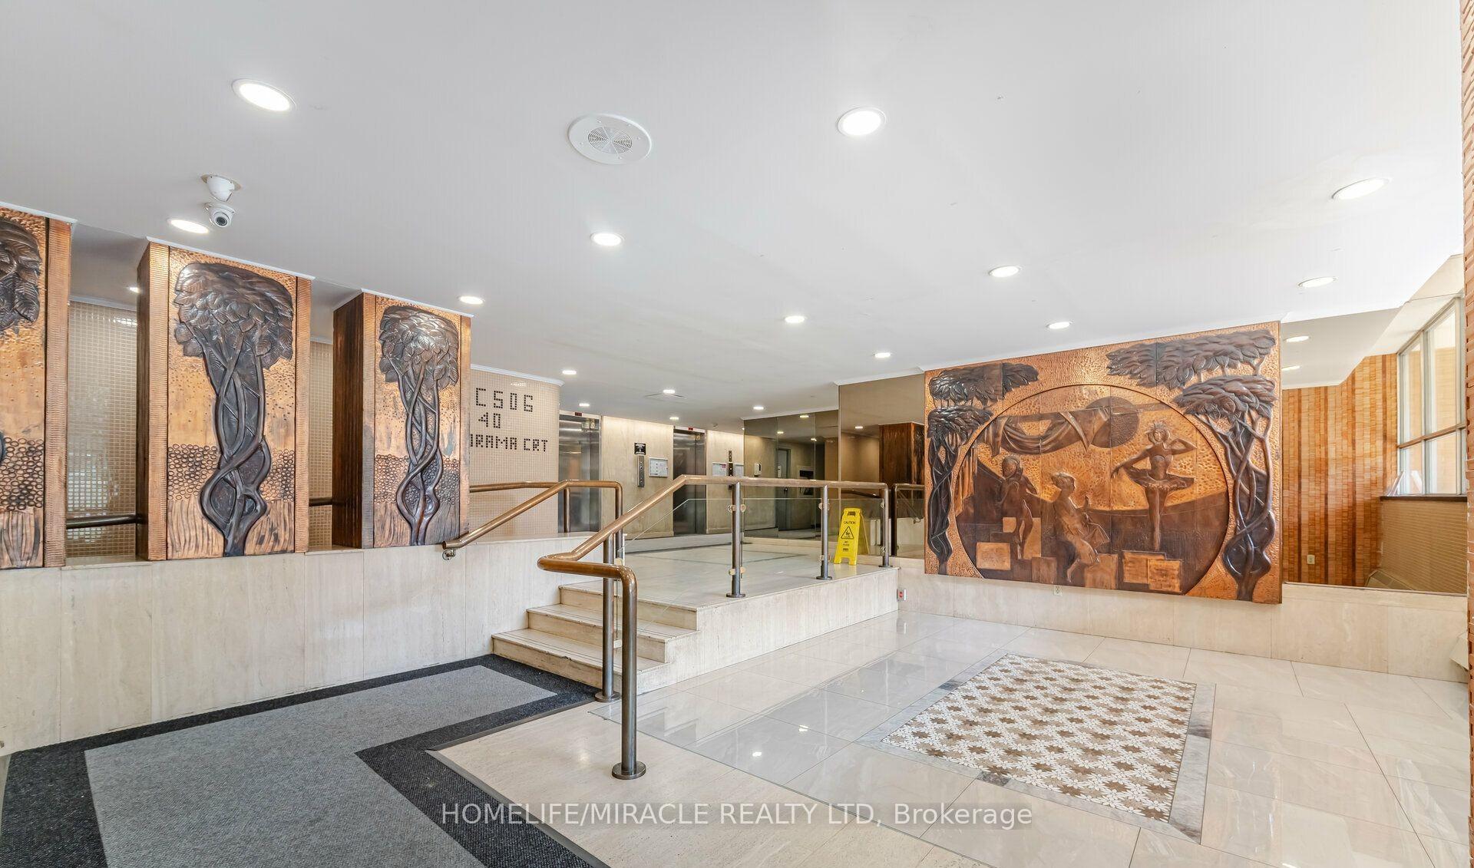
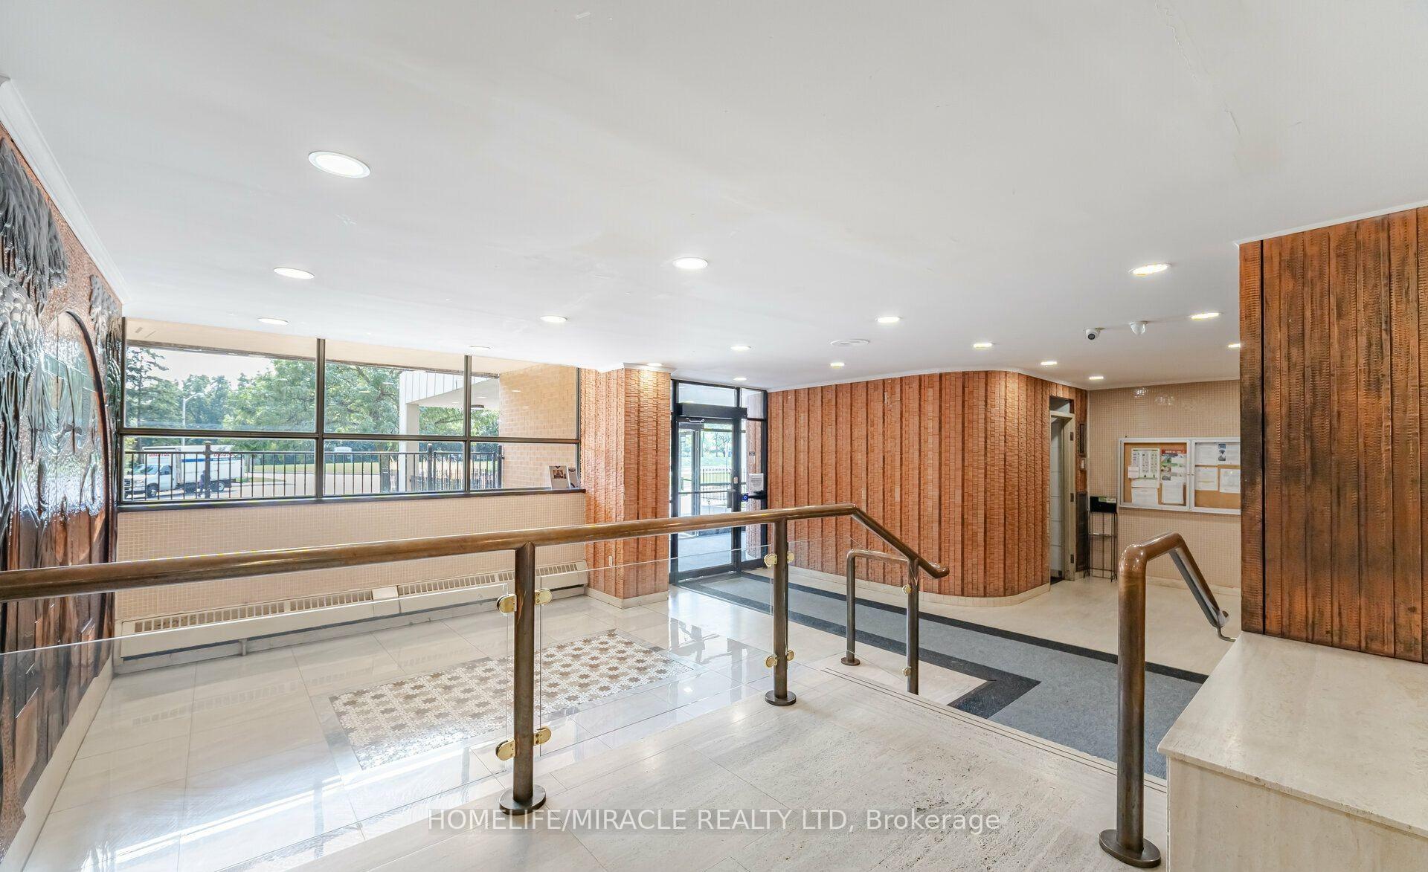
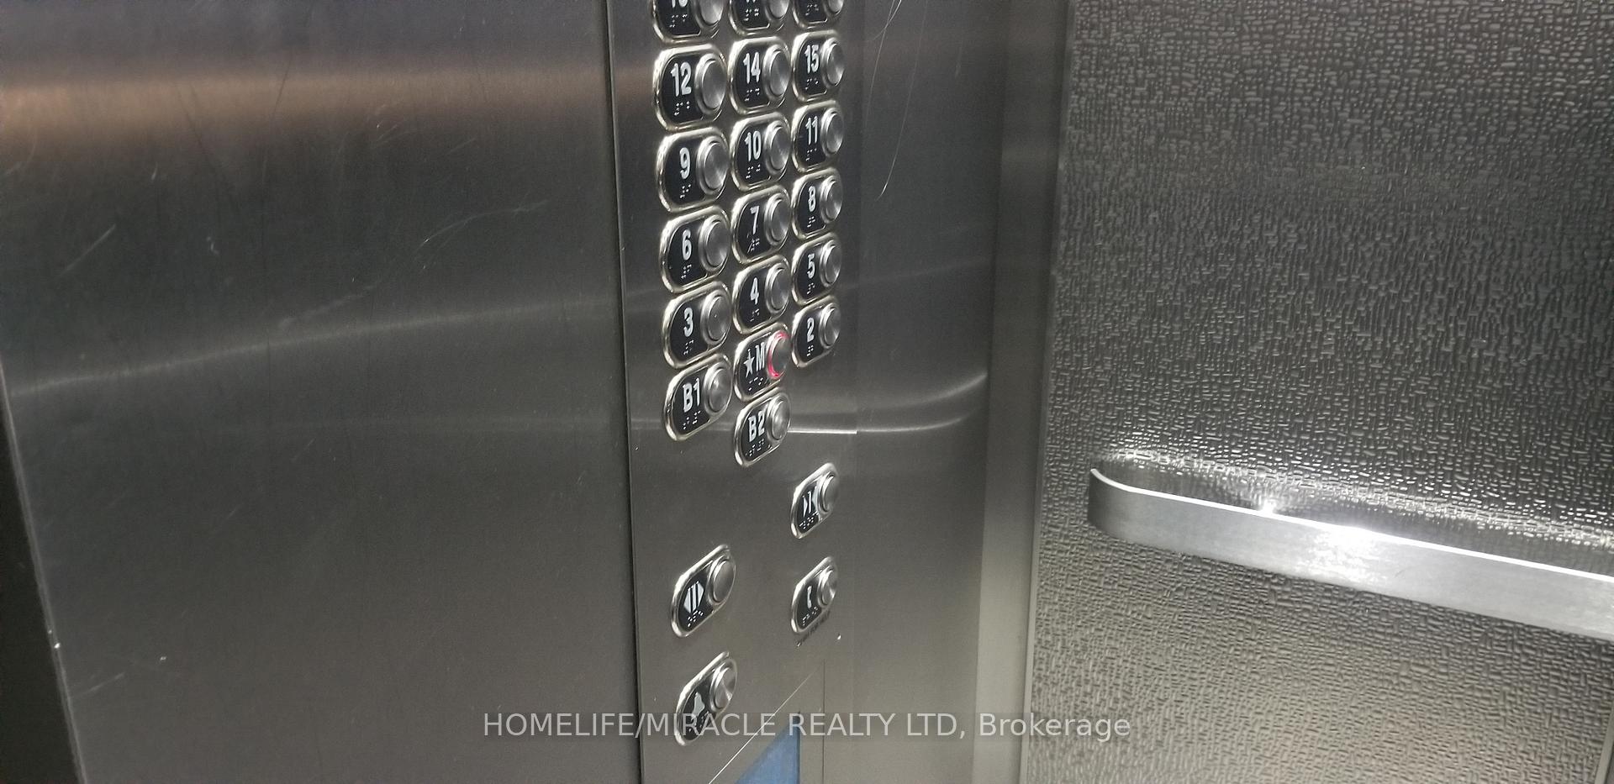
 See all 22 photos
Property history
Facts and features
- ExposureSouth east
- LaundryIn-suite
- LockerEnsuite
- BalconyOpen
- Central air
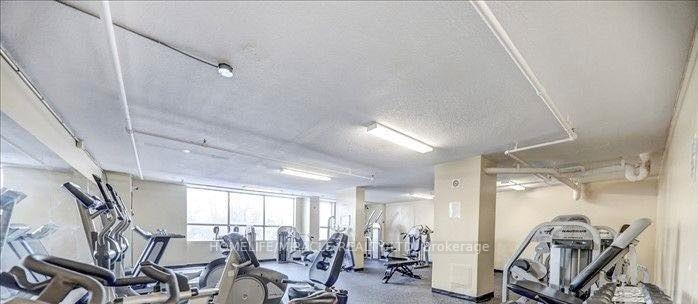
- Gym
- Party room/meeting room
The homeCondo Apartment, 1 storey/apt, 900–999 sq ft
- Type: Condo Apartment
- Style: 1 storey/apt
- Living space: 900–999 sq ft
- Basement: None
- Exposure: South East
- View: Clear, park/greenbelt, trees/woods
InsideCeramic, Parquet, In-suite laundry, Carpet free
- Flooring: Ceramic, Parquet
- Laundry: In-suite laundry
- Features: Carpet free
- Elevator: Yes
- Rooms above ground: 6
- Bedrooms: 2
- Bathrooms: 1
- Kitchens: 1
OutsideStucco (plaster), brick veneer, Brick, concrete block, concrete, Open
- Exterior: Stucco (plaster), brick veneer
- Foundation: Brick, concrete block, concrete
- Balcony: Open
- Accessibility: Elevator
Parking and locker1 Parking, Underground, Parking type Owned
- Spaces: 1 Parking
- Garage: Underground
- Parking type: Owned
- Driveway: Underground
- Spot: 60
- Locker: Ensuite
Building40 panorama court condos, Storeys 17, Units 202
- Name: 40 panorama court condos
- Storeys: 17
- Units: 202
- Registered: 1980
- Condo corporation: 506
- Amenities: Elevator, game room, guest suites, gym, party room/meeting room, playground
- Pets: Allowed
Heating, water and powerForced air, gas, Central air
- Heating: Forced air, gas
- Cooling: Central air
Costs and taxesTaxes $450 a year, Condo fee $621 a month, Heat included, hydro included, water included, cac included, common elements included, building insurance included
- Taxes, 2025: $450 a year
- Condo fee: $621 a month
- Fee includes: Heat included, hydro included, water included, cac included, common elements included, building insurance included
- HST: HST included in the price
- Rental items: Carma submetering (electricity): the average cost is approximately $30/month applied to all units. cover electricity usage for each unit. carma divides overall usage among units on behalf of the condo. details can be found at: www.carmacorp.com.
Included in the saleStainless steel double-door fridge, stainless steel stove, stainless steel dishwasher, washer and dryer. all existing light fixtures and all existing window coverings.
- Included: Stainless steel double-door fridge, stainless steel stove, stainless steel dishwasher, washer and dryer. all existing light fixtures and all existing window coverings.
NearbyCul de sac/dead end, hospital, library, park, public transit, place of worship
- Close to: Cul de sac/dead end, hospital, library, park, public transit, place of worship
Listing detailsW12095011, Sold, Apr 22, 2025
- MLS® number: W12095011
- Status: Sold
- Listed on: Apr 22, 2025
- Days on market: 17
- Updated: May 9, 2025
- Possession: Immediate
- Occupied by: Vacant
- Listing brokerage: HOMELIFE/MIRACLE REALTY LTD
About this home
Unit 906, 40 Panorama Court, Etobicoke (Mount Olive-Silverstone-Jamestown), ON M9V 4M1
Welcome to Panorama Court! This spacious and bright two-bedroom, one-bathroom condo features an open-concept layout with carpet-free flooring, an updated kitchen with stainless steel appliances, and a south-facing balcony offering serene Humber Park views a perfect spot for morning coffee or evening relaxation. Located in vibrant downtown Etobicoke, this move-in ready condo is set in a peaceful, family-friendly neighborhood near Panorama Park, schools, and daily essentials. Enjoy urban convenience with nearby shopping, dining, entertainment, and easy access to the LRT station. Additional perks include ensuite laundry, one underground parking space, and existing light fixtures and window coverings. Ideal for first-time buyers, investors, downsizers, or growing families, this well-maintained unit offers comfort, value, and long-term potential. Generous On-Site Visitor Parking. ***Free Visitor Parking Instructions***: All visitors must register for a daily visitor parking permit. This process takes less than a minute and can be completed on a mobile device: Visit: www.parkingpermitonline.com. Enter PPO ID#: 210798, Follow the on-screen instructions and click Submit to complete the permit registration.
Ask about this home
A HOMEH agent will answer your questions about this home.
Know more about 40 Panorama Court Condos
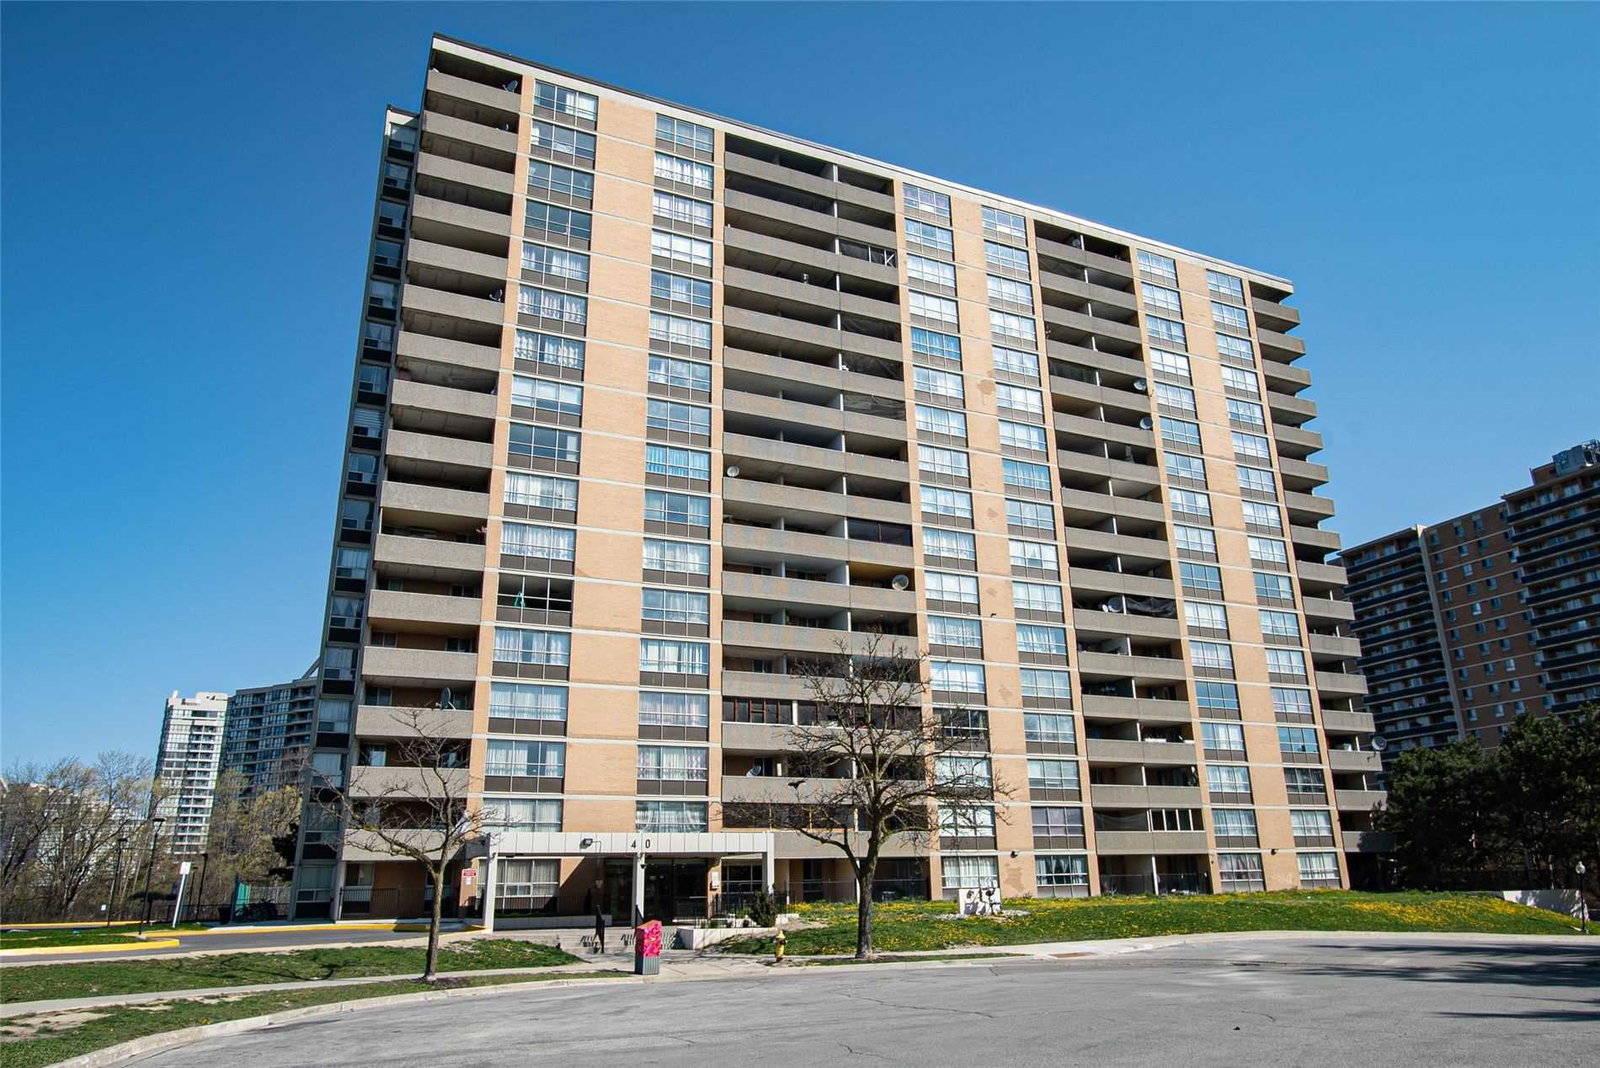
Condo building · 40 Panorama Court
40 Panorama Court Condos is a 17-storey condo with 202 suites, built in 1980 by Milac Holdings Ltd. Right now 4 for sale are on the market here.
- 17storeys
- 202suites
- $424/sq ft
- 1980built
No similar units for sale in 40 Panorama Court Condos right now.
Around this home
Daily convenience, out of 100, from the distances below
Schools nearby
School rating, out of 10.
Helpful calculators
Your HOMEH agent

"I would see it this week."