

Unit 1502, 20 Shore Breeze Drive
Unit 1502, 20 Shore Breeze Drive
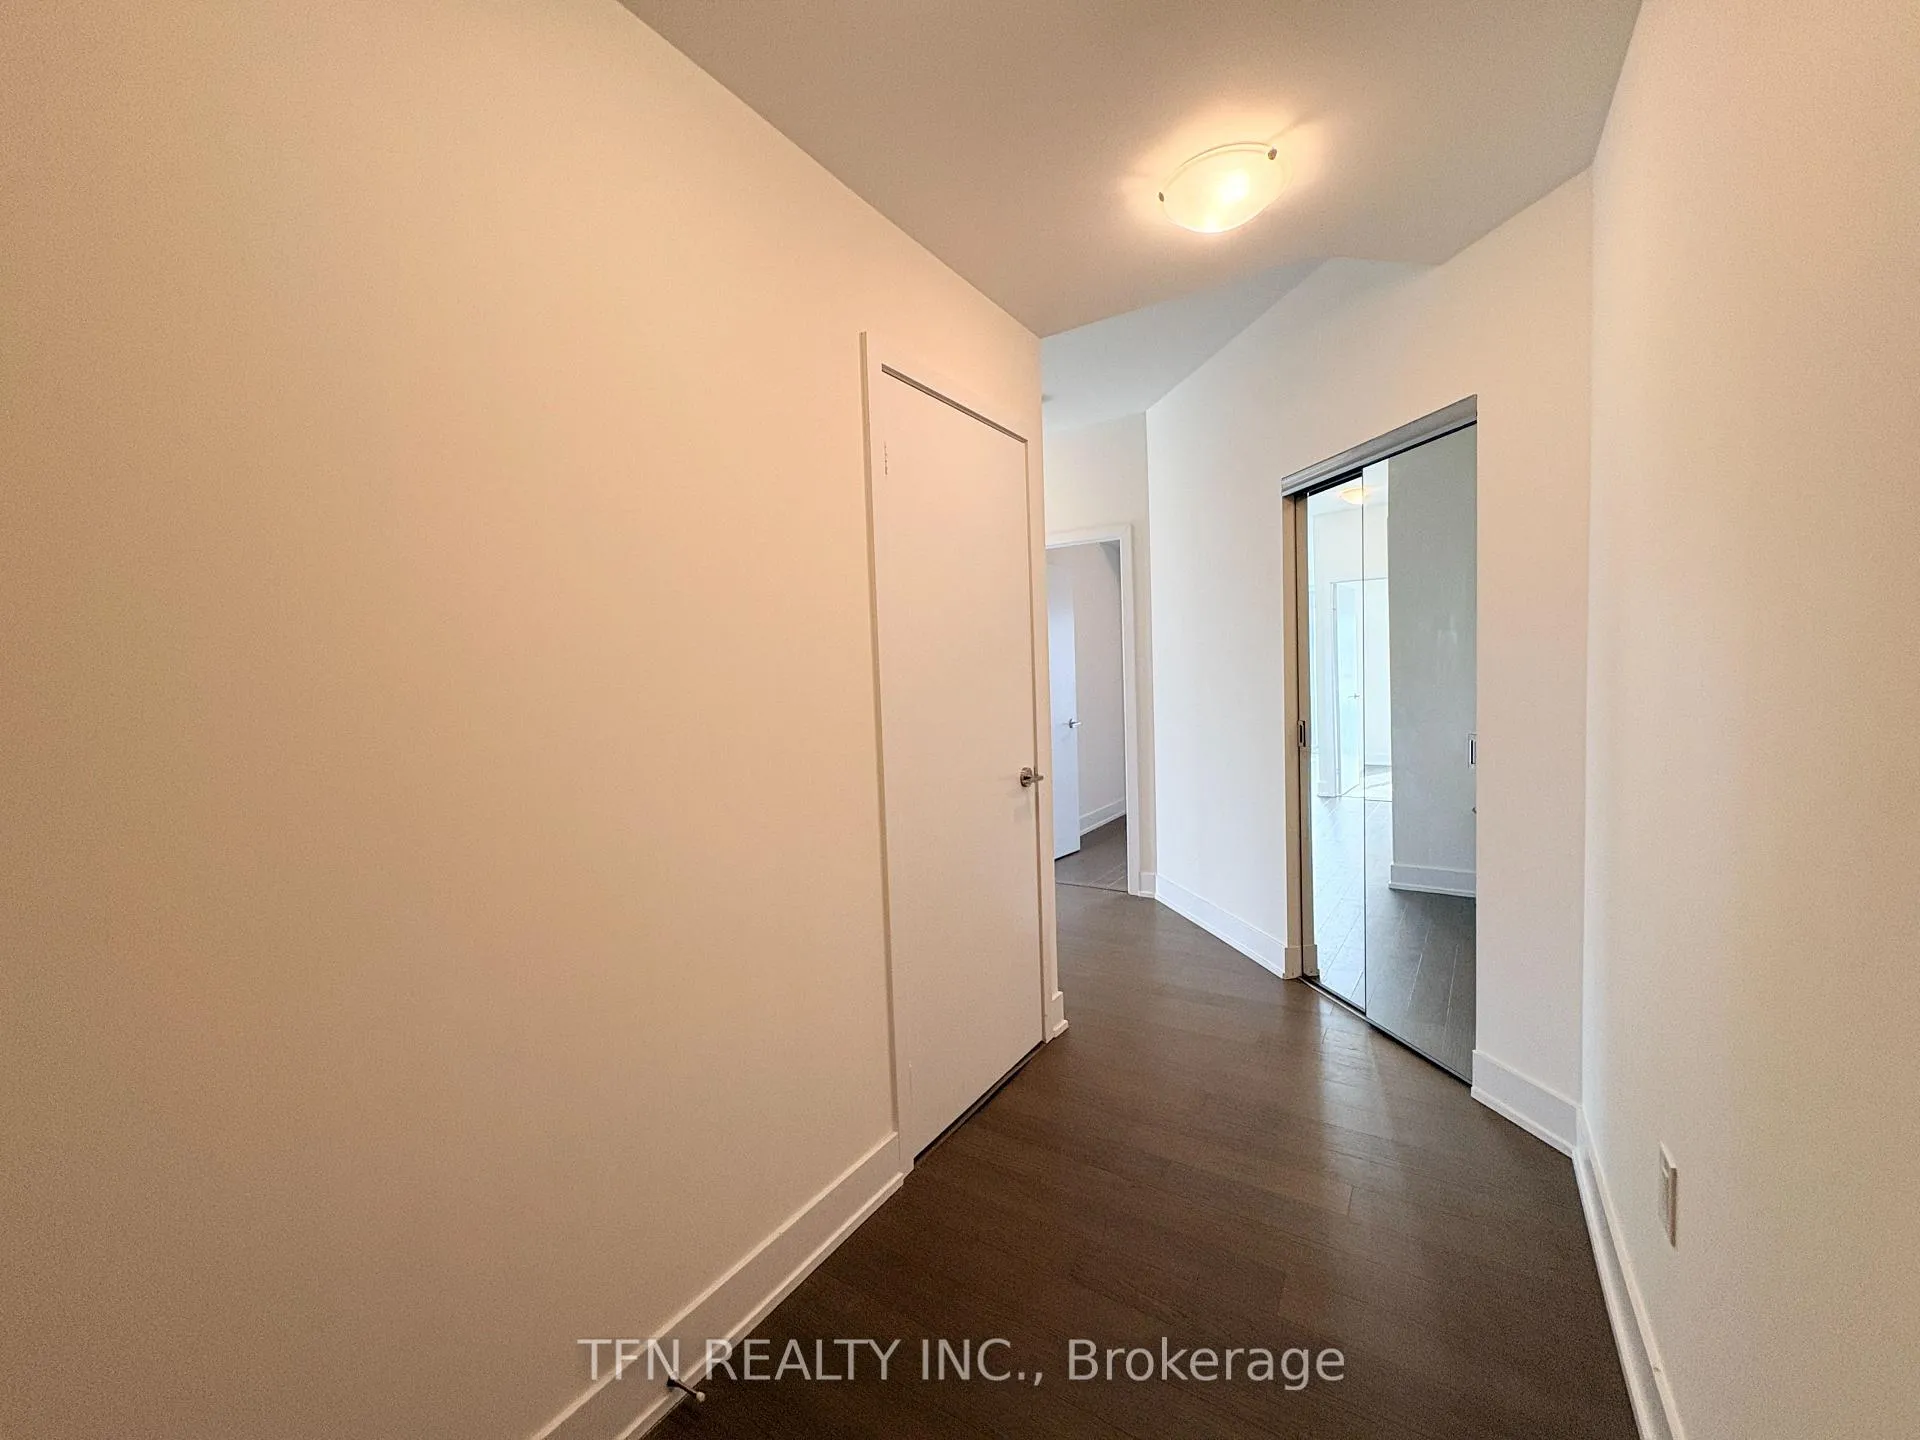 See all 50 photos
Property history
Facts and features
- ExposureSouth west
- LaundryEnsuite, in-suite
- LockerExclusive
- BalconyOpen
- Hardwood floors
- Central air
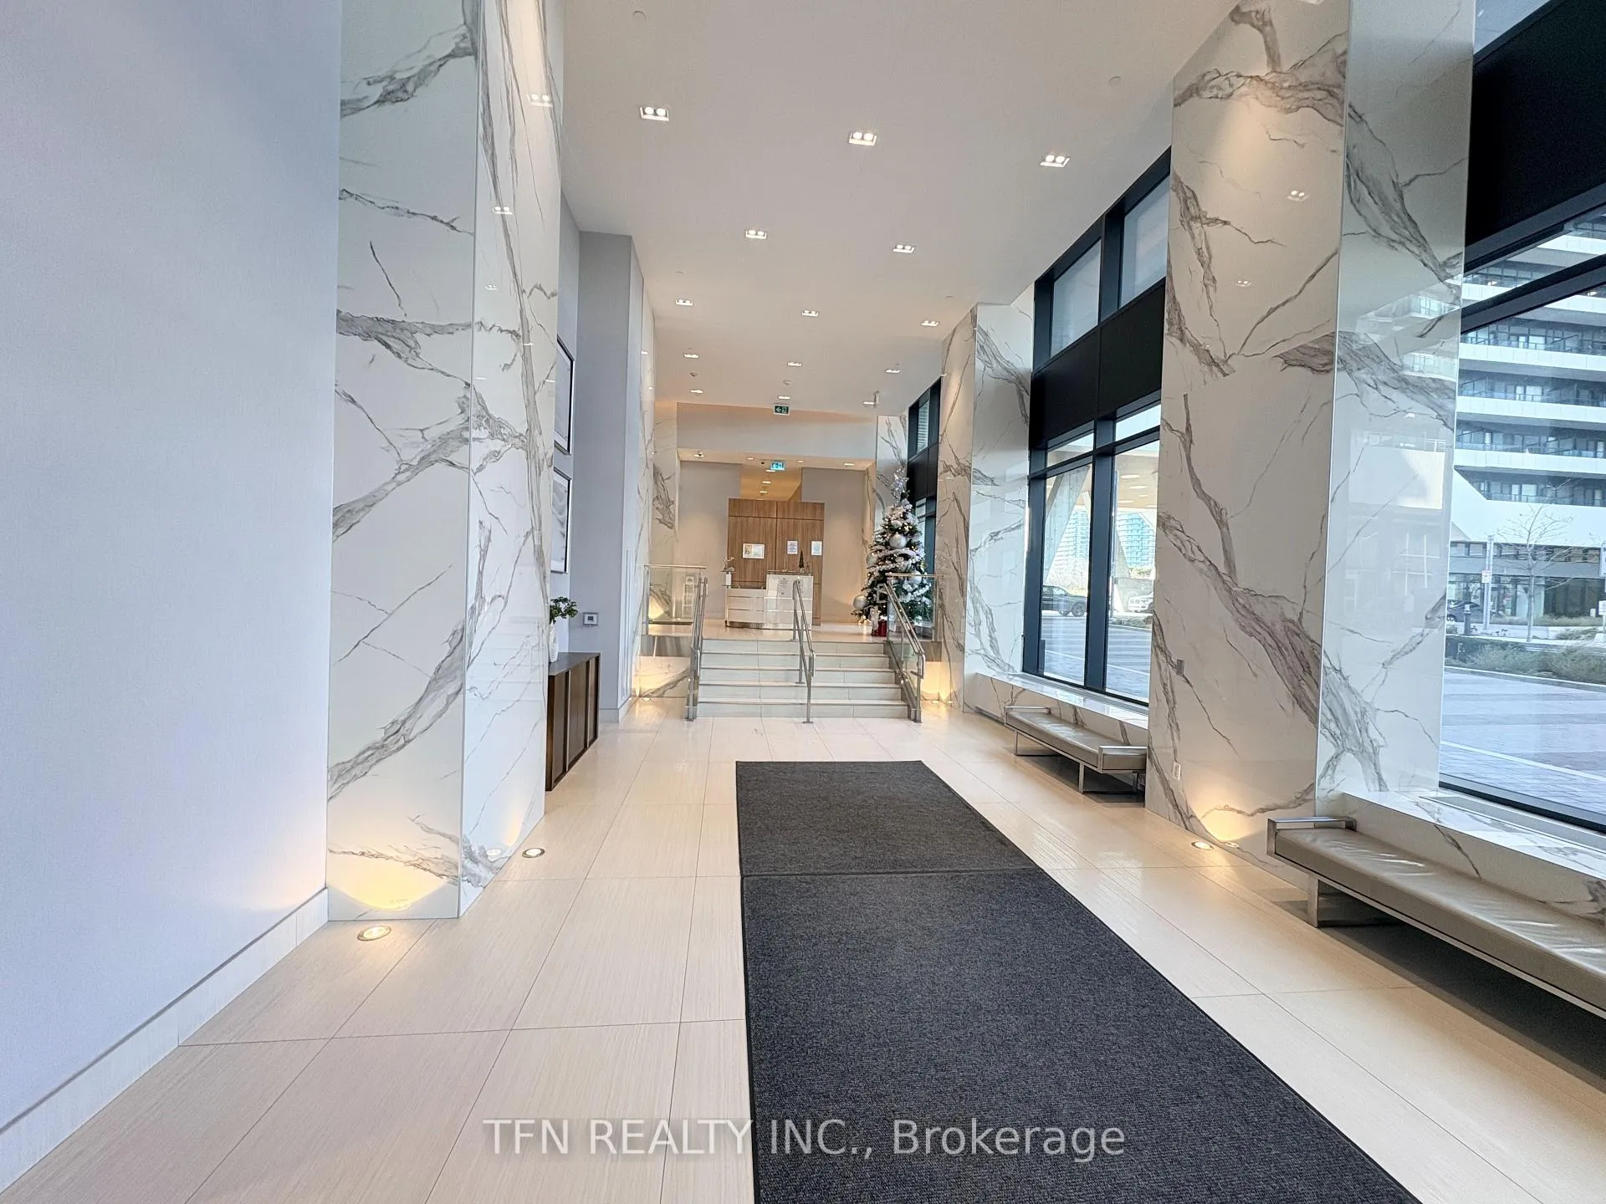
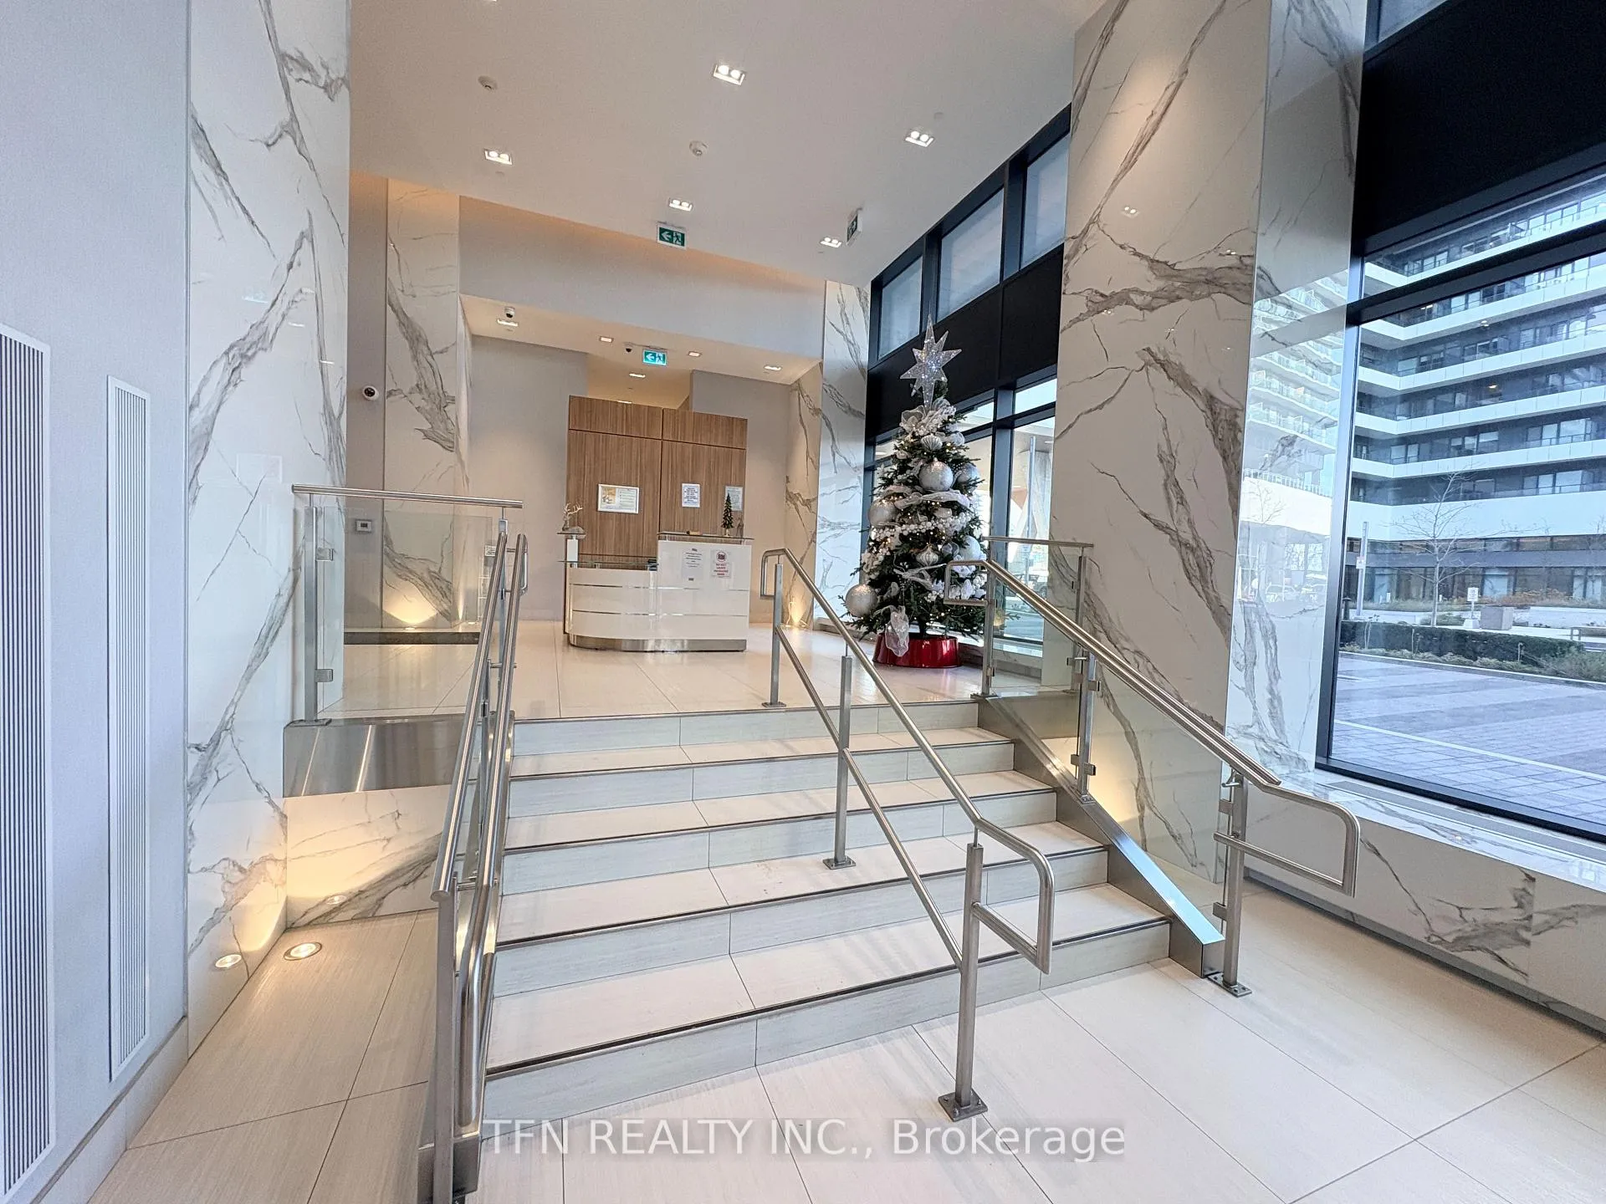
- Concierge
- Exercise room
- Party room/meeting room
- Rooftop deck/garden
The homeCondo Apartment, Apartment, Age 6–10 years
- Type: Condo Apartment
- Style: Apartment
- Age: 6–10 years
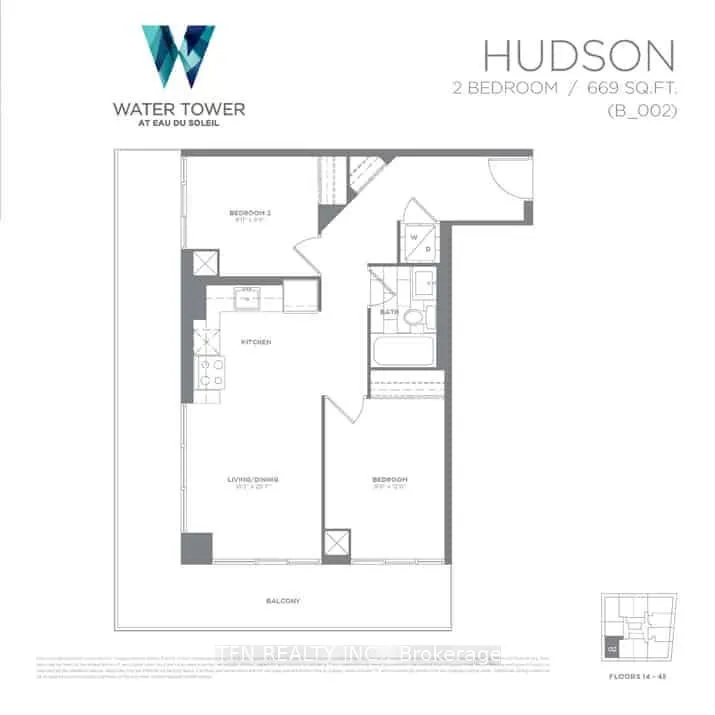
- Living space: 600–699 sq ft
- Basement: None
- Exposure: South West
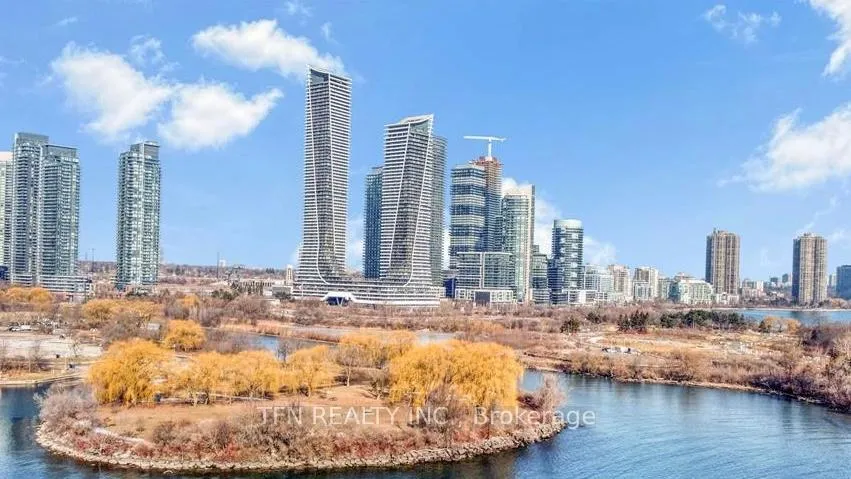
- View: Bay, city, clear, lake, panoramic, park/greenbelt, skyline, water
- Waterfront: None
InsideHardwood, Window floor to ceiling, Ensuite, in-suite laundry, main level, Built-in oven, carpet free, countertop range, separate hydro meter, water meter
- Flooring: Hardwood, Window floor to ceiling
- Laundry: Ensuite, in-suite laundry, main level
- Features: Built-in oven, carpet free, countertop range, separate hydro meter, water meter
- Security: Concierge/security, smoke detector
- Rooms above ground: 5
- Bedrooms: 2
- Bathrooms: 1
- Kitchens: 1
OutsideBrick, concrete, Unknown, Concrete, concrete block
- Exterior: Brick, concrete
- Roof: Unknown
- Foundation: Concrete, concrete block
- Balcony: Open
- Features: Controlled entry, security gate, year round living
Parking and locker1 Parking, Underground, Exclusive
- Spaces: 1 Parking
- Garage: Underground
- Parking type: Exclusive
- Spot: 117
- Locker: Exclusive
- Locker unit: Rm 14
- Locker number: 591
- Locker level: P4
BuildingEau du soleil water tower, Storeys 49, Units 535
- Name: Eau du soleil water tower
- Storeys: 49
- Units: 535
- Registered: 2019
- Condo corporation: 2745
- Amenities: Community bbq, concierge, exercise room, party room/meeting room, rooftop deck/garden, visitor parking
- Pets: Allowed
Heating, water and powerForced air, gas, Central air
- Heating: Forced air, gas
- Cooling: Central air
Rent and termsRent $2,850 a month, Entire property, Unfurnished
- Rent: $2,850 a month
- Space for rent: Entire property
- Furnished: Unfurnished
- Lease: 12 months
- Paid: Monthly
- Rent includes: Building insurance, building maintenance, central air conditioning, common elements, exterior maintenance, heat, parking, recreation facility
- Deposit: Required
- Credit check: Required
- Employment letter: Required
- Rental application: Required
- References: Required
- Rental items: N/a
IncludedS/s kitchen appliances: full size double door fridge, stove, b/i microwave, b/i dishwasher, white front loading washer & dryer. extended height upper kitchen modern white cabinets w/ quartz counter-top. 1 parking & 1 locker included., Tenant to set-up new utility account with provident for water & hydro consumption.
- Included: S/s kitchen appliances: full size double door fridge, stove, b/i microwave, b/i dishwasher, white front loading washer & dryer. extended height upper kitchen modern white cabinets w/ quartz counter-top. 1 parking & 1 locker included.
- Not included: Tenant to set-up new utility account with provident for water & hydro consumption.
NearbyClear view, marina, park, public transit, school, waterfront
- Close to: Clear view, marina, park, public transit, school, waterfront
Listing detailsW12596754, Rented, Dec 3, 2025
- MLS® number: W12596754
- Status: Rented
- Listed on: Dec 3, 2025
- Days on market: 19
- Updated: Dec 22, 2025
- Possession: 2025-12-12 / Immediate
- Occupied by: Vacant
- Listing brokerage: TFN REALTY INC.
About this home
Unit 1502, 20 Shore Breeze Drive, Etobicoke (Mimico), ON M8V 0C7
Welcome To Eau Du Soleil - Water Tower! Luxury waterfront living in the heart of Mimico / Humber Bay Shores. Stunning 2 Bed Corner Suite with 669 sf interior + wrap-around Balcony, offering unobstructed Lake Ontario, Marina & City Views. Bright & spacious with floor-to-ceiling windows, walkouts from Living room + BOTH Bedrooms - perfect for morning coffees, sunsets and relaxing with panoramic NW / SW views; CN Tower and downtown Toronto skyline as backdrop. Modern upgraded Kitchen with Stainless Steel appliances, Quartz counters & sleek contemporary finishes. Enjoy resort-style living with Saltwater Pool, Gym, Yoga Studio, Spin Room, Sauna, Steam Room, Party Room, Lounges, Rooftop BBQ Terrace, Theatre, Games/Billiards, Business Centre, Kids Play Area, Guest Suites & 24/7 Concierge. Unbeatable location steps to Metro, LCBO, Shoppers, Banks, TTC, waterfront trails, restaurants & cafés. Quick access to Gardiner, Lakeshore and minutes to Downtown. This suite offers luxury, convenience and lifestyle all in one. Enjoy the nearby Humber Bay Park, Martin Goodman Trail and Waterfront boardwalk - ideal for jogging, biking or weekend strolls. Minutes to Sherway Gardens, Humber College Lakeshore Campus and major employment hubs. A highly walkable and convenient neighbourhood with a strong community feel. Whether you're a working professional seeking a seamless downtown commute or a young family wanting a safe, vibrant waterfront community with world-class amenities, Eau Du Soleil provides the perfect balance of comfort and prestige. Don't miss this opportunity to live in one of Toronto's most desirable lakeside condos! This unit has been newly painted and professionally cleaned recently.
Ask about this home
A HOMEH agent will answer your questions about this home.
Know more about Water Tower at Eau Du Soleil
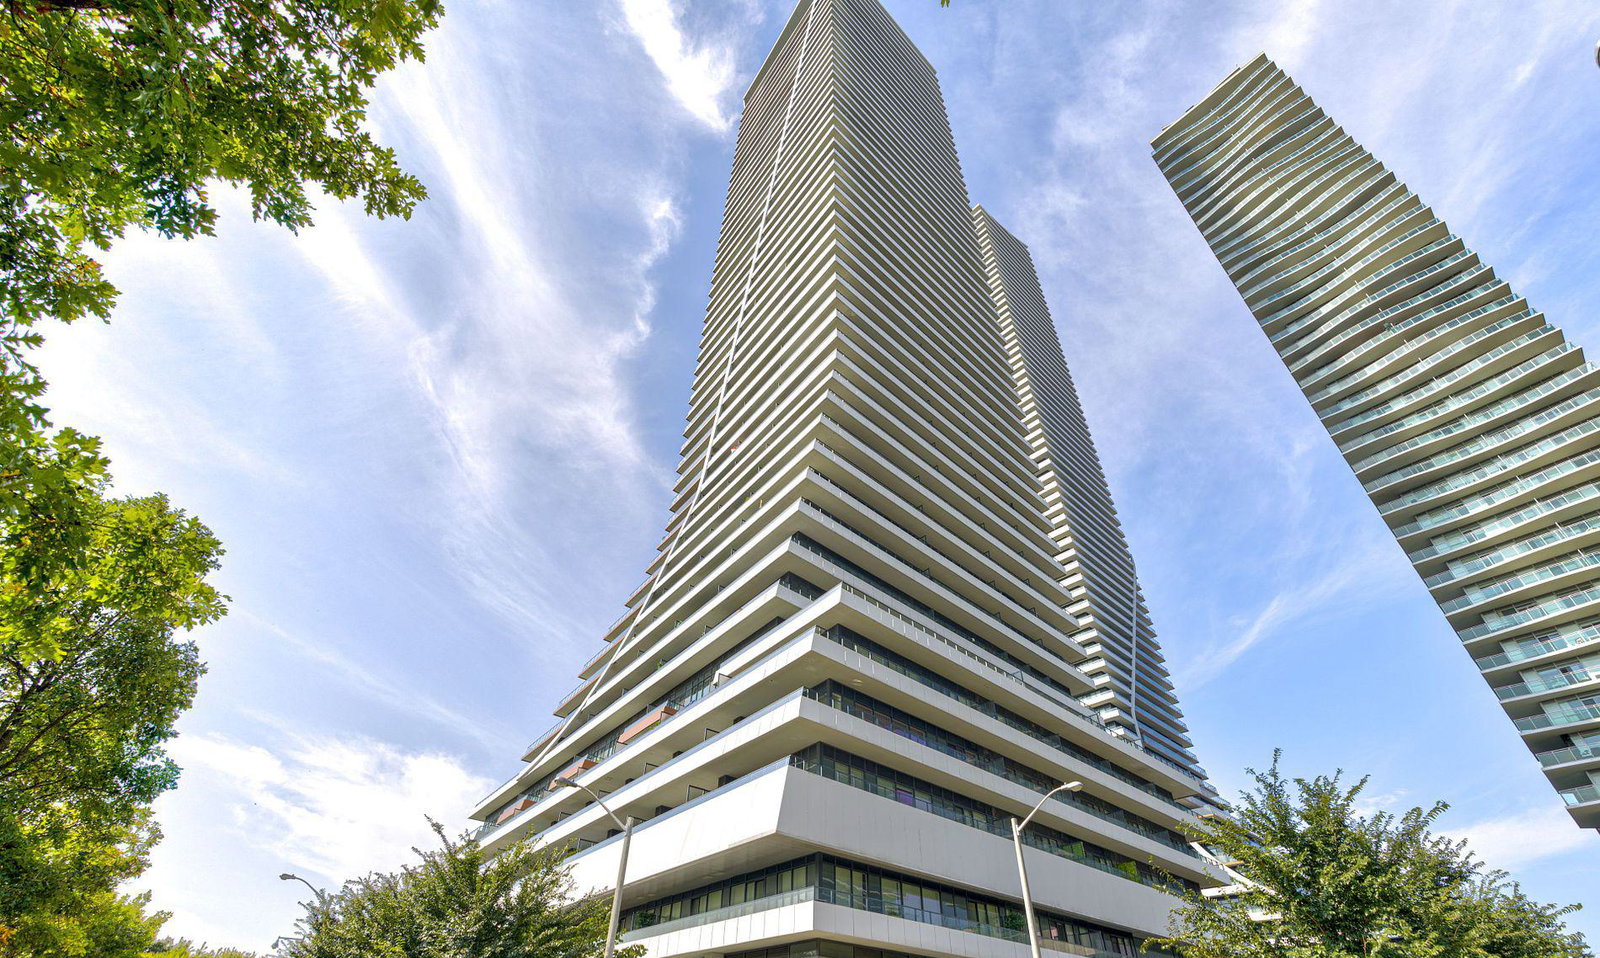
Condo building · 20 Shore Breeze Dr
Water Tower at Eau Du Soleil is a 49-storey condo with 535 suites, built in 2019 by Empire Communities. Right now 9 for sale and 9 for rent are on the market here.
- 49storeys
- 535suites
- $1,020/sq ft
- 2019built
No similar units for rent in Water Tower at Eau Du Soleil right now.
Around this home
Daily convenience, out of 100, from the distances below
Schools nearby
School rating, out of 10.
Helpful calculators
Your HOMEH agent

"I would see it this week."