

Unit 2503, 20 Shore Breeze Drive
Unit 2503, 20 Shore Breeze Drive
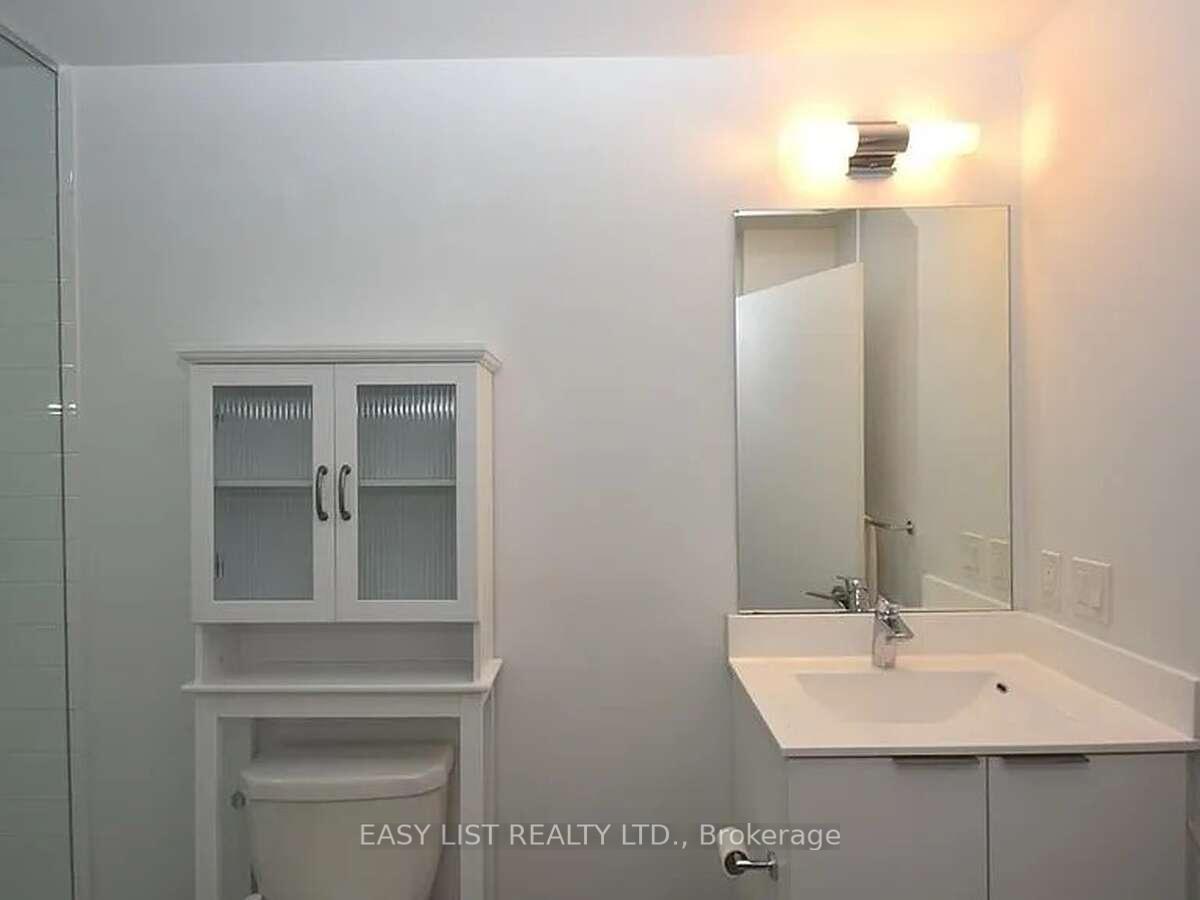 See all 24 photos
Property history
Facts and features
- ExposureEast west
- LaundryIn-suite
- LockerNone
- BalconyOpen
- Central air
- Waterfront
- Gym
- Indoor pool
The homeCondo Apartment, Apartment, Age 6–10 years
- Type: Condo Apartment
- Style: Apartment
- Age: 6–10 years
- Living space: 500–599 sq ft
- Basement: None
- Exposure: East West
- View: City, lake, skyline, water
- Special designation: Accessibility
- Waterfront: Direct
InsideIn-suite laundry, Auto garage door remote, built-in oven, countertop range, intercom, sauna, separate hydro meter, trash compactor, wheelchair access, Alarm system, carbon monoxide detectors, concierge/security, monitored, security guard, security system, smoke detector
- Laundry: In-suite laundry
- Features: Auto garage door remote, built-in oven, countertop range, intercom, sauna, separate hydro meter, trash compactor, wheelchair access
- Security: Alarm system, carbon monoxide detectors, concierge/security, monitored, security guard, security system, smoke detector
- Elevator: Yes
- Rooms above ground: 2
- Bedrooms: 1 + 1 in the basement
- Bathrooms: 1
- Kitchens: 1
OutsideConcrete, Open, Recreational area
- Exterior: Concrete
- Balcony: Open
- Features: Recreational area
- Accessibility: Elevator, parking, shower stall
Parking and locker1 Parking, Underground, Parking type Owned
- Spaces: 1 Parking
- Garage: Underground
- Parking type: Owned
- Locker: None
BuildingAeu du soleil, Storeys 49, Units 535
- Name: Aeu du soleil
- Storeys: 49
- Units: 535
- Registered: 2019
- Condo corporation: 2745
- Amenities: Bike storage, car wash, game room, guest suites, gym, indoor pool
- Pets: Not allowed
Heating, water and powerForced air, other, Central air
- Heating: Forced air, other
- Cooling: Central air
Rent and termsRent $2,250 a month, Entire property, Partially
- Rent: $2,250 a month
- Space for rent: Entire property
- Furnished: Partially
- Lease: 12 months
- Paid: Monthly
- Rent includes: Building insurance, central air conditioning, common elements
- Deposit: Required
- Credit check: Required
- Employment letter: Required
- Rental application: Required
- References: Required
NearbyClear view, electric car charger, lake access, lake/pond, marina, park
- Close to: Clear view, electric car charger, lake access, lake/pond, marina, park
Listing detailsW12459026, Rented, Oct 12, 2025
- MLS® number: W12459026
- Status: Rented
- Listed on: Oct 12, 2025
- Days on market: 56
- Updated: Dec 7, 2025
- Possession: 2025-12-16 / Other
- Occupied by: Owner
- Listing brokerage: EASY LIST REALTY LTD.
About this home
Unit 2503, 20 Shore Breeze Drive, Etobicoke (Mimico), ON M8V 0C7
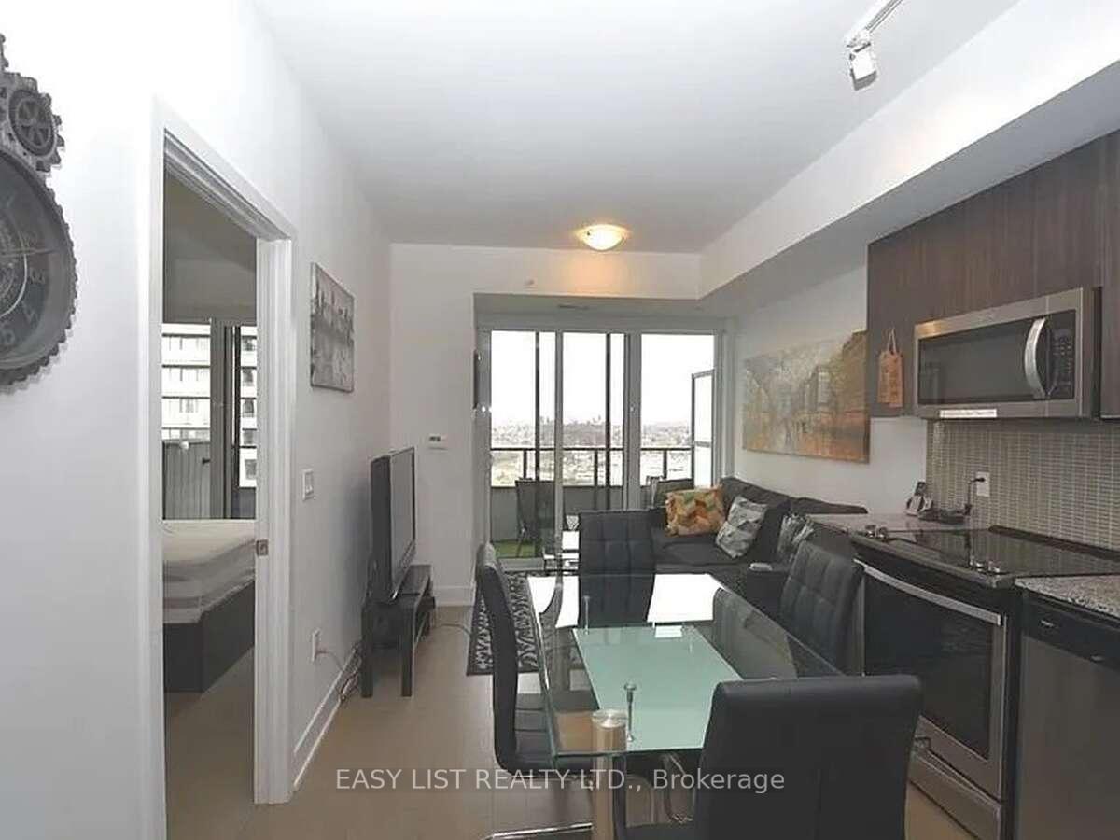
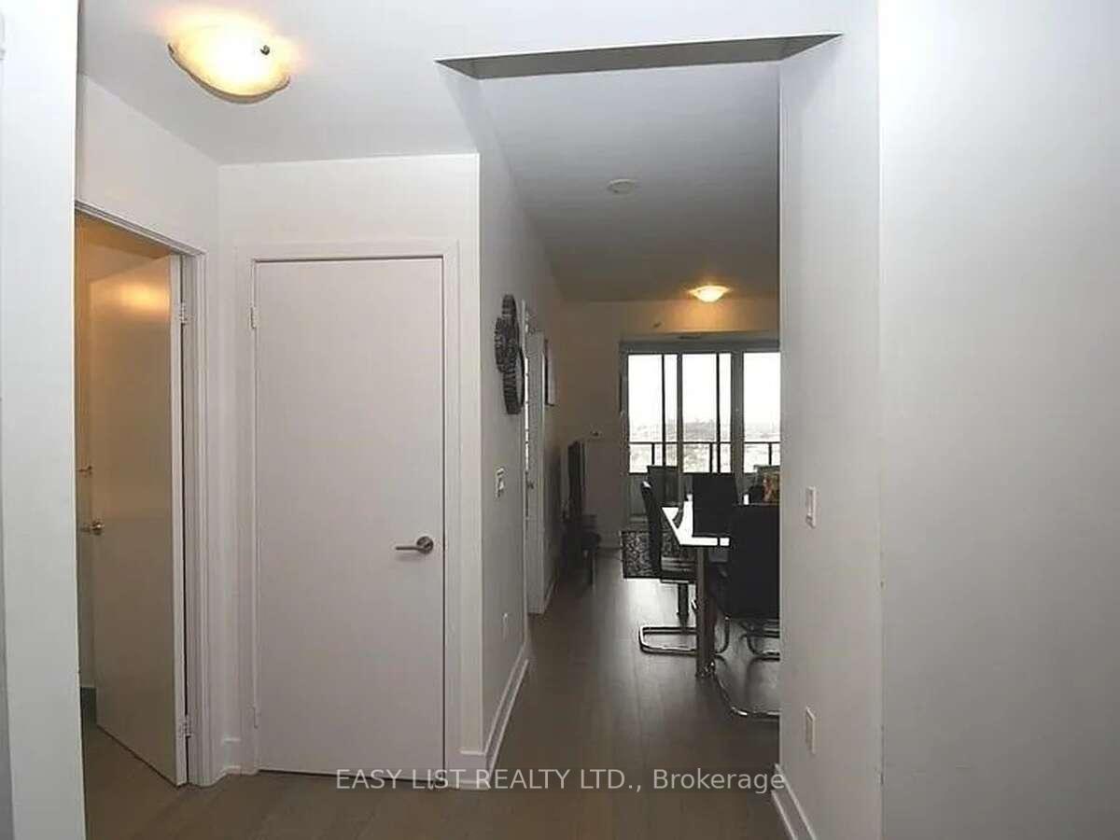
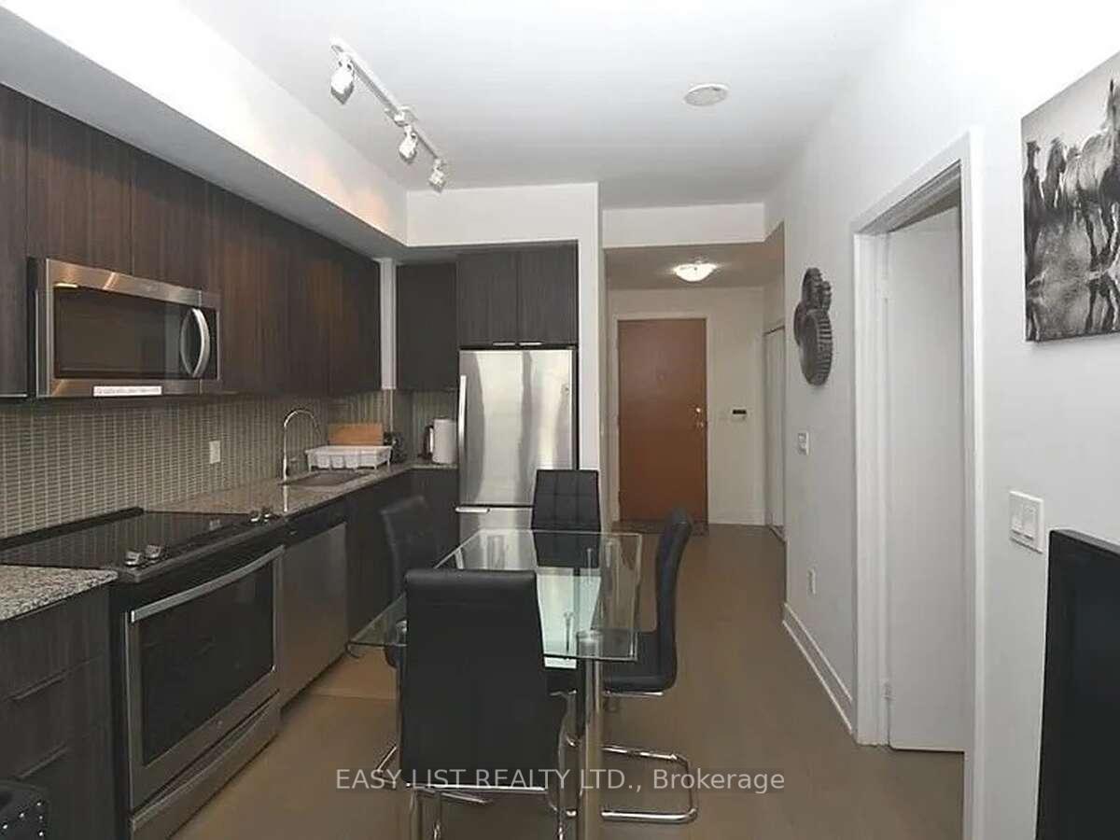
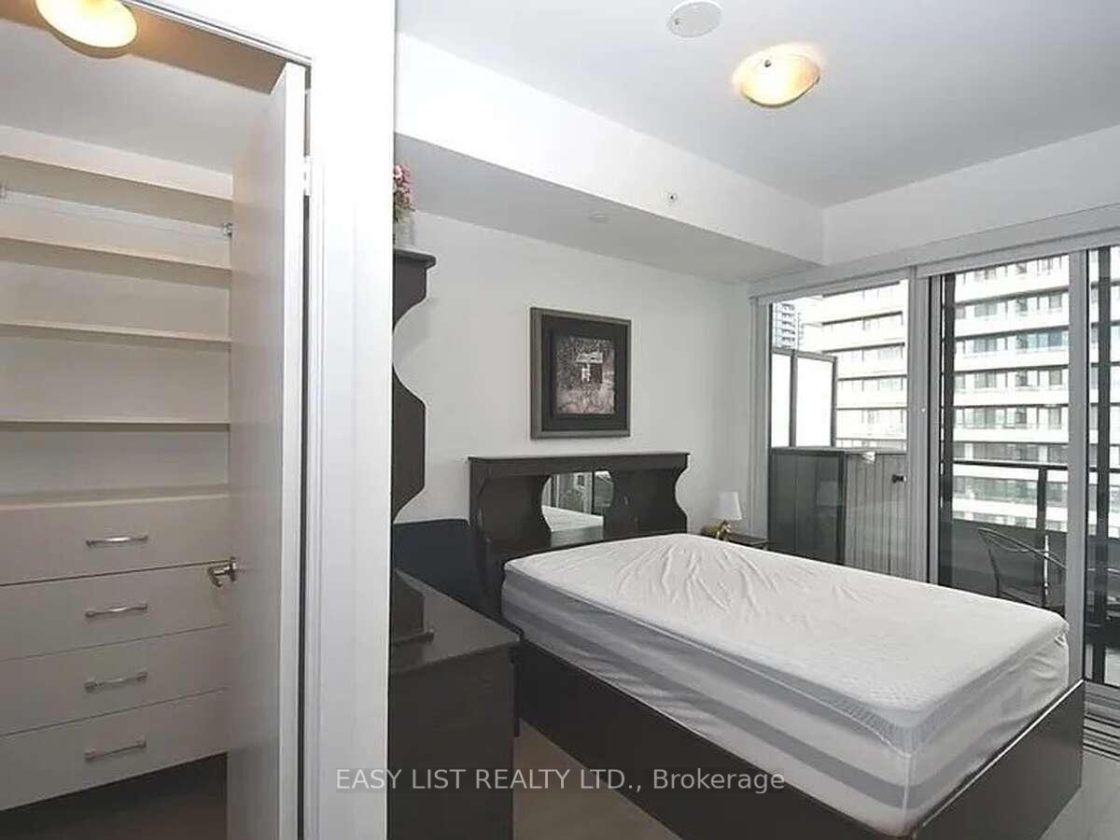
For more info on this property, please click the Brochure button. ****Half month rent free with a 24 month lease agreement***.Welcome to 20 Shore Breeze Dr, a luxurious waterfront building. 1 bedroom + den, 1 washroom with breathtaking views of Lake Ontario and downtown Toronto skyline. Excellent floor plan featuring 559 sq ft of functional space and large 113 sq ft balcony and 9 ft ceilings. Resort-style amenities including an indoor pool and hot tub, sauna, outdoor BBQ terrace with stunning views of Lake Ontario, cross fit room, gym, bike storage, car wash, party rooms, theatre room and concierge. Walk to Humber Bay Trails. Easy access to lakefront trails and marina. TTC at the front door, just minutes to downtown Toronto. Convenient and very safe parking spot located underground near elevators taking you straight to your unit. Parking is included with the rent. Unit is partially furnished.
Ask about this home
A HOMEH agent will answer your questions about this home.
Know more about Water Tower at Eau Du Soleil
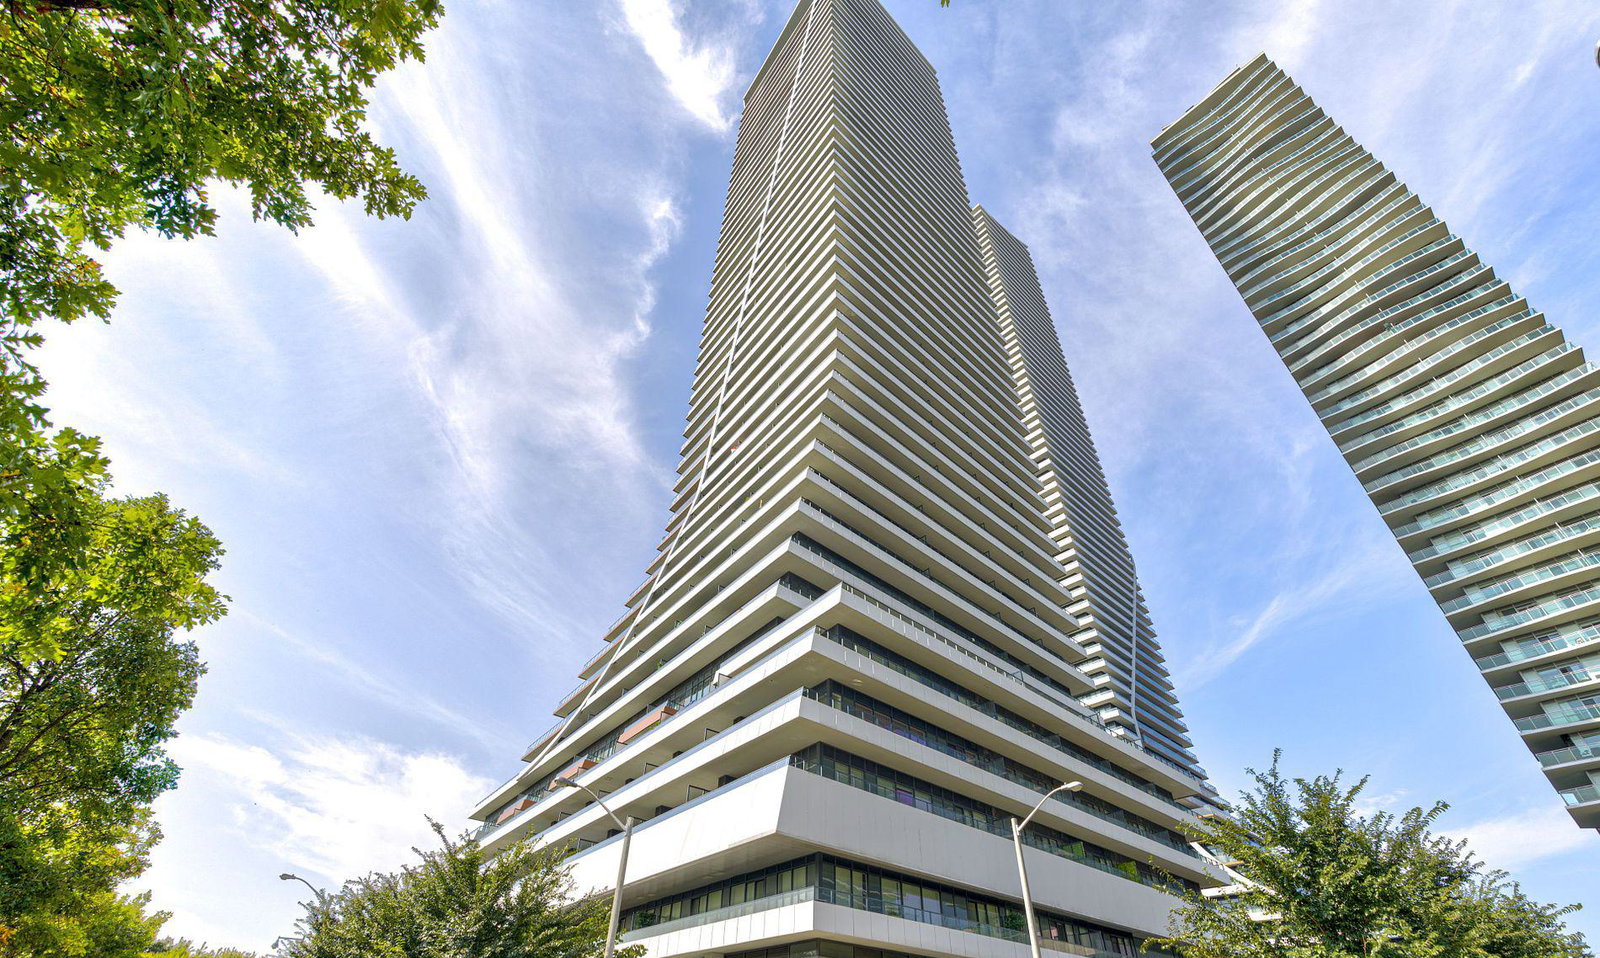
Condo building · 20 Shore Breeze Dr
Water Tower at Eau Du Soleil is a 49-storey condo with 535 suites, built in 2019 by Empire Communities. Right now 9 for sale and 9 for rent are on the market here.
- 49storeys
- 535suites
- $1,020/sq ft
- 2019built
No similar units for rent in Water Tower at Eau Du Soleil right now.
Around this home
Daily convenience, out of 100, from the distances below
Schools nearby
School rating, out of 10.
Helpful calculators
Your HOMEH agent

"I would see it this week."