

Unit 2907, 20 Shore Breeze Drive
Unit 2907, 20 Shore Breeze Drive
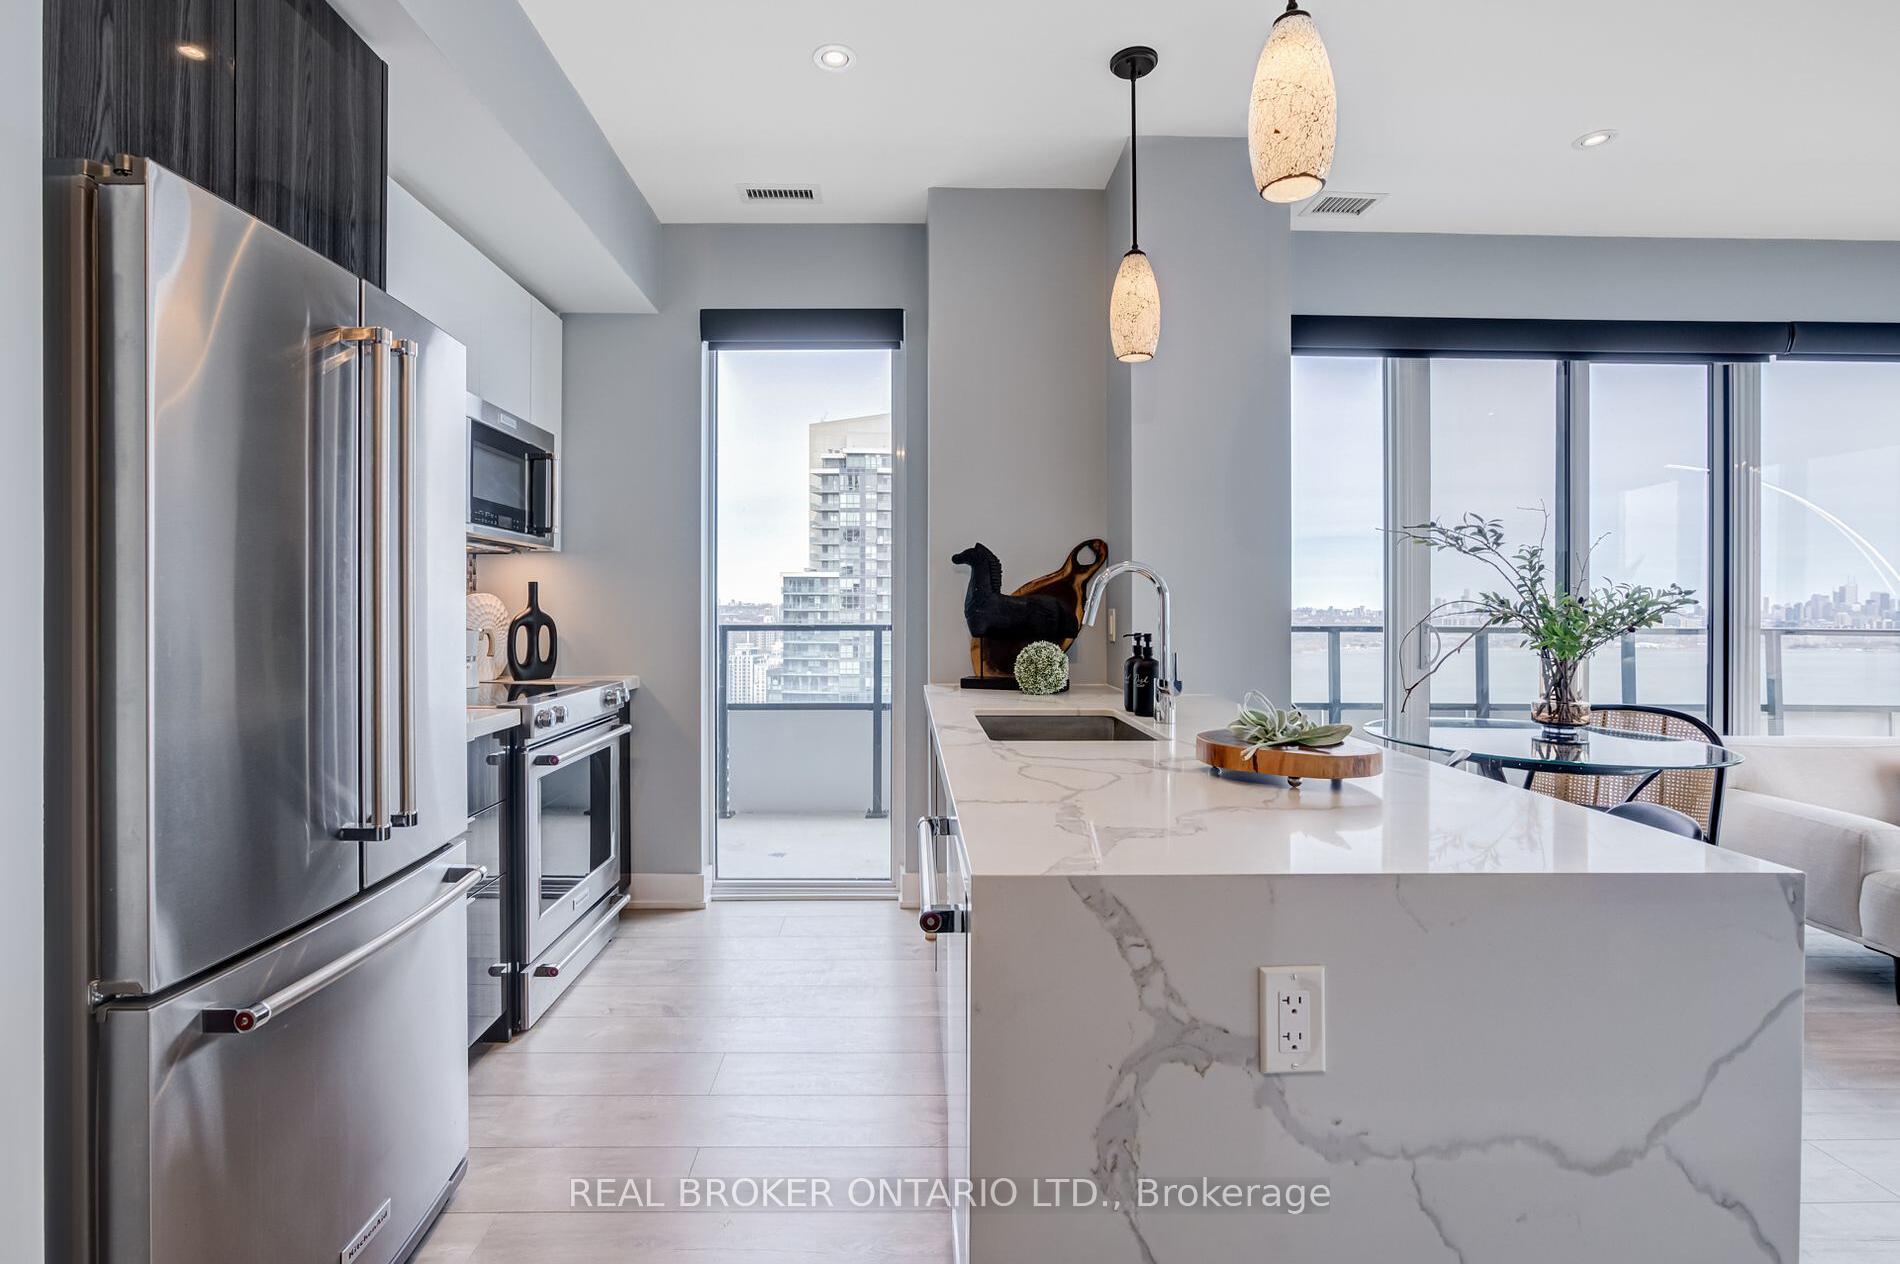 See all 39 photos
Property history
Facts and features
- ExposureSouth east
- LaundryIn-suite
- LockerExclusive
- BalconyOpen
- Central air
- Concierge
- Gym
- Indoor pool
- Party room/meeting room
The homeCondo Apartment, Apartment, Age 0–5 years
- Type: Condo Apartment
- Style: Apartment
- Age: 0–5 years
- Living space: 800–899 sq ft
- Basement: None
- Exposure: South East
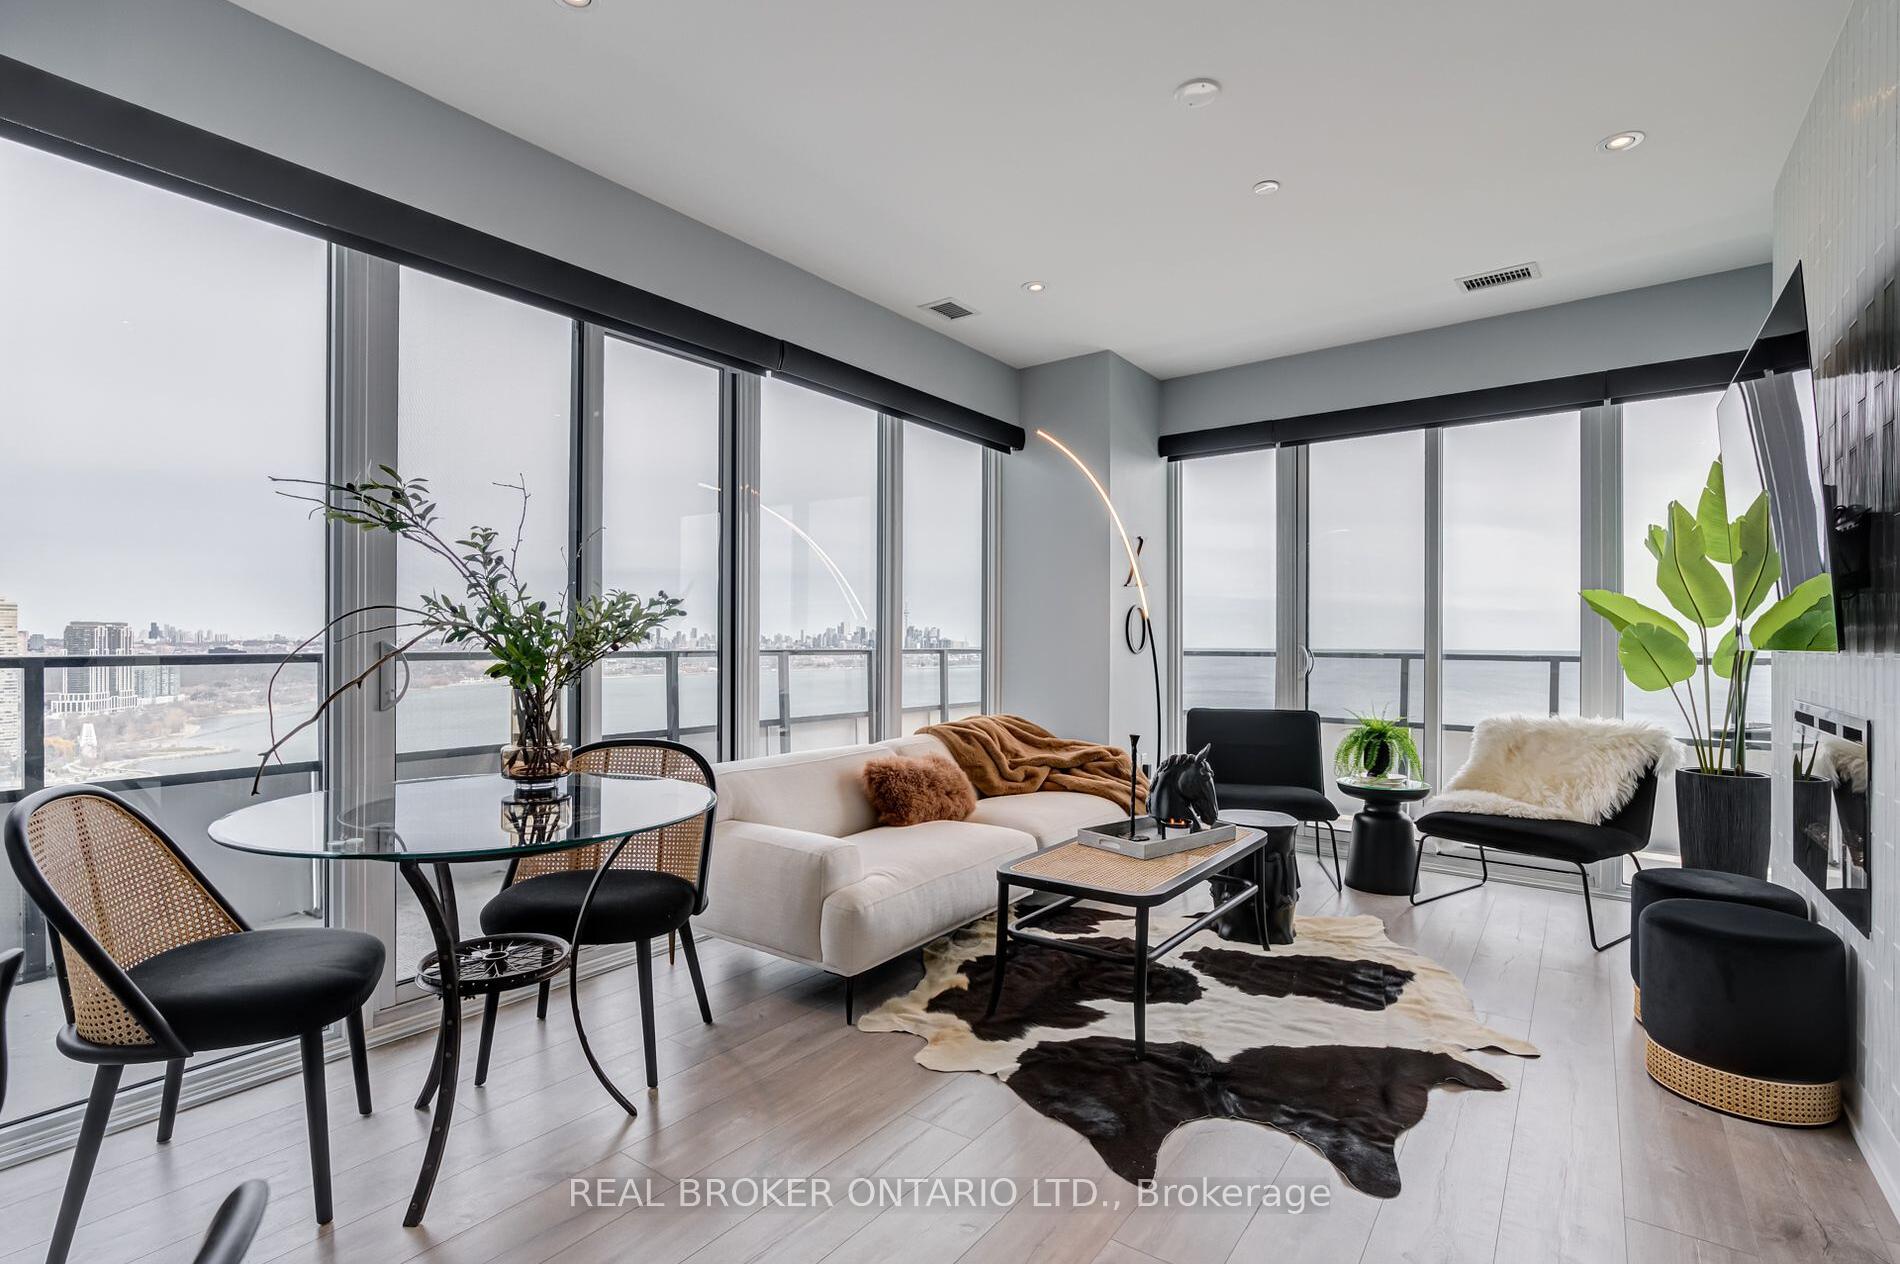
- View: Lake, city, clear, panoramic, garden, park/greenbelt, skyline, water
InsideWindow floor to ceiling, In-suite laundry, Alarm system, carbon monoxide detectors, concierge/security, security guard, security system, smoke detector
- Flooring: Window floor to ceiling
- Laundry: In-suite laundry
- Security: Alarm system, carbon monoxide detectors, concierge/security, security guard, security system, smoke detector
- Elevator: Yes
- Rooms above ground: 5
- Rooms in the basement: 1
- Bedrooms: 2 + 1 in the basement
- Bathrooms: 2
- Kitchens: 1
OutsideConcrete, Open
- Exterior: Concrete
- Balcony: Open
Parking and locker1 Parking, Underground, Exclusive
- Spaces: 1 Parking
- Garage: Underground
- Parking type: Exclusive
- Driveway: Underground
- Spot: 24
- Locker: Exclusive
- Locker unit: 501
- Locker number: 502
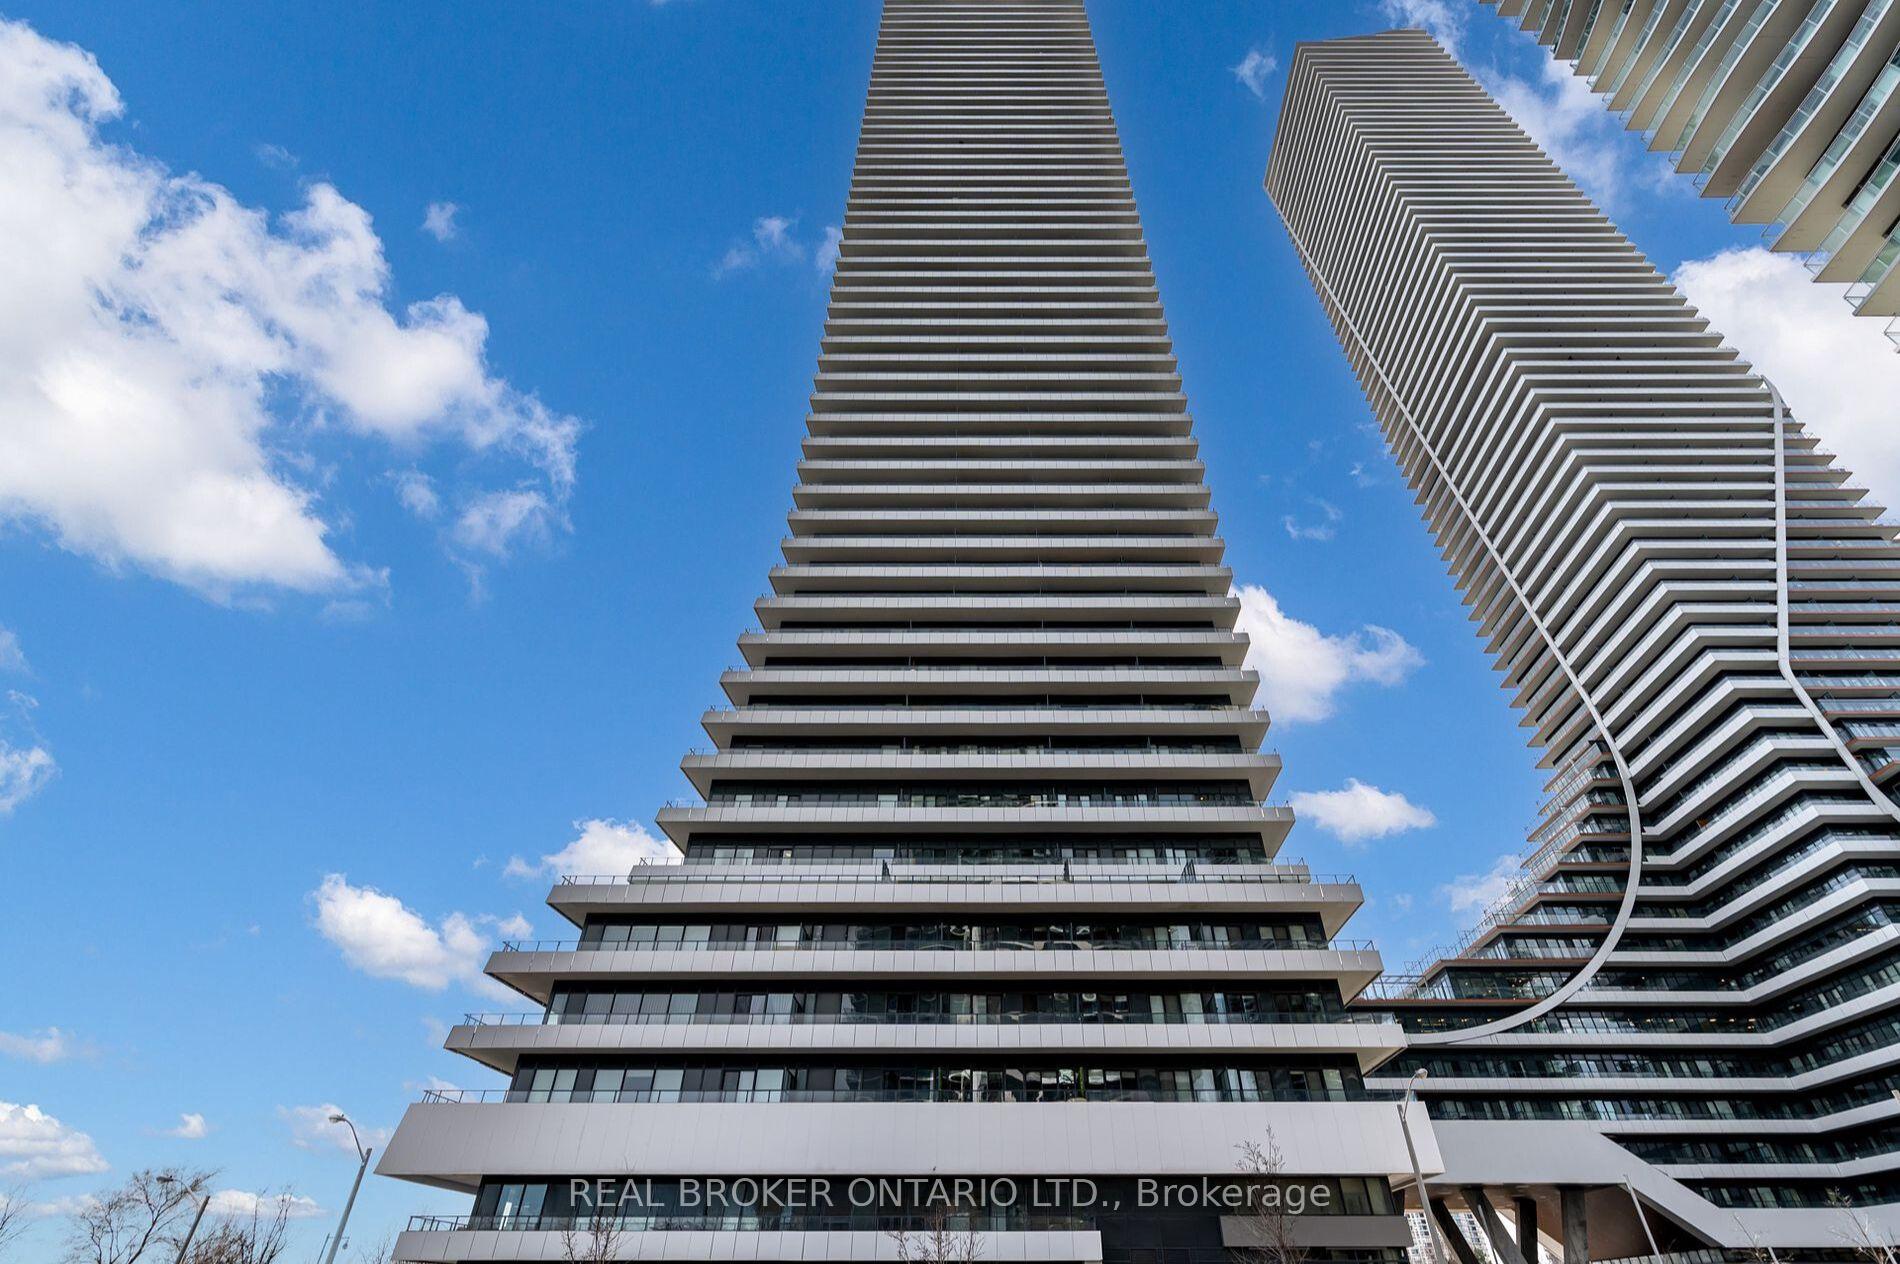
BuildingWater Tower at Eau Du Soleil, Storeys 49, Units 535
- Name: Water Tower at Eau Du Soleil
- Storeys: 49
- Units: 535
- Registered: 2019
- Condo corporation: 2745
- Amenities: Bbqs allowed, concierge, guest suites, gym, indoor pool, party room/meeting room
- Pets: Allowed
Heating, water and powerHeat pump, gas, Central air
- Heating: Heat pump, gas
- Cooling: Central air
Rent and termsRent $3,600 a month, Entire property, Unfurnished
- Rent: $3,600 a month
- Space for rent: Entire property
- Furnished: Unfurnished
- Lease: 12 months
- Paid: Monthly
- Rent includes: Building insurance, common elements, central air conditioning, heat, parking
- Deposit: Required
- Credit check: Required
- Employment letter: Required
- Rental application: Required
- References: Required
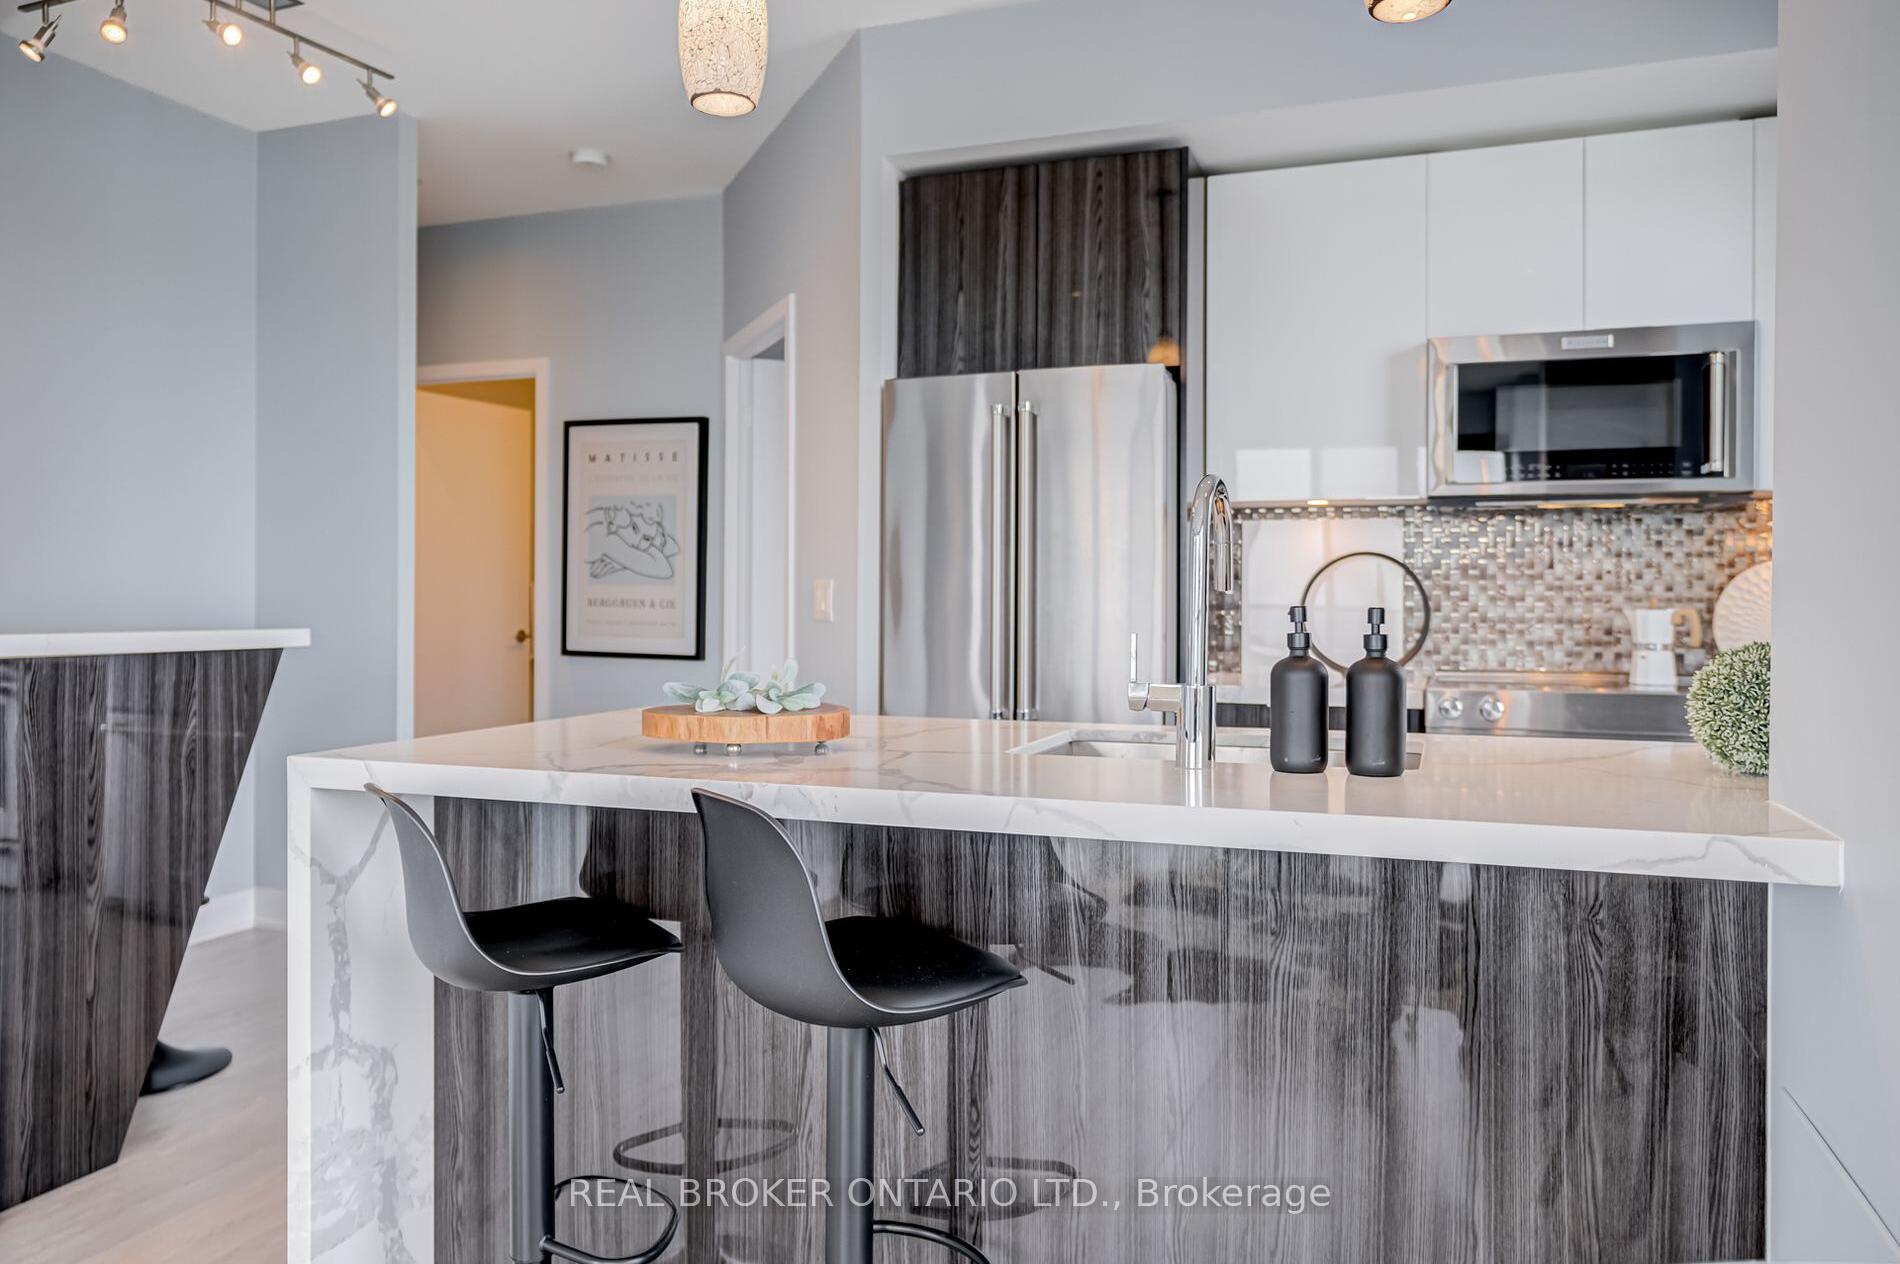
IncludedFridge, stove, built-in microwave, built-in dishwasher, in-suite washer and dryer, motorized blinds, two queen-sized murphy beds.
- Included: Fridge, stove, built-in microwave, built-in dishwasher, in-suite washer and dryer, motorized blinds, two queen-sized murphy beds.
NearbyLake access, marina, park, public transit, waterfront
- Close to: Lake access, marina, park, public transit, waterfront
Listing detailsW12218076, Rented, Jun 13, 2025
- MLS® number: W12218076
- Status: Rented
- Listed on: Jun 13, 2025
- Days on market: 43
- Updated: Jul 26, 2025
- Possession: 2025-08-01 / Immediate
- Occupied by: Tenant
- Listing brokerage: REAL BROKER ONTARIO LTD.
About this home
Unit 2907, 20 Shore Breeze Drive, Etobicoke (Mimico), ON M8V 0C7
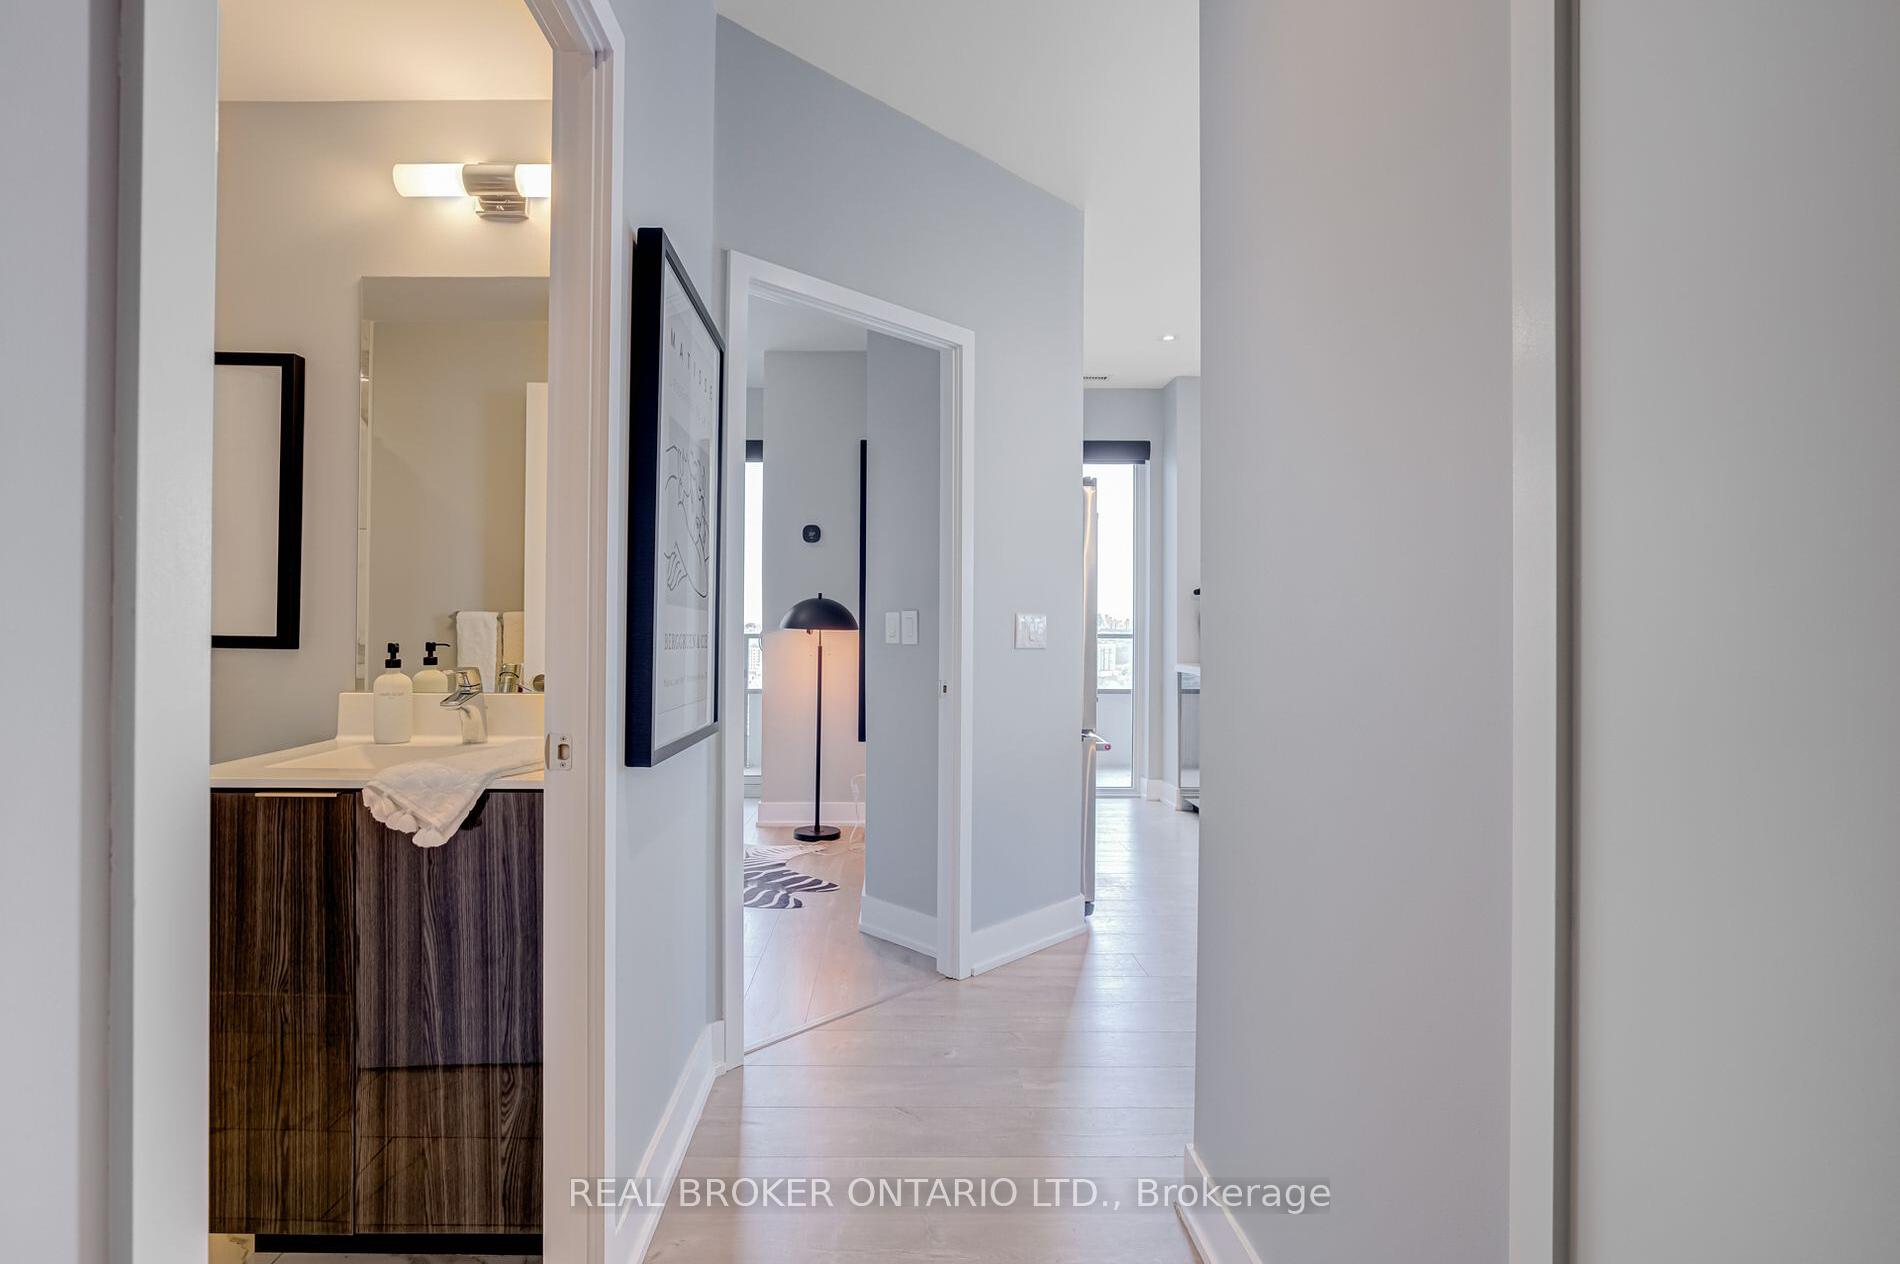
Imagine living in a breathtaking waterfront condo with stunning, unobstructed views of Lake Ontario and the Toronto skyline. This luxurious 2-bedroom plus den, 2-bathroom home offers everything you could want. Firstly, this corner unit features floor-to-ceiling windows and a huge wrap-around terrace with a BBQ perfect for enjoying those incredible views. Inside, youll find resort-style amenities including a 24-hour concierge, a saltwater pool, and a yoga studio with instructors. Step outside and you're minutes from charming restaurants, coffee shops, parks, the marina, and lakeside walks. The well-thought-out floor plan includes a master suite with an ensuite bathroom and a walk-in closet, plus a second bedroom close to a second 4-piece bathroom. With 9-foot ceilings, hardwood floors, quartz countertops, queen size Murphy beds, and custom motorized roller blinds, this home offers both elegance and versatility. Plus, it comes with a premium parking spot and two lockers (501 & 502) making this the perfect choice for those seeking convenience and extra storage space.
Ask about this home
A HOMEH agent will answer your questions about this home.
Know more about Water Tower at Eau Du Soleil
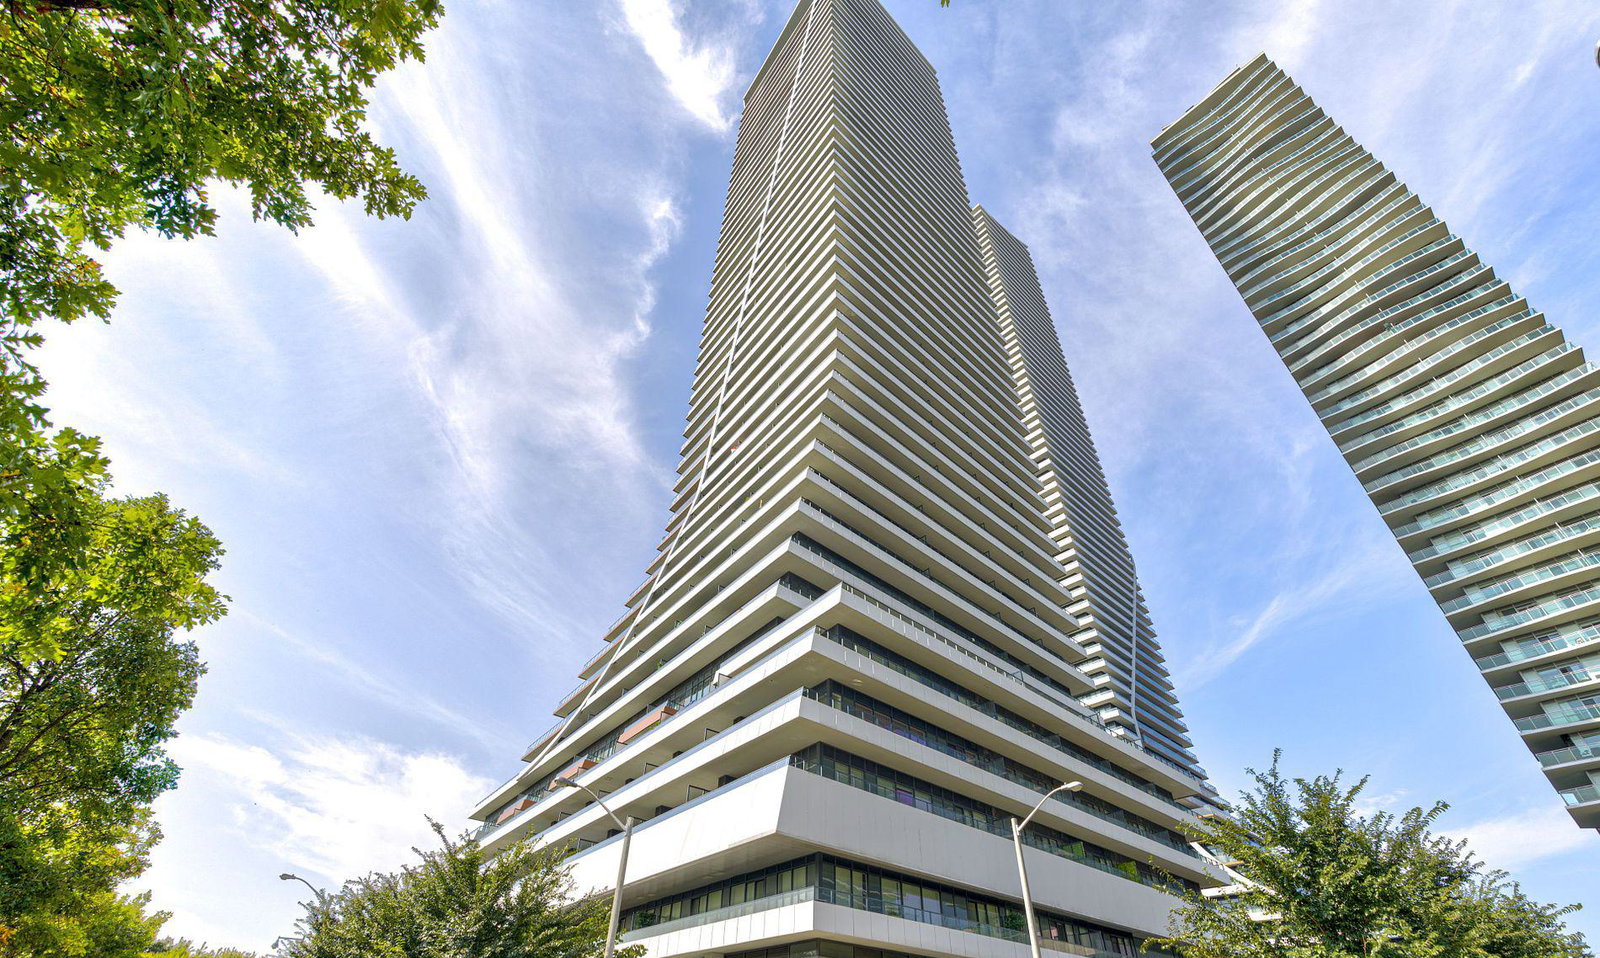
Condo building · 20 Shore Breeze Dr
Water Tower at Eau Du Soleil is a 49-storey condo with 535 suites, built in 2019 by Empire Communities. Right now 9 for sale and 9 for rent are on the market here.
- 49storeys
- 535suites
- $1,020/sq ft
- 2019built
No similar units for rent in Water Tower at Eau Du Soleil right now.
Around this home
Daily convenience, out of 100, from the distances below
Schools nearby
School rating, out of 10.
Helpful calculators
Your HOMEH agent

"I would see it this week."