

Unit 405, 20 Shore Breeze Drive
Unit 405, 20 Shore Breeze Drive
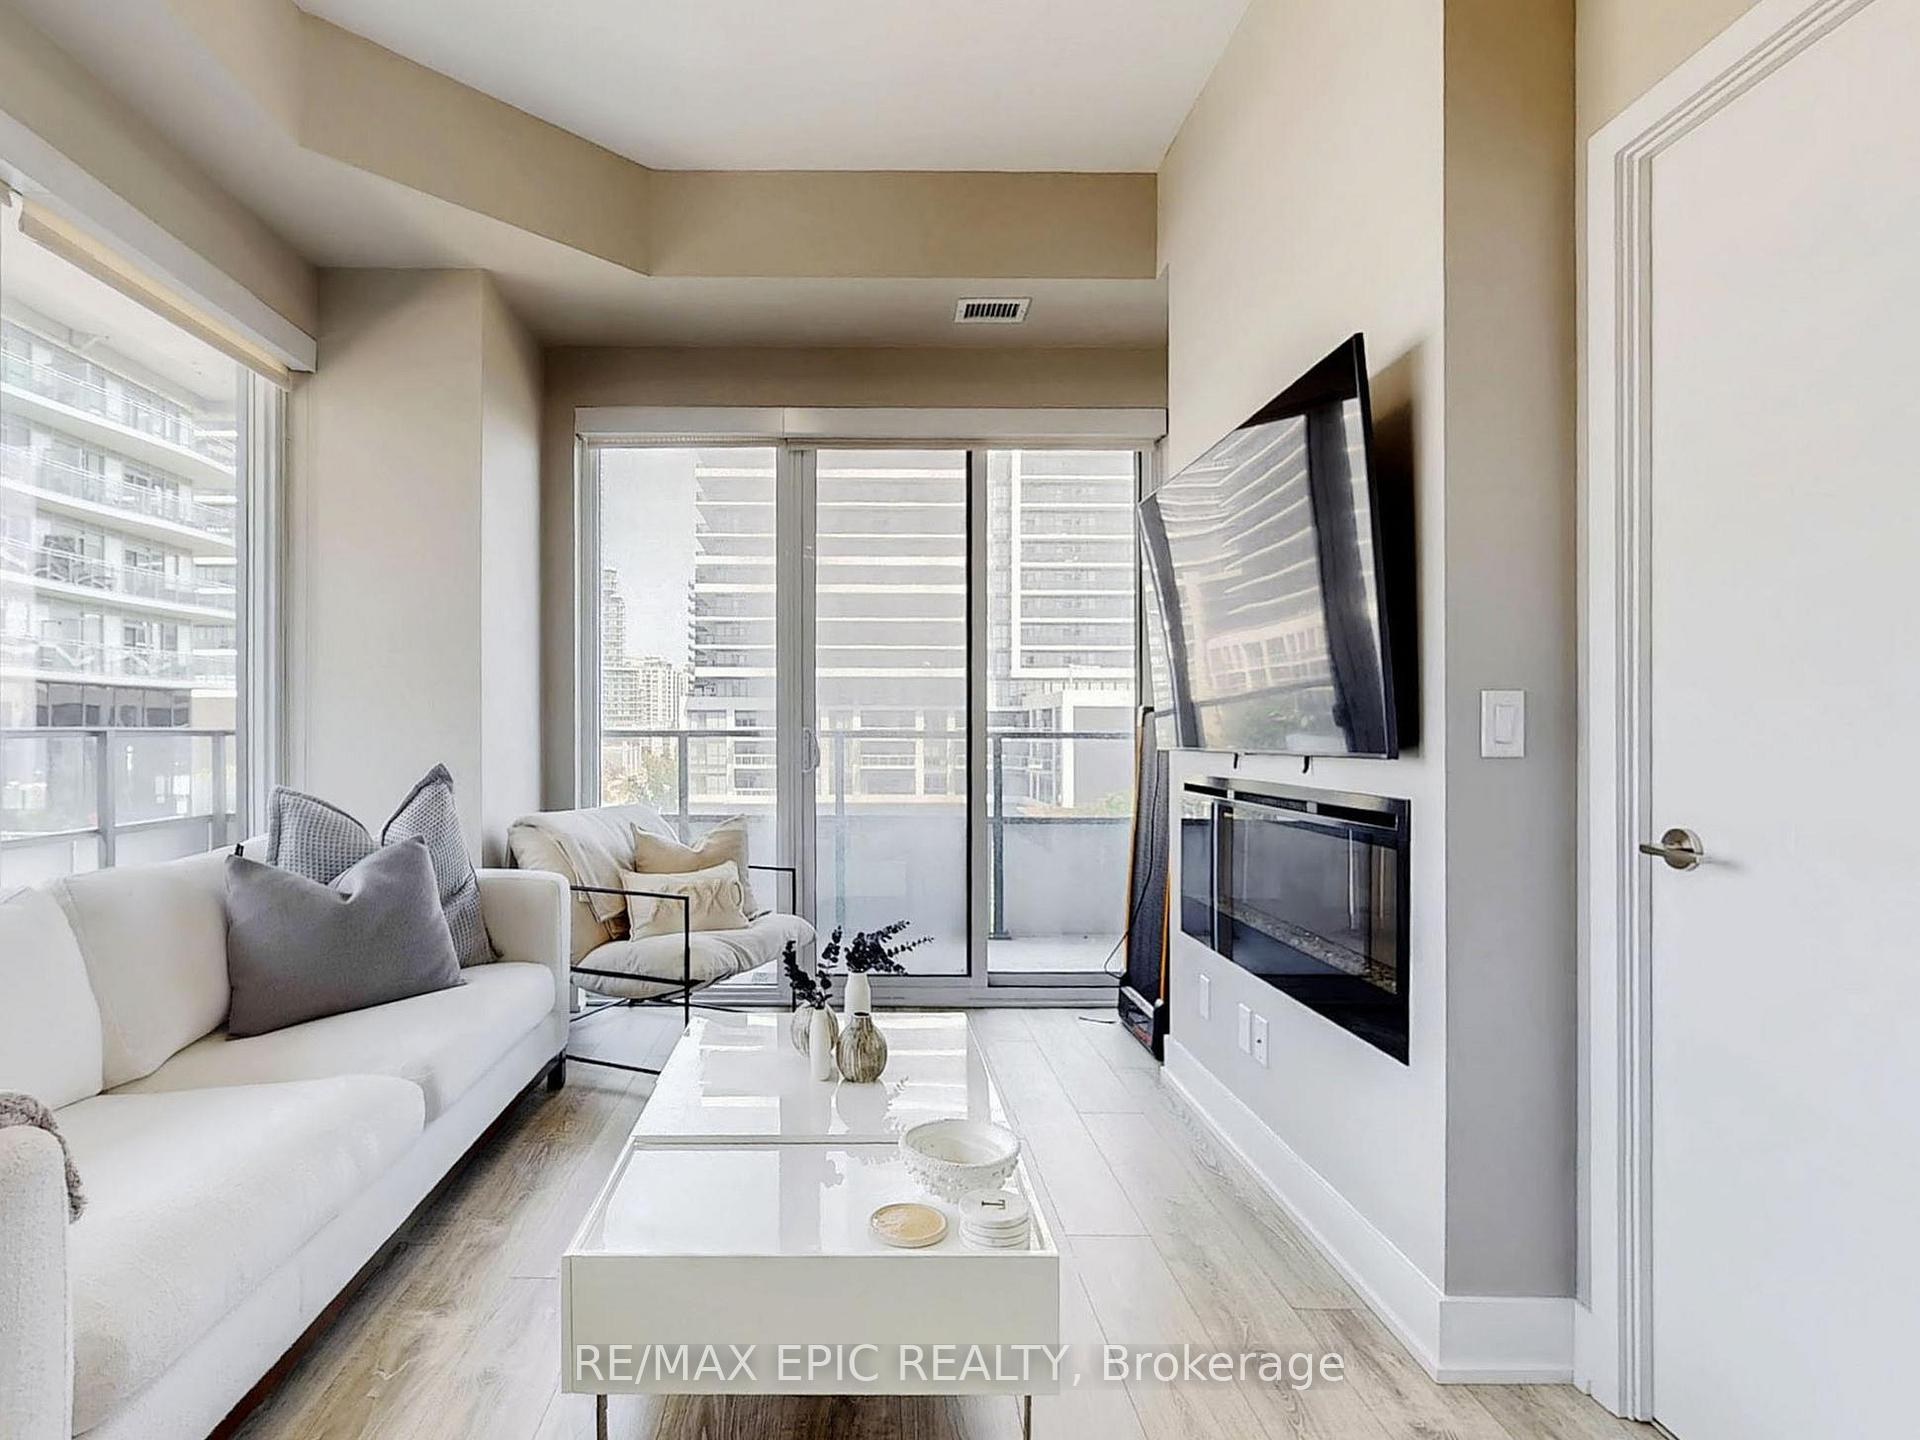 See all 48 photos
Property history
Facts and features
- ExposureNorth west
- LaundryEnsuite
- LockerOwned
- BalconyTerrace
- Central air
- Gym
- Indoor pool
- Party room/meeting room
The homeCondo Apartment, Apartment, Age 0–5 years
- Type: Condo Apartment
- Style: Apartment
- Age: 0–5 years
- Living space: 700–799 sq ft
- Basement: None
- Exposure: North West
- View: Clear
InsideEnsuite, main level, Carpet free, Concierge/security, security guard, alarm system, smoke detector
- Laundry: Ensuite, main level
- Features: Carpet free
- Security: Concierge/security, security guard, alarm system, smoke detector
- Elevator: Yes
- Rooms above ground: 5
- Bedrooms: 2
- Bathrooms: 2
- Kitchens: 1
OutsideConcrete, Concrete, Terrace
- Exterior: Concrete
- Foundation: Concrete
- Balcony: Terrace
Parking and locker1 Parking, Other, Parking type Owned
- Spaces: 1 Parking
- Garage: Other
- Parking type: Owned
- Driveway: Underground
- Spot: 103
- Locker: Owned
- Locker unit: 51
- Locker level: 5
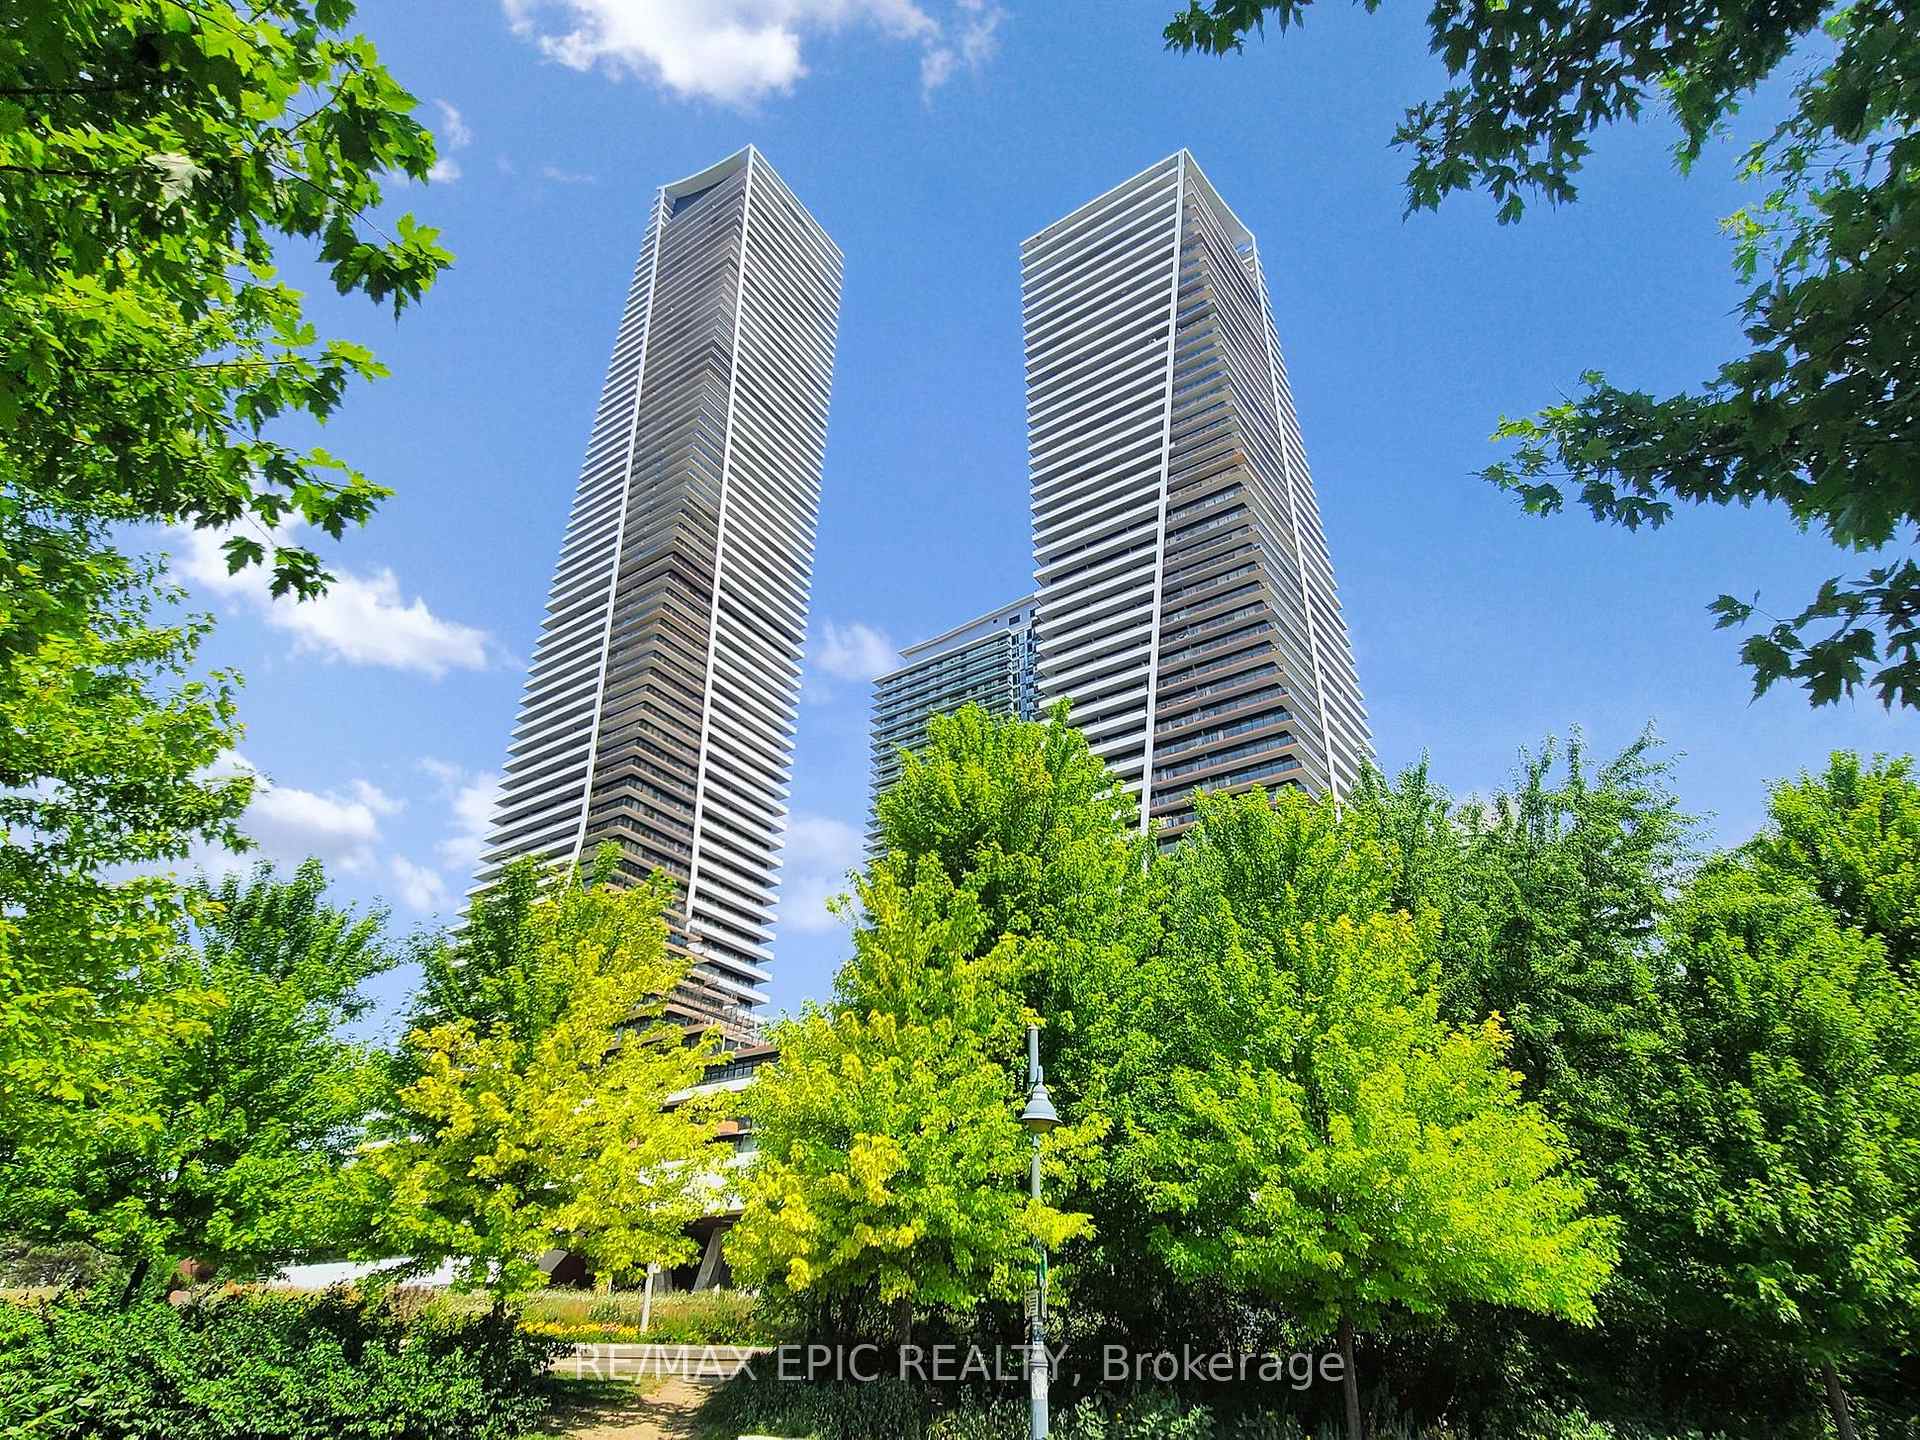
BuildingEau du soleil condos, Storeys 49, Units 535
- Name: Eau du soleil condos
- Storeys: 49
- Units: 535
- Registered: 2019
- Condo corporation: 2745
- Amenities: Game room, gym, indoor pool, party room/meeting room, recreation room, bbqs allowed
- Pets: Allowed
Heating, water and powerForced air, gas, Central air
- Heating: Forced air, gas
- Cooling: Central air
Rent and termsRent $3,200 a month, Entire property, Unfurnished
- Rent: $3,200 a month
- Space for rent: Entire property
- Furnished: Unfurnished
- Lease: 12 months
- Paid: Monthly
- Rent includes: Building insurance, central air conditioning, common elements, parking, heat
- Deposit: Required
- Credit check: Required
- Employment letter: Required
- Rental application: Required
- References: Required
IncludedAll elfs, blinds, s/s fridge, s/s stove, b/i dishwasher, b/i microwave, washer and dryer. one parking & one locker. amenities include 24 hr concierge, games room, saltwater pool, lounge, gym, yoga studio, roof top garden & much more.
- Included: All elfs, blinds, s/s fridge, s/s stove, b/i dishwasher, b/i microwave, washer and dryer. one parking & one locker. amenities include 24 hr concierge, games room, saltwater pool, lounge, gym, yoga studio, roof top garden & much more.
NearbyPublic transit, park, clear view, lake/pond, lake access, marina
- Close to: Public transit, park, clear view, lake/pond, lake access, marina
Listing detailsW12316763, Rented, Jul 30, 2025
- MLS® number: W12316763
- Status: Rented
- Listed on: Jul 30, 2025
- Days on market: 14
- Updated: Aug 13, 2025
- Possession: 2025-08-16 / Flexible
- Occupied by: Tenant
- Listing brokerage: RE/MAX EPIC REALTY
About this home
Unit 405, 20 Shore Breeze Drive, Etobicoke (Mimico), ON M8V 0C7
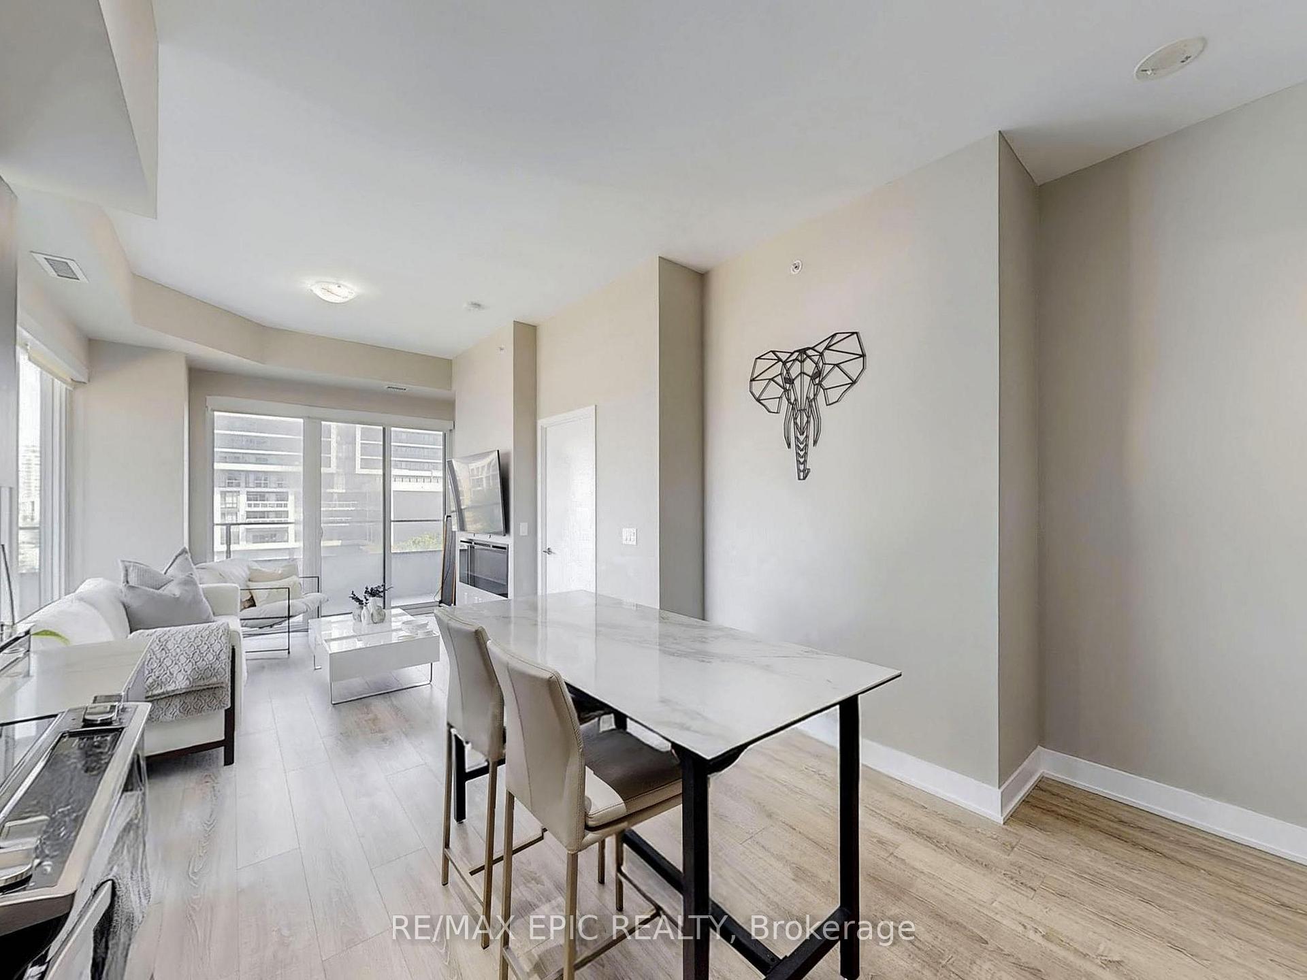
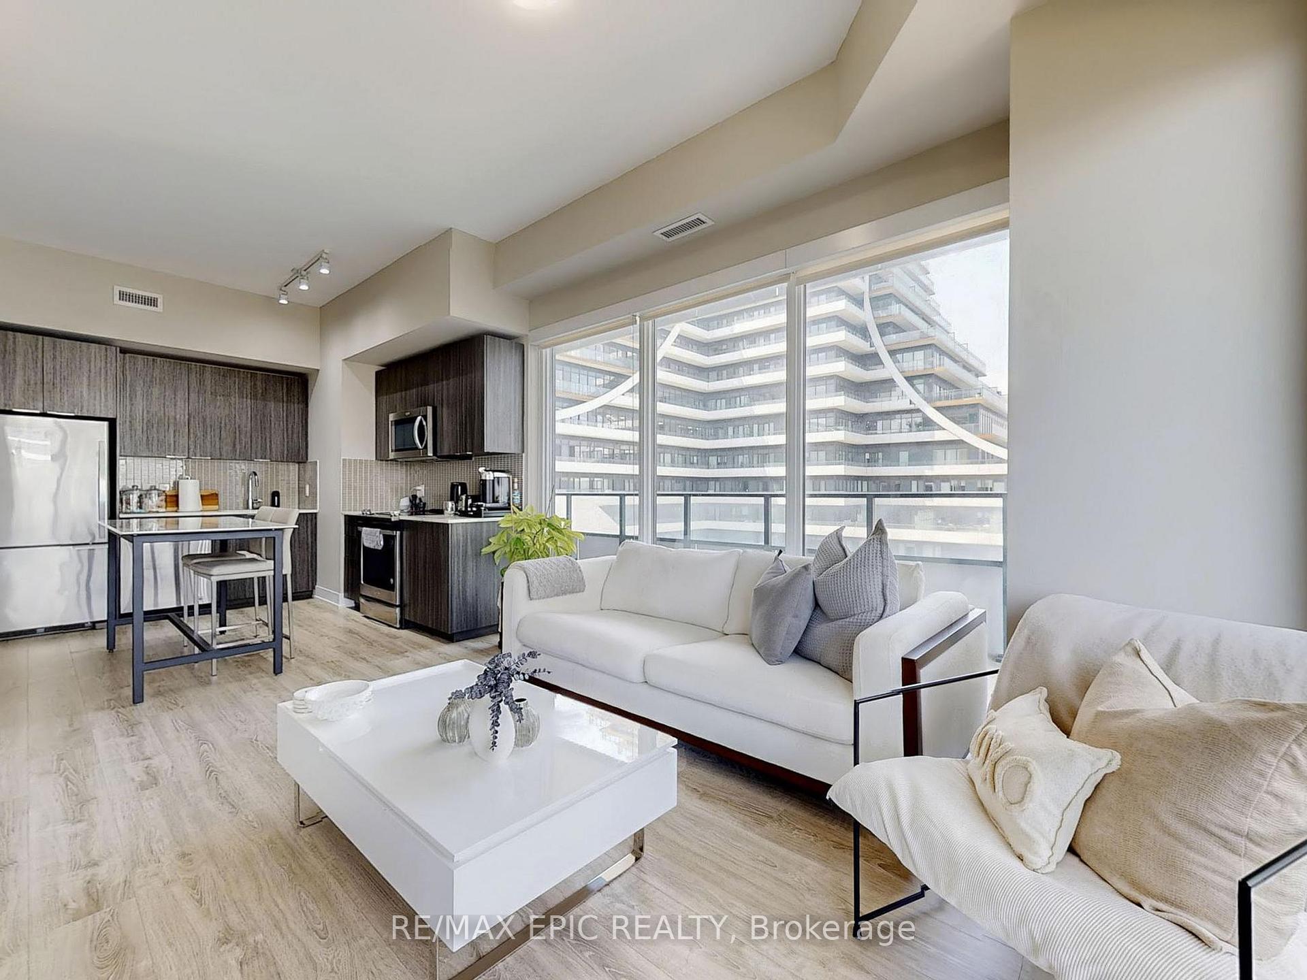
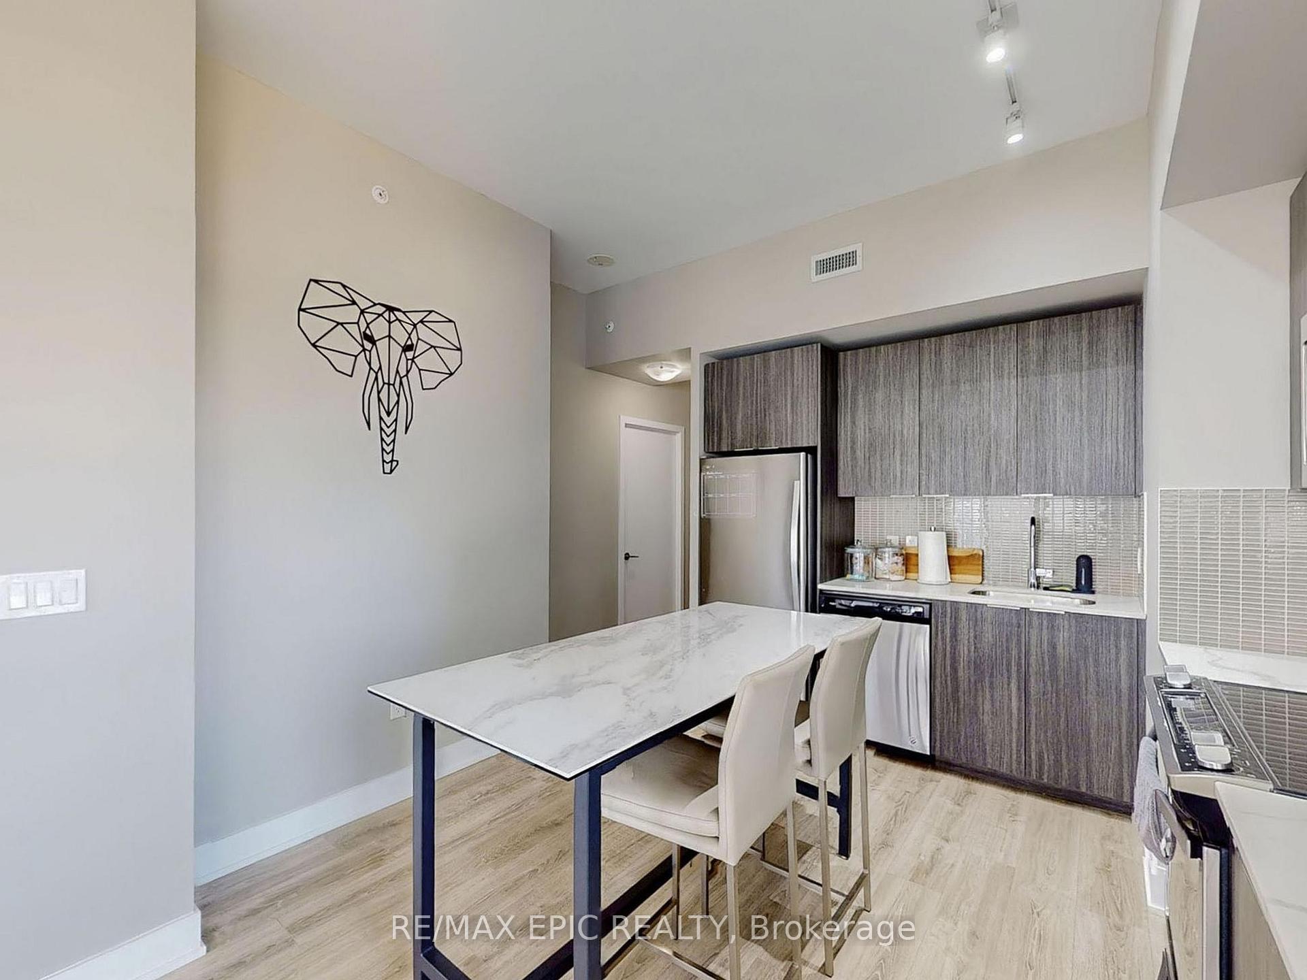
Absolutely stunning corner suite at Eau du Soleil, offering luxurious waterfront living at its finest. This spacious 2-bedroom, 2-bathroom unit features 754 sq.ft. of well-designed interior space, complemented by a wraparound balcony with breathtaking, unobstructed views of the lake and city skyline. With balcony access from every room, natural light floods the suite throughout the day. The unit is loaded with high-end upgrades, including engineered hardwood flooring, smooth ceilings, a cozy fireplace in the living room, extended upper kitchen cabinets, designer paint finishes, and upgraded tiles and cabinetry in both the kitchen and bathrooms. Located in one of Torontos premier waterfront communities, this home offers the perfect blend of comfort, style, and convenience. Just move in and enjoy the view.
Ask about this home
A HOMEH agent will answer your questions about this home.
Know more about Water Tower at Eau Du Soleil
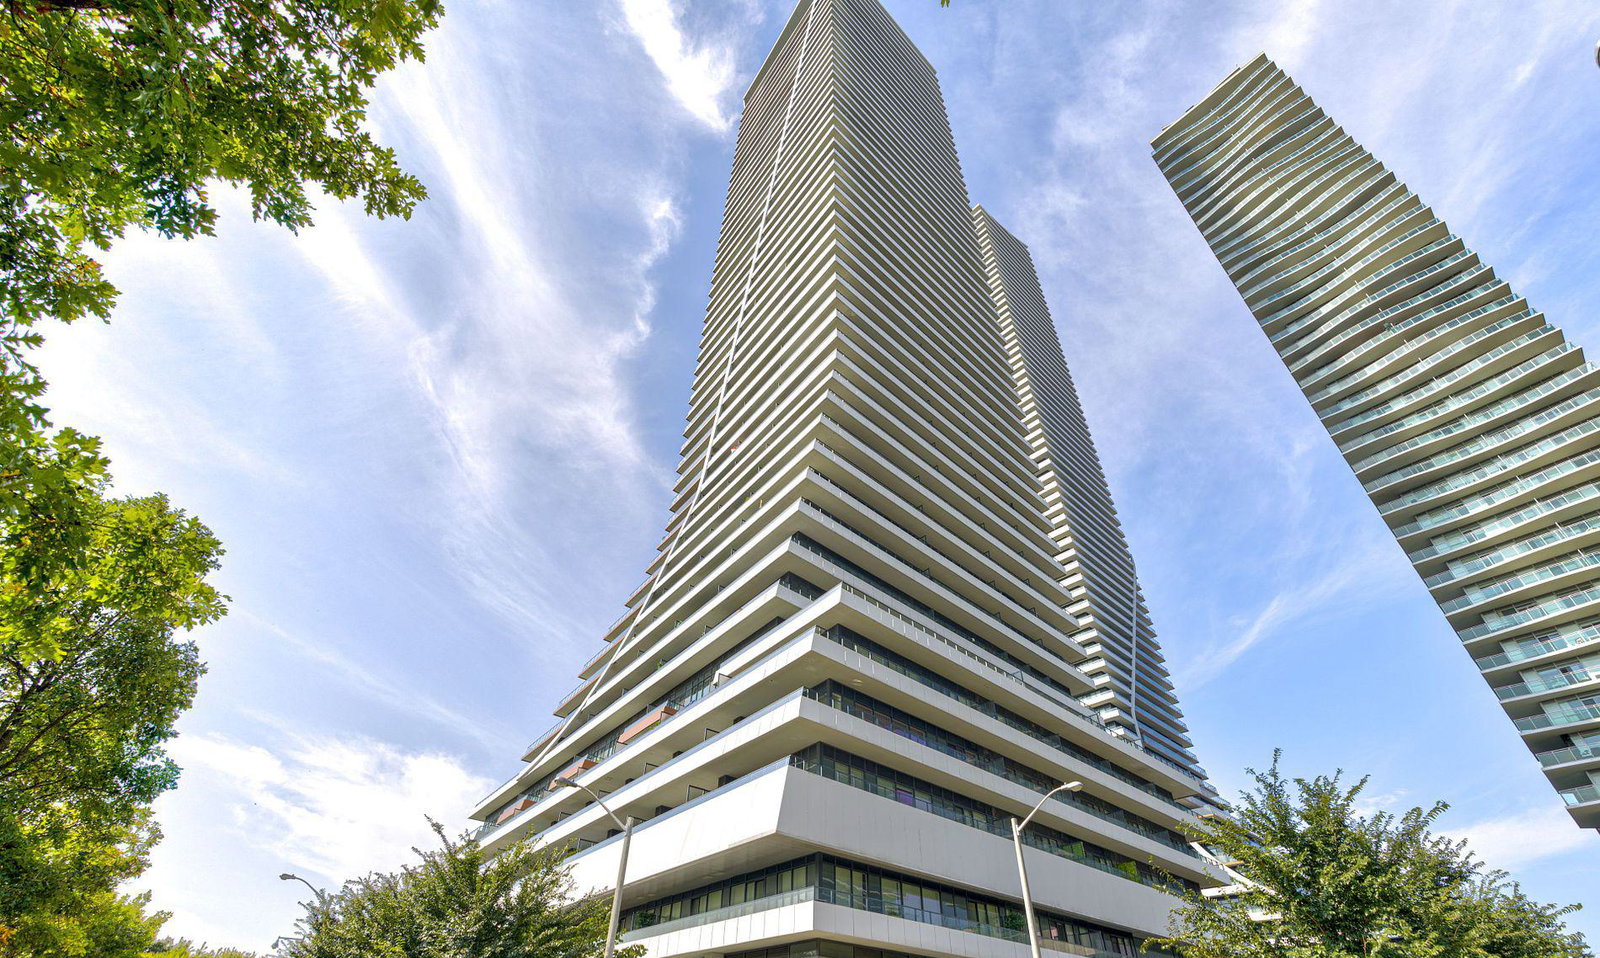
Condo building · 20 Shore Breeze Dr
Water Tower at Eau Du Soleil is a 49-storey condo with 535 suites, built in 2019 by Empire Communities. Right now 9 for sale and 9 for rent are on the market here.
- 49storeys
- 535suites
- $1,020/sq ft
- 2019built
No similar units for rent in Water Tower at Eau Du Soleil right now.
Around this home
Daily convenience, out of 100, from the distances below
Schools nearby
School rating, out of 10.
Helpful calculators
Your HOMEH agent

"I would see it this week."