

Unit 4302, 20 Shore Breeze Drive
Unit 4302, 20 Shore Breeze Drive
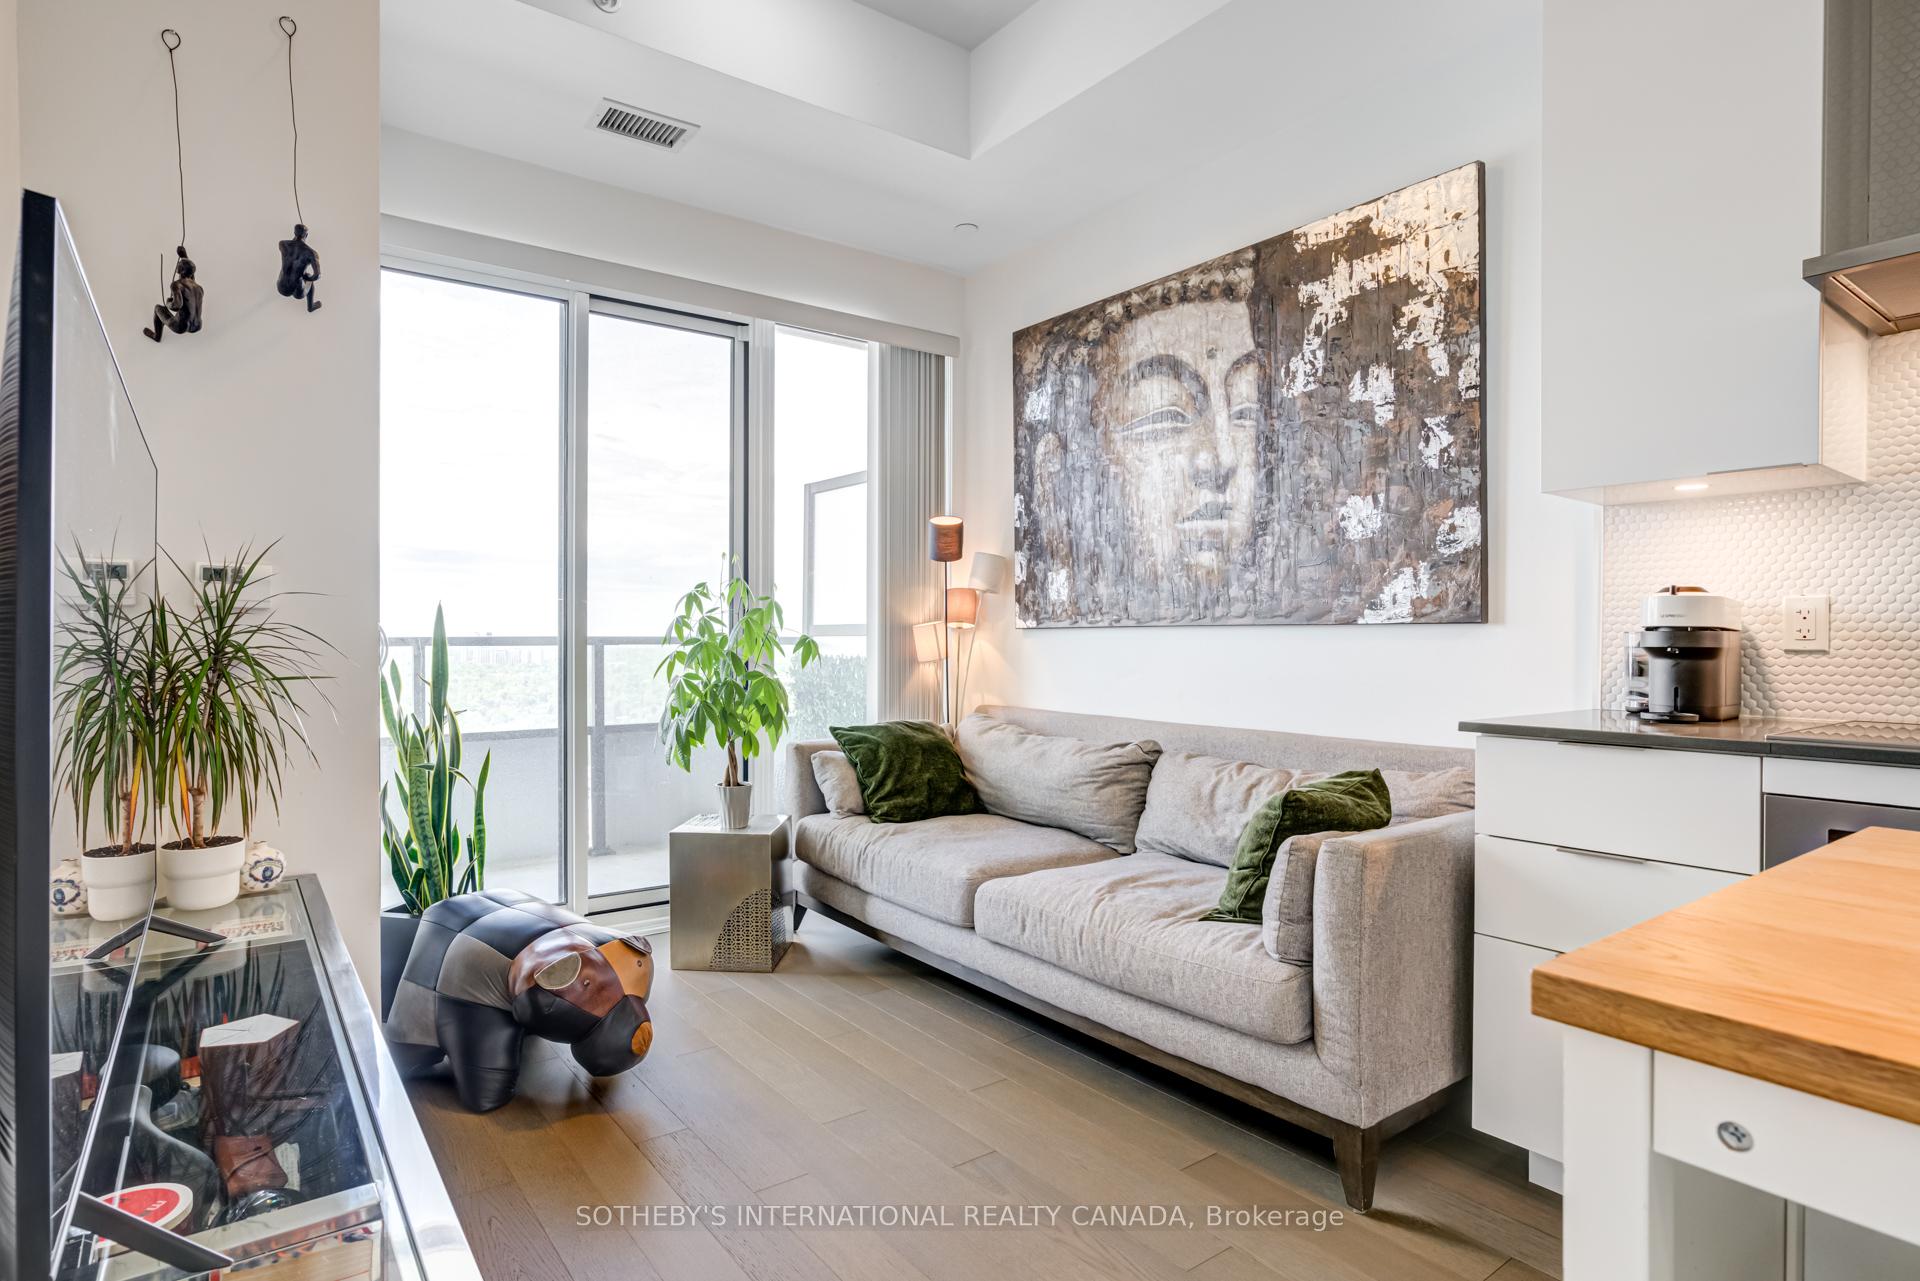 See all 48 photos
Property history
Facts and features
- ExposureNorth
- LaundryEnsuite
- LockerOwned
- BalconyOpen
- Central air
- Concierge
- Gym
- Indoor pool
The homeCondo Apartment, 1 storey/apt, Age 6–10 years
- Type: Condo Apartment
- Style: 1 storey/apt
- Age: 6–10 years
- Living space: 500–599 sq ft
- Basement: None
- Exposure: North
- View: City
InsideEnsuite, Auto garage door remote, carpet free, Security guard, concierge/security, smoke detector
- Laundry: Ensuite
- Features: Auto garage door remote, carpet free
- Security: Security guard, concierge/security, smoke detector
- Rooms above ground: 5
- Bedrooms: 1 + 1 in the basement
- Bathrooms: 1
- Kitchens: 1
OutsideConcrete, other, Open
- Exterior: Concrete, other
- Balcony: Open
Parking and locker1 Parking, Underground, Parking type Owned
- Spaces: 1 Parking
- Garage: Underground
- Parking type: Owned
- Spot: 112
- Locker: Owned
- Locker unit: 586
- Locker level: L4
BuildingWater tower at eau du soleil, Storeys 49, Units 535
- Name: Water tower at eau du soleil
- Storeys: 49
- Units: 535
- Registered: 2019
- Condo corporation: 2745
- Amenities: Community bbq, concierge, gym, indoor pool, recreation room, visitor parking
- Pets: Allowed
Heating, water and powerForced air, gas, Central air
- Heating: Forced air, gas
- Cooling: Central air
Costs and taxesTaxes $3,400 a year, Condo fee $577 a month, Heat included, cac included, common elements included, building insurance included, parking included
- Taxes, 2024: $3,400 a year
- Condo fee: $577 a month
- Fee includes: Heat included, cac included, common elements included, building insurance included, parking included
- HST: No HST
- Rental items: None
Included in the saleBuilt in stainless steel miele stove, miele range, miele dishwasher, miele fridge, white washer & dryer, all elfs & existing window coverings, closet organizer, bathroom mirror, wine storage locker & cigar humidor., All tenant belongings & kitchen island.
- Included: Built in stainless steel miele stove, miele range, miele dishwasher, miele fridge, white washer & dryer, all elfs & existing window coverings, closet organizer, bathroom mirror, wine storage locker & cigar humidor.
- Not included: All tenant belongings & kitchen island.
NearbyBeach, lake/pond, marina, park, public transit, waterfront
- Close to: Beach, lake/pond, marina, park, public transit, waterfront
Listing detailsW12189297, Sold, Jun 2, 2025
- MLS® number: W12189297
- Status: Sold
- Listed on: Jun 2, 2025
- Days on market: 52
- Updated: Jul 24, 2025
- Possession: 60-89 days
- Occupied by: Tenant
- Listing brokerage: SOTHEBY'S INTERNATIONAL REALTY CANADA
About this home
Unit 4302, 20 Shore Breeze Drive, Etobicoke (Mimico), ON M8V 1A1
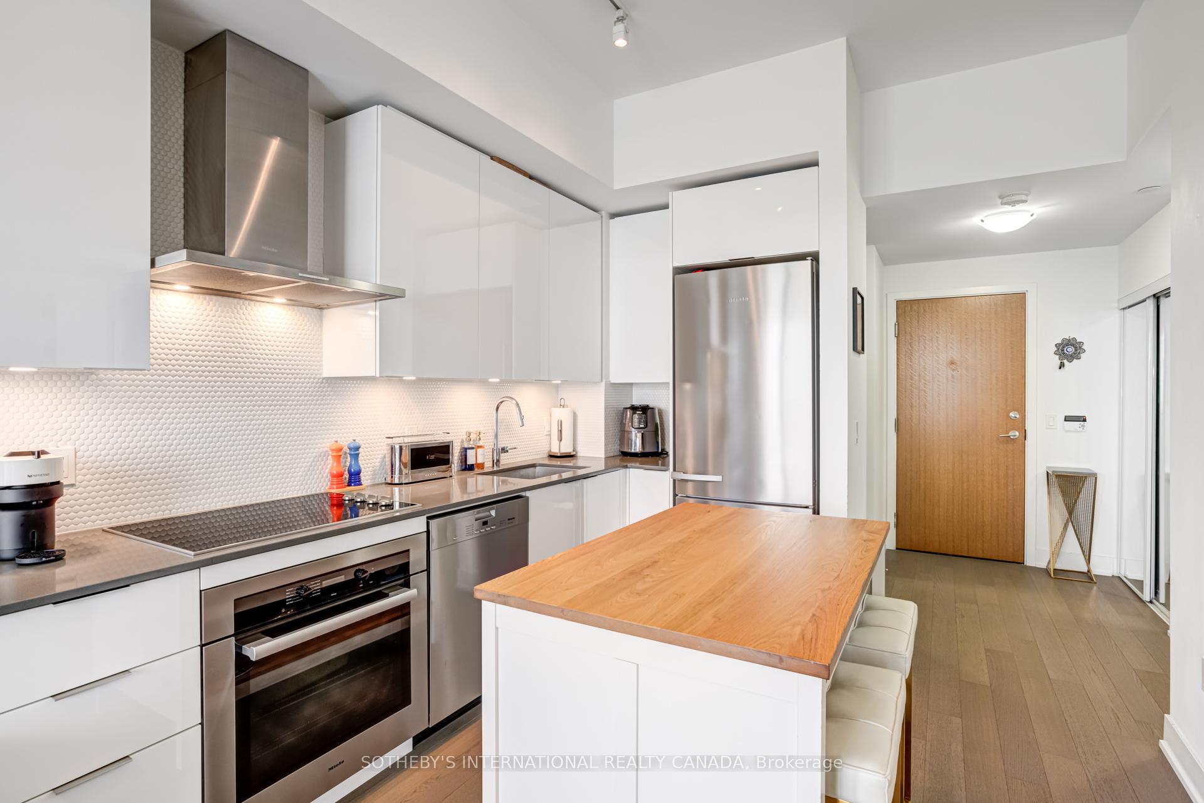
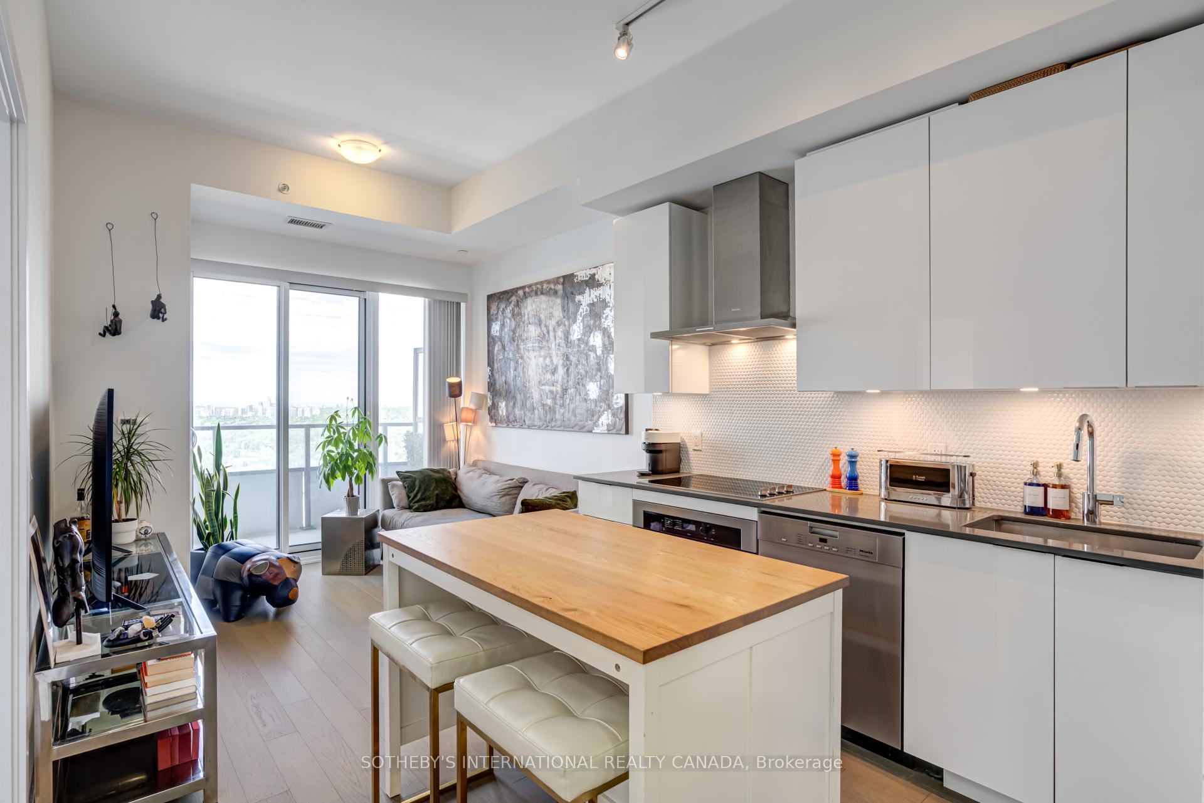
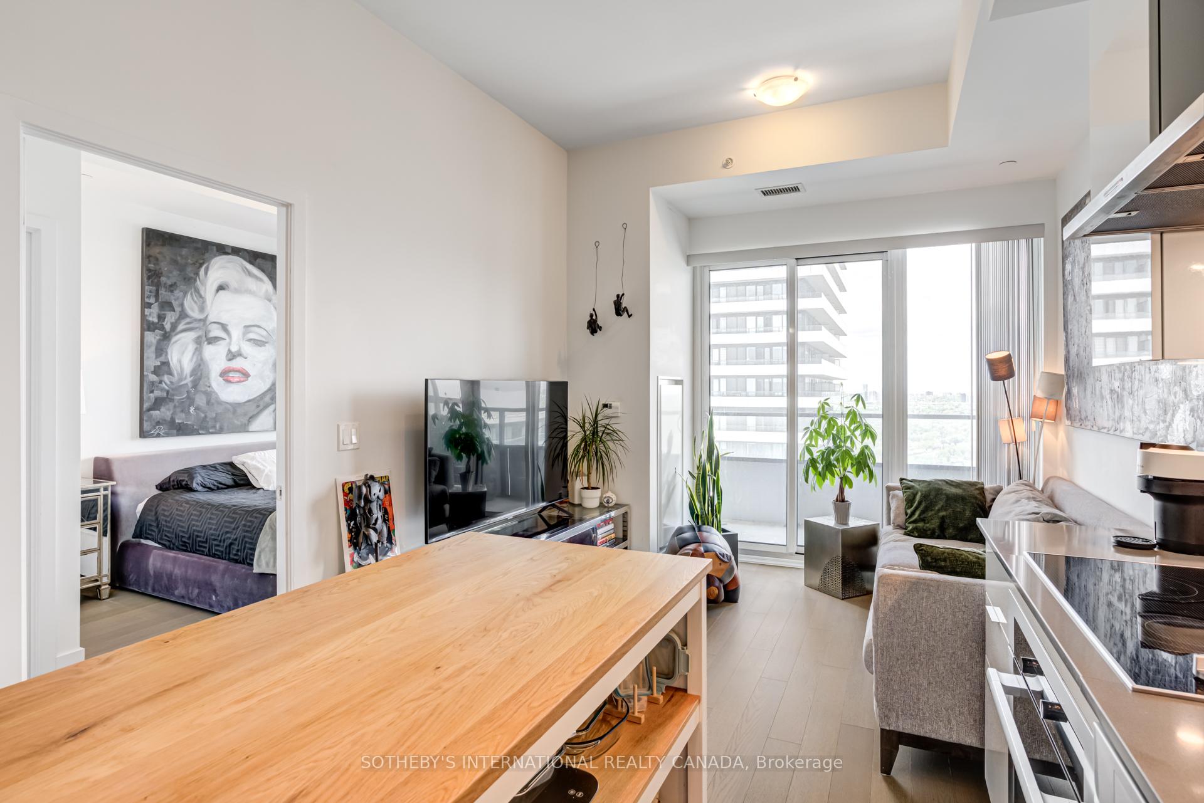
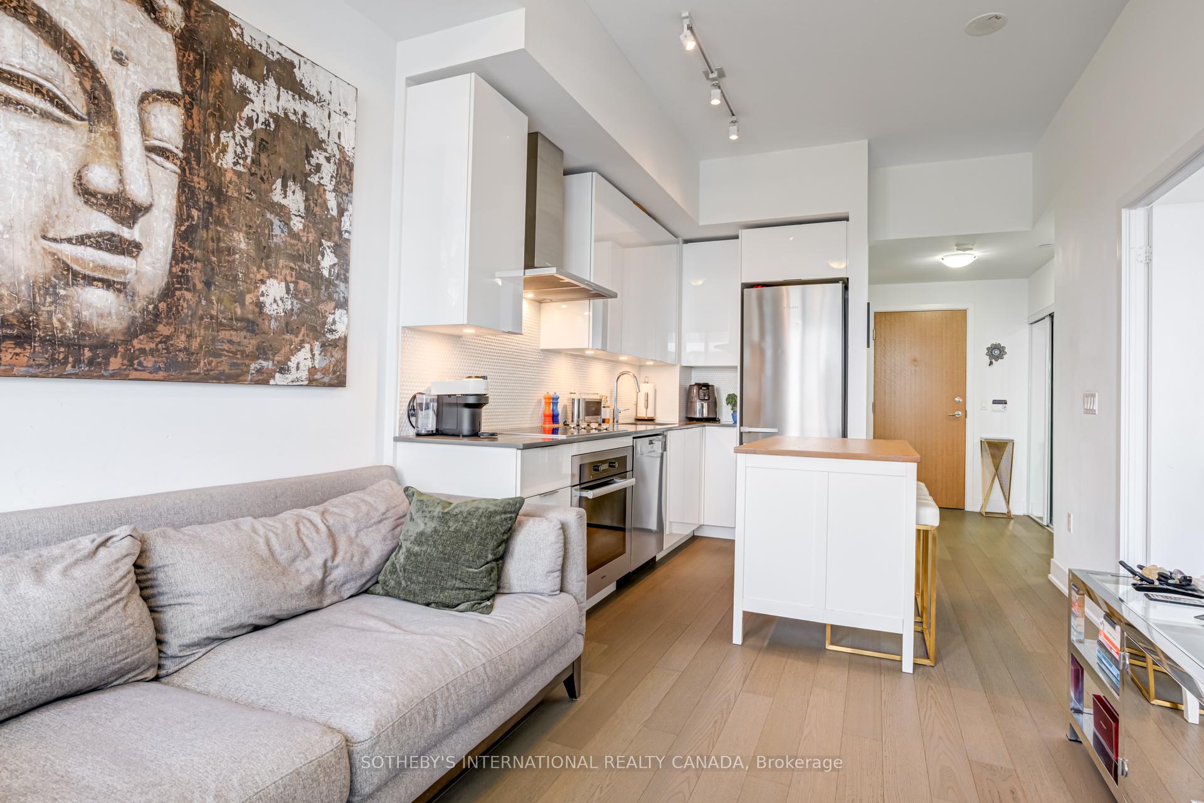
Live above it all in this luxurious upper-level suite at the renowned Eau Du Soleil Water Tower by the lake. This stunning unit features floor-to-ceiling windows showcasing stunning city views and offers 538 sq ft of thoughtfully laid out space to maximize functionality and natural light. The open-concept living & dining space spans nearly 20 ft, and the full width balcony offers seamless indoor/outdoor living with unobstructed views. Ensuite laundry and owned locker & parking included for your convenience. The higher-level units in this building offer premium and unique features not available to other owners: 10-ft smooth ceilings, wine storage locker & cigar humidor in the private water lounge, engineered hardwood floors, premium chef's kitchen with extra tall cabinets and underlighting, Miele professional-grade appliances, quartz countertops & designer tiling/backsplash throughout. Enjoy the walk-in closet and large windows in the bedroom, plus the spacious den with lighting is ideal for a home office or creative space. Heat & A/C is even included in your low maintenance fees. World-Class Amenities at Eau Du Soleil Include A Fully equipped Fitness Centre (Spin, Yoga & Pilates Studios, Floor Strength Training Zone, Mixed Martial Arts Studio), Indoor Saltwater Pool, Hot Tub & Infinity Terrace, Private Theatre, Games Room, Party & Meeting Rooms, Kids Play Area, Guest Suites, 24 Hour Concierge & More! Why should you live here? Youll be just steps from Lake Ontario, the Humber Bay trail, parks, local shops, cafés, and waterfront dining. Quick access to TTC, Mimico GO Transit, and the Gardiner Expressway makes commuting downtown a breeze. Live in one of Torontos most scenic and sought-after waterfront communities.Dont miss your chance to live in one of Torontos most iconic and grand waterfront buildings.
Ask about this home
A HOMEH agent will answer your questions about this home.
Know more about Water Tower at Eau Du Soleil
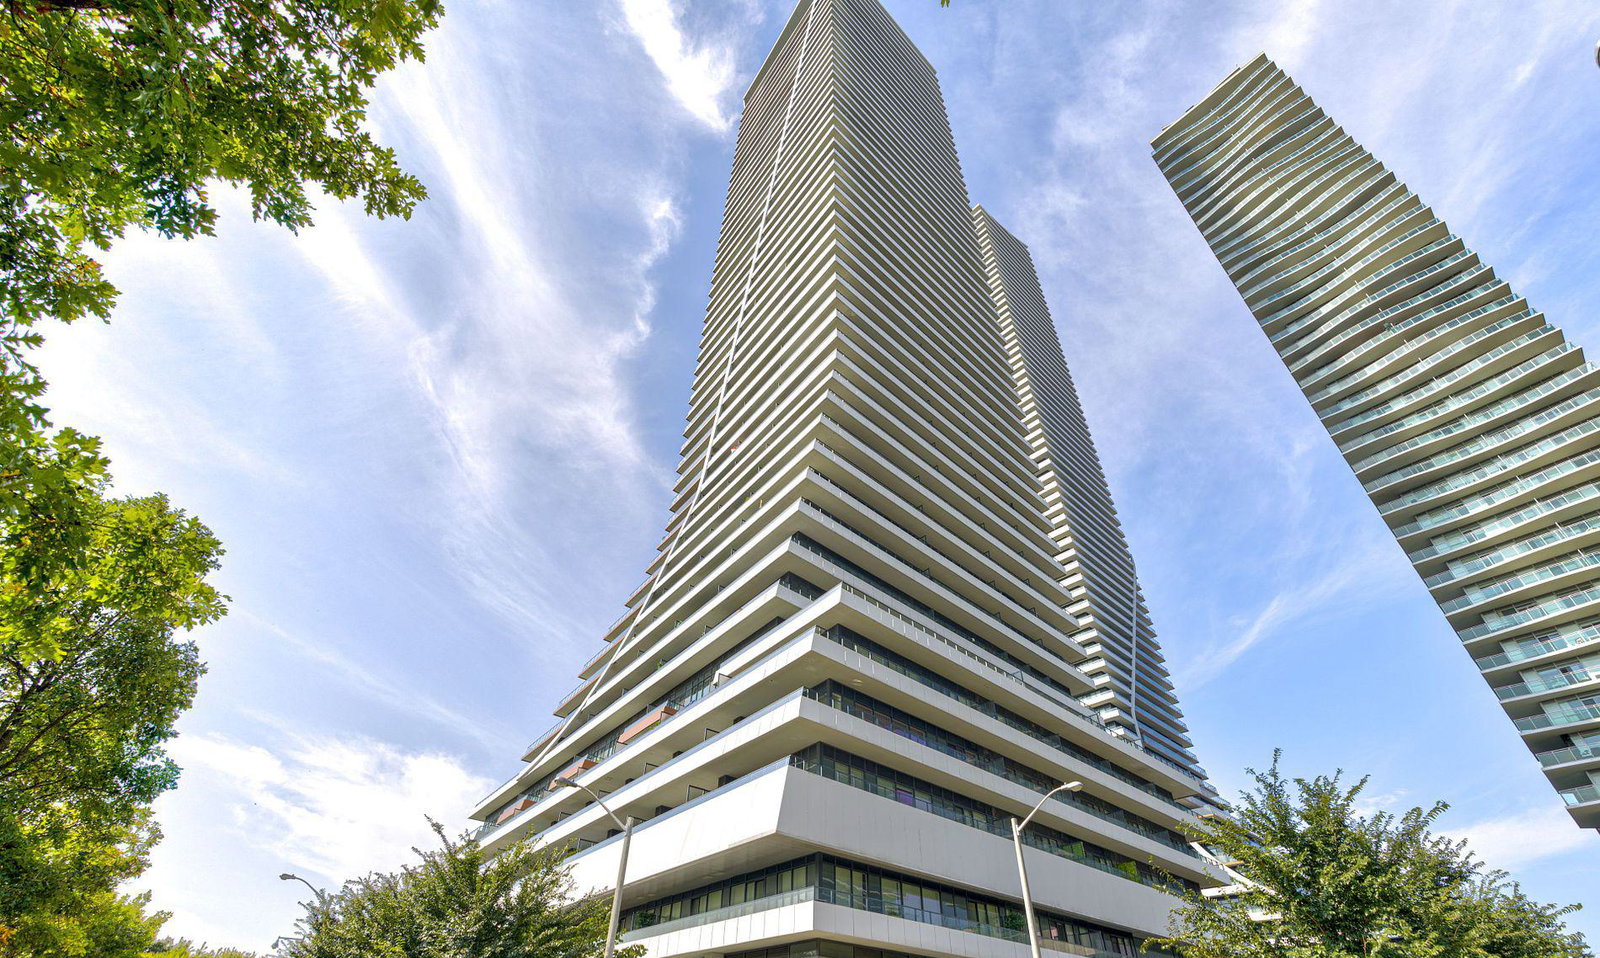
Condo building · 20 Shore Breeze Dr
Water Tower at Eau Du Soleil is a 49-storey condo with 535 suites, built in 2019 by Empire Communities. Right now 9 for sale and 9 for rent are on the market here.
- 49storeys
- 535suites
- $1,020/sq ft
- 2019built
No similar units for sale in Water Tower at Eau Du Soleil right now.
Around this home
Daily convenience, out of 100, from the distances below
Schools nearby
School rating, out of 10.
Helpful calculators
Your HOMEH agent

"I would see it this week."