

Unit 1014, 2285 Lake Shore Boulevard W
Unit 1014, 2285 Lake Shore Boulevard W
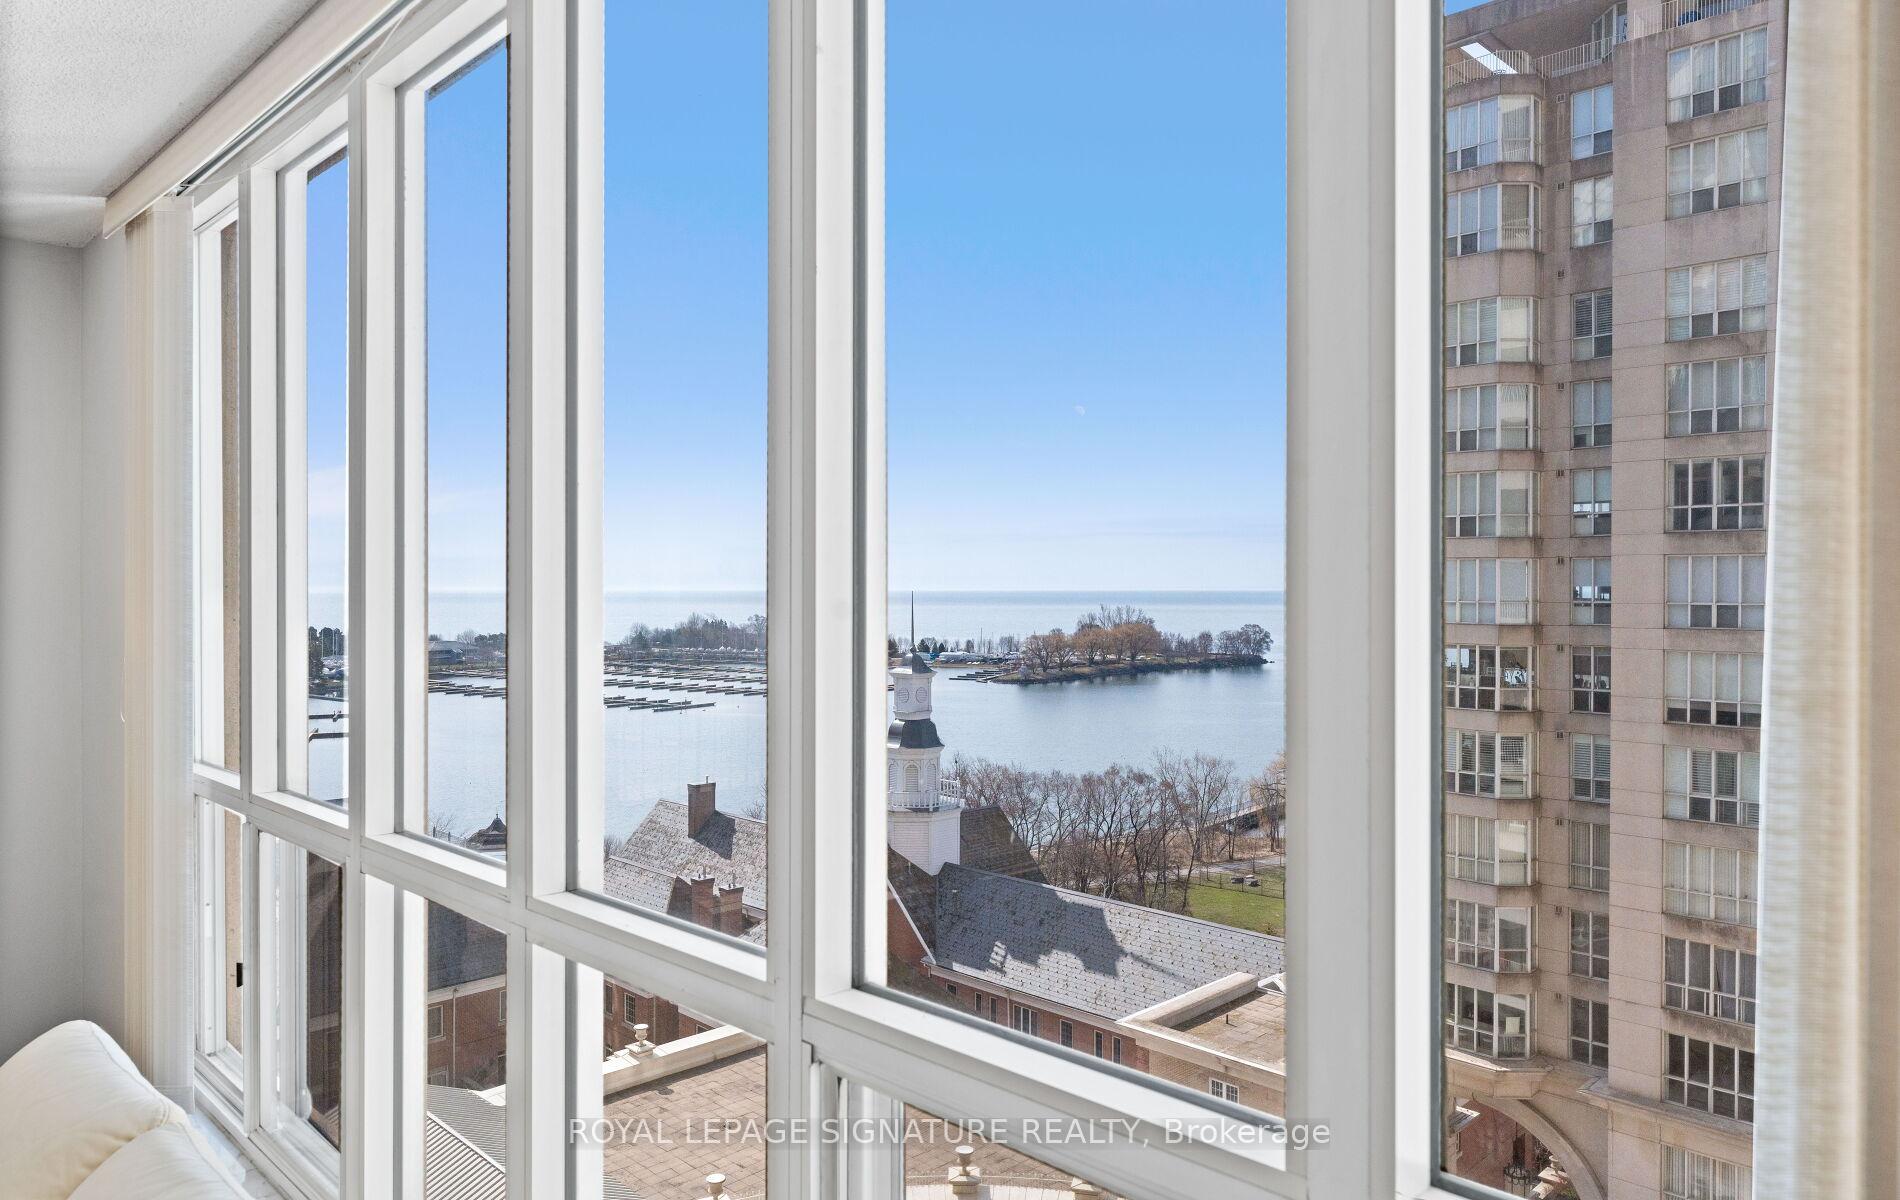 See all 21 photos
Property history
Facts and features
- ExposureSouth
- LaundryIn-suite
- LockerExclusive
- BalconyOpen
- Hardwood floors
- Central air
- Waterfront
- Concierge
- Indoor pool
The homeCondo Apartment, Apartment, Age 31–50 years
- Type: Condo Apartment
- Style: Apartment
- Age: 31–50 years
- Living space: 1,200–1,399 sq ft
- Basement: None
- Exposure: South
- View: Marina, lake
- Special designation: Other
- Waterfront: Direct
InsideHardwood, In-suite laundry, main level, Primary bedroom - main floor
- Flooring: Hardwood
- Laundry: In-suite laundry, main level
- Features: Primary bedroom - main floor
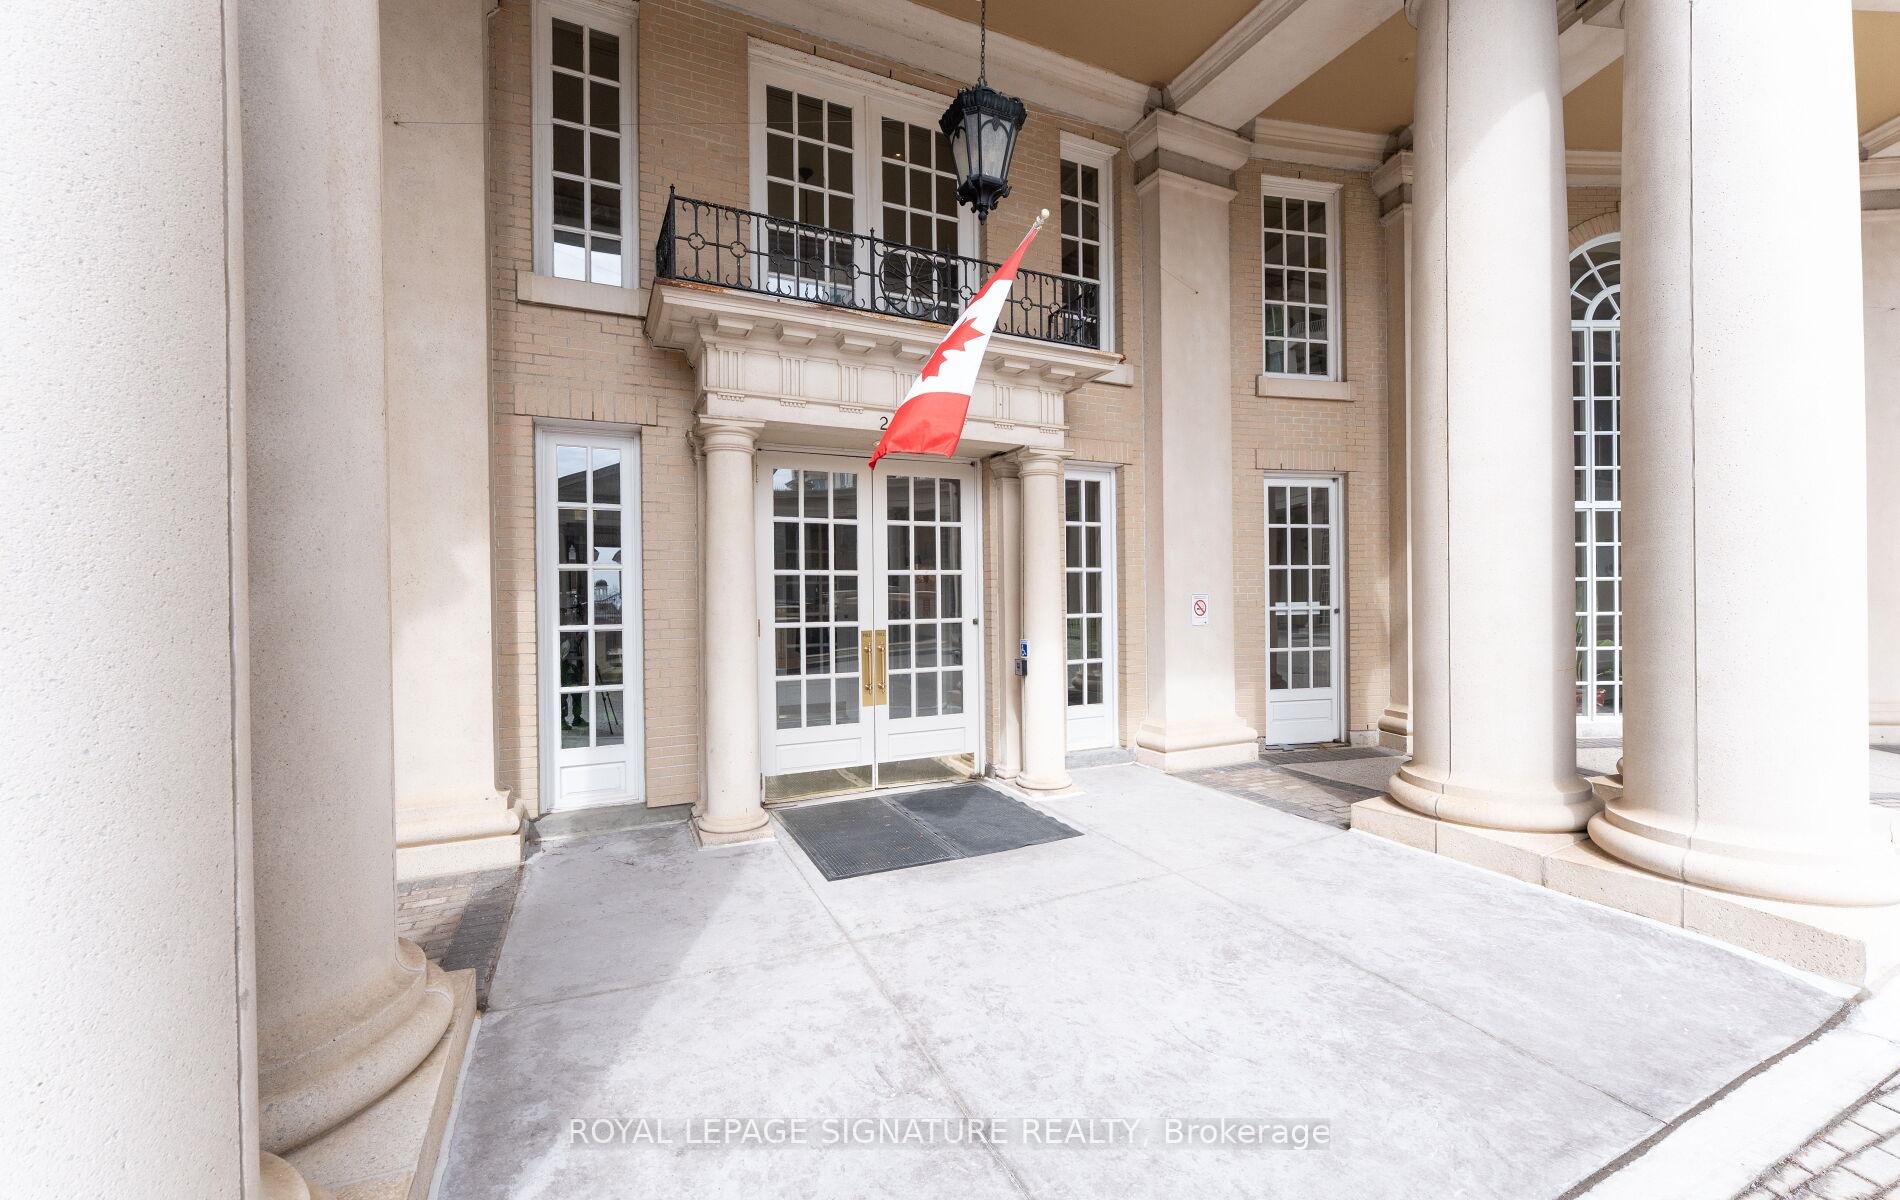
- Security: Concierge/security
- Elevator: Yes
- Rooms above ground: 5
- Bedrooms: 2
- Bathrooms: 2
- Kitchens: 1
OutsideConcrete, Open
- Exterior: Concrete
- Balcony: Open
Parking and locker1 Parking, Underground, Exclusive
- Spaces: 1 Parking
- Garage: Underground
- Parking type: Exclusive
- Driveway: Underground
- Spot: 527
- Locker: Exclusive
- Locker number: 202
- Locker level: P4
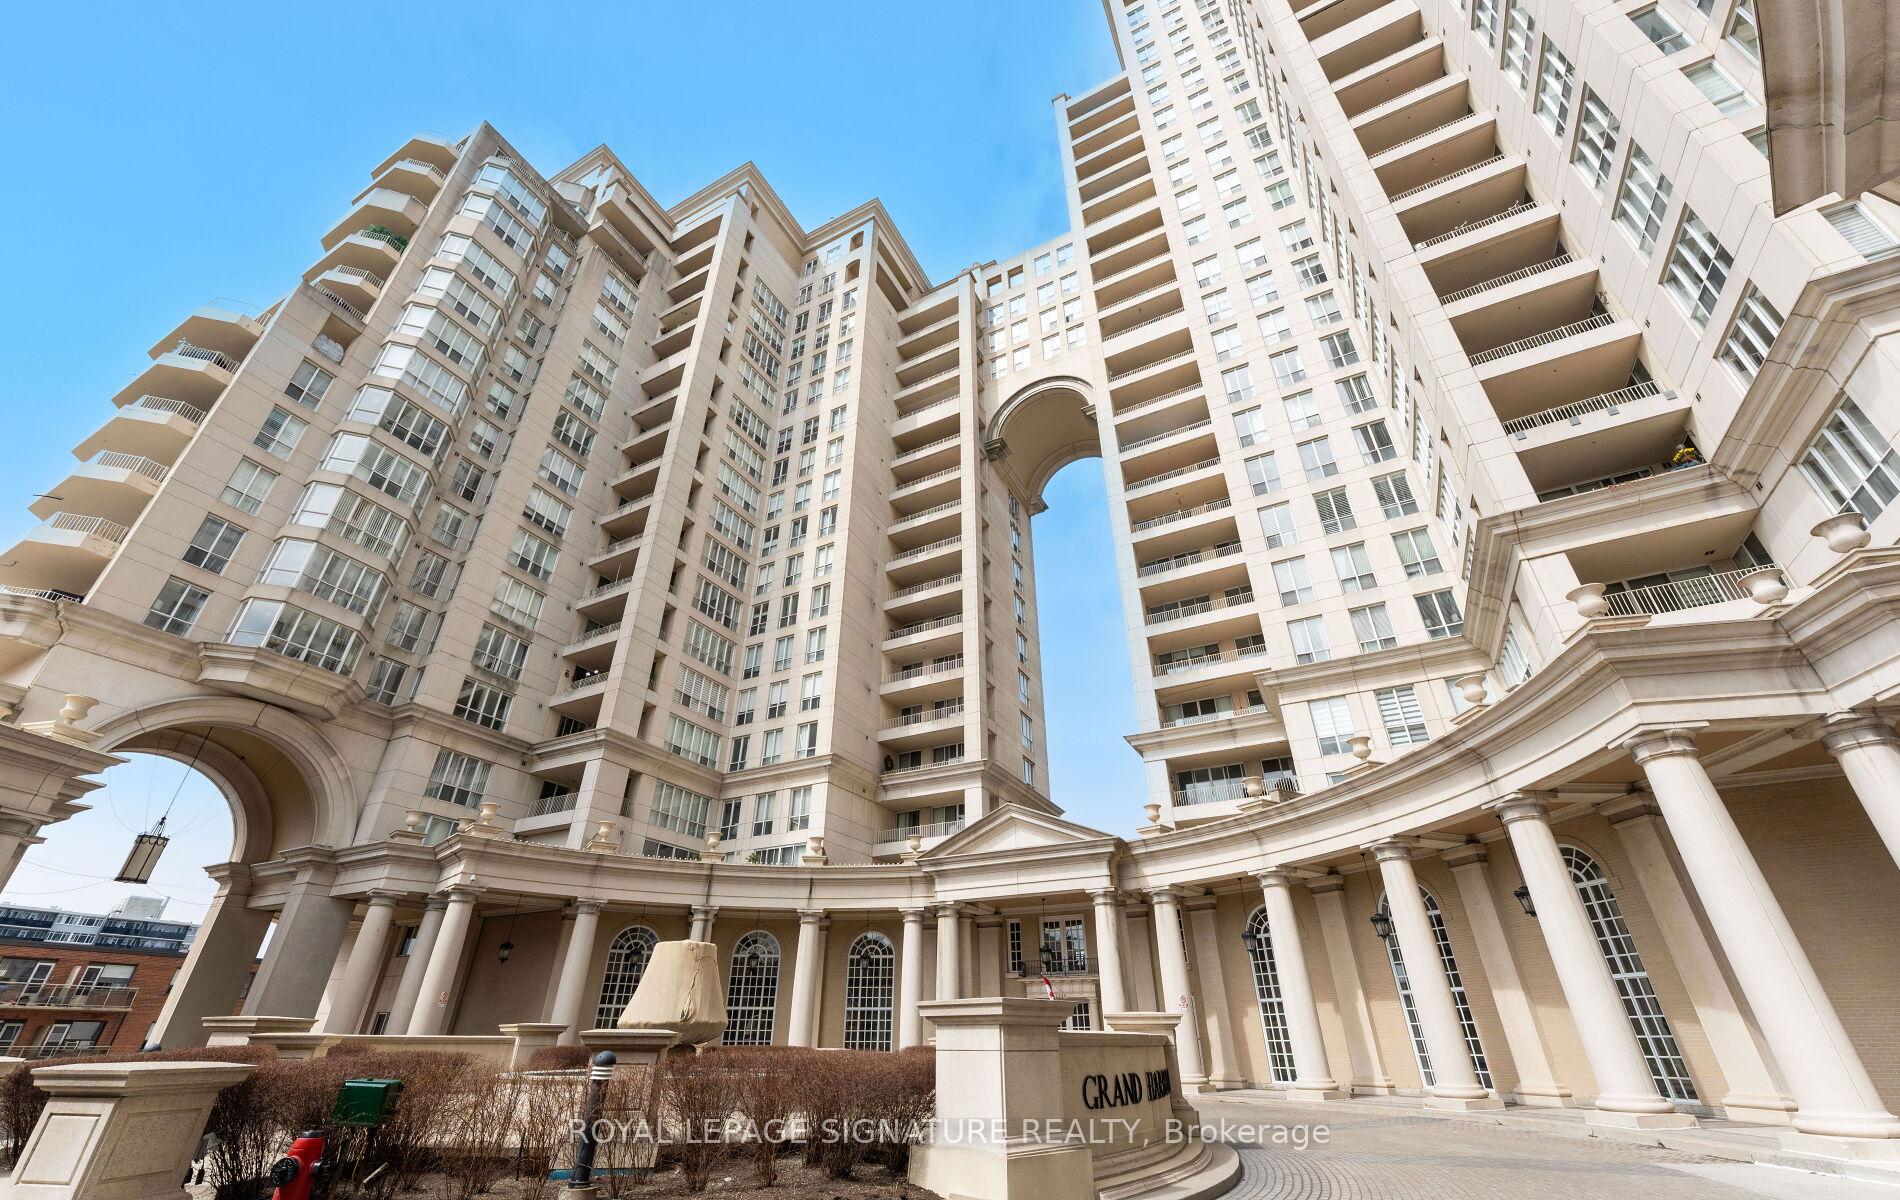
BuildingGrand Harbour Condos, Storeys 27, Units 408
- Name: Grand Harbour Condos
- Storeys: 27
- Units: 408
- Registered: 2006
- Condo corporation: 965
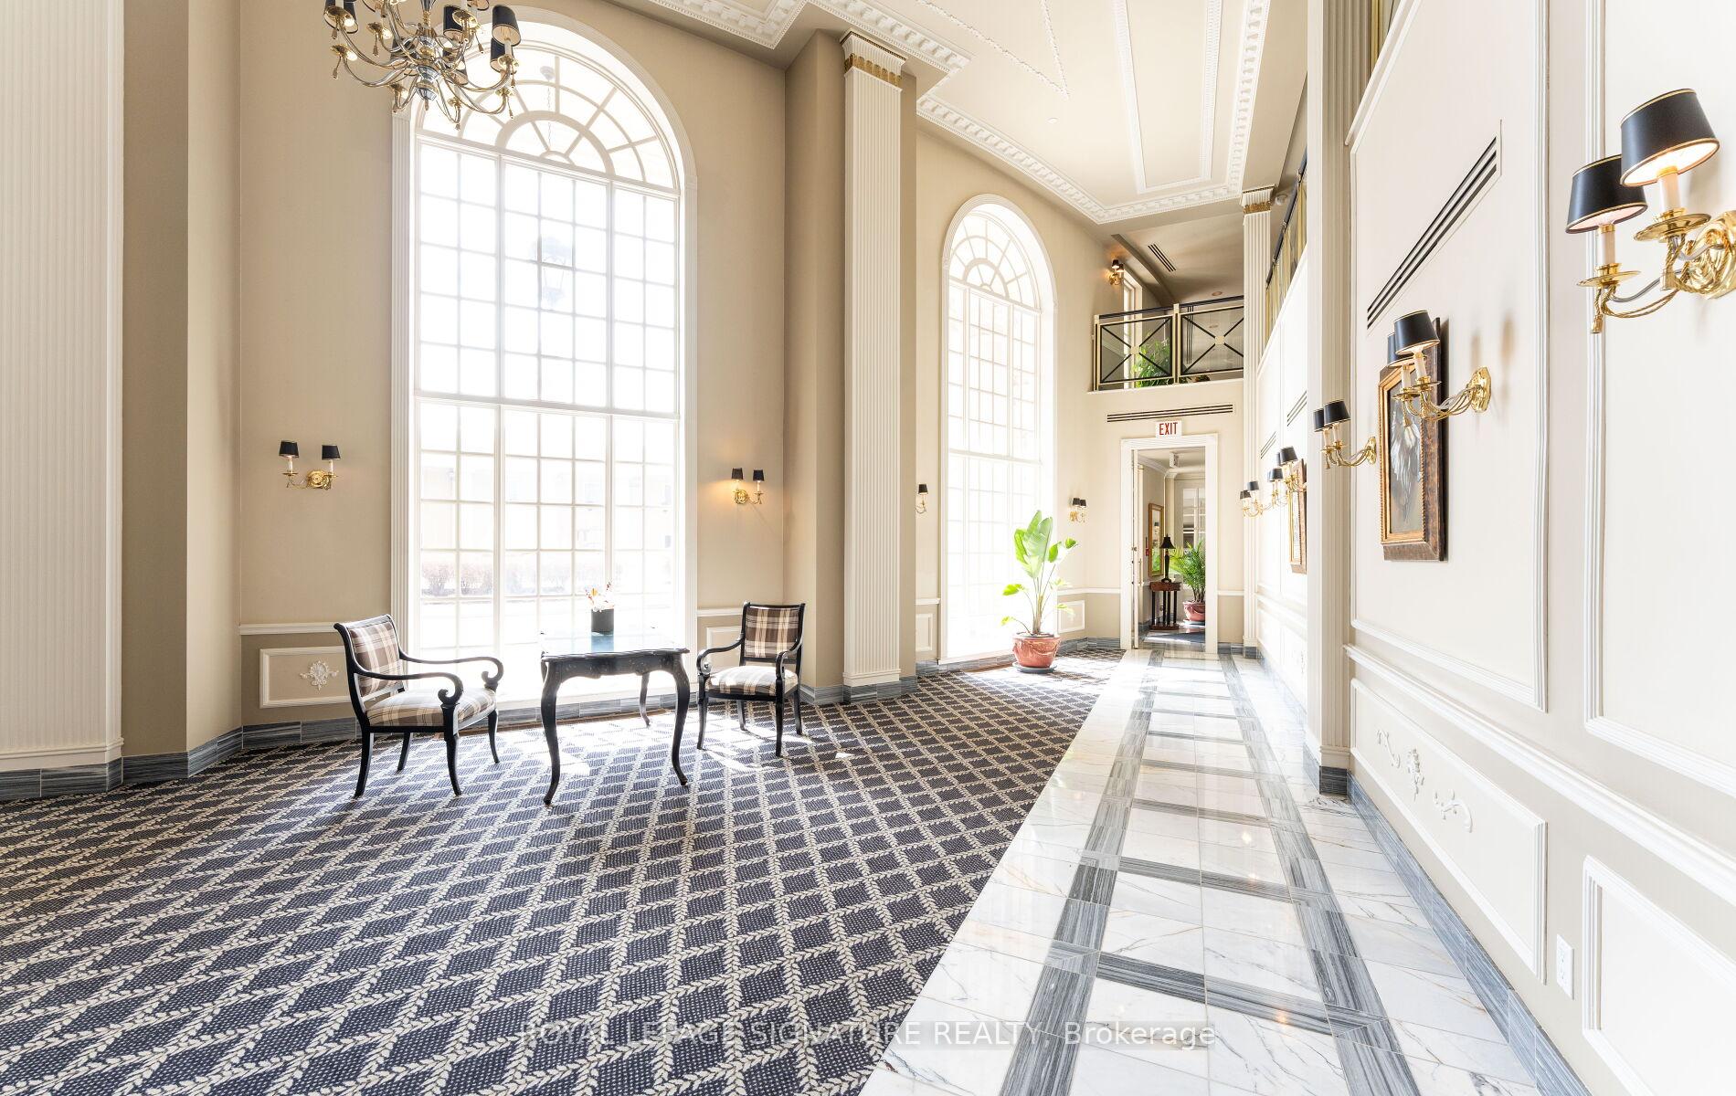
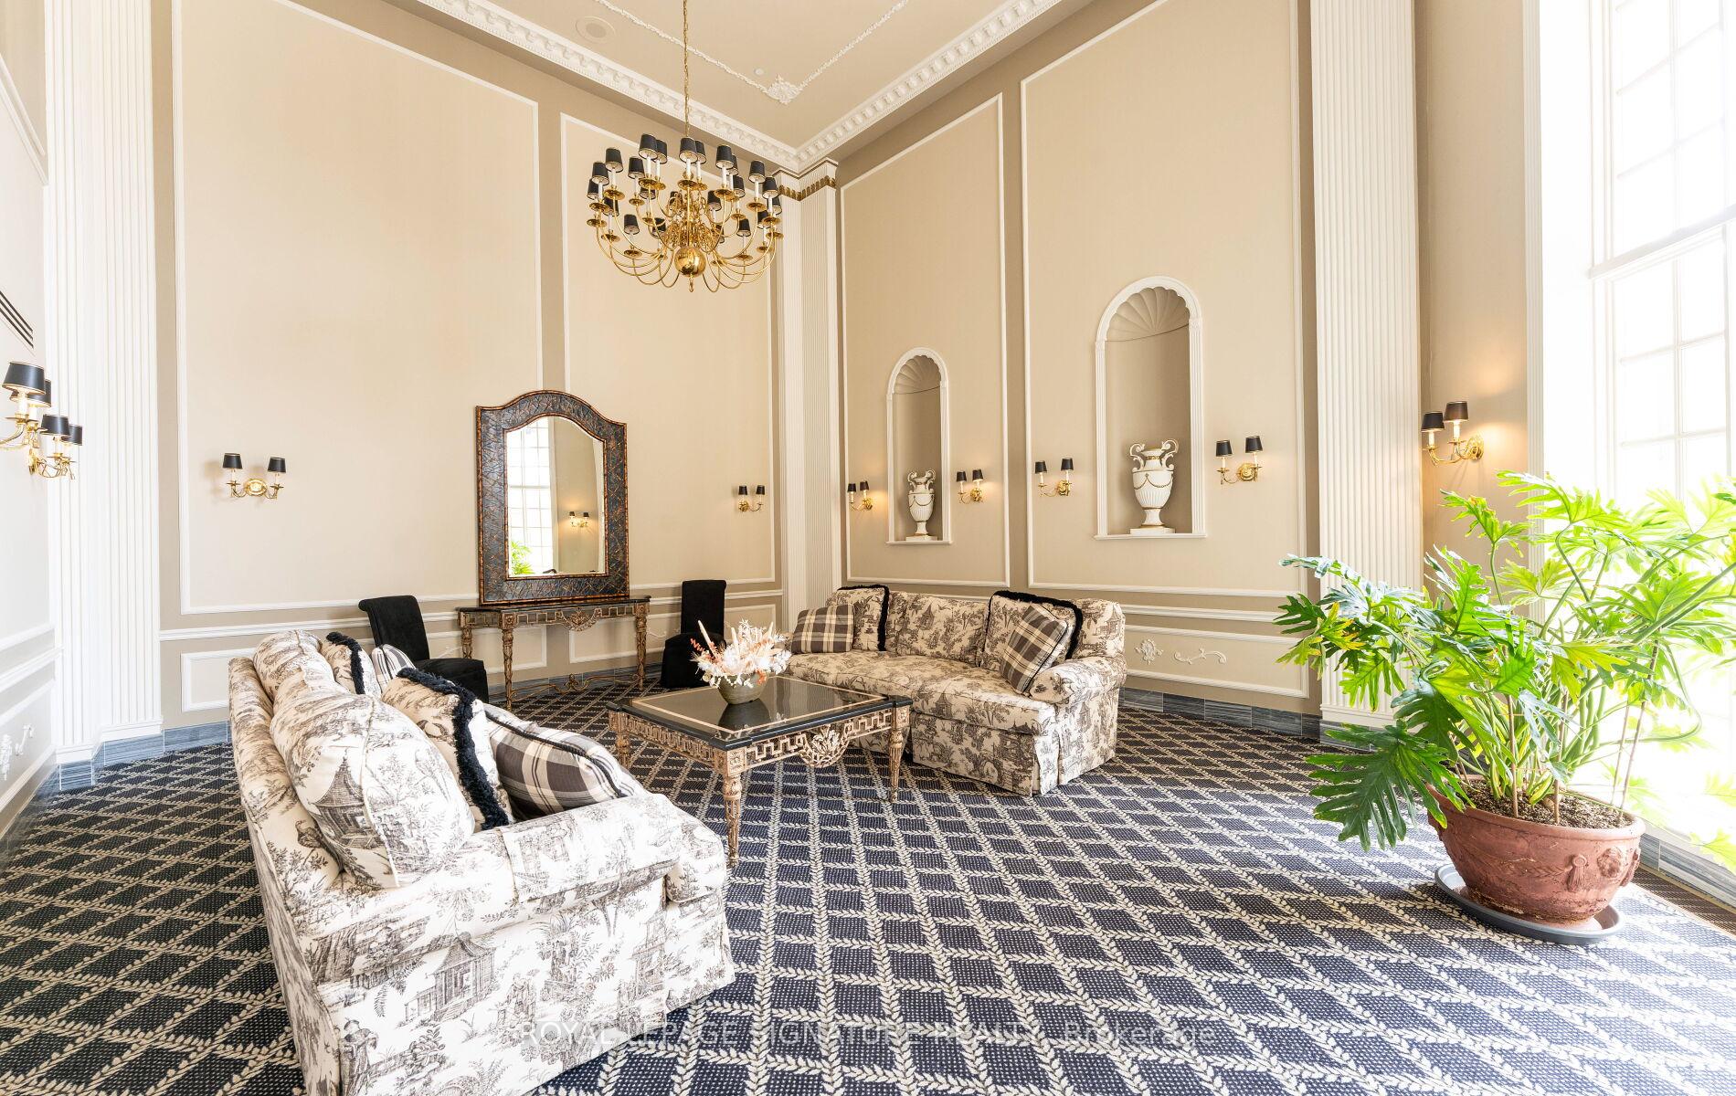
- Amenities: Concierge, guest suites, indoor pool, recreation room, squash/racquet court, car wash
- Pets: Allowed
Heating, water and powerForced air, gas, Central air
- Heating: Forced air, gas
- Cooling: Central air
Costs and taxesTaxes $3,841 a year, Condo fee $1,710 a month, Heat included, water included, cac included, hydro included, common elements included, cable tv included, parking included, building insurance included
- Taxes, 2025: $3,841 a year
- Condo fee: $1,710 a month
- Fee includes: Heat included, water included, cac included, hydro included, common elements included, cable tv included, parking included, building insurance included
- HST: HST included in the price
Included in the saleStain steel fridge, stove, built-in dishwasher, washer and dryer, all existing light fixtures, window coverings, closet organizers, and a built-in wardrobe in the second bedroom.
- Included: Stain steel fridge, stove, built-in dishwasher, washer and dryer, all existing light fixtures, window coverings, closet organizers, and a built-in wardrobe in the second bedroom.
NearbyWaterfront, marina, public transit, park, lake access
- Close to: Waterfront, marina, public transit, park, lake access
Listing detailsW12191474, Sold, Jun 2, 2025
- MLS® number: W12191474
- Status: Sold
- Listed on: Jun 2, 2025
- Days on market: 31
- Updated: Jul 3, 2025
- Possession: 2025-06-30 / Flexible
- Occupied by: Vacant
- Listing brokerage: ROYAL LEPAGE SIGNATURE REALTY
About this home
Unit 1014, 2285 Lake Shore Boulevard W, Etobicoke (Mimico), ON M8V 3X9
Welcome to Grand Harbour, an iconic waterfront residence offering a rare combination of elegance, comfort, and spectacular lakefront views. This beautifully appointed 1,376 sq. ft. suite features an elegant double-door entry leading to a bright, open-concept living space with unobstructed views of Lake Ontario from every room.The sun-filled living room and spacious dining area provide a perfect setting for both everyday living and entertaining. A walk-out to the balcony from the living room offers serene views of the marina, while the eat-in kitchen complete with granite countertops, stainless steel appliances, and a double stainless steel sink also opens onto the balcony for effortless indoor-outdoor flow.The generous primary bedroom retreat features a luxurious four-piece ensuite with a marble shower, a relaxing Jacuzzi whirlpool tub, and ample storage. The second bedroom includes a custom built-in wardrobe, thoughtfully designed for functionality and style.This suite includes one parking space and a locker for added convenienceThe Grand Harbour lifestyle is unmatched, with amenities such as a saltwater pool, squash courts, billiards room, saunas, guest suite, car wash, BBQ area, bike racks, and 24-hour concierge service. Maintenance fees include all utilities, cable TV, and internet, offering exceptional value.Ideally located just 20 minutes from downtown Toronto and the airport, and surrounded by acres of waterfront parks, scenic trails, and popular restaurants, Grand Harbour is more than a residence it is a lifestyle. With its world-class architecture and beautifully landscaped private gardens, this is truly a place you will be proud to call home.Included with the suite are a stainless steel fridge, stove, built-in dishwasher, washer and dryer, granite countertops, all existing light fixtures, window coverings, closet organizers, and a built-in wardrobe in the second bedroom.
Ask about this home
A HOMEH agent will answer your questions about this home.
Know more about Grand Harbour Condos
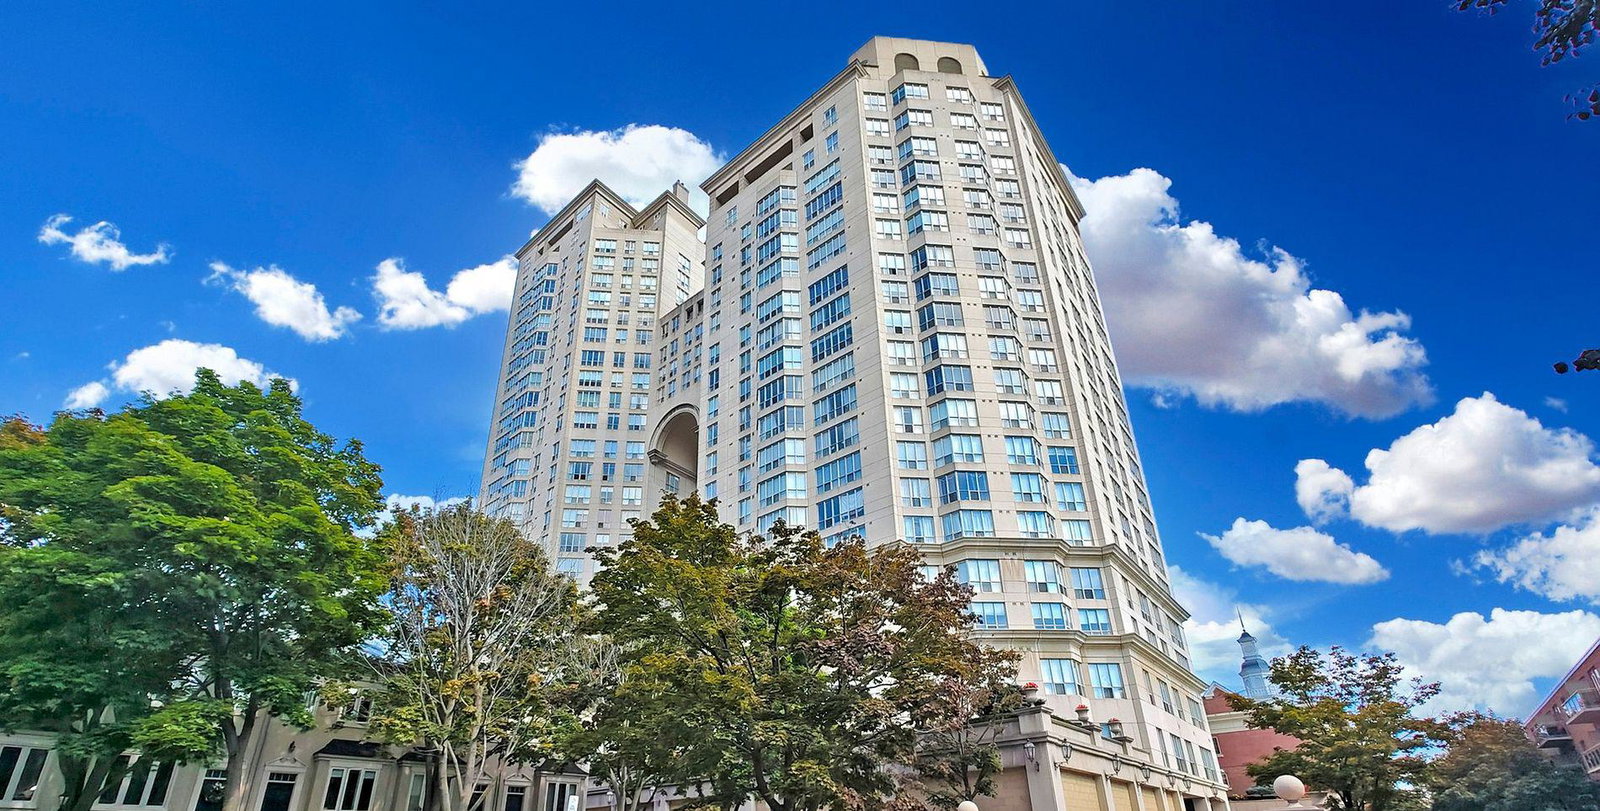
Condo building · 2285 Lake Shore Blvd W
Grand Harbour Condos is a 27-storey condo with 408 suites, built in 2006 by Rylar Developments. Right now 4 for sale and 4 for rent are on the market here.
- 27storeys
- 408suites
- $778/sq ft
- 2006built
No similar units for sale in Grand Harbour Condos right now.
Around this home
Daily convenience, out of 100, from the distances below
Schools nearby
School rating, out of 10.
Helpful calculators
Your HOMEH agent

"I would see it this week."