

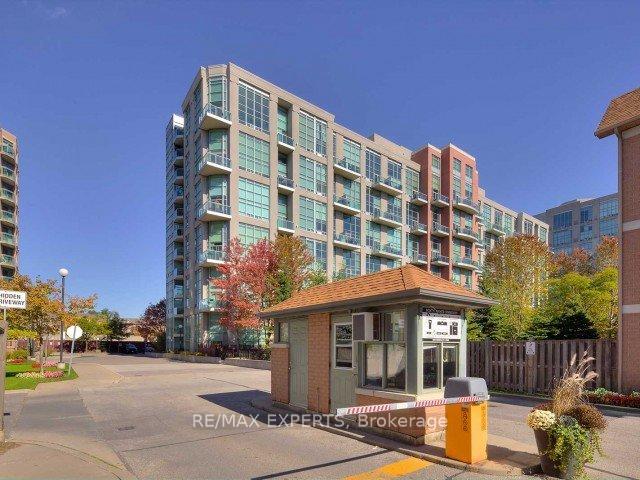
Unit 426, 200 Manitoba Street
Unit 426, 200 Manitoba Street
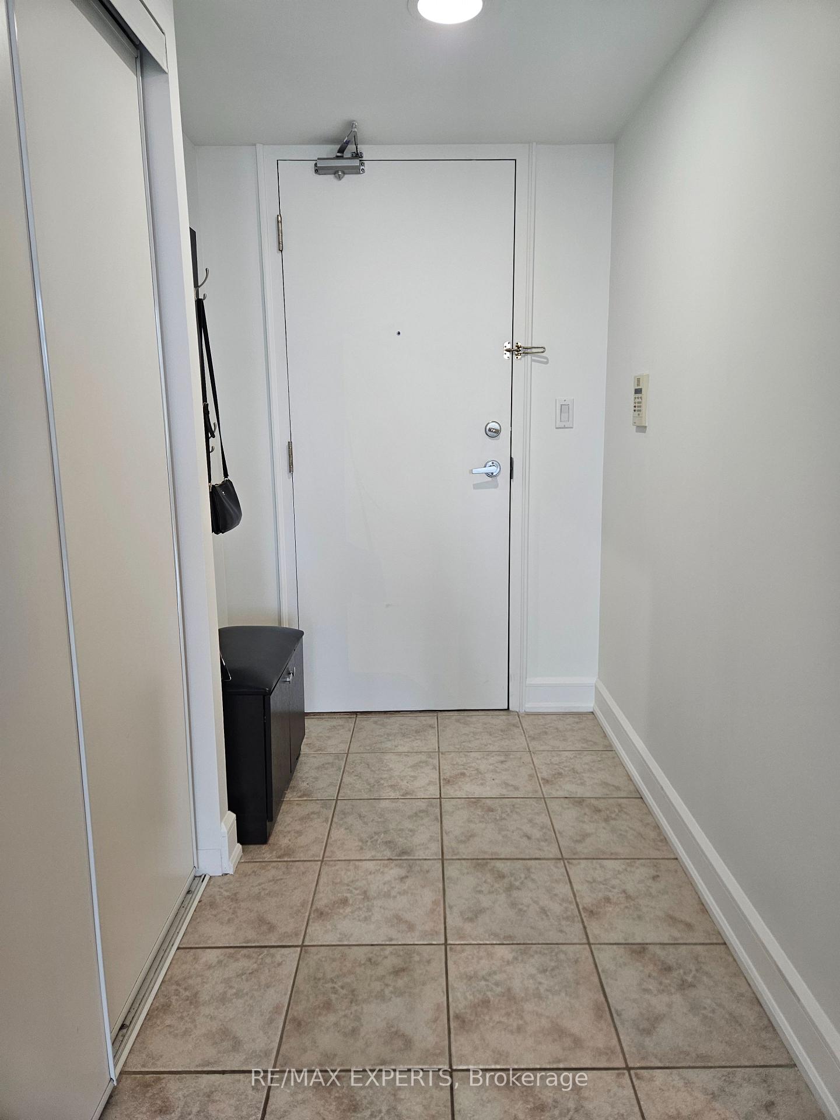
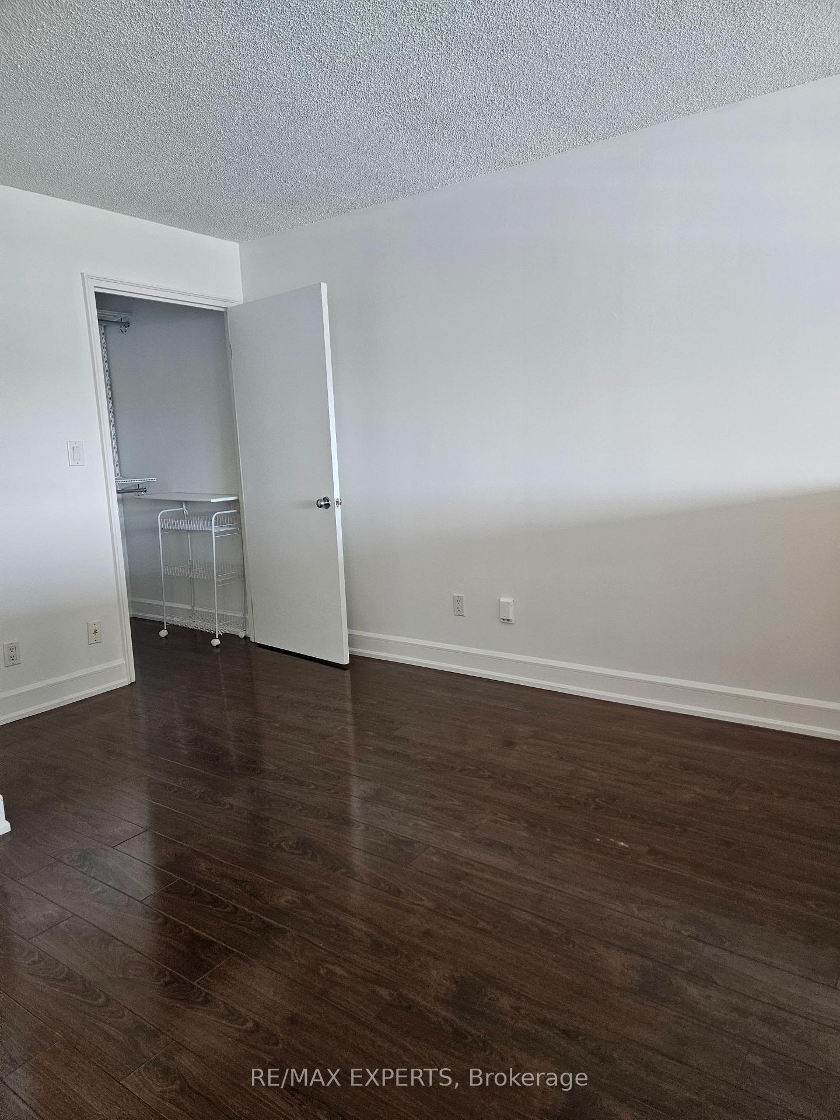
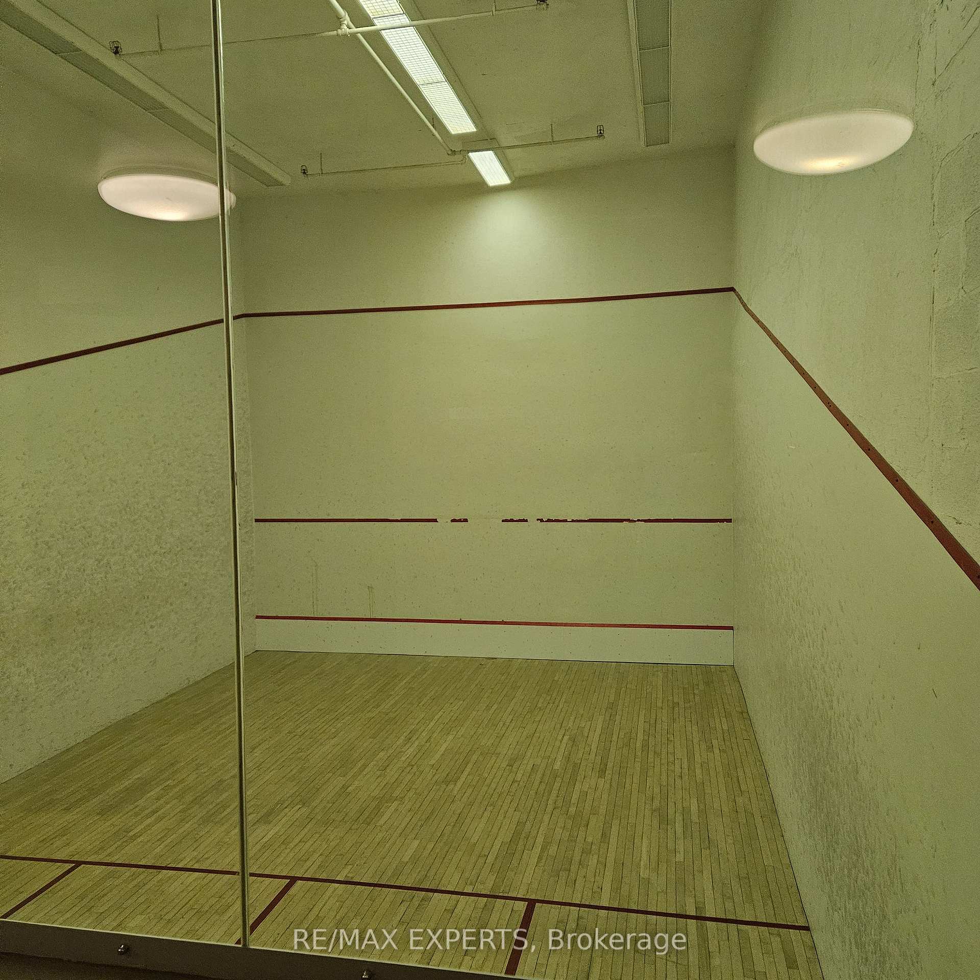
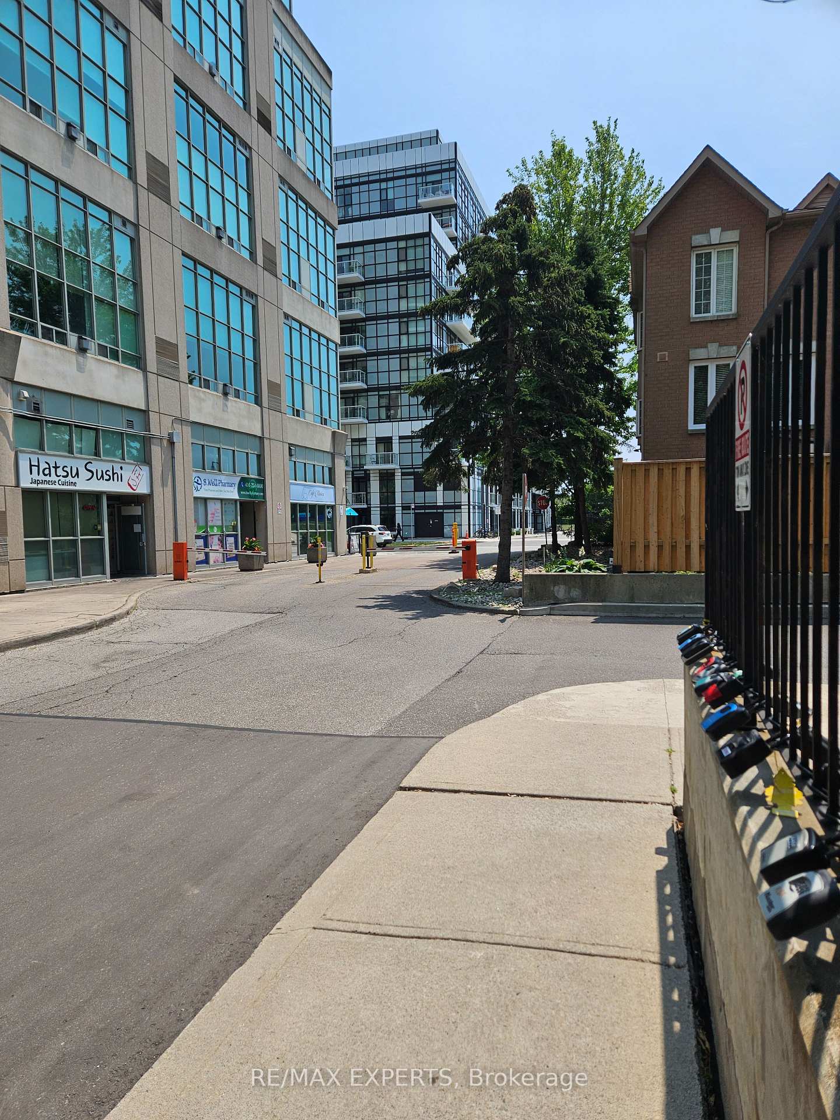 See all 20 photos
Property history
- $2,800TerminatedList: 2025-07-04|End: 2025-08-30|57 daysW12264388
- $2,850TerminatedList: 2025-03-15|End: 2025-06-26|103 daysW12021633
Facts and features
- ExposureNorth
- LaundryIn-suite
- LockerOwned
- BalconyOpen
- Fireplace
- Central air
- Gym
- Party room/meeting room
- Concierge
The homeCondo Apartment, Loft, Age 16–30 years
- Type: Condo Apartment
- Style: Loft
- Age: 16–30 years
- Living space: 900–999 sq ft
- Basement: None
- Exposure: North
- View: Downtown
InsideFireplace Yes, natural gas, Ceramic, In-suite laundry, upper level
- Fireplace: Yes, natural gas
- Flooring: Ceramic
- Laundry: In-suite laundry, upper level
- Features: Storage area lockers
- Security: Concierge/security
- Elevator: Yes
- Rooms above ground: 5
- Bedrooms: 1
- Bathrooms: 2
- Kitchens: 1
- Family room: Yes
OutsideConcrete block, Asphalt shingle, Open
- Exterior: Concrete block
- Roof: Asphalt shingle
- Balcony: Open
Parking and locker1 Parking, Underground, Exclusive
- Spaces: 1 Parking
- Garage: Underground
- Parking type: Exclusive
- Spot: 87
- Locker: Owned
- Locker unit: 141
- Locker number: 141
- Locker level: P1
BuildingMystic Pointe - Skylofts II, Storeys 6, Units 206
- Name: Mystic Pointe - Skylofts II
- Storeys: 6
- Units: 206
- Registered: 2002
- Condo corporation: 1437
- Amenities: Gym, guest suites, party room/meeting room, squash/racquet court, visitor parking, concierge
- Pets: Allowed
Heating, water and powerForced air, gas, Central air
- Heating: Forced air, gas
- Cooling: Central air
Rent and termsRent $2,800 a month, Entire property, Unfurnished
- Rent: $2,800 a month
- Space for rent: Entire property
- Furnished: Unfurnished
- Lease: 12 months
- Paid: Monthly
- Rent includes: Common elements, central air conditioning
- Deposit: Required
- Credit check: Required
- Employment letter: Required
- Rental application: Required
- References: Required
- Rental items: N/a
IncludedAll electronic light fixtures, refrigerator, stove, hood fan, microwave, dishwasher, washer & dryer. entranceway bench with coat hooks, walk in closet trolley. in-unit security system., N/a
- Included: All electronic light fixtures, refrigerator, stove, hood fan, microwave, dishwasher, washer & dryer. entranceway bench with coat hooks, walk in closet trolley. in-unit security system.
- Not included: N/a
NearbyPark, place of worship, public transit, school
- Close to: Park, place of worship, public transit, school
Listing detailsW12264388, Terminated, Jul 4, 2025
- MLS® number: W12264388
- Status: Terminated
- Listed on: Jul 4, 2025
- Days on market: 57
- Updated: Aug 30, 2025
- Possession: Immediate
- Occupied by: Vacant
- Listing brokerage: RE/MAX EXPERTS
About this home
Unit 426, 200 Manitoba Street, Etobicoke (Mimico), ON M8Y 3Y9
Expansive Two Storey Loft With 17 Foot Ceilings In Highly Sought After Mystic Pointe Boasts Over 900 Sq.Ft. Large Bedroom and Den on the Upper Level. The Large Open Concept Main Level Is Ideal For Entertaining With Breakfast Bar and Eat-In Kitchen. Featuring A Rarely Offered Gas Fireplace And Soaring 2 Storey Windows With Walk-Out To Balcony. Floating Staircase Leads To 2nd Floor Primary Bedroom With 4pc Ensuite and WalkIn Closet. There is room for Second Bedroom/Work Space/Den. Excellent Amenities Include Rooftop Terrace With BBQs, Party Room, Games Room, Gym, Squash Court, Sauna, Security. Seventh Floor is Rooftop BBQs With Sitting Area as well as Other Amenities. Squash Court is on P1. Close To The New 12-Acre Grand Ave Park, Martin Goodman Trail, Waterfront, Metro Grocery Store, Starbucks, Restaurants, Shops, Highways And So Much More!
Ask about this home
A HOMEH agent will answer your questions about this home.
Know more about Mystic Pointe - Skylofts II
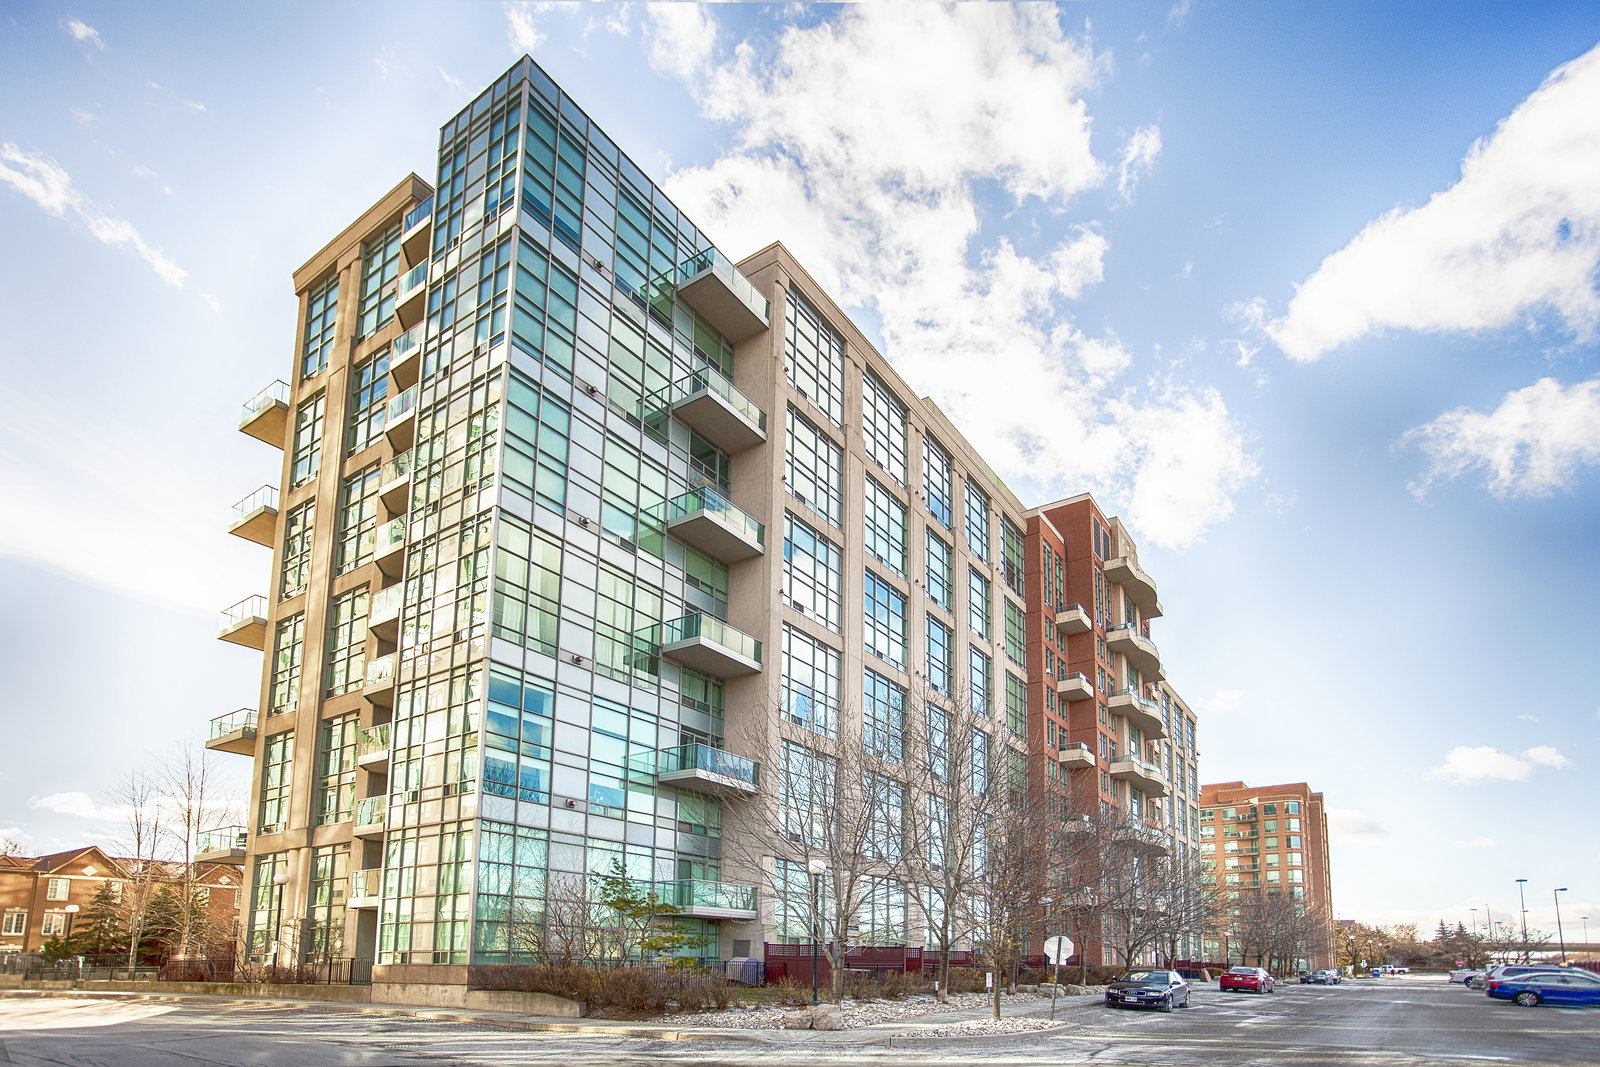
Condo building · 200 Manitoba Street
Mystic Pointe - Skylofts II is a 6-storey condo with 206 suites, built in 2002 by Camrost-Felcorp. Right now 3 for sale are on the market here.
- 6storeys
- 206suites
- $687/sq ft
- 2002built
No similar units for rent in Mystic Pointe - Skylofts II right now.
Around this home
Daily convenience, out of 100, from the distances below
Schools nearby
School rating, out of 10.
Helpful calculators
Your HOMEH agent

"I would see it this week."