

Unit 612, 200 Manitoba Street
Unit 612, 200 Manitoba Street
 See all 32 photos
Property history
Facts and features
- ExposureSouth
- LaundryIn-suite
- LockerOwned
- BalconyOpen
- Hardwood floors
- Fireplace
- Central air
- Exercise room
- Party room/meeting room
- Rooftop deck/garden
The homeCondo Apartment, Loft, Age 16–30 years
- Type: Condo Apartment
- Style: Loft
- Age: 16–30 years
- Living space: 700–799 sq ft
- Basement: None
- Exposure: South
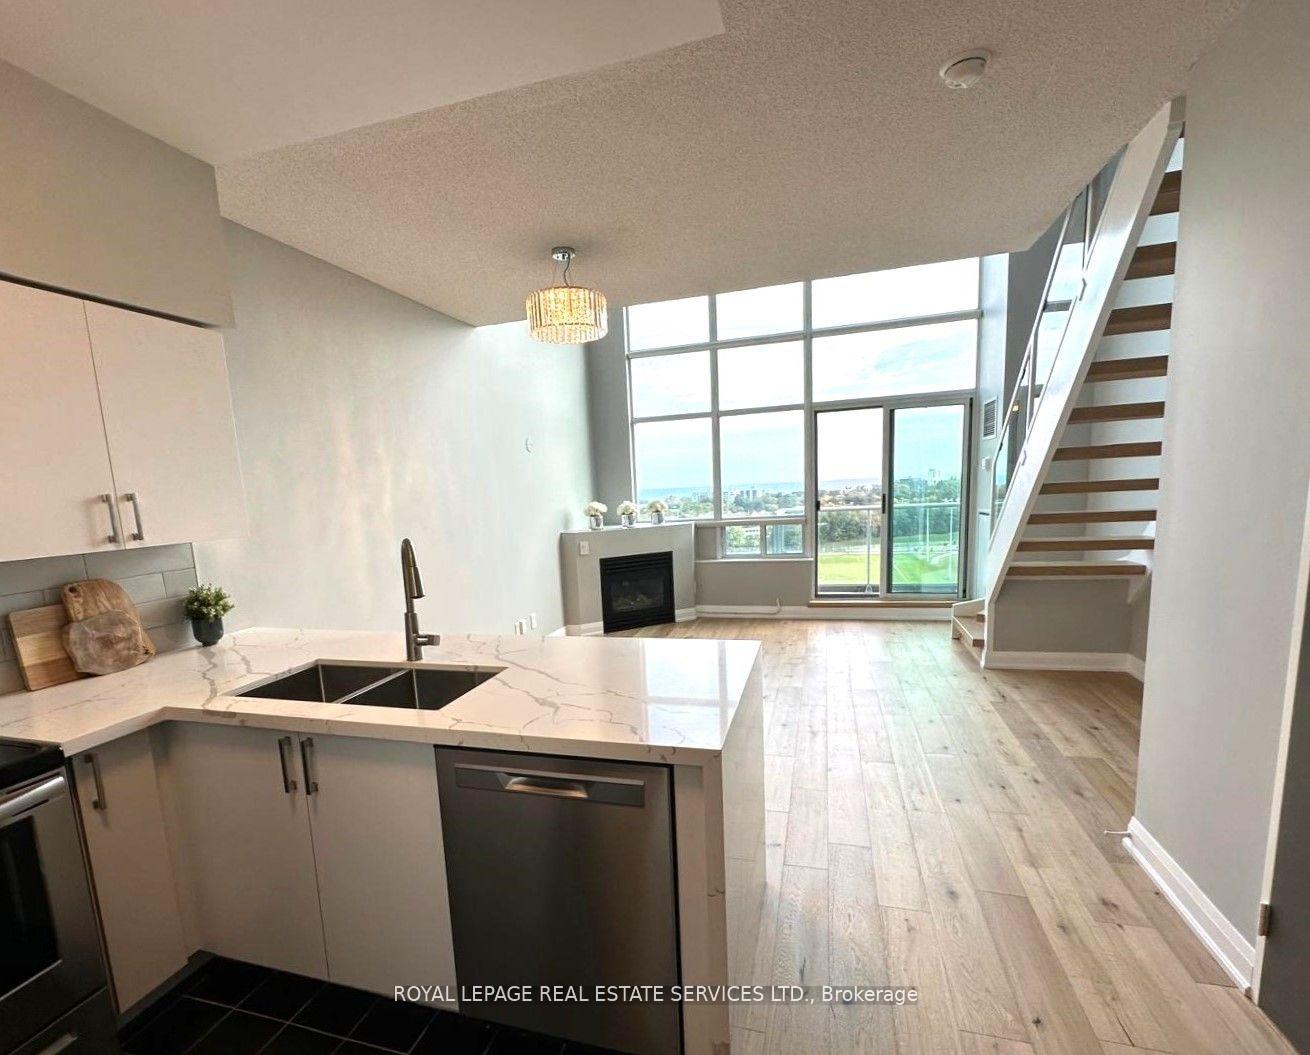
- View: Clear, lake, park/greenbelt
InsideFireplace Yes, living room, natural gas, Hardwood, Window floor to ceiling, In-suite laundry, upper level
- Fireplace: Yes, living room, natural gas
- Flooring: Hardwood, Window floor to ceiling
- Laundry: In-suite laundry, upper level
- Features: Carpet free
- Security: Concierge/security
- Rooms above ground: 4
- Bedrooms: 1
- Bathrooms: 2
- Kitchens: 1
OutsideConcrete, brick, Open
- Exterior: Concrete, brick
- Balcony: Open
Parking and locker1 Parking, Underground, Parking type Owned
- Spaces: 1 Parking
- Garage: Underground
- Parking type: Owned
- Spot: #10
- Locker: Owned
- Locker unit: #121
- Locker number: #121
- Locker level: P1
BuildingSkylofts il in mystic pointe, Storeys 6, Units 206
- Name: Skylofts il in mystic pointe
- Storeys: 6
- Units: 206
- Registered: 2002
- Condo corporation: 1437
- Amenities: Bike storage, exercise room, guest suites, party room/meeting room, rooftop deck/garden, squash/racquet court
- Pets: Allowed
Heating, water and powerForced air, gas, Central air
- Heating: Forced air, gas
- Cooling: Central air
Rent and termsRent $2,750 a month, Entire property, Unfurnished
- Rent: $2,750 a month
- Space for rent: Entire property
- Furnished: Unfurnished
- Lease: 12 months
- Paid: Monthly
- Rent includes: Building maintenance, building insurance, central air conditioning, common elements, grounds maintenance, heat, parking, water
- Deposit: Required
- Credit check: Required
- Employment letter: Required
- Rental application: Required
- References: Required
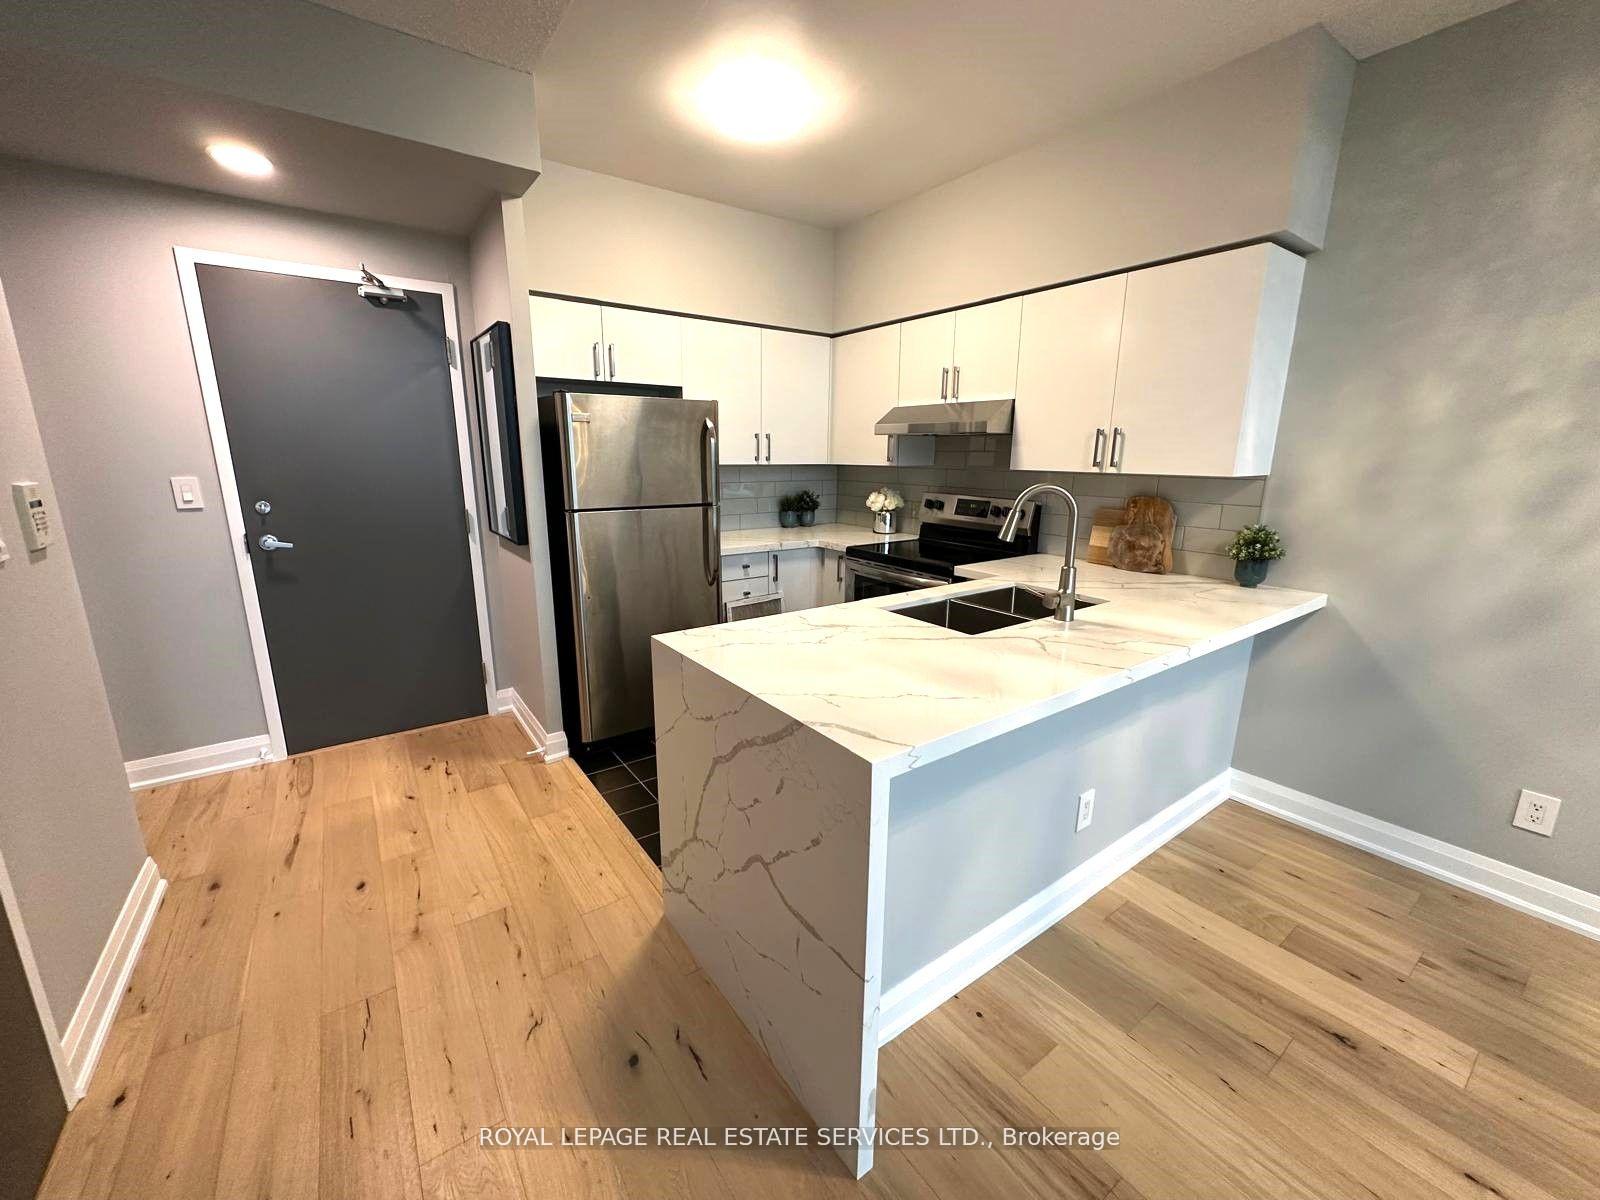
IncludedSs fridge, stove, dishwasher, washer/dryer, 1 underground parking and locker. bbq connection on balcony. building insurance, cac, common elements, heat, water.
- Included: Ss fridge, stove, dishwasher, washer/dryer, 1 underground parking and locker. bbq connection on balcony. building insurance, cac, common elements, heat, water.
NearbyPublic transit, park
- Close to: Public transit, park
Listing detailsW12672248, Rented, Jan 7, 2026
- MLS® number: W12672248
- Status: Rented
- Listed on: Jan 7, 2026
- Days on market: 7
- Updated: Jan 14, 2026
- Possession: 2026-03-01 / 30-59 days
- Occupied by: Tenant
- Listing brokerage: ROYAL LEPAGE REAL ESTATE SERVICES LTD.
About this home
Unit 612, 200 Manitoba Street, Etobicoke (New Toronto), ON M8Y 3Y9
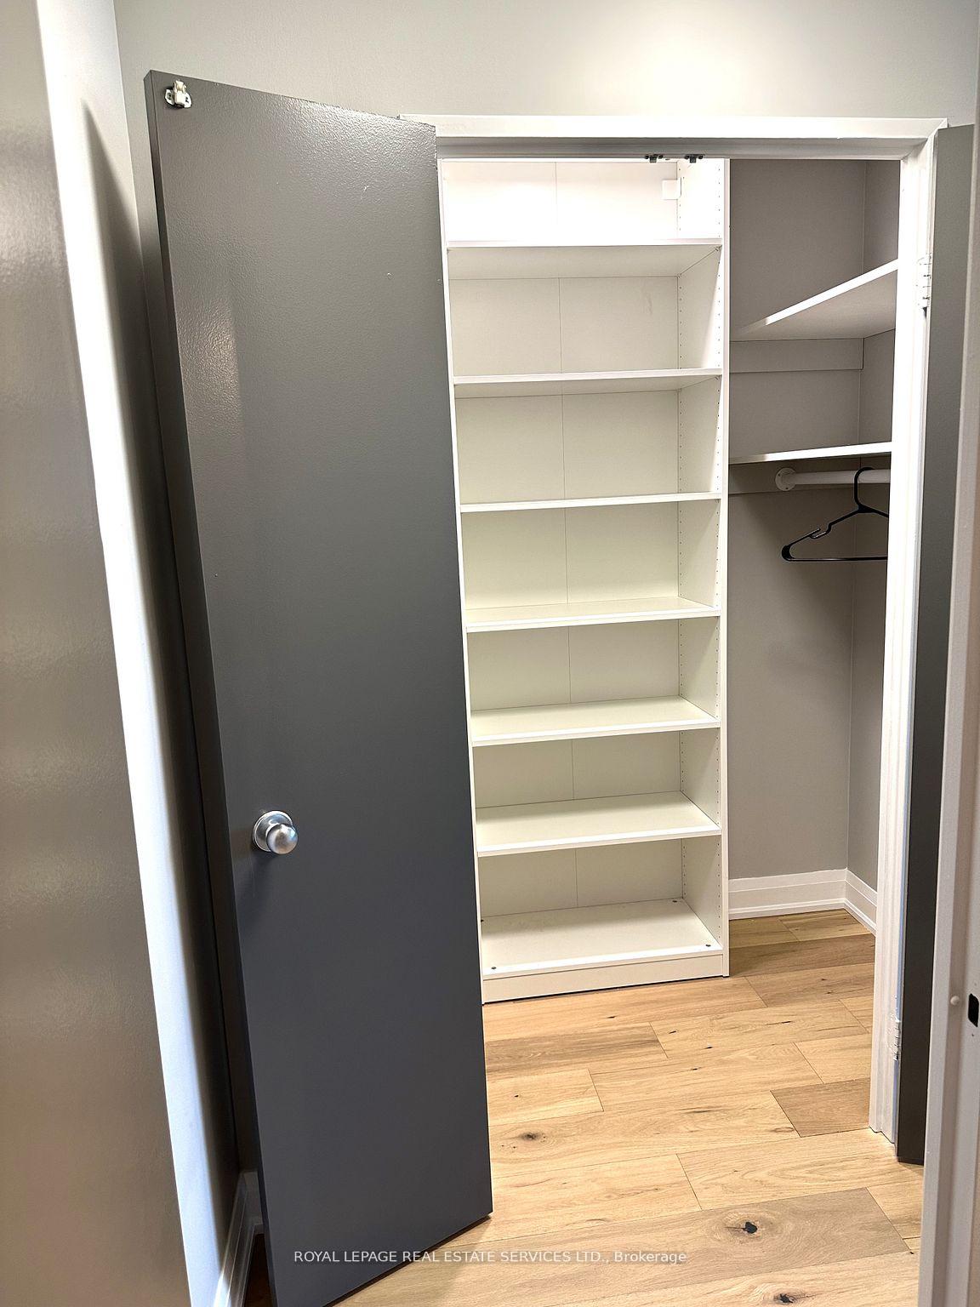
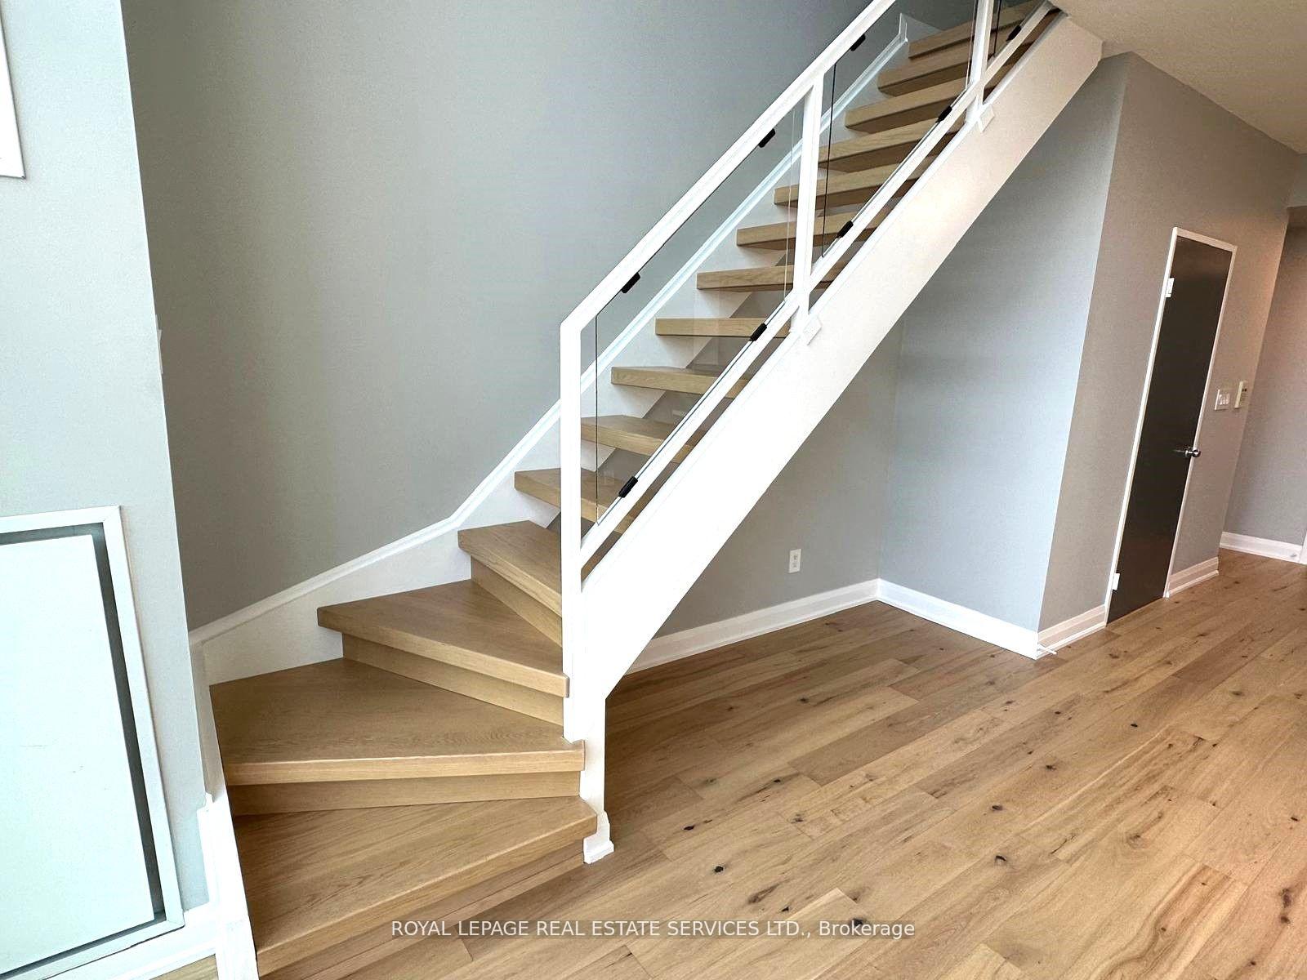
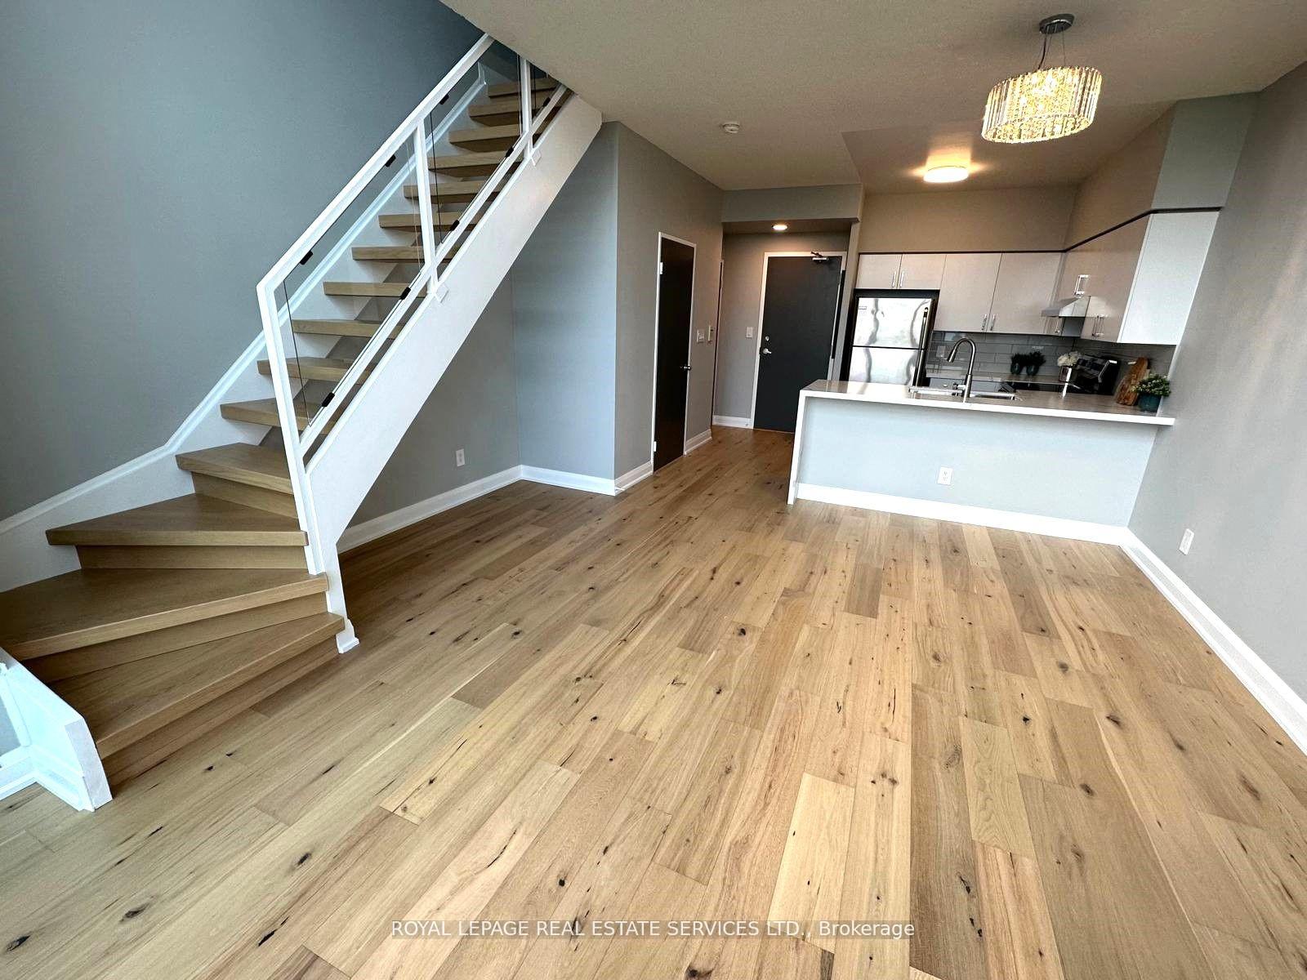
Luxury 2-Storey Loft Condo with Lake Views. Exceptional executive top-floor loft located in the heart of South Etobicoke/Mimico. This stunning two-storey residence offers breathtaking lake and park views and an impressive open-concept living space with soaring 17-foot ceilings and a dramatic wall of oversized windows that flood the home with natural light. The spacious living area easily accommodates a dining table and features a cozy gas fireplace, along with a versatile office nook tucked neatly beneath the staircase.The open-concept U-shaped kitchen is both stylish and functional, showcasing quartz countertops, a designer tile backsplash, and full-size stainless steel appliances. Luxurious engineered hardwood floors run throughout, complemented by a striking floating oak staircase leading to the lofted primary bedroom. The primary retreat overlooks the grand living space below and offers serene lake views, a spacious walk-in closet, and a beautifully appointed 4-piece ensuite bathroom. Includes 1 parking, 1 locker and BBQ connection on balcony. Residents enjoy top-of-the-line amenities, including a fully equipped gym and a rooftop patio with BBQ area. Ideally located with excellent transit options - just steps to GO Transit and TTC - with an easy 15-minute commute to downtown Toronto or the airport. Walk to shops, restaurants, parks, and entertainment. A rare opportunity to live a sophisticated loft in one of Toronto's most desirable waterfront communities.
Ask about this home
A HOMEH agent will answer your questions about this home.
Know more about Mystic Pointe - Skylofts II
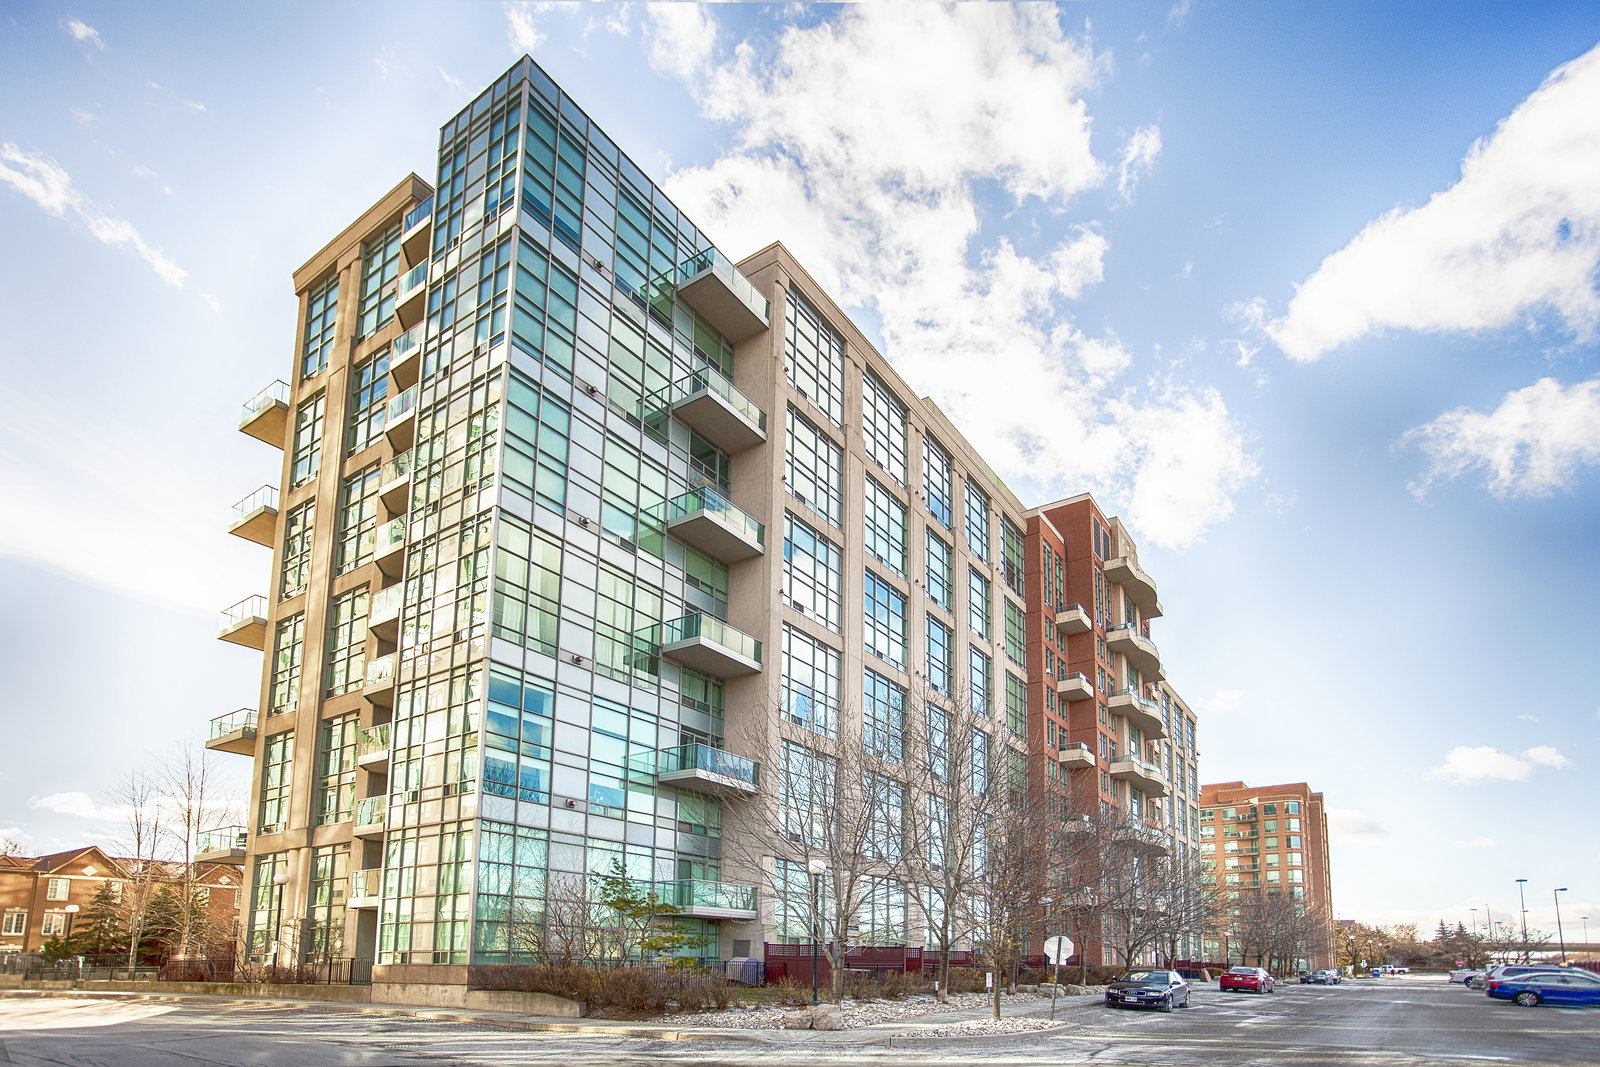
Condo building · 200 Manitoba Street
Mystic Pointe - Skylofts II is a 6-storey condo with 206 suites, built in 2002 by Camrost-Felcorp. Right now 3 for sale are on the market here.
- 6storeys
- 206suites
- $687/sq ft
- 2002built
No similar units for rent in Mystic Pointe - Skylofts II right now.
Around this home
Daily convenience, out of 100, from the distances below
Schools nearby
School rating, out of 10.
Helpful calculators
Your HOMEH agent

"I would see it this week."