

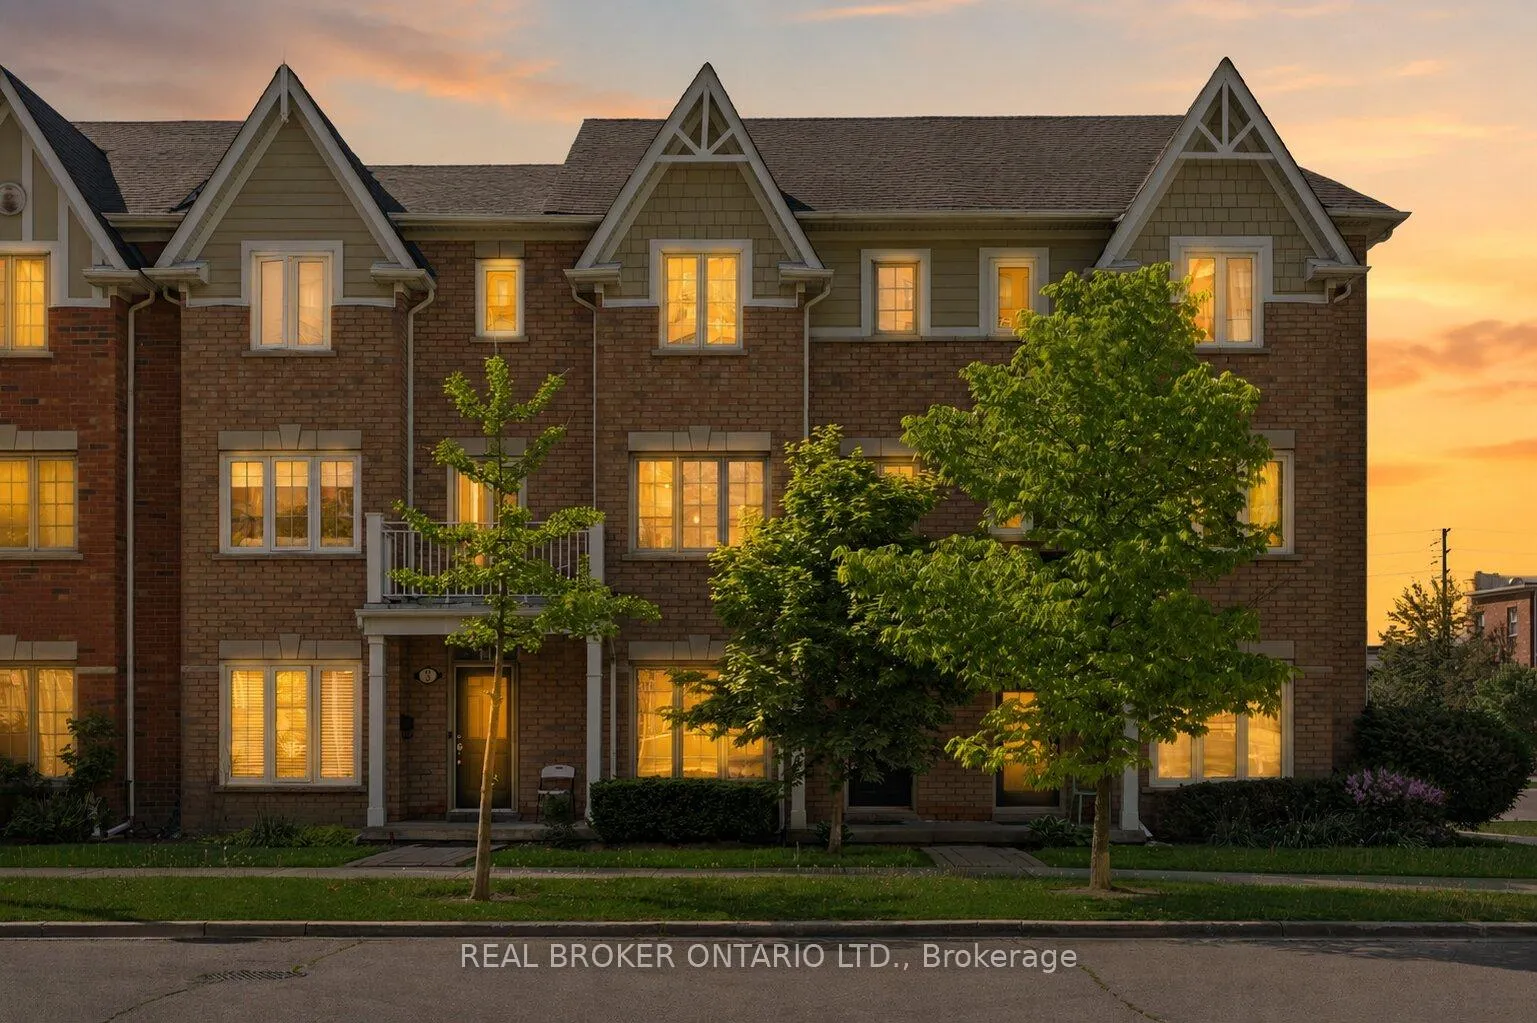
Unit 2, 201 Tenth Street
Unit 2, 201 Tenth Street
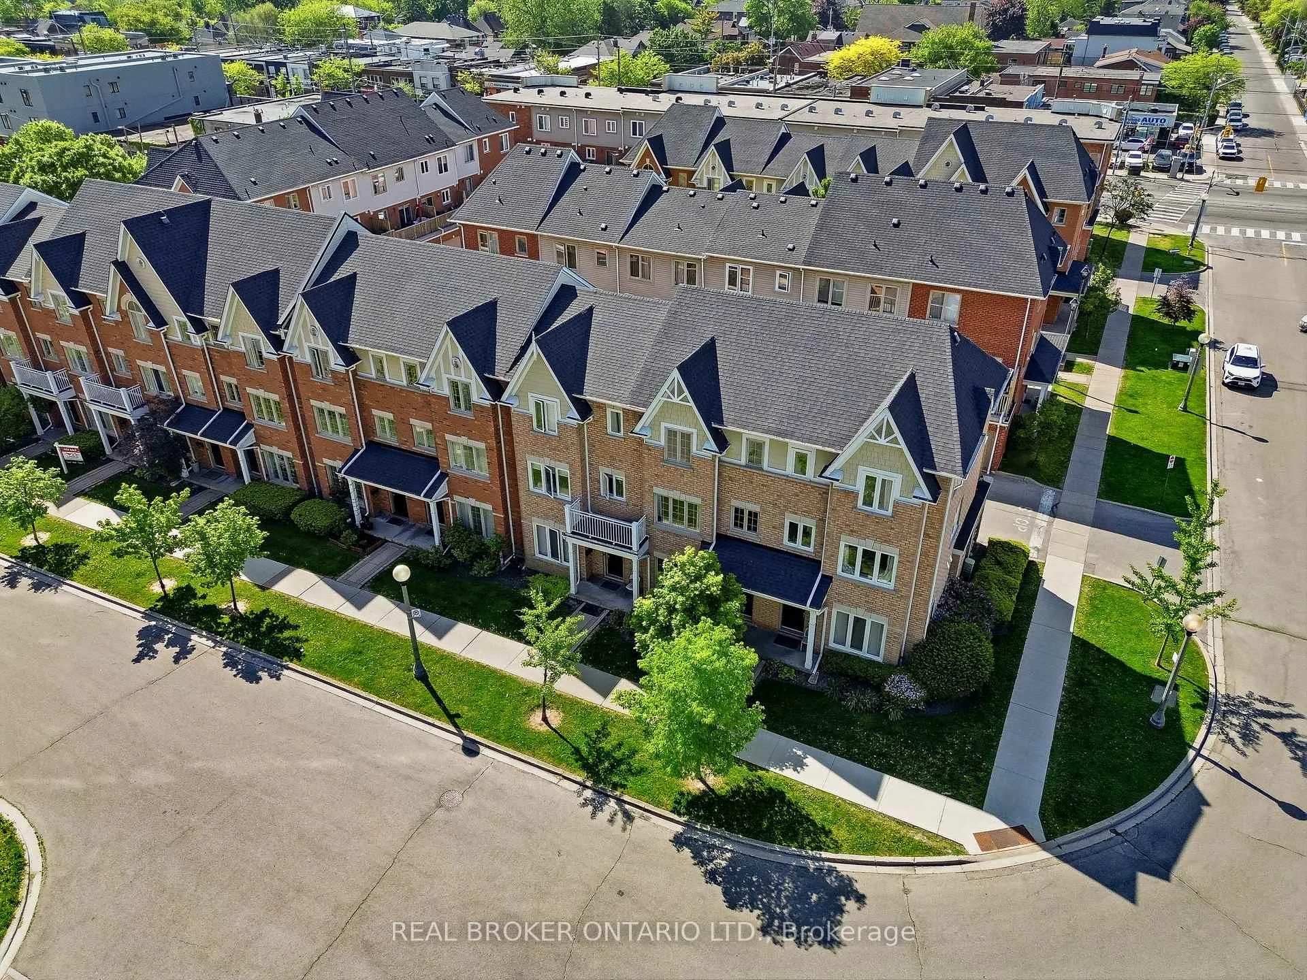
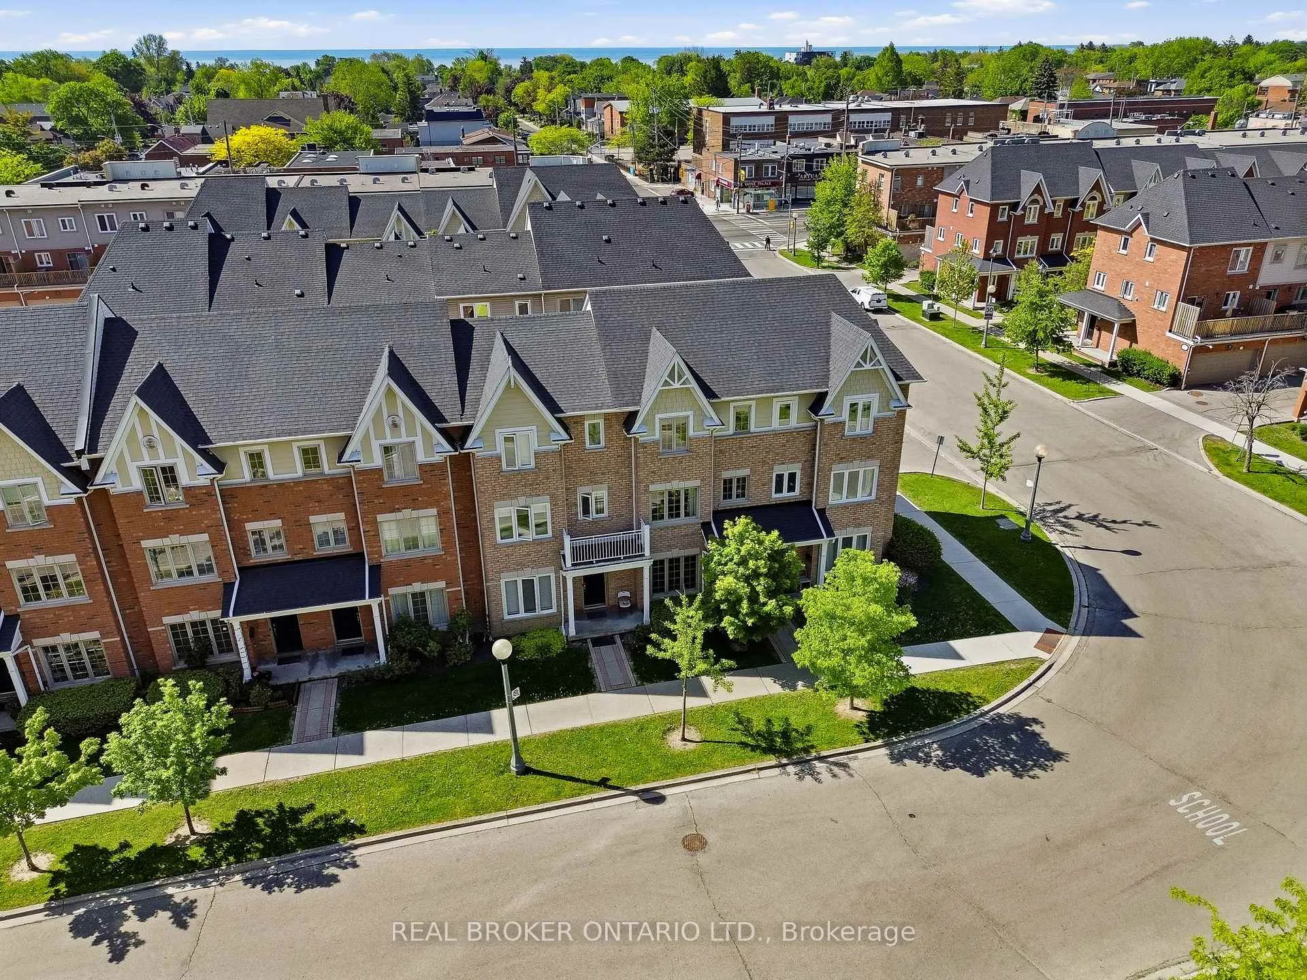
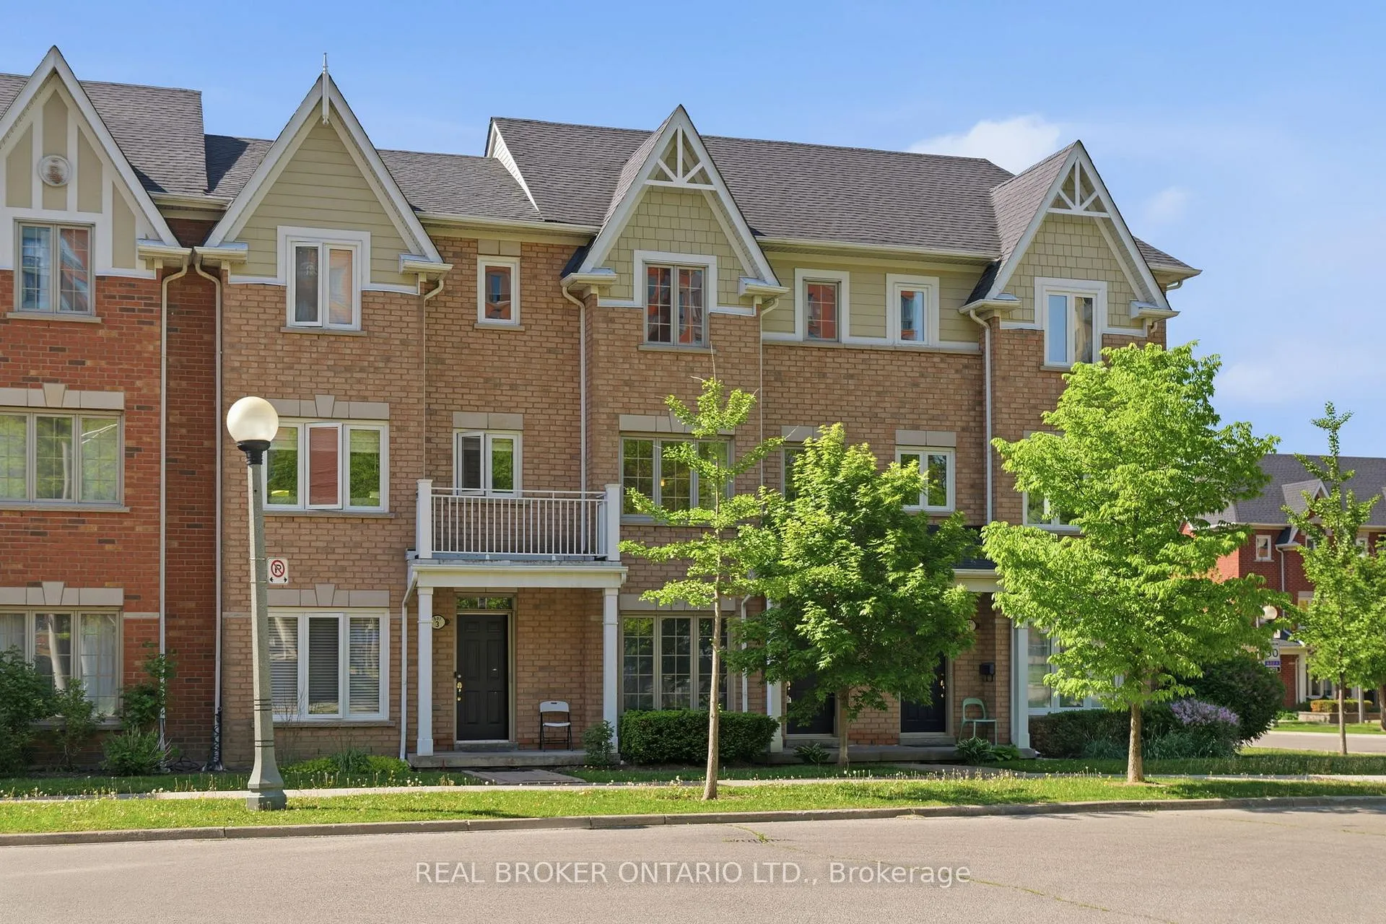
 See all 40 photos
Property history
Facts and features
- BasementNone
- LaundryEnsuite
- Lease term12 months
- PetsAllowed
- Central air
The homeCondo Townhouse, 3-storey, 1,200–1,399 sq ft
- TypeCondo Townhouse
- Style3-storey
- Living space1,200–1,399 sq ft
- BasementNone
- ExposureNorth South
InsideEnsuite, main level, Other, Rooms above ground 6
- LaundryEnsuite, main level
- FeaturesOther
- Rooms above ground6
- Bedrooms2 + 1 in the basement
- Bathrooms2
- Kitchens1
OutsideBrick, Open
- ExteriorBrick
- BalconyOpen
Parking and locker2 Parking, Built-in, Parking type Owned
- Spaces2 Parking
- GarageBuilt-in
- Parking typeOwned
- DrivewayPrivate
- LockerNone
Building201 Tenth Street, Condo corporation 1561, Visitor parking
- Name201 Tenth Street
- Condo corporation1561
- AmenitiesVisitor parking
- PetsAllowed
Heating, water and powerForced air, gas, Central air
- HeatingForced air, gas
- CoolingCentral air
Rent and termsRent $3,295 a month, Entire property, Unfurnished
- Rent$3,295 a month
- Space for rentEntire property
- FurnishedUnfurnished
- Lease12 months
- PaidMonthly
- Rent includesParking
- DepositRequired
- Credit checkRequired
- Employment letterRequired
- Rental applicationRequired
- ReferencesRequired
IncludedWasher & dryer, stove, dishwasher, refrigerator, standard light fixtures
- IncludedWasher & dryer, stove, dishwasher, refrigerator, standard light fixtures
NearbyLake access, park, public transit
- Close toLake access, park, public transit
Listing detailsW13249026, Rented, Jun 5, 2026
- MLS® numberW13249026
- StatusRented
- Listed onJun 5, 2026
- Days on market7
- UpdatedJun 12, 2026
- PossessionImmediate
- Occupied byTenant
- Listing brokerageREAL BROKER ONTARIO LTD.
About this home
Unit 2, 201 Tenth Street, Etobicoke (New Toronto), ON M8V 4C7
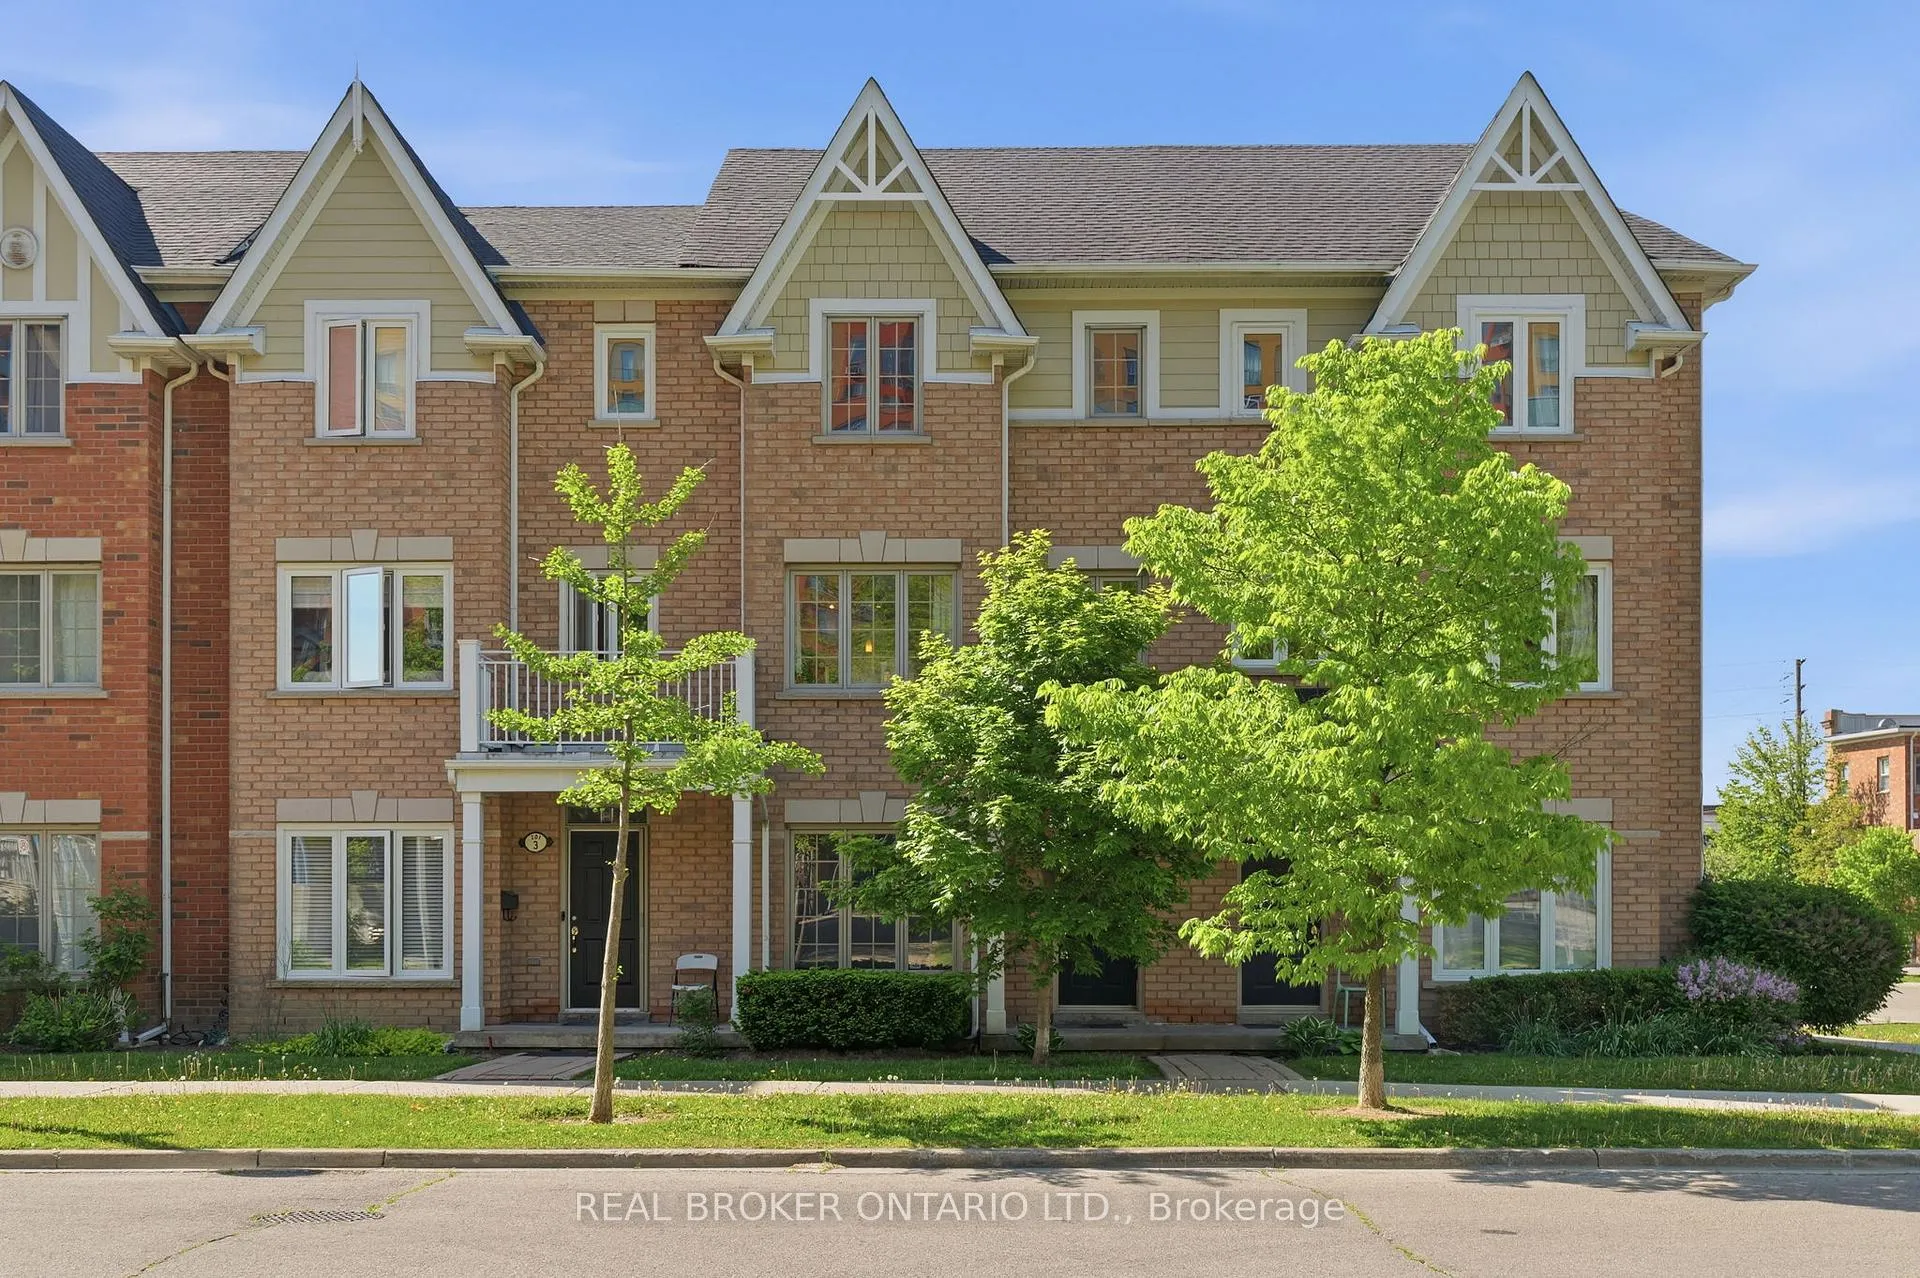
Welcome to Lakeshore Village, where convenience and lifestyle come together. This thoughtfully designed townhouse offers approximately 1,300 sq. ft. of functional living space across three well-planned levels. The versatile main floor is ideal as a home office, gym, guest suite, or additional living area, with direct access to the double-car garage.The open-concept second level is perfect for everyday living and entertaining, featuring a bright kitchen with granite countertops, centre island, and walk-out to a private terrace with a gas BBQ hookup. The spacious living and dining areas are filled with natural light and finished with hardwood flooring throughout. A convenient powder room completes the level.Upstairs, you'll find an oversized primary bedroom and a generous second bedroom, both offering excellent closet space, along with a well-appointed 4-piece bathroom. Ideally situated just steps to the waterfront, parks, transit, shops, restaurants, and with easy access to downtown Toronto, this is an exceptional opportunity to enjoy the best of west-end living.
Ask about this home
A HOMEH agent will answer your questions about this home.
Know more about 201 Tenth Street
Condo building · 201 Tenth Street
201 Tenth Street is a condo. No units are on the market here right now.
No similar units for rent in 201 Tenth Street right now.
Around this home
Daily convenience, out of 100, from the distances below
Schools nearby
School rating, out of 10.
Helpful calculators
Your HOMEH agent

"I would see it this week."