
 See all 46 photos
Property history

This home has sold. It is no longer available.
Property not available for sale or for rent.
Ask about this home
A HOMEH agent will answer your questions about this home.Ask HOMEH
About this home
Unit 601, 2010 Islington Avenue, Etobicoke
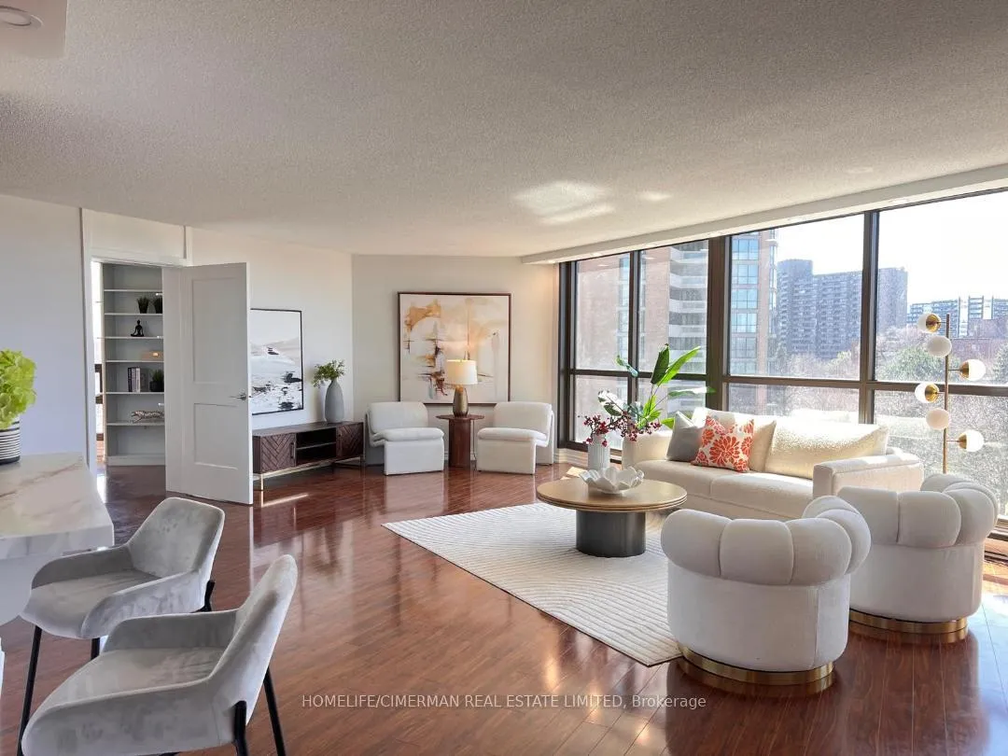
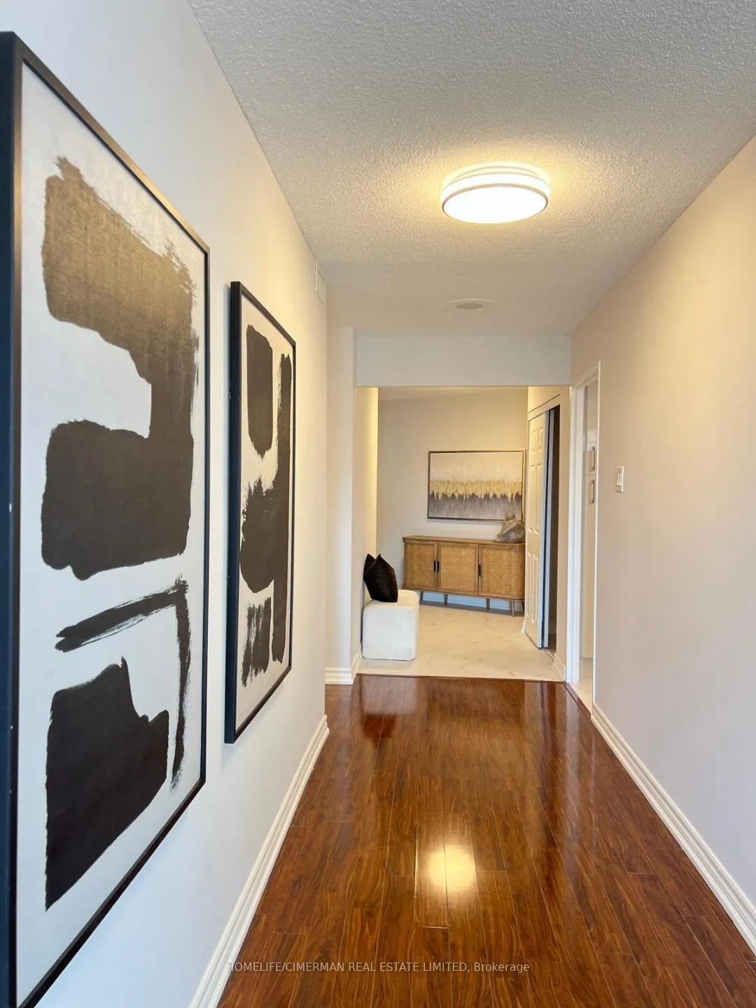
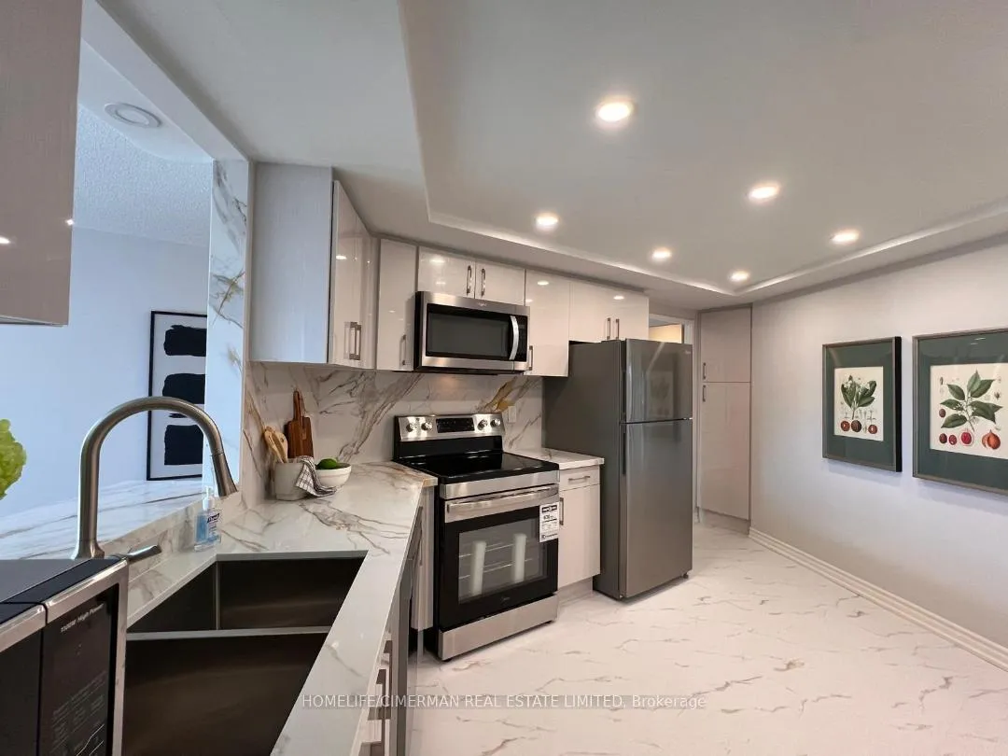
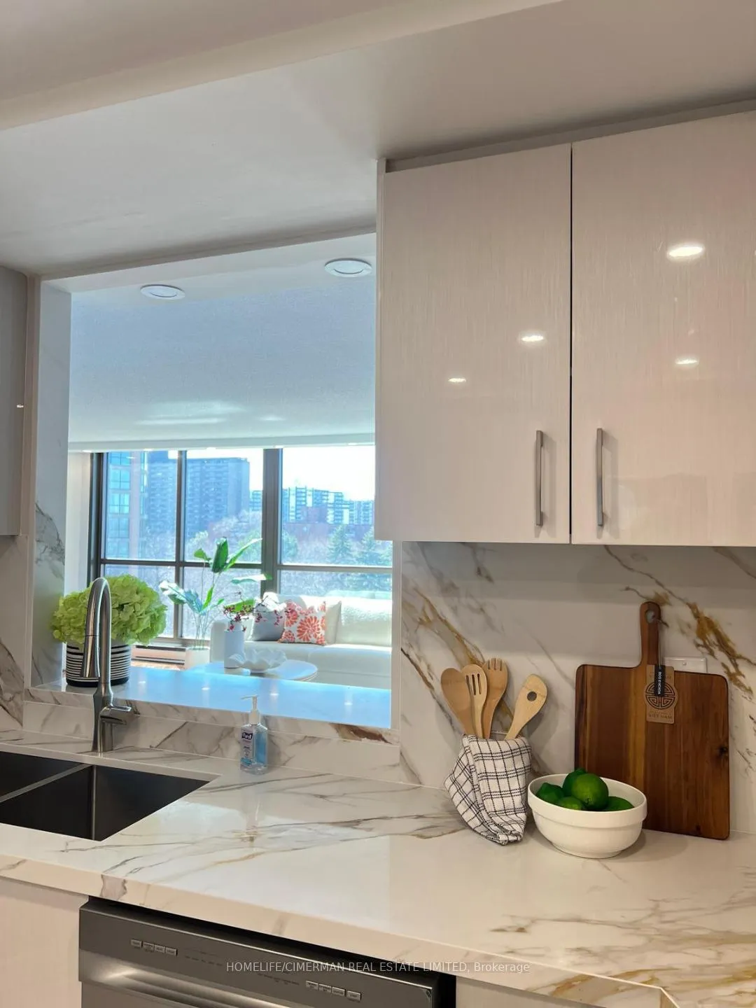
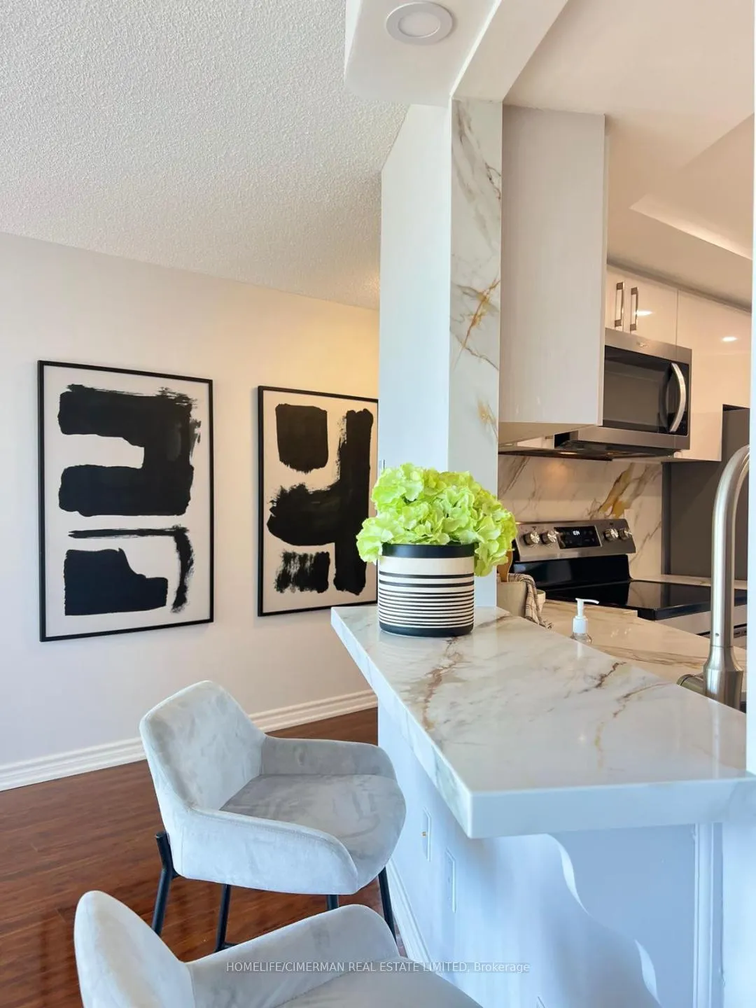
Welcome to this elegant and thoughtfully renovated unit. offering a perfect blend of style, comfort and modern living, maintained and generously sized. Perfectly positioned on the 6th floor, this bright unit and views for you to enjoy Splendid view of the pool area, that is the Largest outdoor condo pool in the country features professional painting throughout, upgraded baseboards, and elegant pot lights that brighten every room. The kitchen showcases a seamless, luxurious design with matching stone countertops and backsplash, complemented by brand new stainless steel appliances and sleek glossy cabinetry. A stylish opening to the living area maintains privacy while offering a lovely view of the outdoors and the building's pool. Every detail has been carefully curated to create a harmonious and inviting space-your perfect dream home. Set on 9.5 acres of beautifully landscaped grounds with fountains and waterfalls, the building offers an outstanding selection of resort-style amenities: indoor and outdoor pools, hot tub, tennis and pickleball courts, outdoor BBQ area, fully equipped gym, cedar sauna, squash court, golf room, billiards and ping pong rooms, party room, library, and workshop. Renowned for its strong sense of community, the complex features a vibrant social calendar with regular events. Enjoy peace of mind with 24/7 gated security, 2 underground parking spaces and a rare oversized private locker Room (not a cage). Ideally located minutes to transit, major highways, Pearson Airport, shopping, dining, and renowned golf courses. This is elevated condo living at its finest with luxury, convenience, and community. NOTE and POINT: Maintenance fees include ALL utilities-hydro, water, high-speed internet, and cable.
Facts & features
Ask about this home
A HOMEH agent will answer your questions about this home.
Rooms
9 rooms · 2 bathrooms
- Living room23′7″ × 16′5″388 sq.ft.
- Dining room10′10″ × 9′10″107 sq.ft.
- Kitchen11′ × 10′110 sq.ft.
- Primary bedroom18′1″ × 12′216 sq.ft.
- Bedroom 212′2″ × 9′10″120 sq.ft.
- Den14′3″ × 11′11″169 sq.ft.
- Laundry3′11″ × 8′32 sq.ft.
- Bathroom—
- Bathroom—
Around this home
Schools nearby
School rating, out of 10.
Listing details
Helpful tools
Your HOMEH agent
"I would see it this week."
Ask HOMEH about this home
Price, neighbourhood, monthly cost. Ask anything.
HOMEH Intelligent Agent is an AI, not a licensed representative. Check anything important with your agent.