
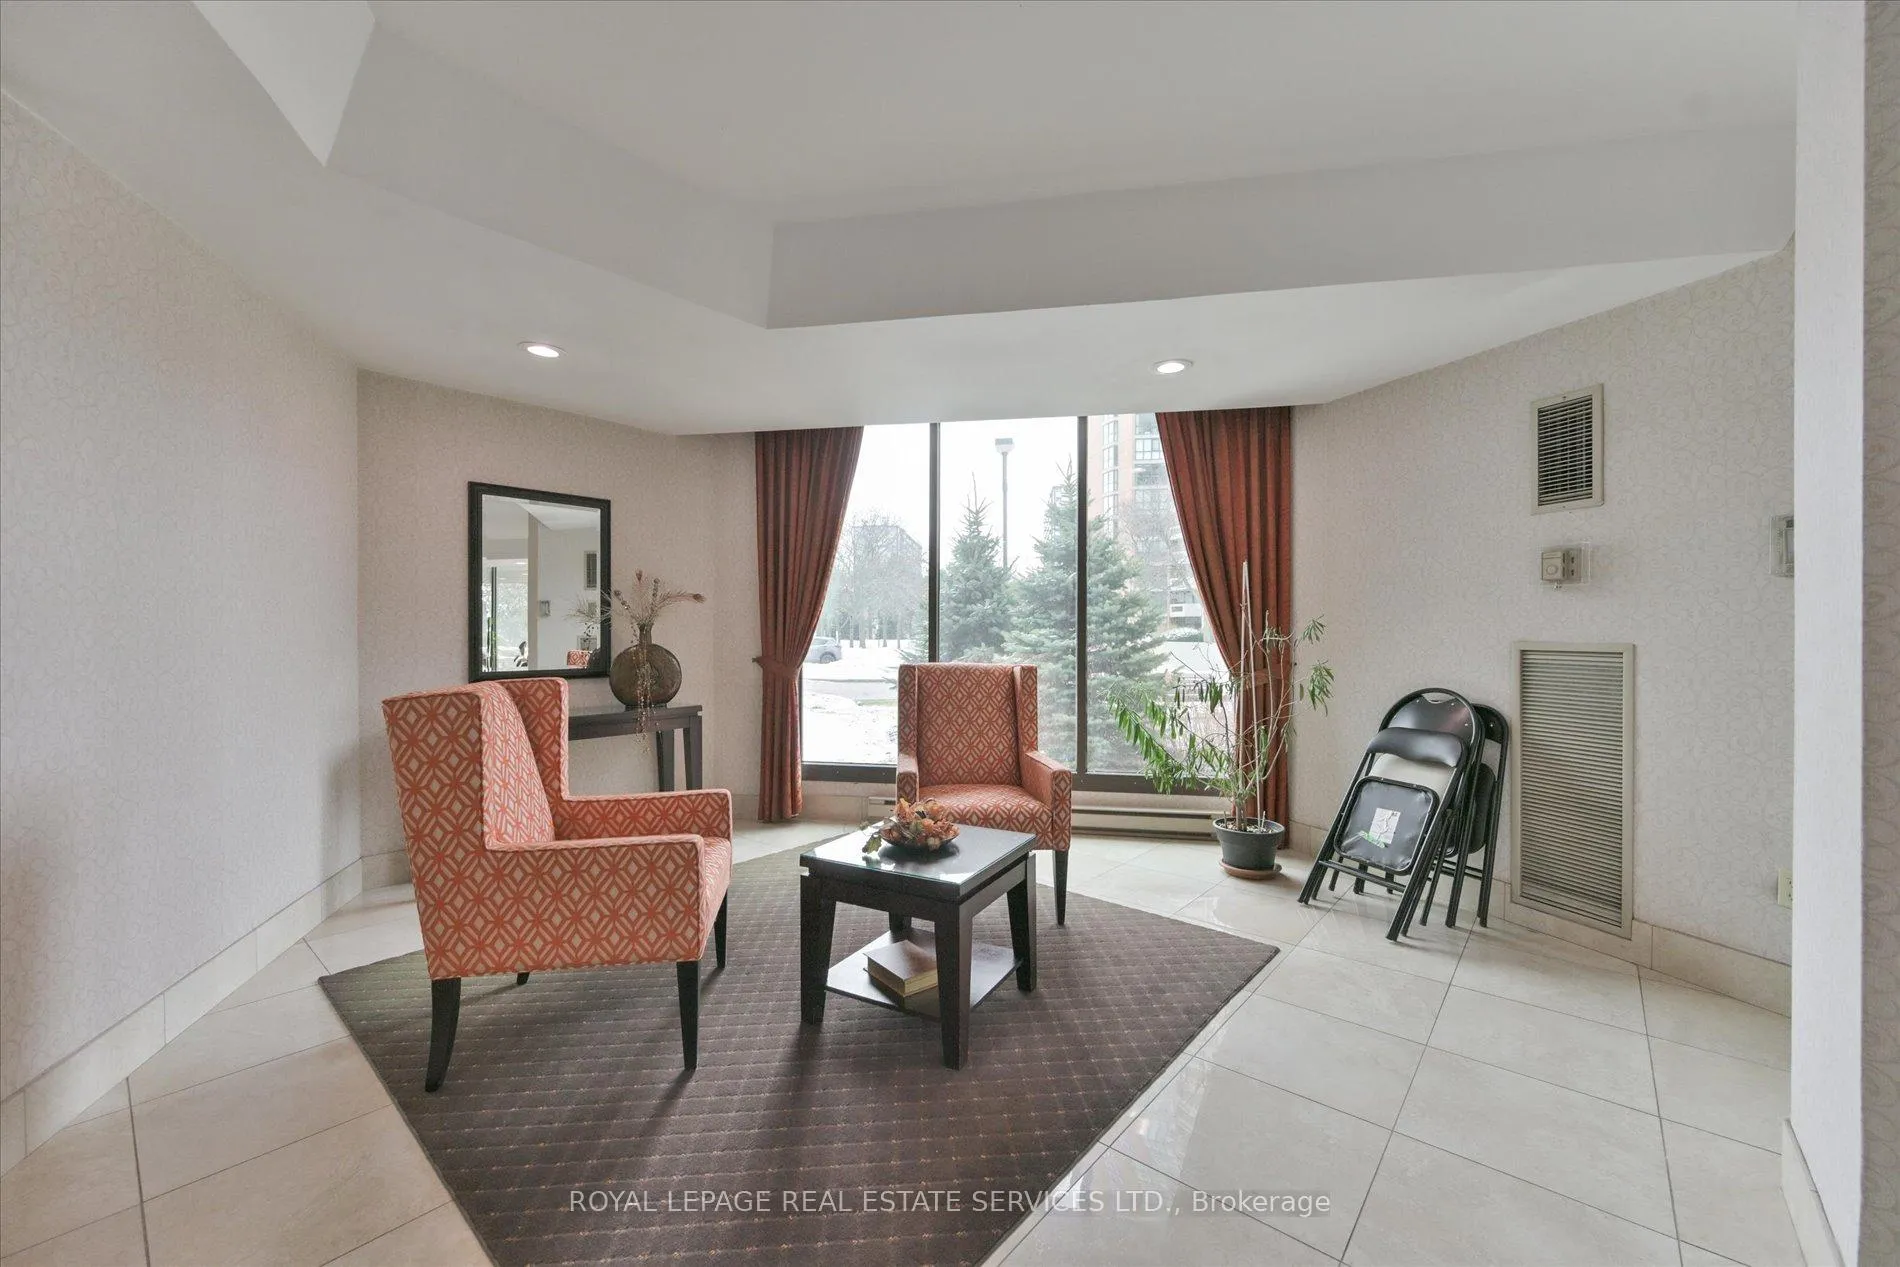
 See all 39 photos
Property history

This listing has ended. It is no longer available.
Property not available for sale or for rent.
Book a viewing
Ask HOMEH
About this home
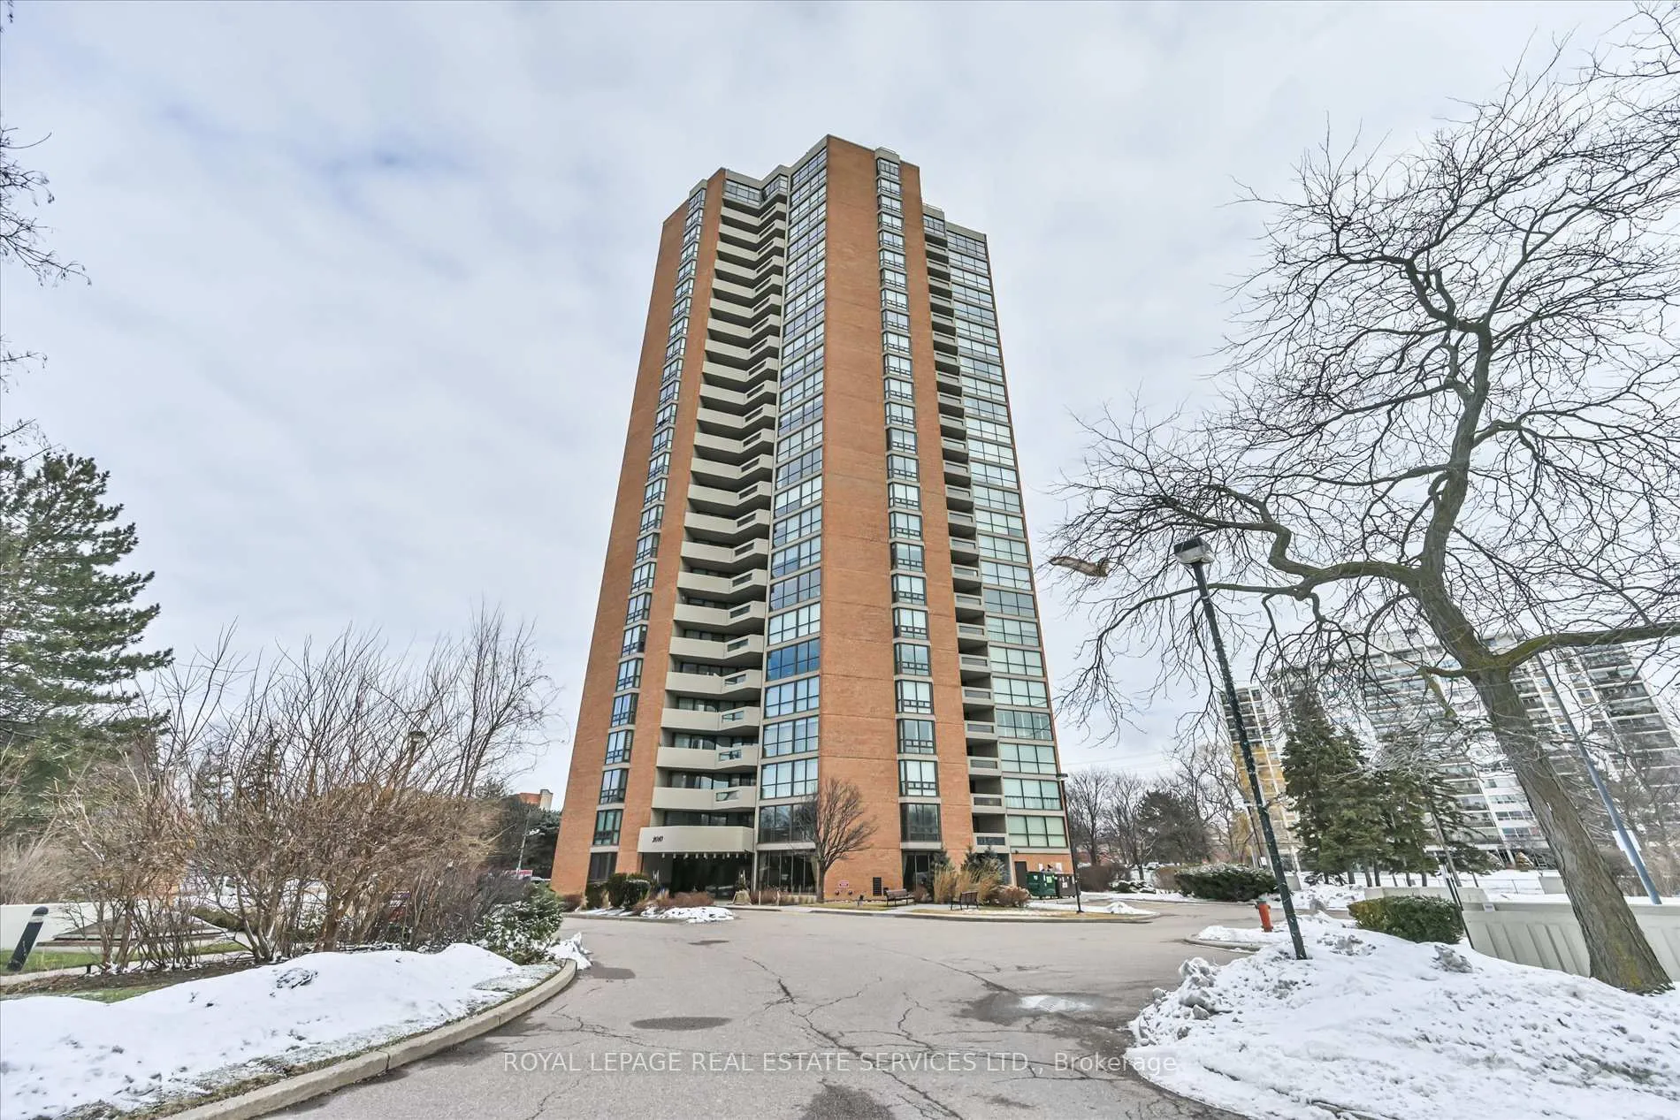
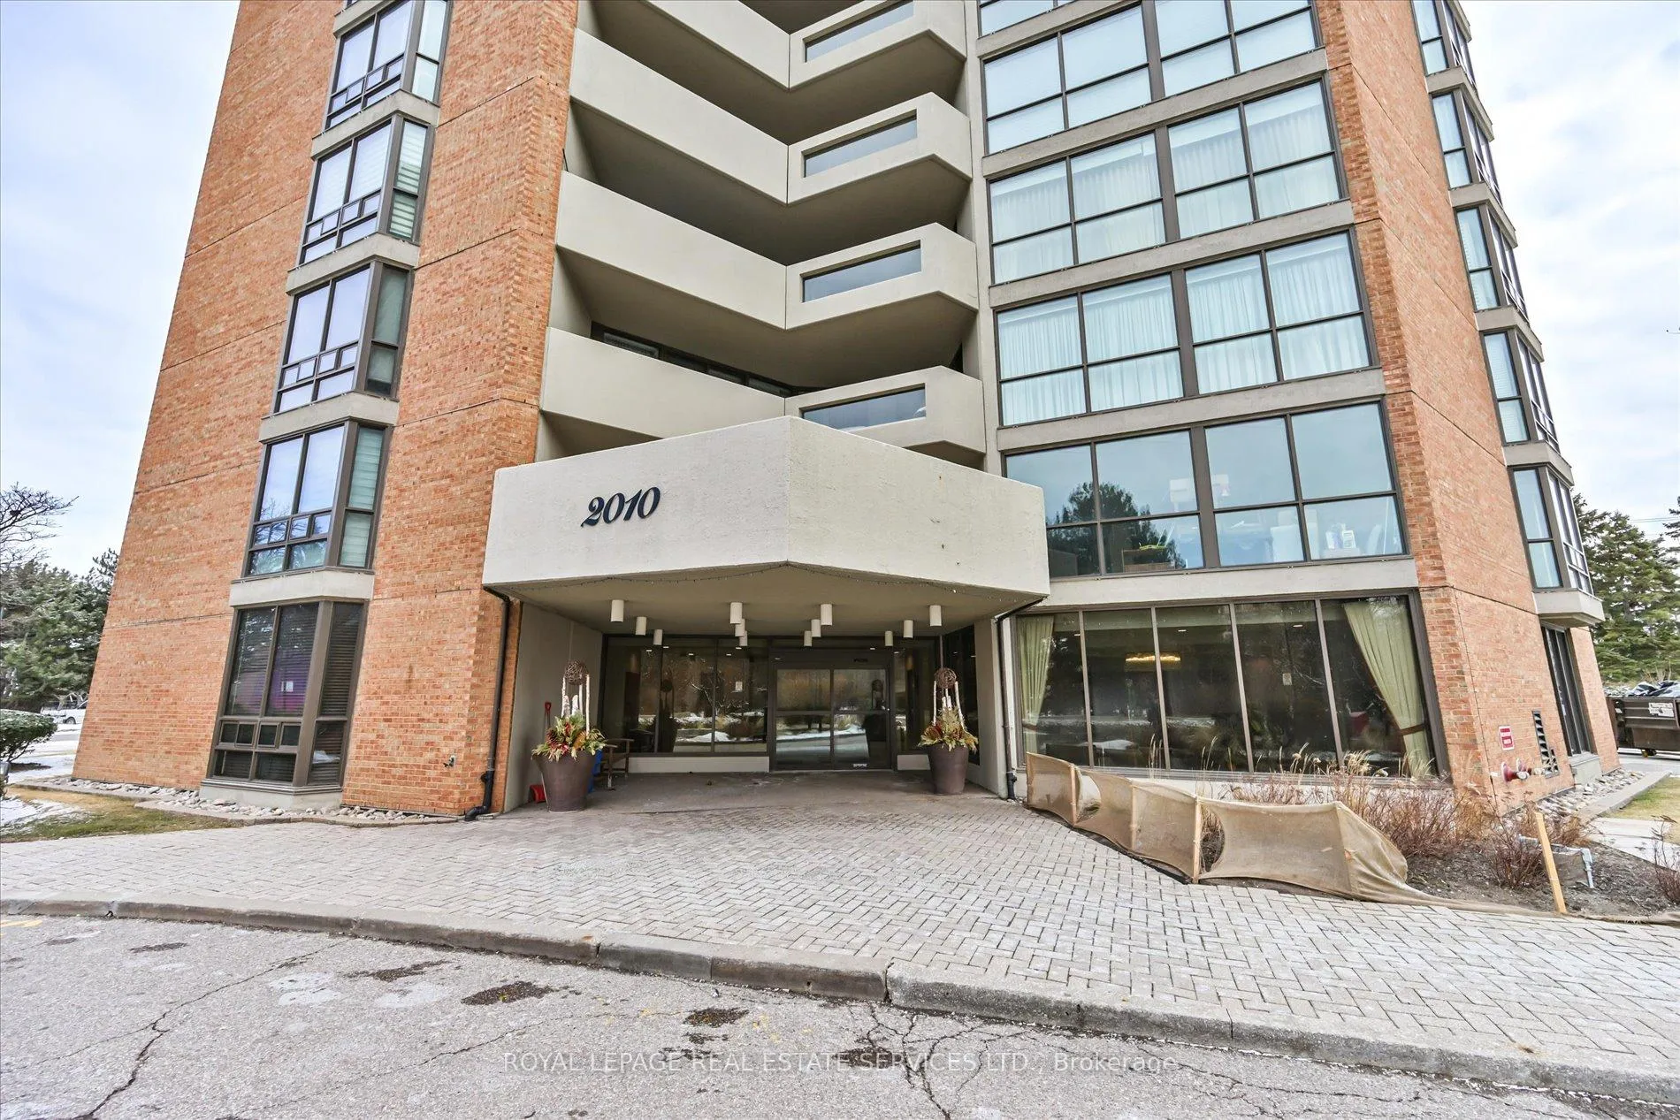
Unit PH03, 2010 Islington Avenue, Etobicoke
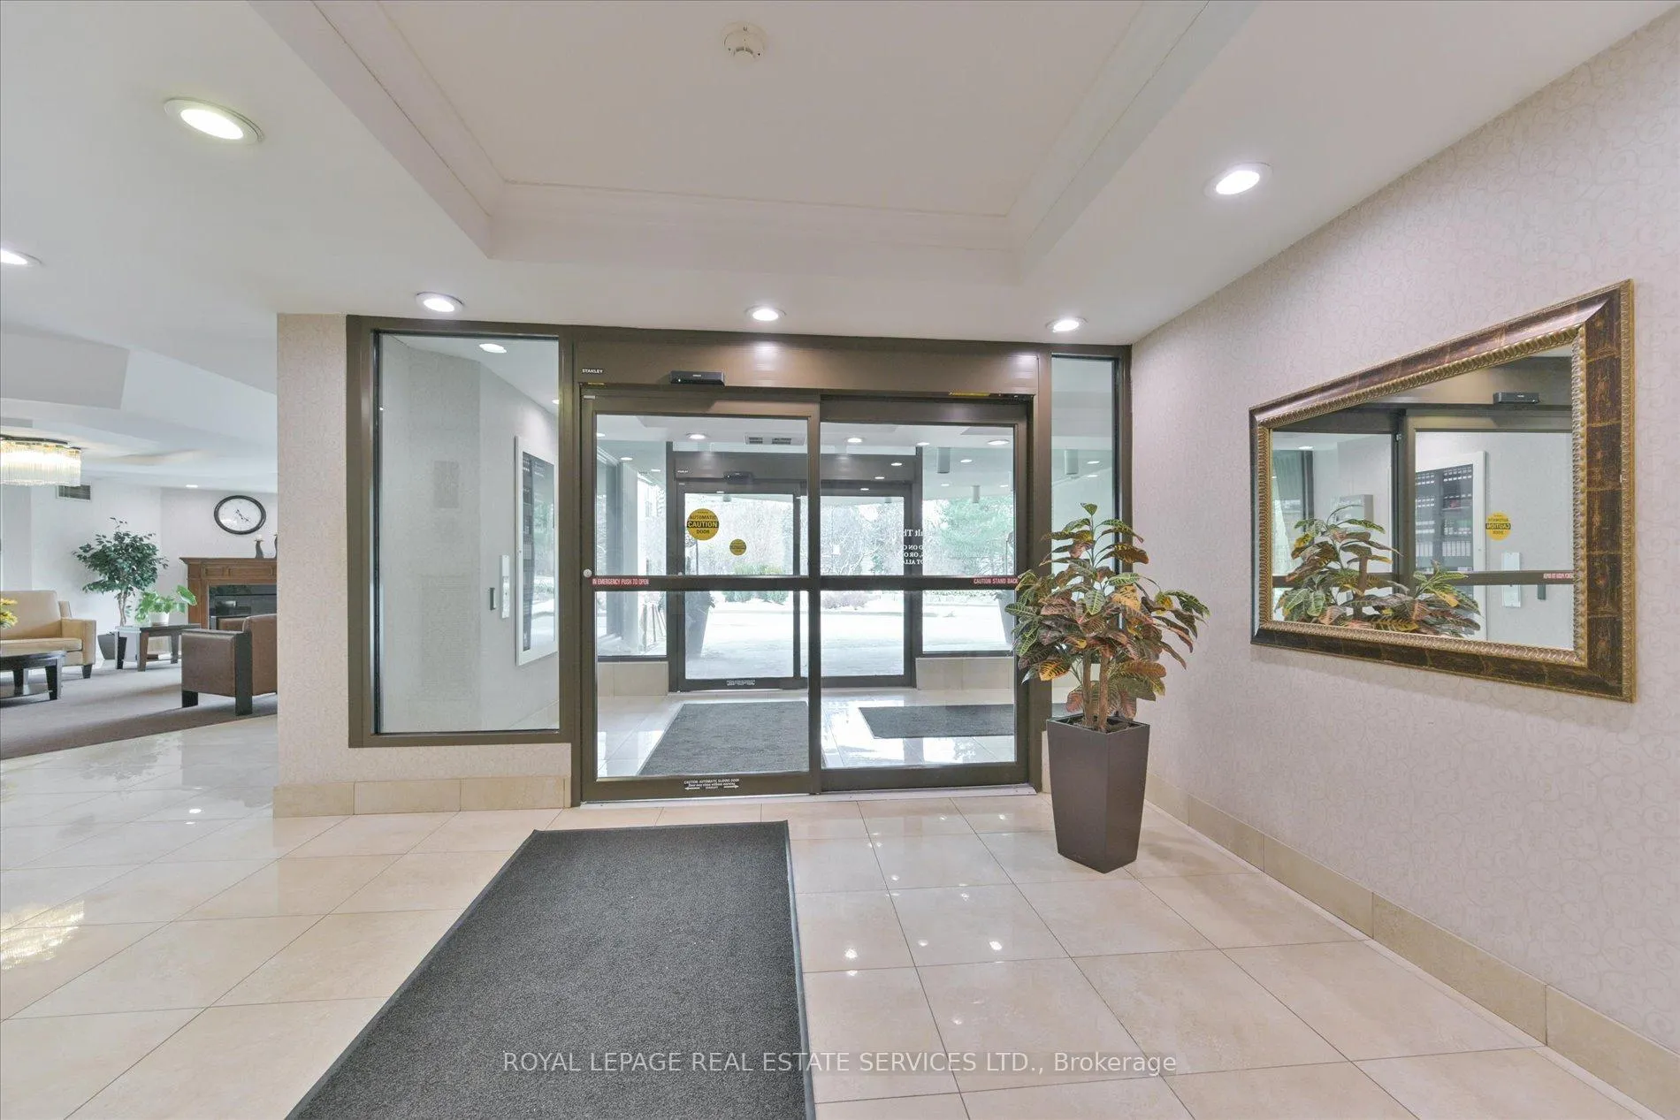
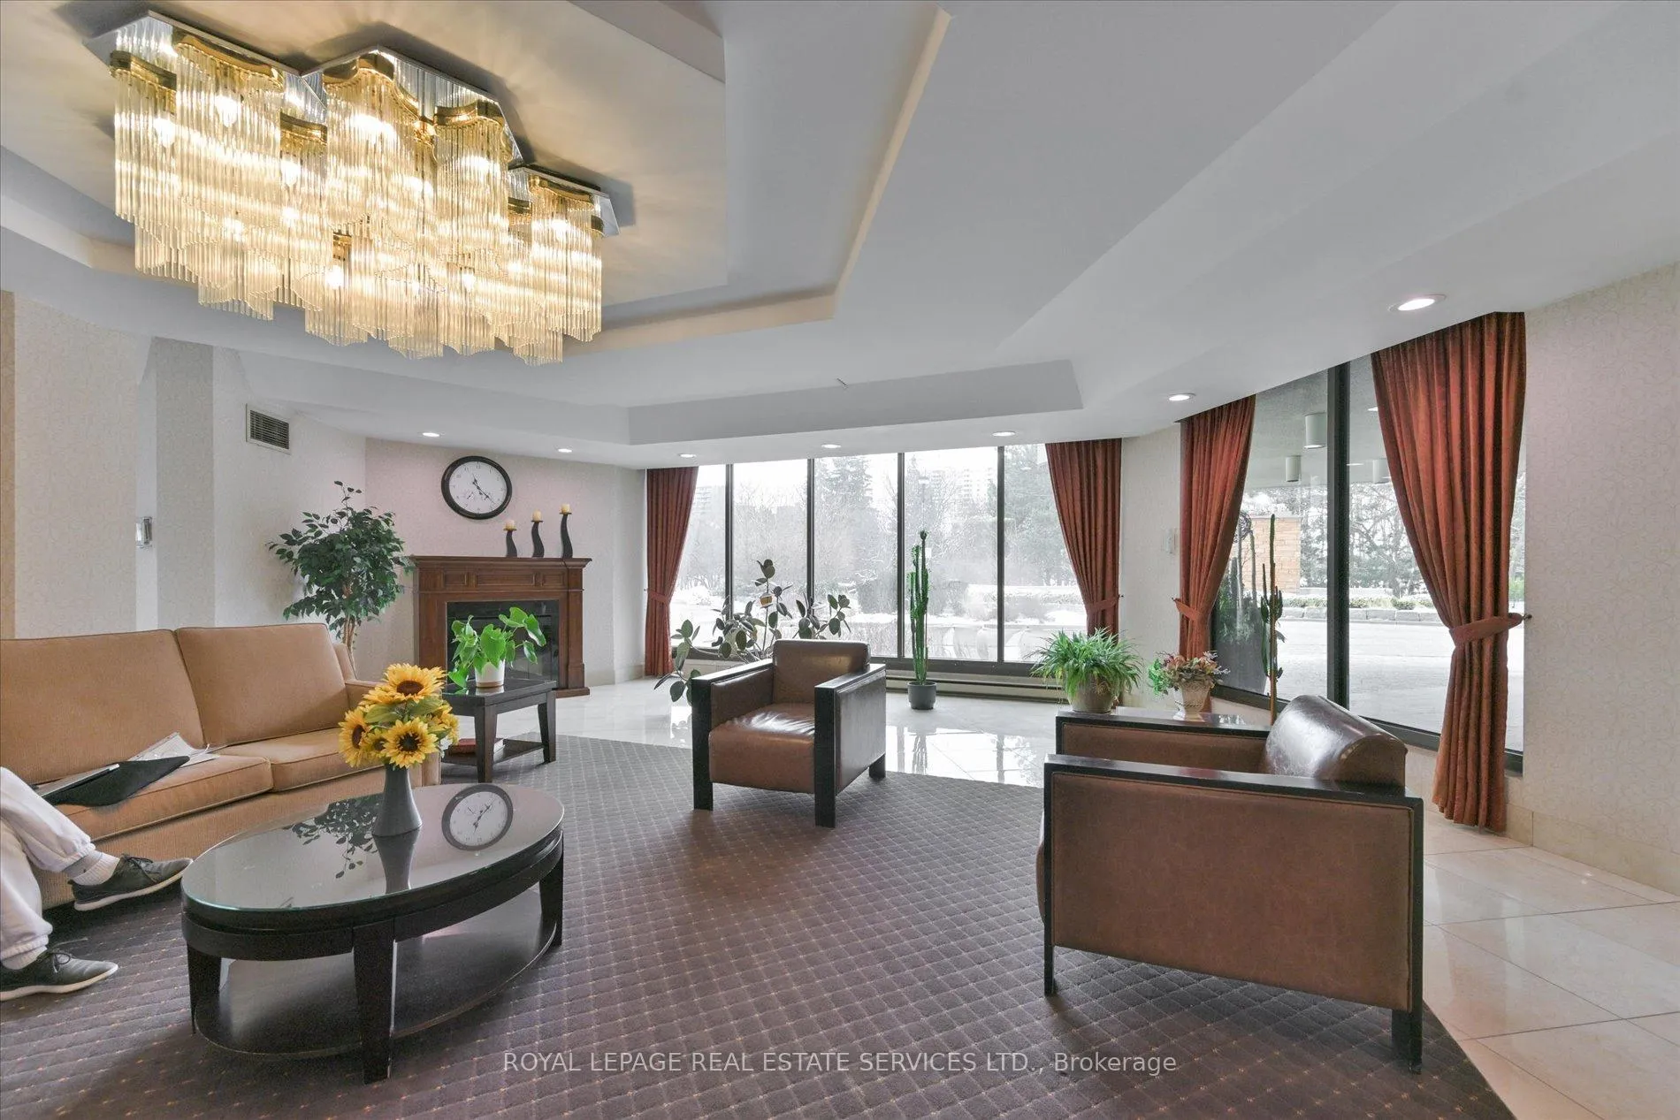
Experience refined penthouse living in the heart of Islington 2000. This rarely offered 2+1 bedroom, 2-bath residence spans approximately 2,100 sq ft, delivering exceptional scale, natural light, and timeless comfort within a beautifully maintained, established building surrounded by lush landscaped grounds. Expansive floor-to-ceiling windows showcase breathtaking, unobstructed north-west views, filling the home with golden afternoon light and spectacular sunsets. A dramatic cathedral ceiling with an oversized skylight crowns the chef-inspired kitchen, creating an airy, light-filled centerpiece ideal for both everyday living and entertaining. Elegant stone tile and engineered hardwood flooring flow throughout, enhancing the suite's classic appeal. Generous principal rooms provide remarkable flexibility for hosting and relaxing alike, while the separate den offers the perfect space for a home office, library, or guest retreat. The thoughtfully designed kitchen features abundant cabinetry and prep space to inspire culinary creativity. The spacious primary suite is a private sanctuary, complete with ample closet storage and a full ensuite bath. A well-proportioned second bedroom and additional full bath ensure comfort for family and guests. Offering the privacy, quiet prestige, and proportions of true penthouse living, along with exceptional building amenities, this residence is ideally situated close to transit, major highways, shopping, and parks. A rare opportunity to own substantial square footage and sweeping views in one of Etobicoke's most established communities.
Facts & features
Book a viewing
Rooms
10 rooms · 2 bathrooms
- Living room26′ × 17′442 sq.ft.
- Family room18′6″ × 11′203 sq.ft.
- Kitchen14′ × 12′6″175 sq.ft.
- Office12′6″ × 11′137 sq.ft.
- Den10′7″ × 9′95 sq.ft.
- Primary bedroom18′ × 12′216 sq.ft.
- Bedroom 213′ × 10′130 sq.ft.
- Laundry6′ × 6′36 sq.ft.
- Utility room9′ × 7′63 sq.ft.
- Foyer11′ × 7′77 sq.ft.
Around this home
Schools nearby
School rating, out of 10.
Listing details
Helpful tools
Your HOMEH agent
"I would see it this week."
Ask HOMEH about this home
Price, neighbourhood, monthly cost. Ask anything.
HOMEH Intelligent Agent is an AI, not a licensed representative. Check anything important with your agent.