

Unit 1008, 2045 Lake Shore Boulevard W
Unit 1008, 2045 Lake Shore Boulevard W
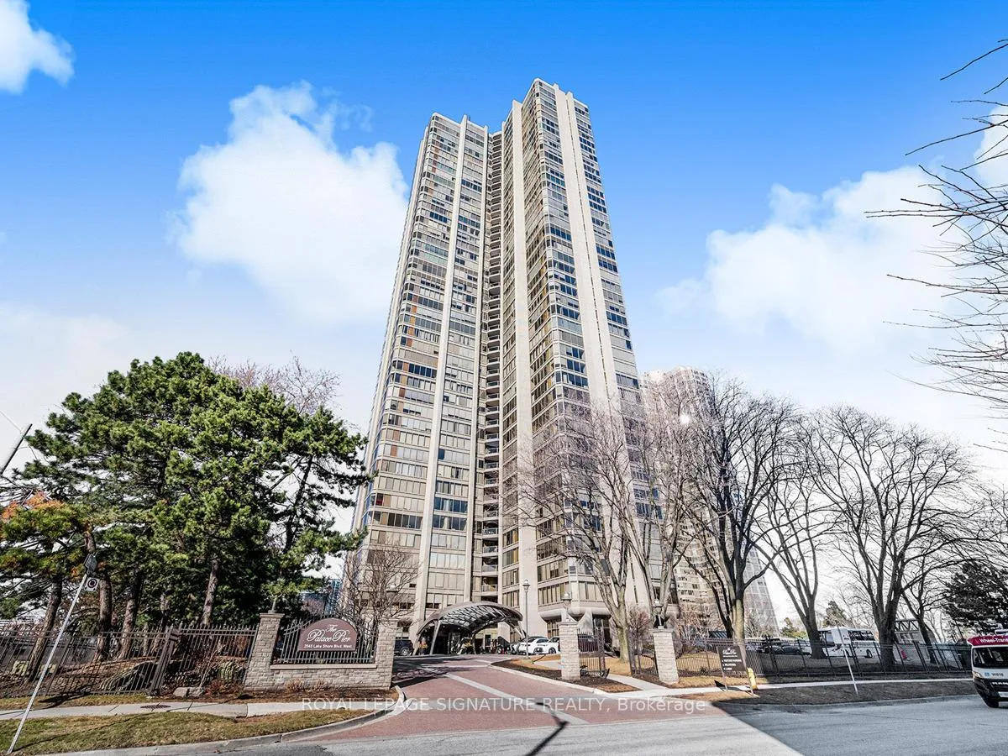
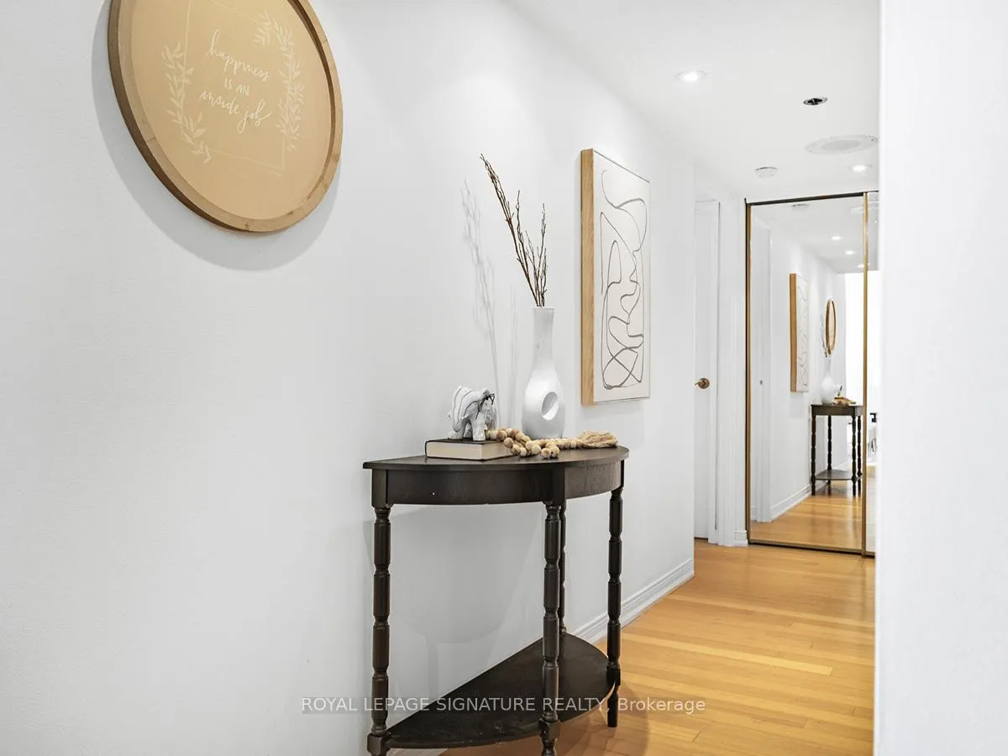
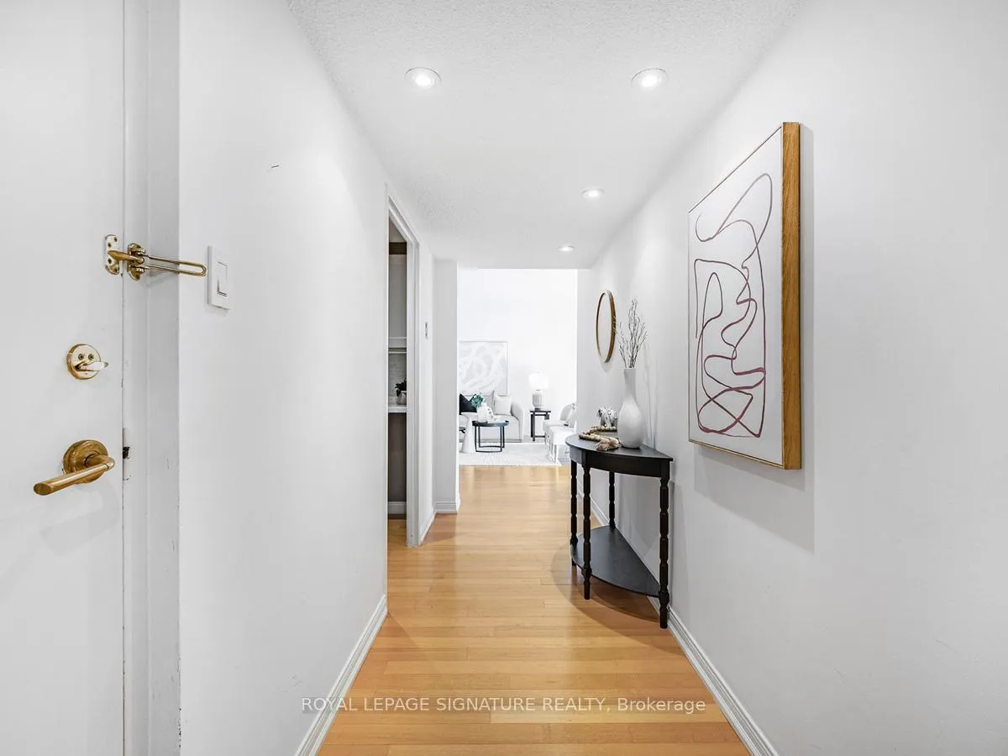
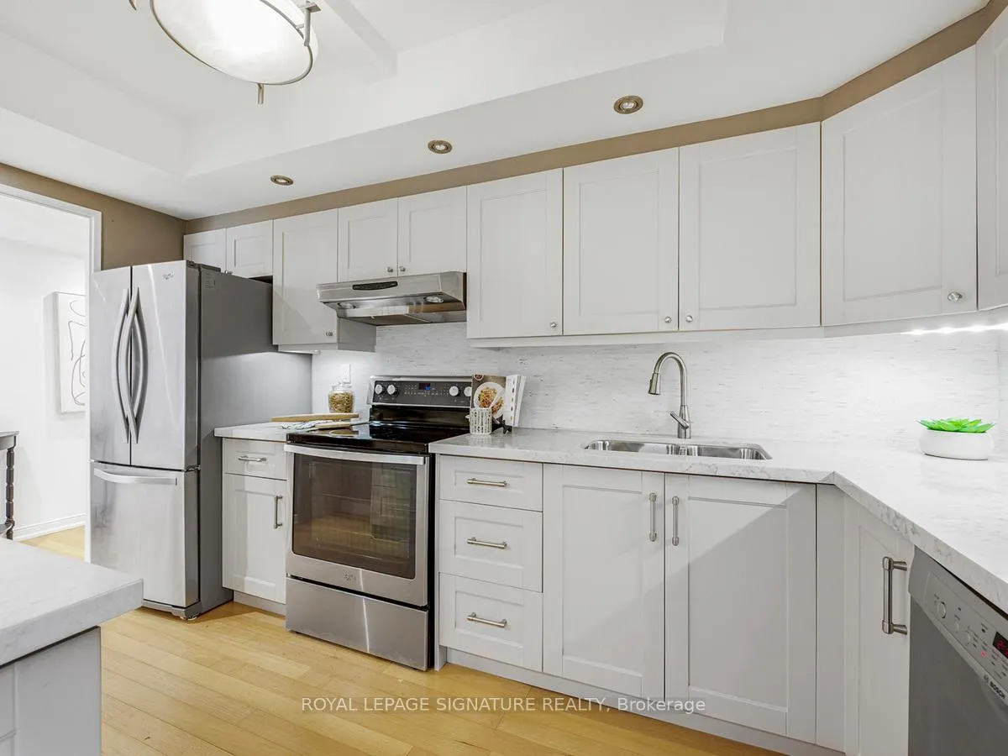
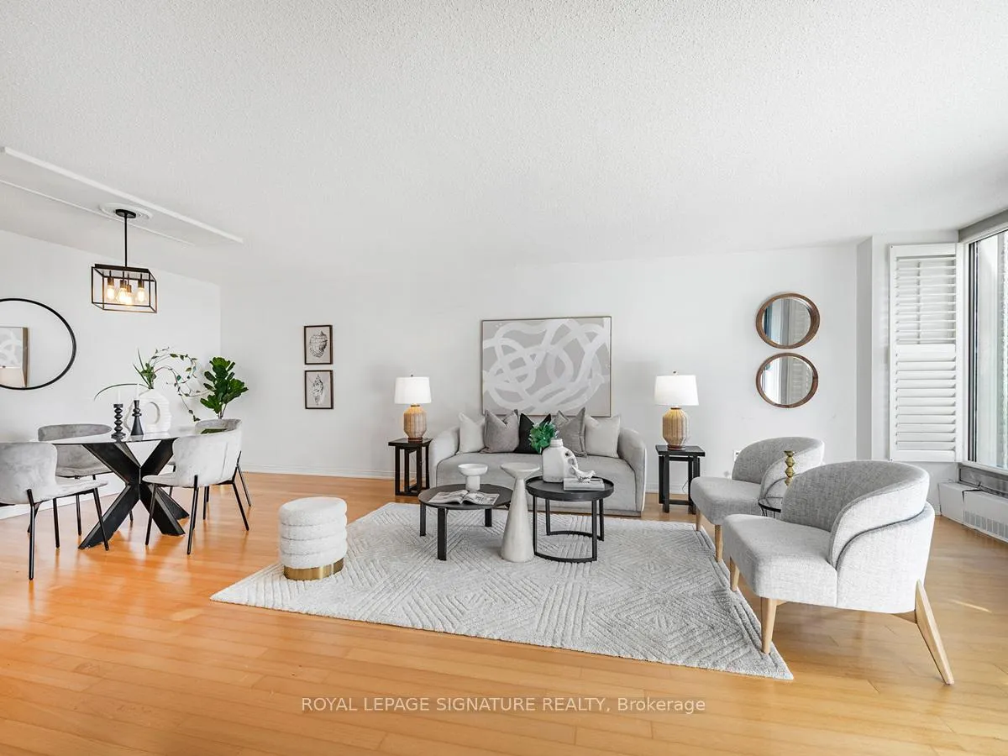 See all 26 photos
Facts and features
- ExposureNorth west
- LaundryIn-suite
- LockerOwned
- BalconyOpen
- Central air
- Concierge
- Gym
The homeCondo Apartment, Apartment, 900–999 sq ft
- Type: Condo Apartment
- Style: Apartment
- Living space: 900–999 sq ft
- Basement: None
- Exposure: North West
InsideIn-suite laundry, Rooms above ground 6, Bedrooms 1
- Laundry: In-suite laundry
- Rooms above ground: 6
- Bedrooms: 1
- Bathrooms: 1
- Kitchens: 1
OutsideBrick, Open
- Exterior: Brick
- Balcony: Open
Parking and locker1 Parking, Underground, Parking type Owned
- Spaces: 1 Parking
- Garage: Underground
- Parking type: Owned
- Driveway: Underground
- Spot: 170
- Locker: Owned
- Locker number: 93
- Locker level: 3b
BuildingThe Palace Pier Condos, Storeys 45, Units 433
- Name: The Palace Pier Condos
- Storeys: 45
- Units: 433
- Registered: 1978
- Condo corporation: 382
- Amenities: Bbqs allowed, bike storage, car wash, concierge, game room, gym
- Pets: Allowed
Heating, water and powerForced air, gas, Central air
- Heating: Forced air, gas
- Cooling: Central air
Rent and termsRent $3,100 a month, Entire property, Unfurnished
- Rent: $3,100 a month
- Space for rent: Entire property
- Furnished: Unfurnished
- Lease: 12 months
- Rent includes: All inclusive
IncludedCommuter bus goes to downtown during the day.
- Included: Commuter bus goes to downtown during the day.
NearbyClear view, hospital, lake access, lake/pond, marina, school
- Close to: Clear view, hospital, lake access, lake/pond, marina, school
Listing detailsW12416647, Rented, Sep 17, 2025
- MLS® number: W12416647
- Status: Rented
- Listed on: Sep 17, 2025
- Days on market: 44
- Updated: Oct 31, 2025
- Possession: Immediate
- Occupied by: Owner+tenant
- Listing brokerage: ROYAL LEPAGE SIGNATURE REALTY
About this home
Unit 1008, 2045 Lake Shore Boulevard W, Etobicoke (Mimico), ON M8V 2Z6
Experience Unparalleled Luxury in Your Lakeside Retreat Discover the epitome of refined living with this exceptional condominium, where world-class amenities, breathtaking lake views, and a wellness-focused lifestyle converge. Here are five compelling reasons to make this exquisite residence your new home:1. State-of-the-Art Amenities Indulge in an impressive selection of premium amenities designed to enhance your daily life. Enjoy access to a saltwater indoor pool, sauna, fully equipped fitness centre, golf practice driving cage, squash and basketball courts, billiards, table tennis, and a tennis court.Additional conveniences include a rooftop sun deck, library, meeting and party rooms, an on-site restaurant, guest suites, a spa, and 24-hour concierge services.2. Unmatched Convenience Experience the ease of valet service, a secure parking garage for your vehicle, and designated visitor parking, ensuring seamless accessibility and effortless day-to-day living.3. Resort-Style Living Immerse yourself in an atmosphere reminiscent of a luxury vacation, where every aspect of the residence is designed to provide comfort, relaxation, and sophistication. Health & Wellness. Swimming Pool. Mens & Womens Changerooms with Sauna. Fitness Center & Aerobics Room.4. Spectacular Lake Views Wake up each day to panoramic vistas of the tranquil lake,offering a serene and picturesque setting that enhances yourlifestyle.5. Prime Location with Downtown Proximity Enjoy the perfect balance of waterfront tranquility and urban excitement, with easy access to Toronto's vibrant cultural scene, world-class dining, premier shopping, and renowned entertainment venues.Experience unparalleled convenience and luxury with a comprehensive selection of world-class amenities designed to enhance your daily living: Social & Entertainment Spaces Club/Party Room Games Room & Social Events etc. Your dream of lakeside luxury awaits where elegance meets convenience, and serenity meets sophistication
Ask about this home
A HOMEH agent will answer your questions about this home.
Know more about The Palace Pier Condos
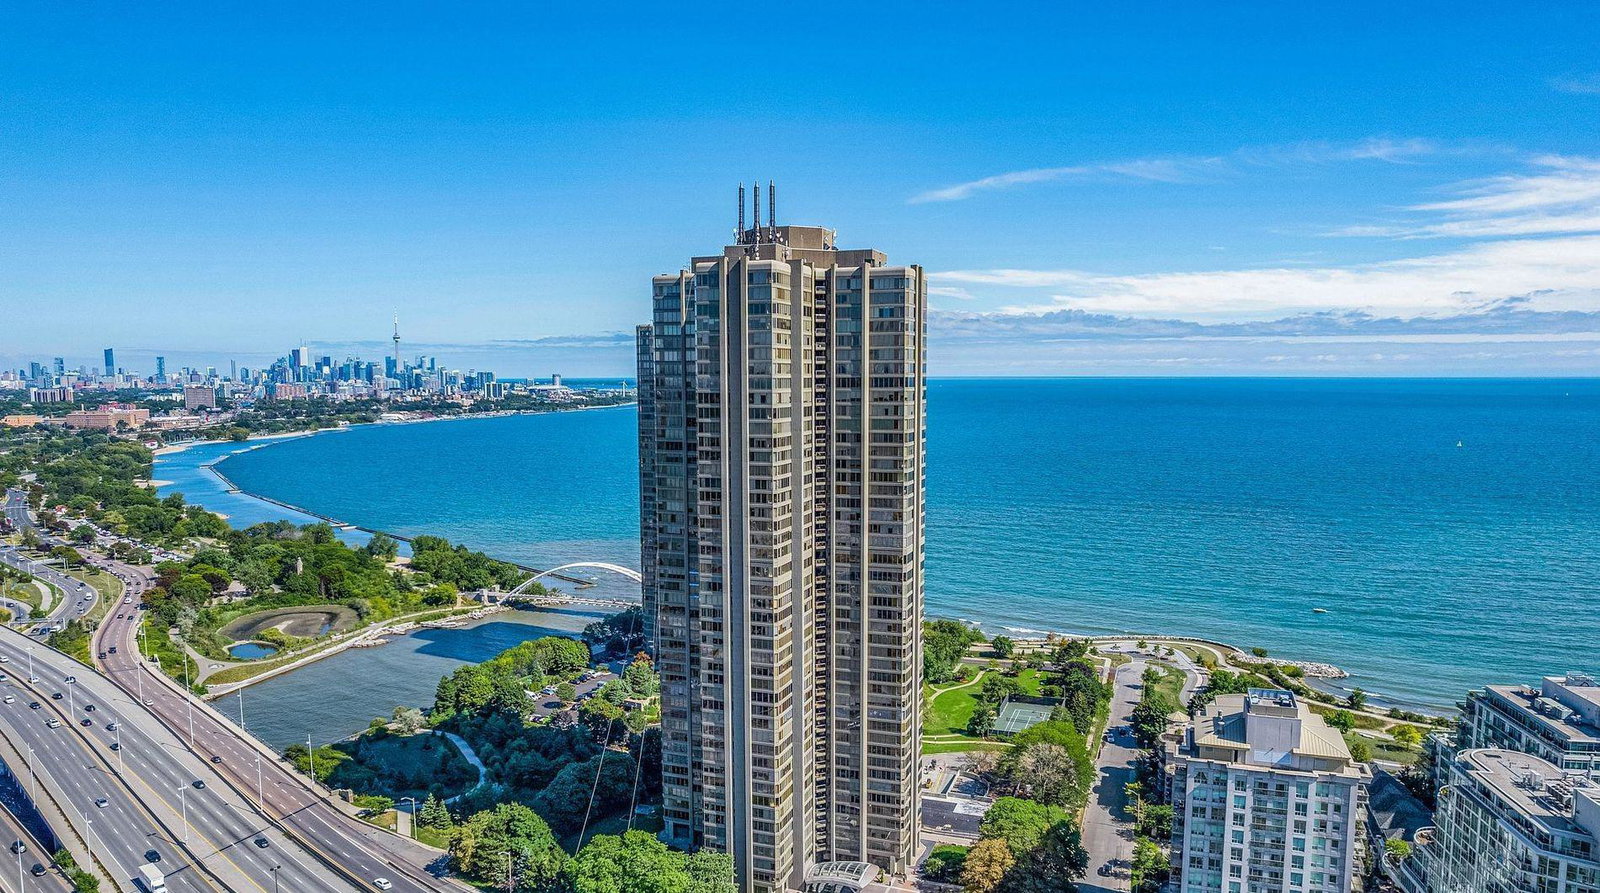
Condo building · 2045 Lake Shore Boulevard W
The Palace Pier Condos is a 45-storey condo with 433 suites, built in 1978 by Bramalea Limited. Right now 8 for sale are on the market here.
- 45storeys
- 433suites
- $596/sq ft
- 1978built
No similar units for rent in The Palace Pier Condos right now.
Around this home
Daily convenience, out of 100, from the distances below
Schools nearby
School rating, out of 10.
Helpful calculators
Your HOMEH agent

"I would see it this week."