

Unit 1504, 2045 Lake Shore Boulevard W
Unit 1504, 2045 Lake Shore Boulevard W
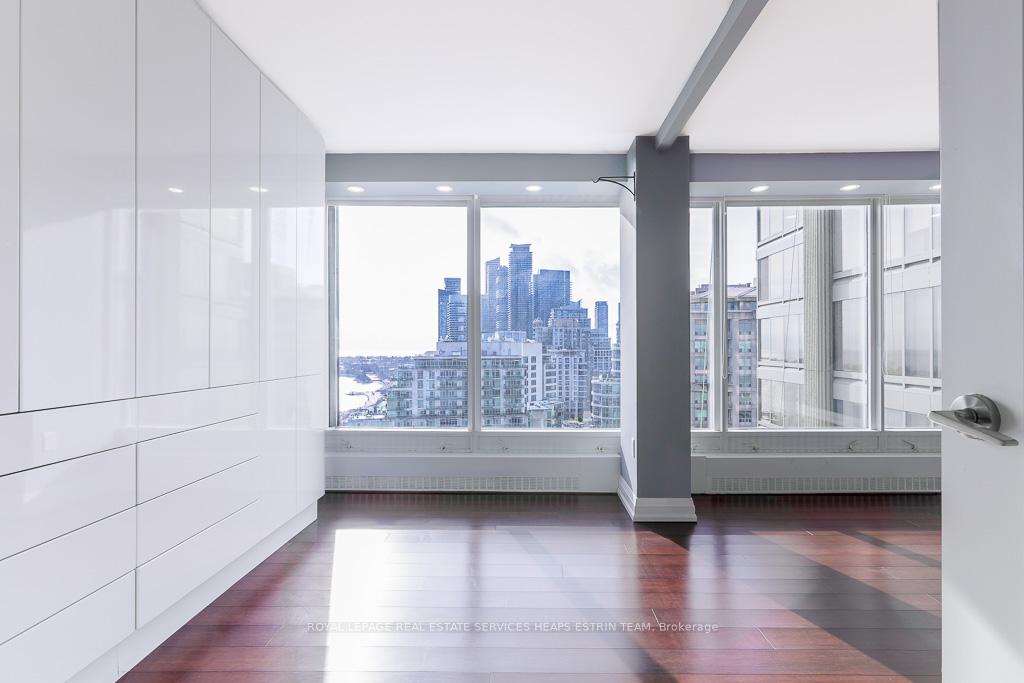 See all 39 photos
Property history
Facts and features
- ExposureSouth west
- LaundryEnsuite
- LockerOwned
- BalconyNone
- Central air
- Concierge
- Exercise room
- Indoor pool
- Party room/meeting room
The homeCondo Apartment, Apartment, 1,800–1,999 sq ft
- Type: Condo Apartment
- Style: Apartment
- Living space: 1,800–1,999 sq ft
- Basement: None
- Exposure: South West
InsideEnsuite, Carpet free, Rooms above ground 6
- Laundry: Ensuite
- Features: Carpet free
- Rooms above ground: 6
- Bedrooms: 2 + 1 in the basement
- Bathrooms: 3
- Kitchens: 1
OutsideConcrete, Balcony None
- Exterior: Concrete
- Balcony: None
Parking and locker2 Parking, Underground, Parking type Owned
- Spaces: 2 Parking
- Garage: Underground
- Parking type: Owned
- Spot: 132
- Locker: Owned
- Locker number: 79
- Locker level: 2b
BuildingPalace pier, Storeys 45, Units 433
- Name: Palace pier
- Storeys: 45
- Units: 433
- Registered: 1978
- Condo corporation: 382
- Amenities: Concierge, exercise room, guest suites, indoor pool, party room/meeting room, tennis court
- Pets: Allowed
Heating, water and powerForced air, gas, Central air
- Heating: Forced air, gas
- Cooling: Central air
Rent and termsRent $4,895 a month, Entire property, Unfurnished
- Rent: $4,895 a month
- Space for rent: Entire property
- Furnished: Unfurnished
- Lease: 12 months
- Paid: Monthly
- Rent includes: Building insurance, common elements, cable tv, central air conditioning, heat, hydro, water, parking
- Deposit: Required
- Credit check: Required
- Employment letter: Required
- Rental application: Required
- References: Required
IncludedUtilities included: heat, hydro, water, central air conditioning and cable tv, plus a preferred rate for unlimited bell fibe internet service. stainless steel appliances, countertop stove, wine fridge, washer/dryer, window coverings, 2 parking spots, 1 locker.
- Included: Utilities included: heat, hydro, water, central air conditioning and cable tv, plus a preferred rate for unlimited bell fibe internet service. stainless steel appliances, countertop stove, wine fridge, washer/dryer, window coverings, 2 parking spots, 1 locker.
Listing detailsW12304059, Rented, Jul 24, 2025
- MLS® number: W12304059
- Status: Rented
- Listed on: Jul 24, 2025
- Days on market: 12
- Updated: Aug 5, 2025
- Possession: 2025-08-01 / Immediate
- Occupied by: Tenant
- Listing brokerage: ROYAL LEPAGE REAL ESTATE SERVICES HEAPS ESTRIN TEAM
About this home
Unit 1504, 2045 Lake Shore Boulevard W, Etobicoke (Mimico), ON M8V 2Z6
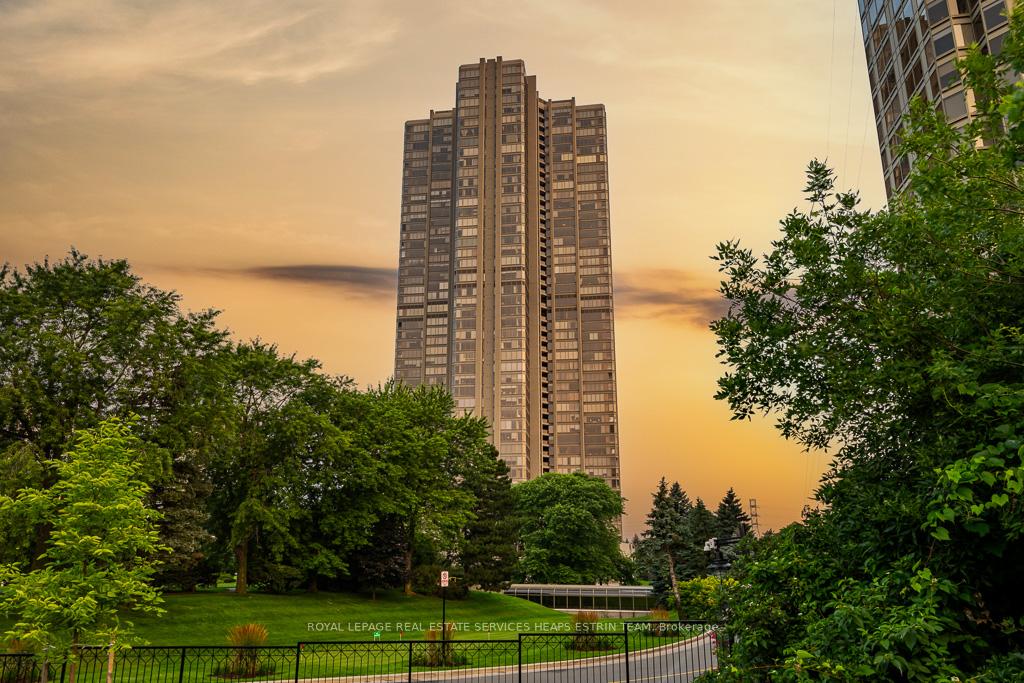
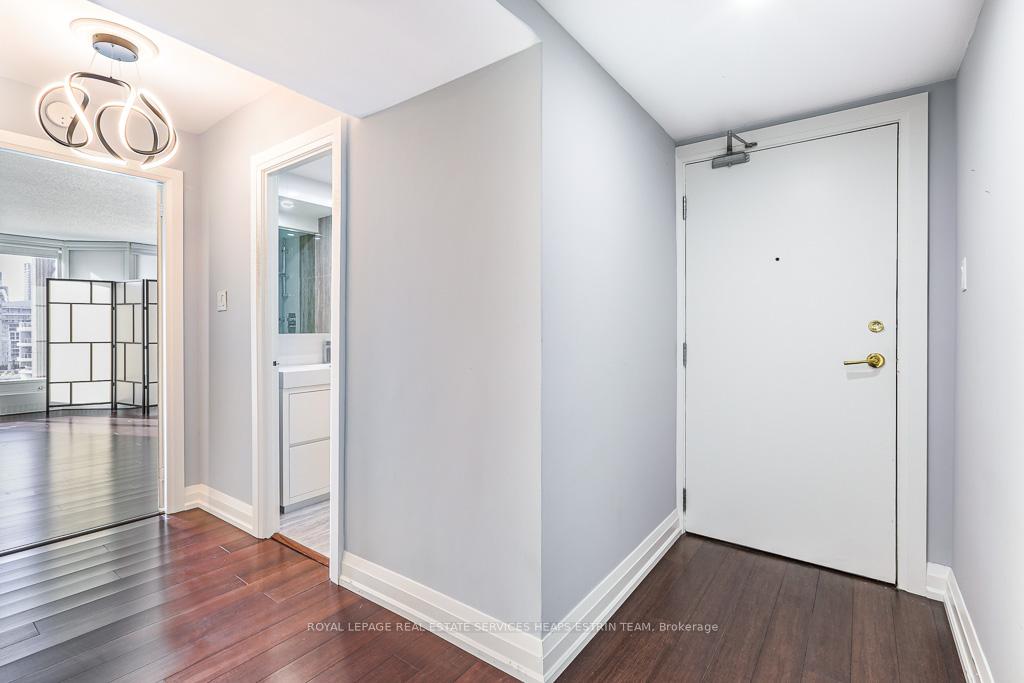
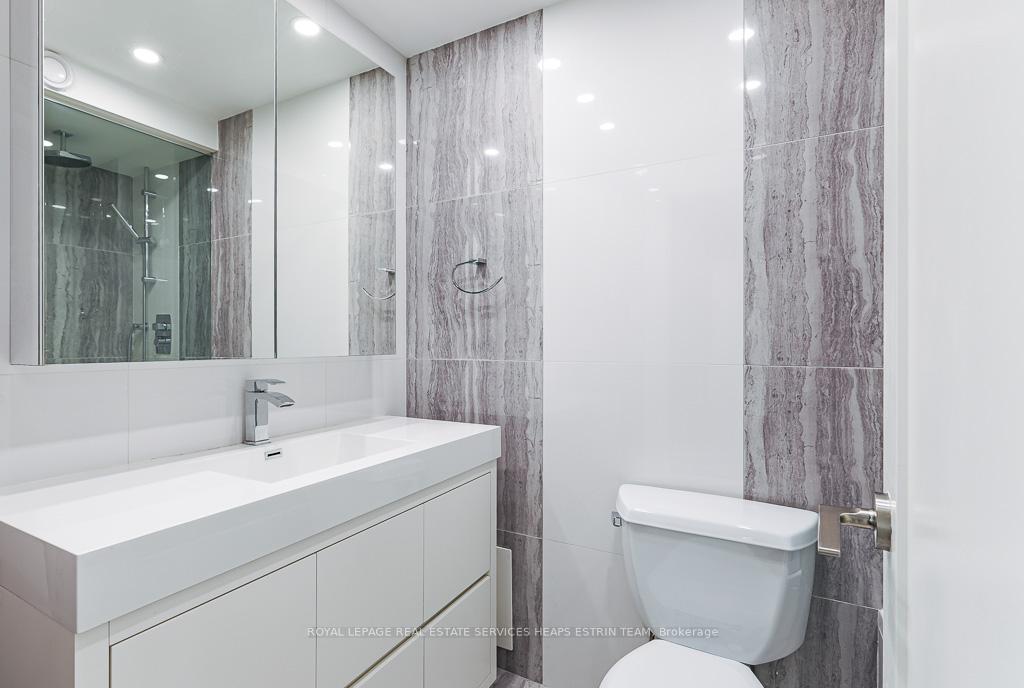
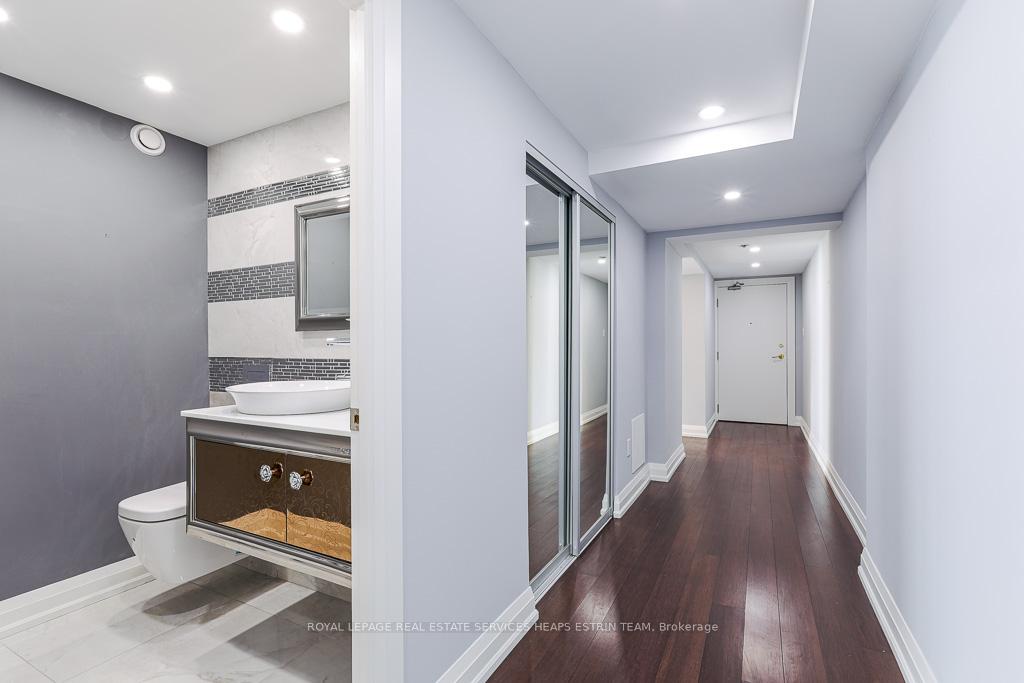
RARE OPPORTUNITY! Welcome to the luxurious and renowned Palace Pier in Toronto's Humber Bay Shores. This bright and modern 2 bedroom + solarium, 3-bath suite has been fully renovated with high-end finishes offering elegance and tranquility. Expansive windows stretching across each room frame astonishing views of Lake Ontario and the surrounding community while filling each room with an abundance of natural light. Suites with this spacious floor plan and square footage are seldom offered for lease in the Palace Pier, making this a rare chance to experience the best of waterfront living. Step into the open-concept living space where sleek cabinetry and premium appliances add both style and convenience. The generous-sized primary bedroom includes ample built-in closet space, ensuring a tidy and organized retreat. Whether you're a working professional, a couple, or a growing family, this suite offers the comfort and flexibility you need. Palace Pier is known for its welcoming, secure atmosphere and top-tier amenities. Enjoy the convenience of valet parking, the peace of mind of a 24-hour concierge, and the delight of an on-site restaurant. Take advantage of multiple daily shuttles to and from Union Station, perfect for stress-free commuting. Other resort-style features, such as an indoor pool, outdoor tennis court, fitness centre, and a penthouse-level party lounge with a panoramic terrace, let you experience a vacation lifestyle without ever leaving home. Surrounded by parks, walking trails, and the beautiful shoreline, this location seamlessly blends nature with city convenience. Downtown Toronto is just a short drive away, making it easy to reach business centres, dining, and entertainment. Don't miss this once-in-a-lifetime chance to call Palace Pier home! Come see it today and discover why living here is truly something special.
Ask about this home
A HOMEH agent will answer your questions about this home.
Know more about The Palace Pier Condos
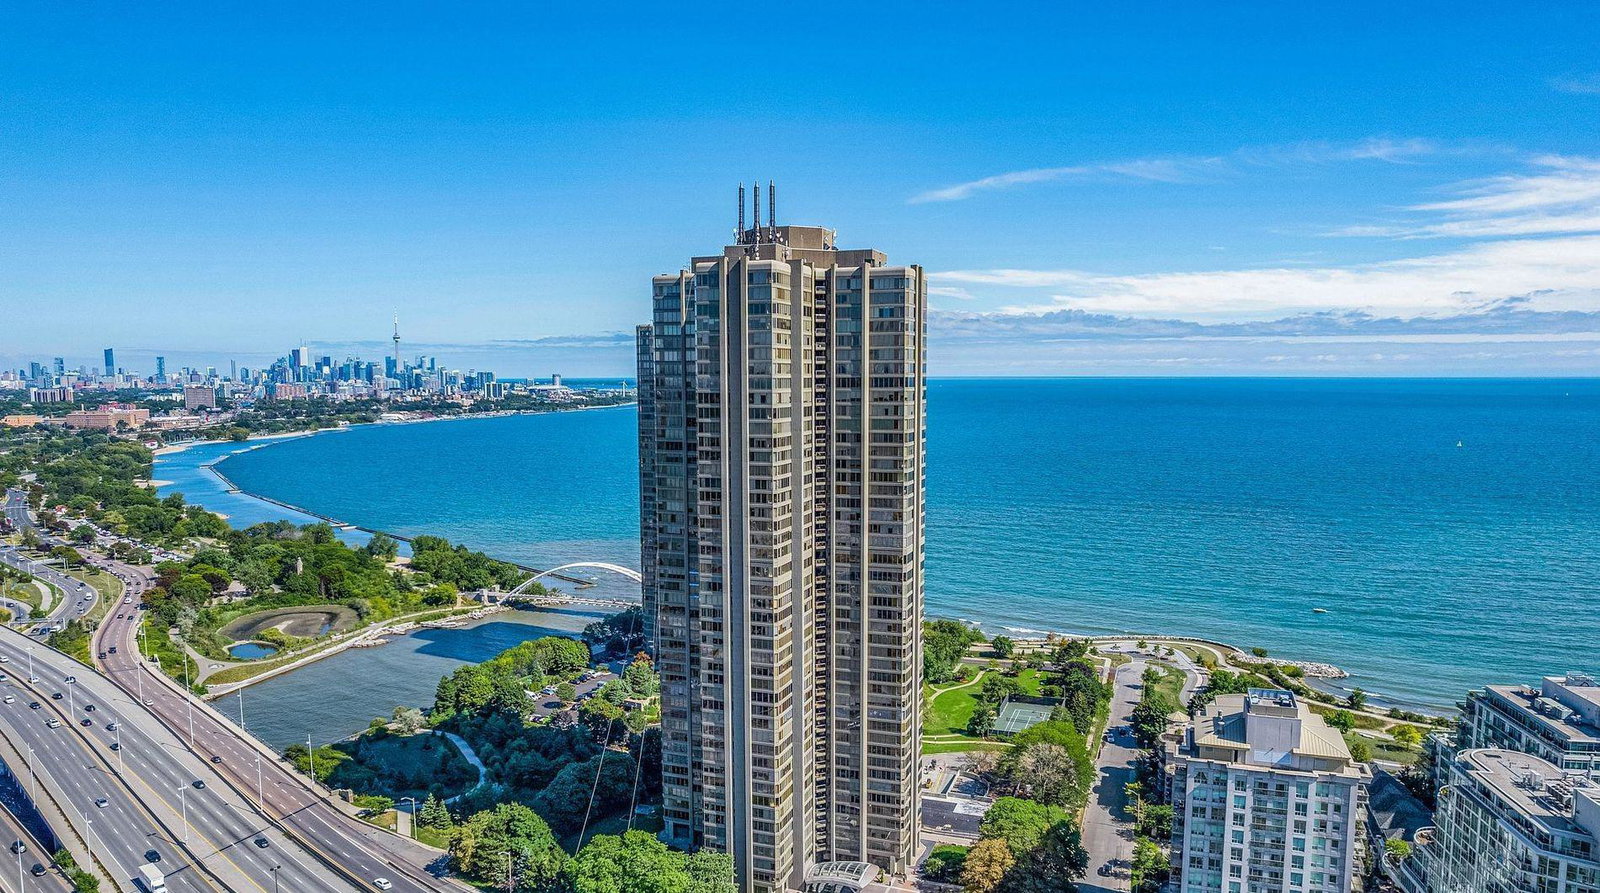
Condo building · 2045 Lake Shore Boulevard W
The Palace Pier Condos is a 45-storey condo with 433 suites, built in 1978 by Bramalea Limited. Right now 8 for sale are on the market here.
- 45storeys
- 433suites
- $596/sq ft
- 1978built
No similar units for rent in The Palace Pier Condos right now.
Around this home
Daily convenience, out of 100, from the distances below
Schools nearby
School rating, out of 10.
Helpful calculators
Your HOMEH agent

"I would see it this week."