

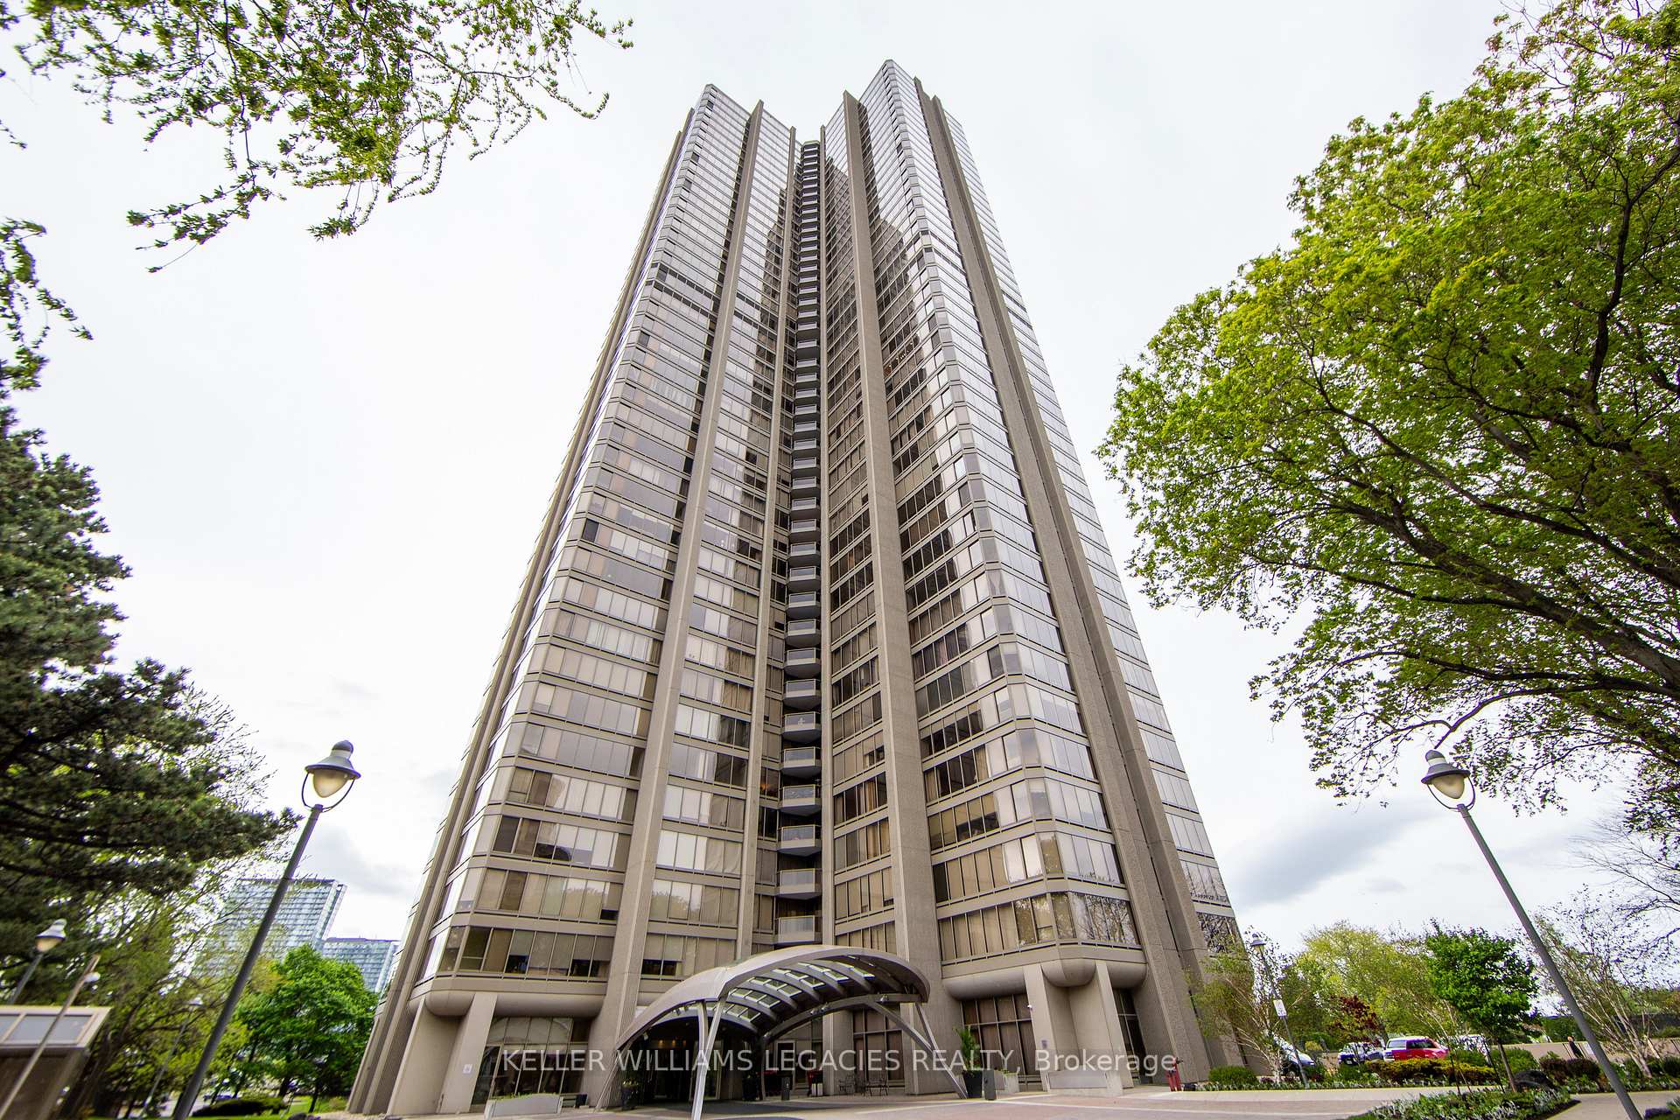
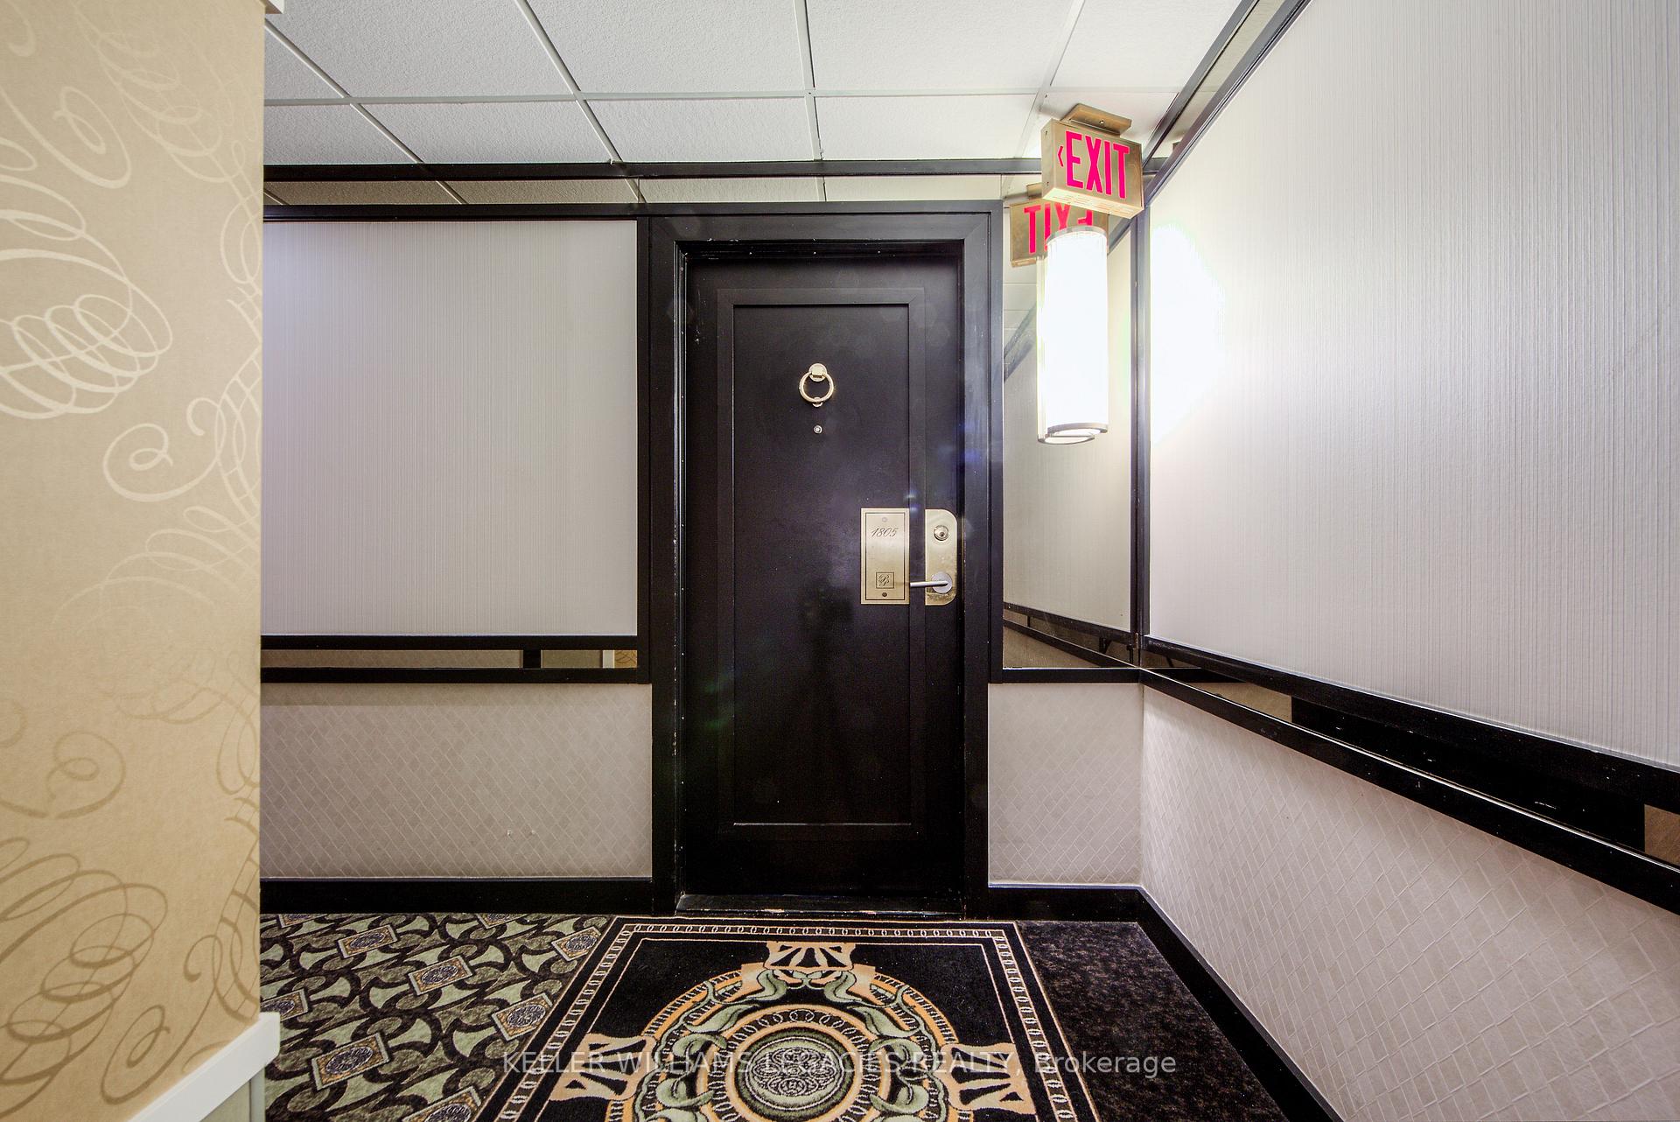
Unit 1805, 2045 Lake Shore Boulevard W
Condo Apartment Rented
1/31Unit 1805, 2045 Lake Shore Boulevard W
Condo Apartment Rented
 See all 31 photos
1 Bedroom
1 Bathroom
1 Parking
900–999 sq.ft
Entire Home
— Unit
Property history
Facts and features
- ExposureSouth west
- LaundryEnsuite
- LockerEnsuite+exclusive
- BalconyOpen
What stands out
- Hardwood floors
- Central air
- Concierge
- Gym
- Indoor pool
The homeCondo Apartment, Apartment, Age 31–50 years
- Type: Condo Apartment
- Style: Apartment
- Age: 31–50 years
- Living space: 900–999 sq ft
- Basement: None
- Exposure: South West
InsideHardwood, Window floor to ceiling, Ensuite, Elevator Yes
- Flooring: Hardwood, Window floor to ceiling
- Laundry: Ensuite
- Elevator: Yes
- Rooms above ground: 3
- Bedrooms: 1
- Bathrooms: 1
- Kitchens: 1
OutsideConcrete, Open
- Exterior: Concrete
- Balcony: Open
Parking and locker1 Parking, Underground, Exclusive
- Spaces: 1 Parking
- Garage: Underground
- Parking type: Exclusive
- Driveway: Underground
- Spot: 112
- Locker: Ensuite+exclusive
- Locker unit: 125
- Locker level: B3
BuildingThe Palace Pier Condos, Storeys 45, Units 433
- Name: The Palace Pier Condos
- Storeys: 45
- Units: 433
- Registered: 1978
- Condo corporation: 382
- Amenities: Concierge, guest suites, gym, indoor pool, tennis court, visitor parking
- Pets: Allowed
Heating, water and powerFan coil, gas, Central air
- Heating: Fan coil, gas
- Cooling: Central air
Rent and termsRent $2,750 a month, Entire property, Unfurnished
- Rent: $2,750 a month
- Space for rent: Entire property
- Furnished: Unfurnished
- Lease: 12 months
- Rent includes: Cable tv, heat, hydro, water, parking, building insurance
- Deposit: Required
- Credit check: Required
- Employment letter: Required
- Rental application: Required
- References: Required
Included1 parking, 1 locker, water, heat, hydro, cable tv, central ac, impeccable concierge service with valet service
- Included: 1 parking, 1 locker, water, heat, hydro, cable tv, central ac, impeccable concierge service with valet service
NearbyClear view, hospital, marina, public transit, waterfront
- Close to: Clear view, hospital, marina, public transit, waterfront
Listing detailsW12168195, Rented, May 23, 2025
- MLS® number: W12168195
- Status: Rented
- Listed on: May 23, 2025
- Days on market: 5
- Updated: May 28, 2025
- Possession: Flexible
- Occupied by: Vacant
- Listing brokerage: KELLER WILLIAMS LEGACIES REALTY
About this home
Unit 1805, 2045 Lake Shore Boulevard W, Etobicoke (Mimico), ON M8V 2Z6
Clear ViewHospitalMarinaPublic TransitWaterfrontConcierge
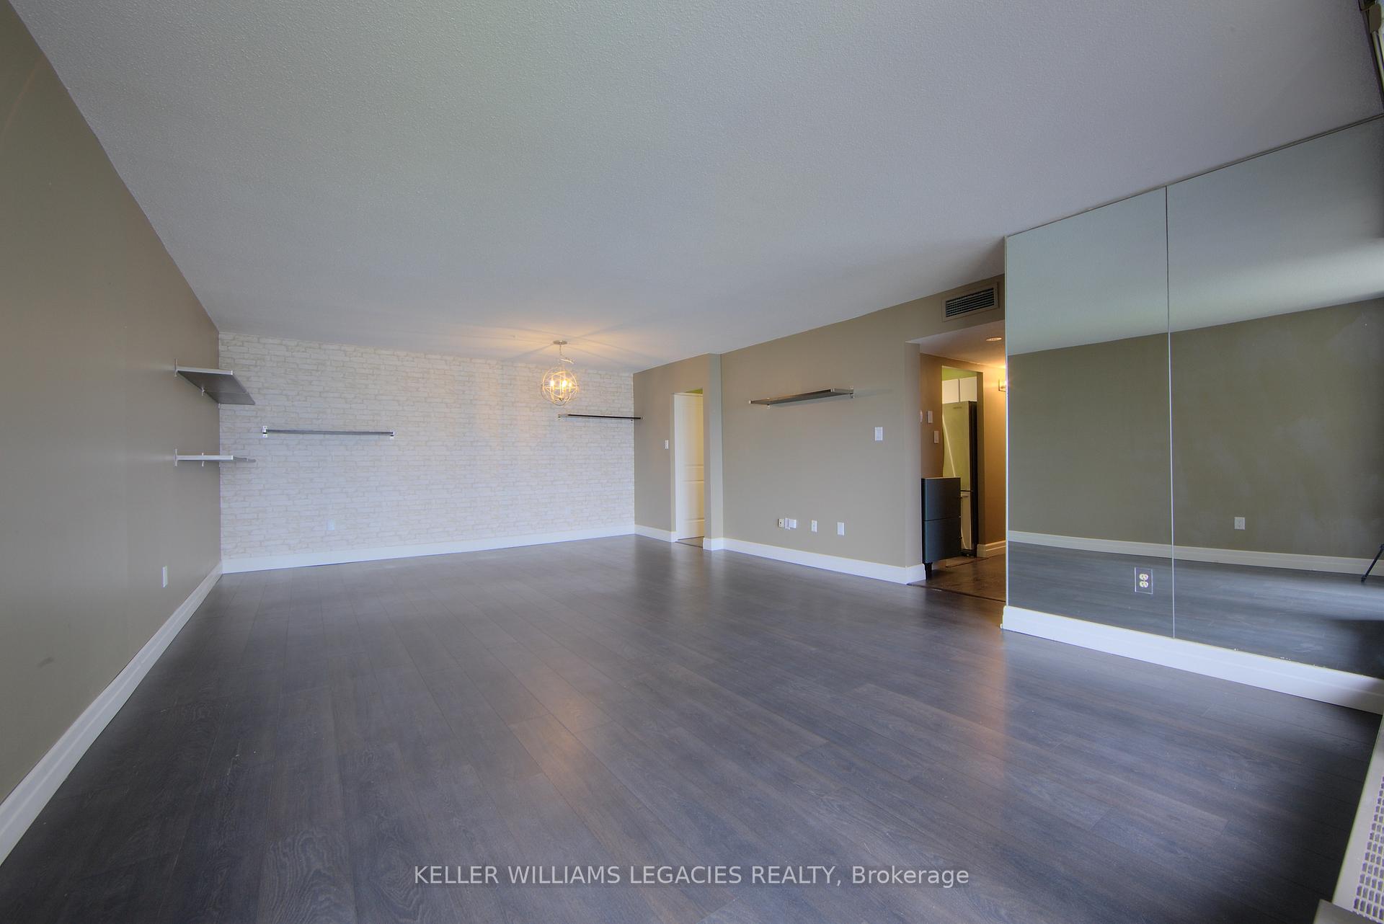
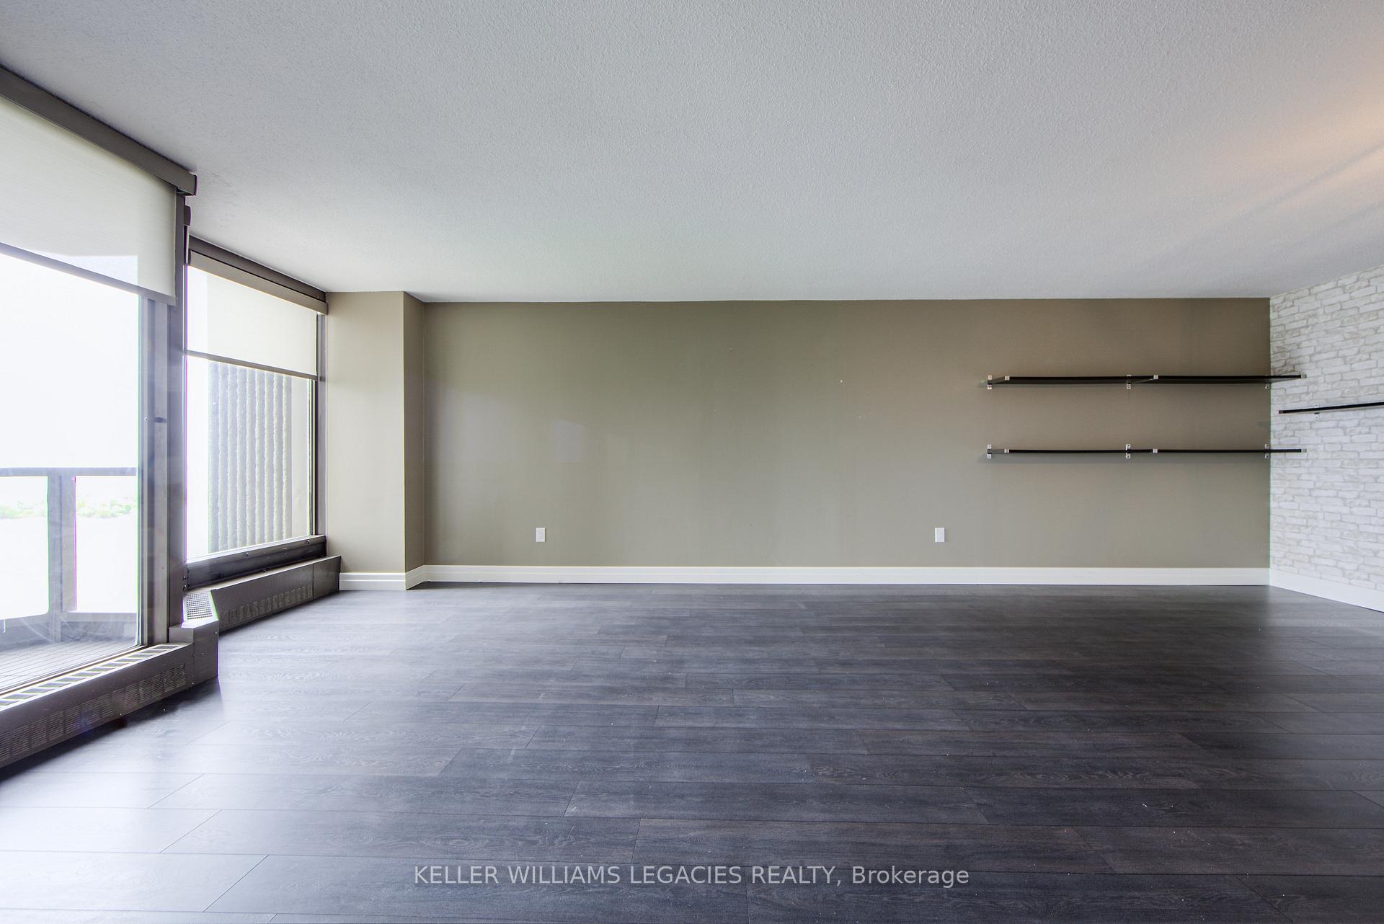
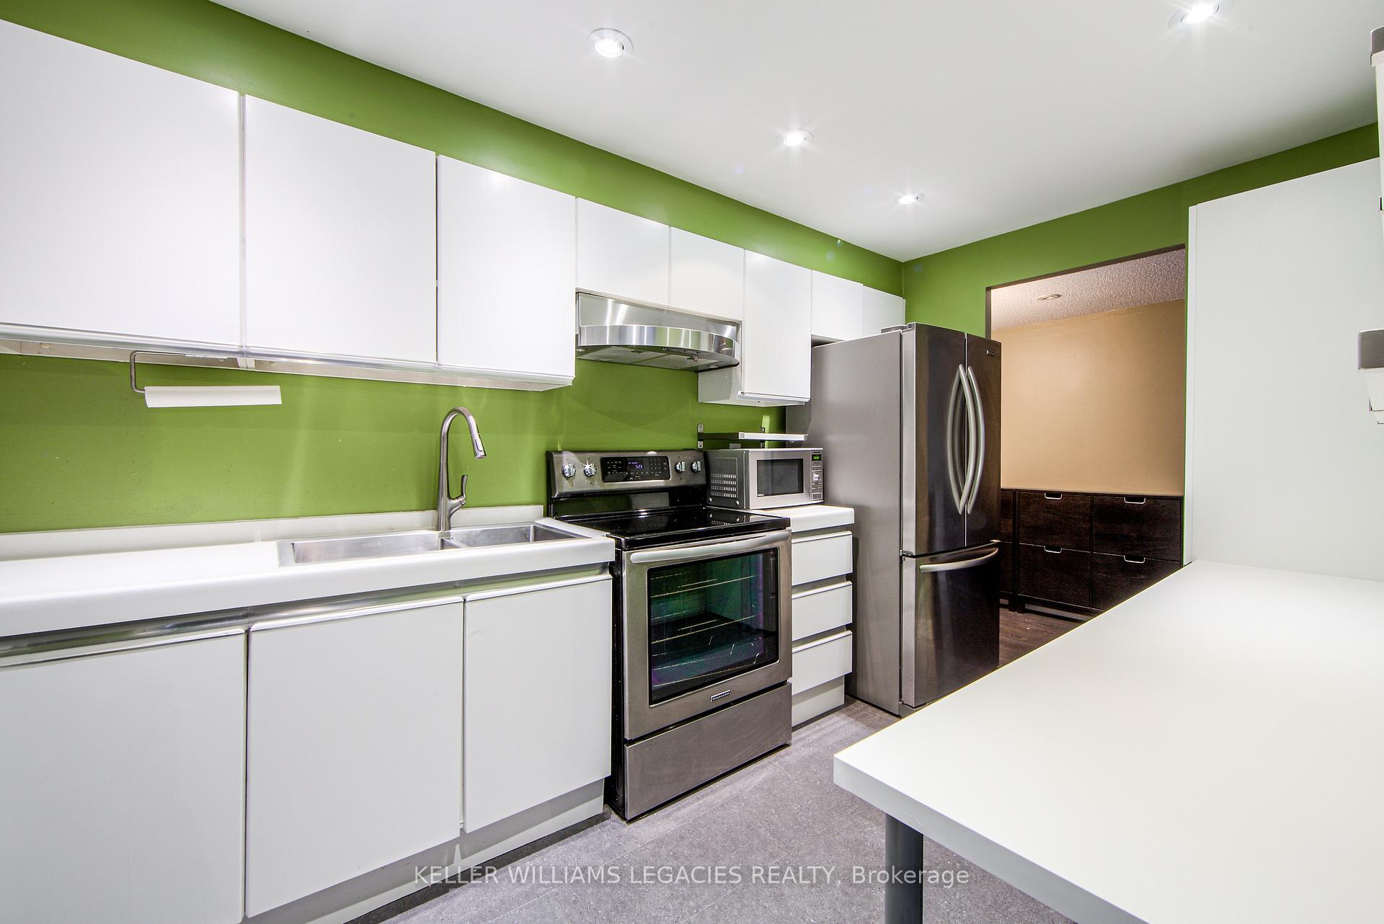
Incredible Unobstructed View Of The Lake! Beautiful 910 Sq Ft One Bedroom Suite. Floor ToCeiling Windows, Electric Window Shades, Walk-Out To Balcony. Dine-In Kitchen, Lots OfCupboards.
Read more
Ask about this home
A HOMEH agent will answer your questions about this home.
Ask a question
Know more about The Palace Pier Condos
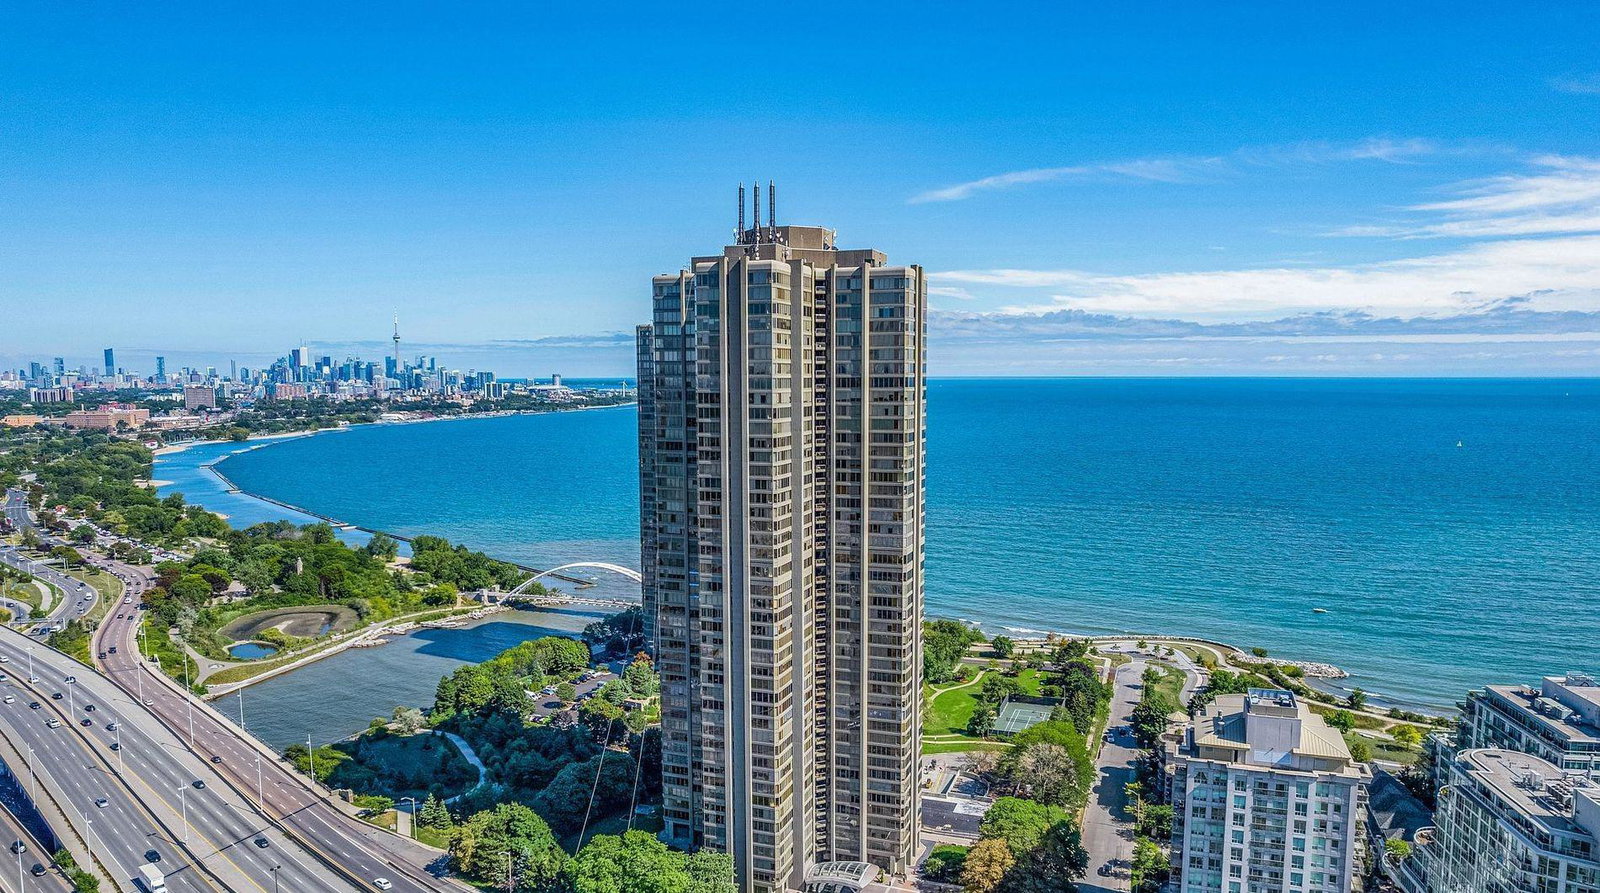
Condo building · 2045 Lake Shore Boulevard W
The Palace Pier Condos is a 45-storey condo with 433 suites, built in 1978 by Bramalea Limited. Right now 8 for sale are on the market here.
- 45storeys
- 433suites
- $596/sq ft
- 1978built
ConciergeGymIndoor poolParty room
No similar units for rent in The Palace Pier Condos right now.
Around this home
Parklawn & Lakeshore Blvd W
Errands
Transit
Parks
Schools
Daily convenience, out of 100, from the distances below
ParkPalace Pier Park · 7 within 1 km2 min walk107 m
GroceryGrenadier Convenience3 min walk205 m
SchoolSt Mark Catholic School21 min walk1.3 km
Train stationHumber Loop5 min walk328 m
PharmacyMedicine Cabinet Pharmacy3 min walk203 m
Cafés & foodPauls Coffee · 15 within 1 km1 min walk90 m
Gym & rec centreNXT - Outdoor Pool10 min walk601 m
LibraryToronto Public Library - Humber Bay22 min walk1.4 km
WalkDriveStraight-line distance, open map data
Grocery0.2 km
Park0.1 km
Coffee0.1 km
Dining0.3 km
Gym1.1 km
Humber Loop0.3 km
Schools nearby
School rating, out of 10.
St Mark Catholic Schoolelementary · Catholic · 1.3 km
7.9/10Good
Étienne Brà»lé Junior Schoolelementary · Public · 1.3 km
—
Étienne Brûlé Junior Schoolelementary · Public · 1.3 km
—
Contact agent
Helpful calculators
Rent vs buy
Affordability
Mortgage
Down payment
Stress test
CMHC insurance
Your HOMEH agent

KimHOMEH agent · Etobicoke
"I would see it this week."
Ask Kim
Keep exploring
You are here