

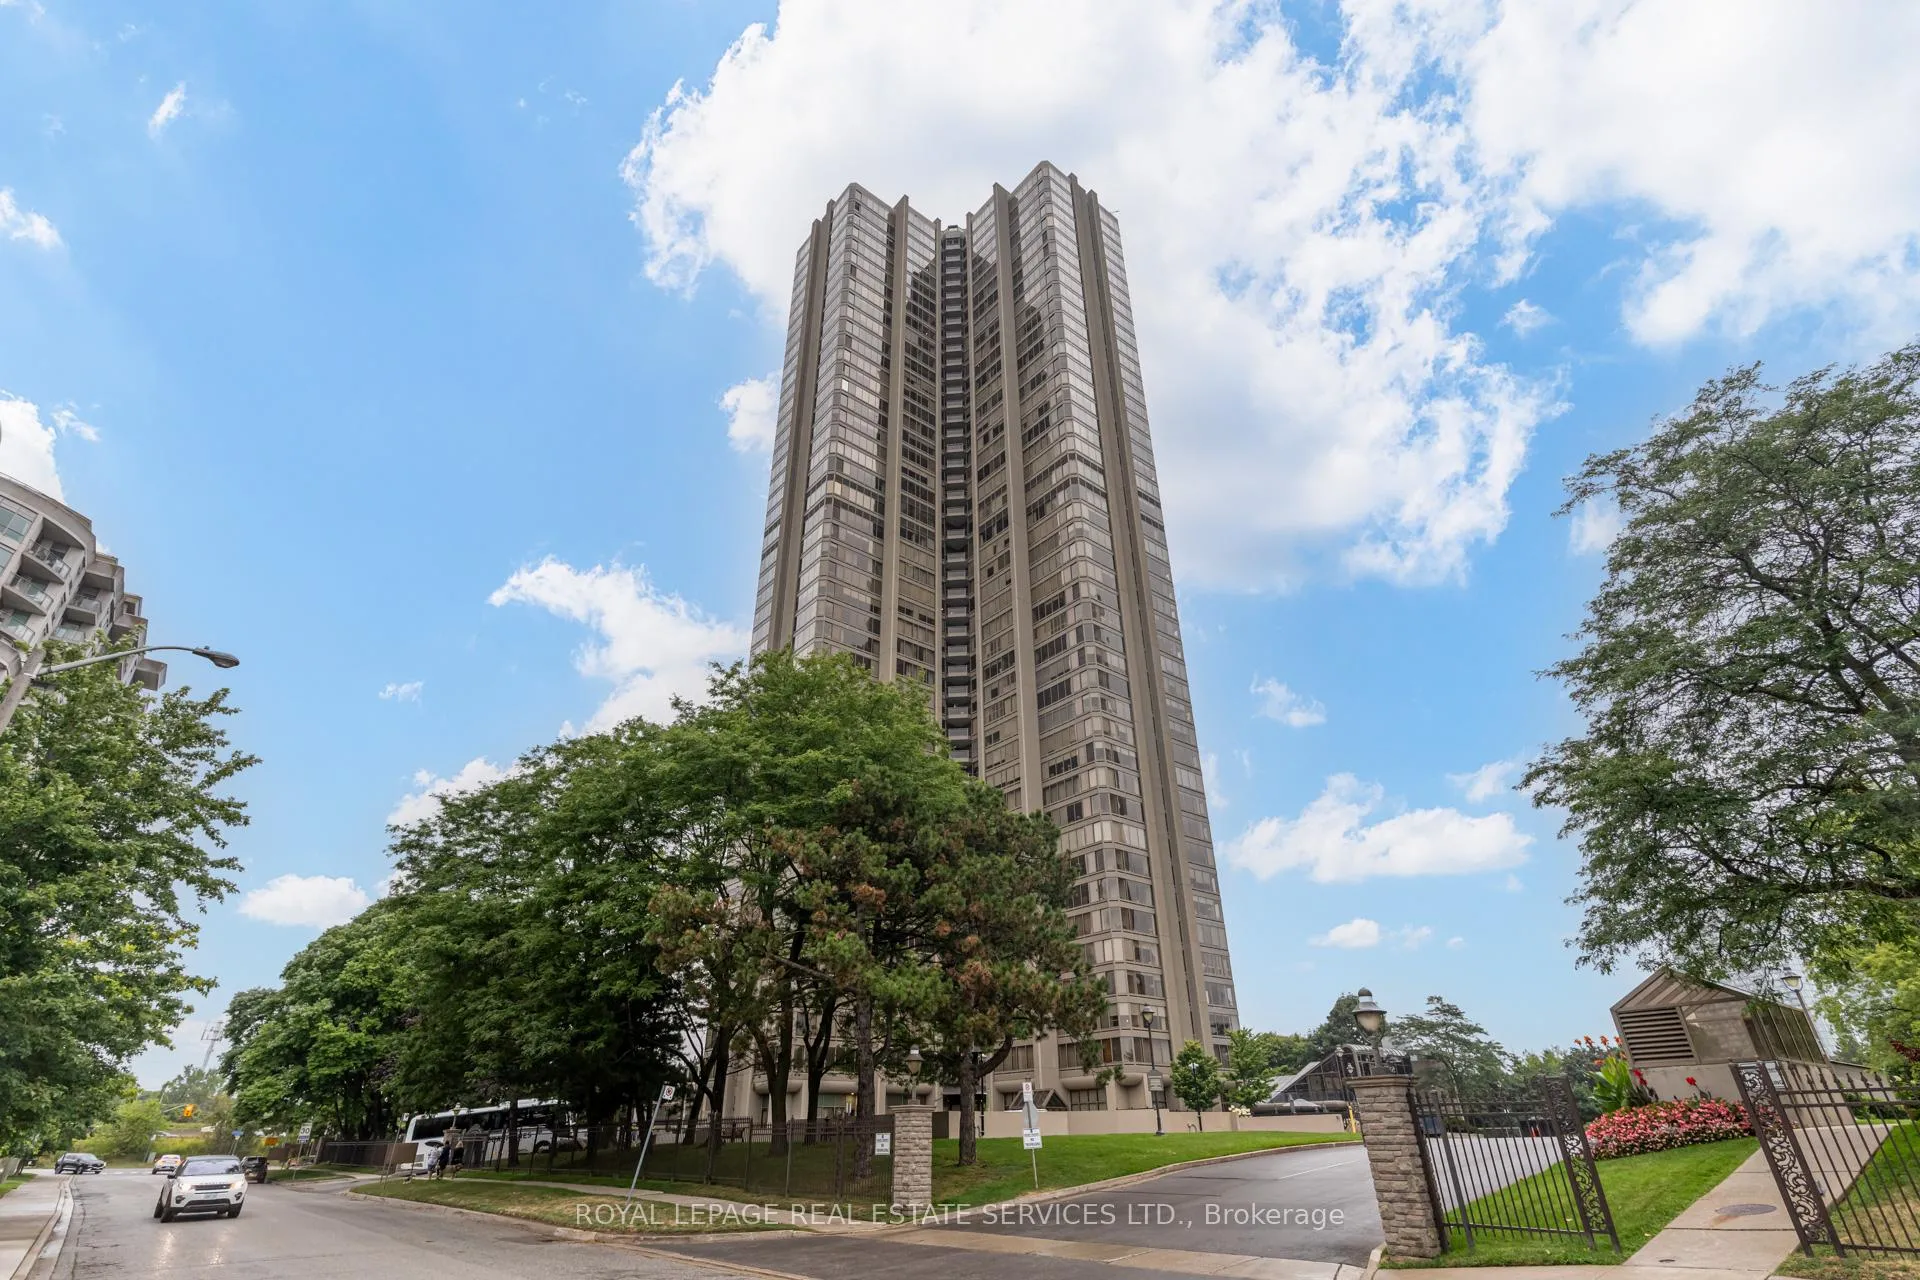
Unit 2410, 2045 Lake Shore Boulevard W
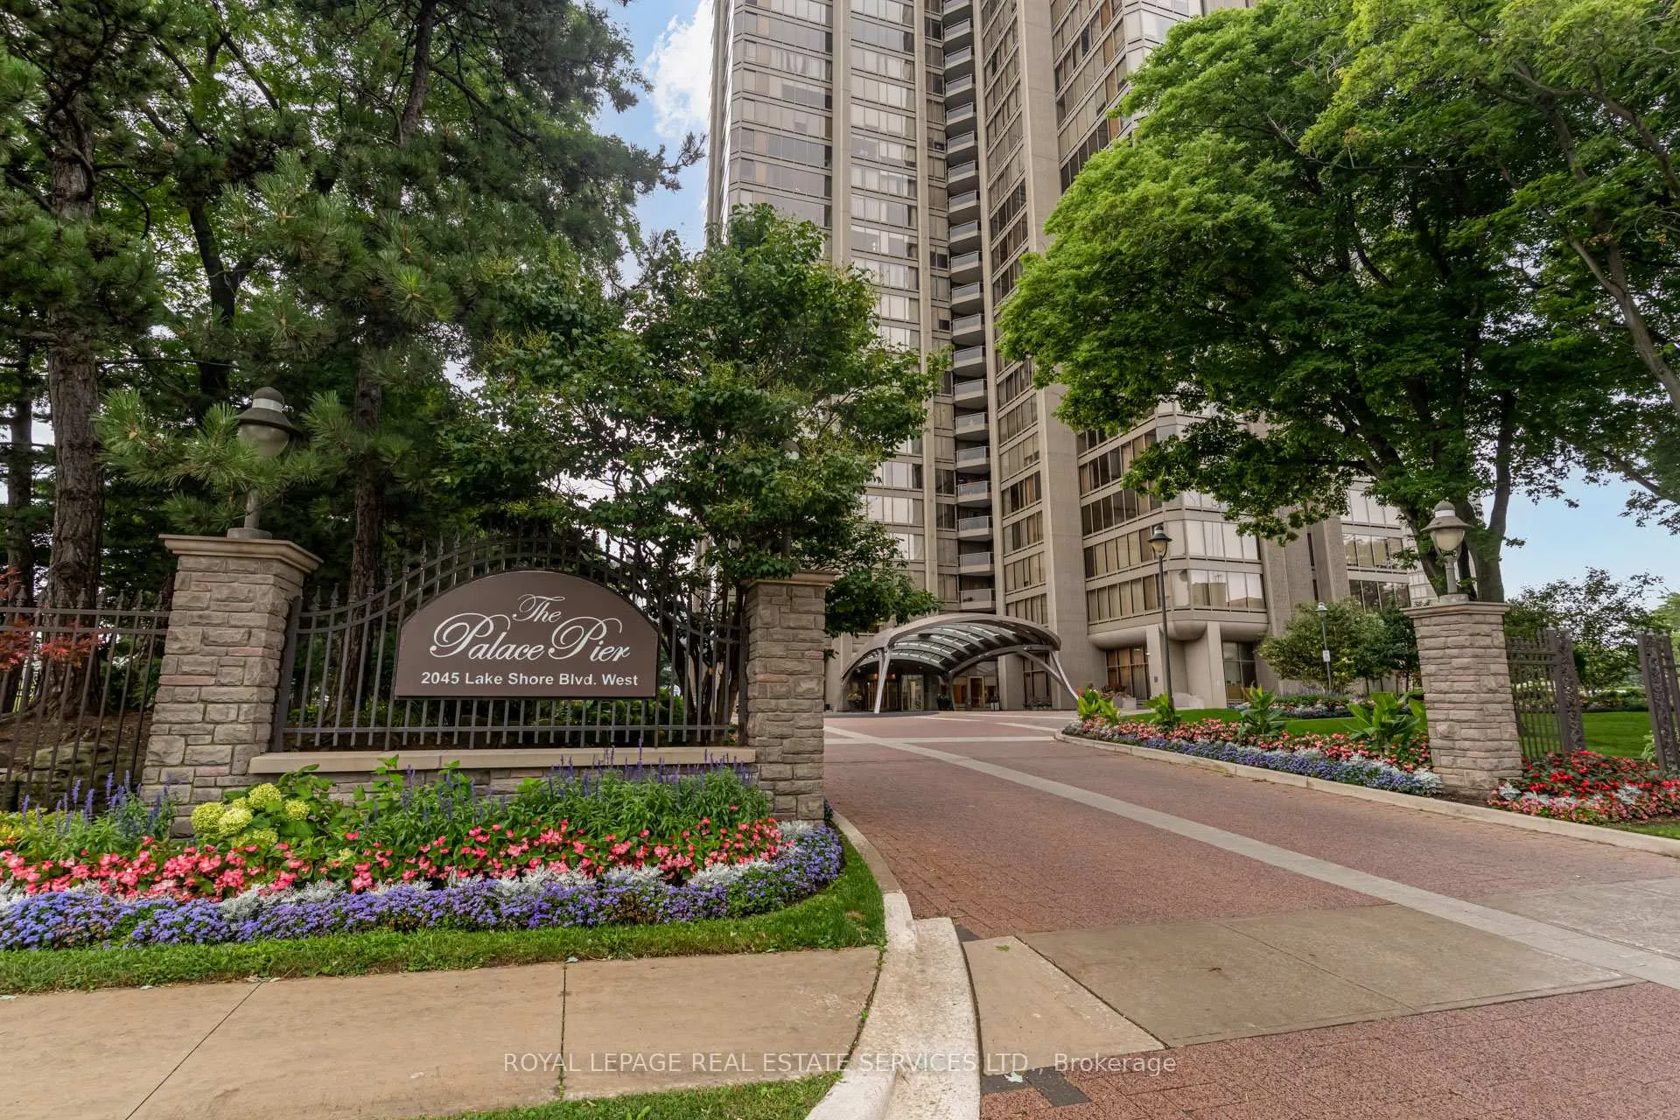
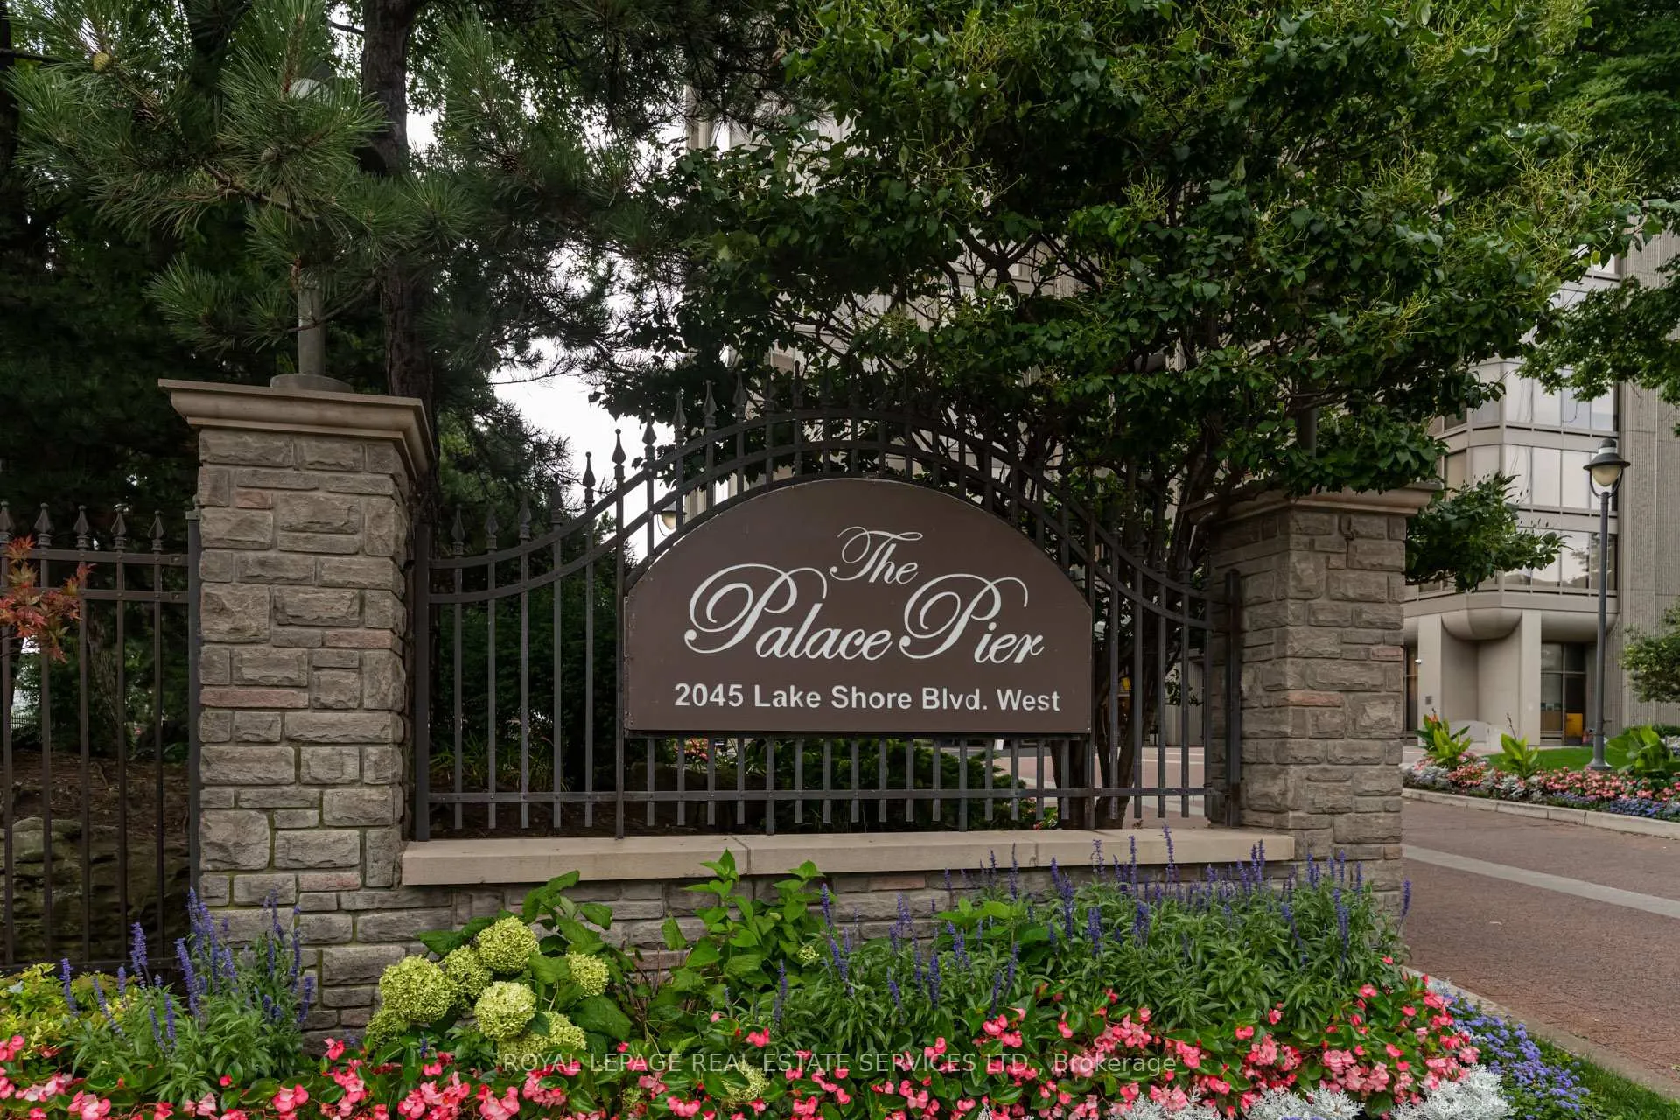
Unit 2410, 2045 Lake Shore Boulevard W
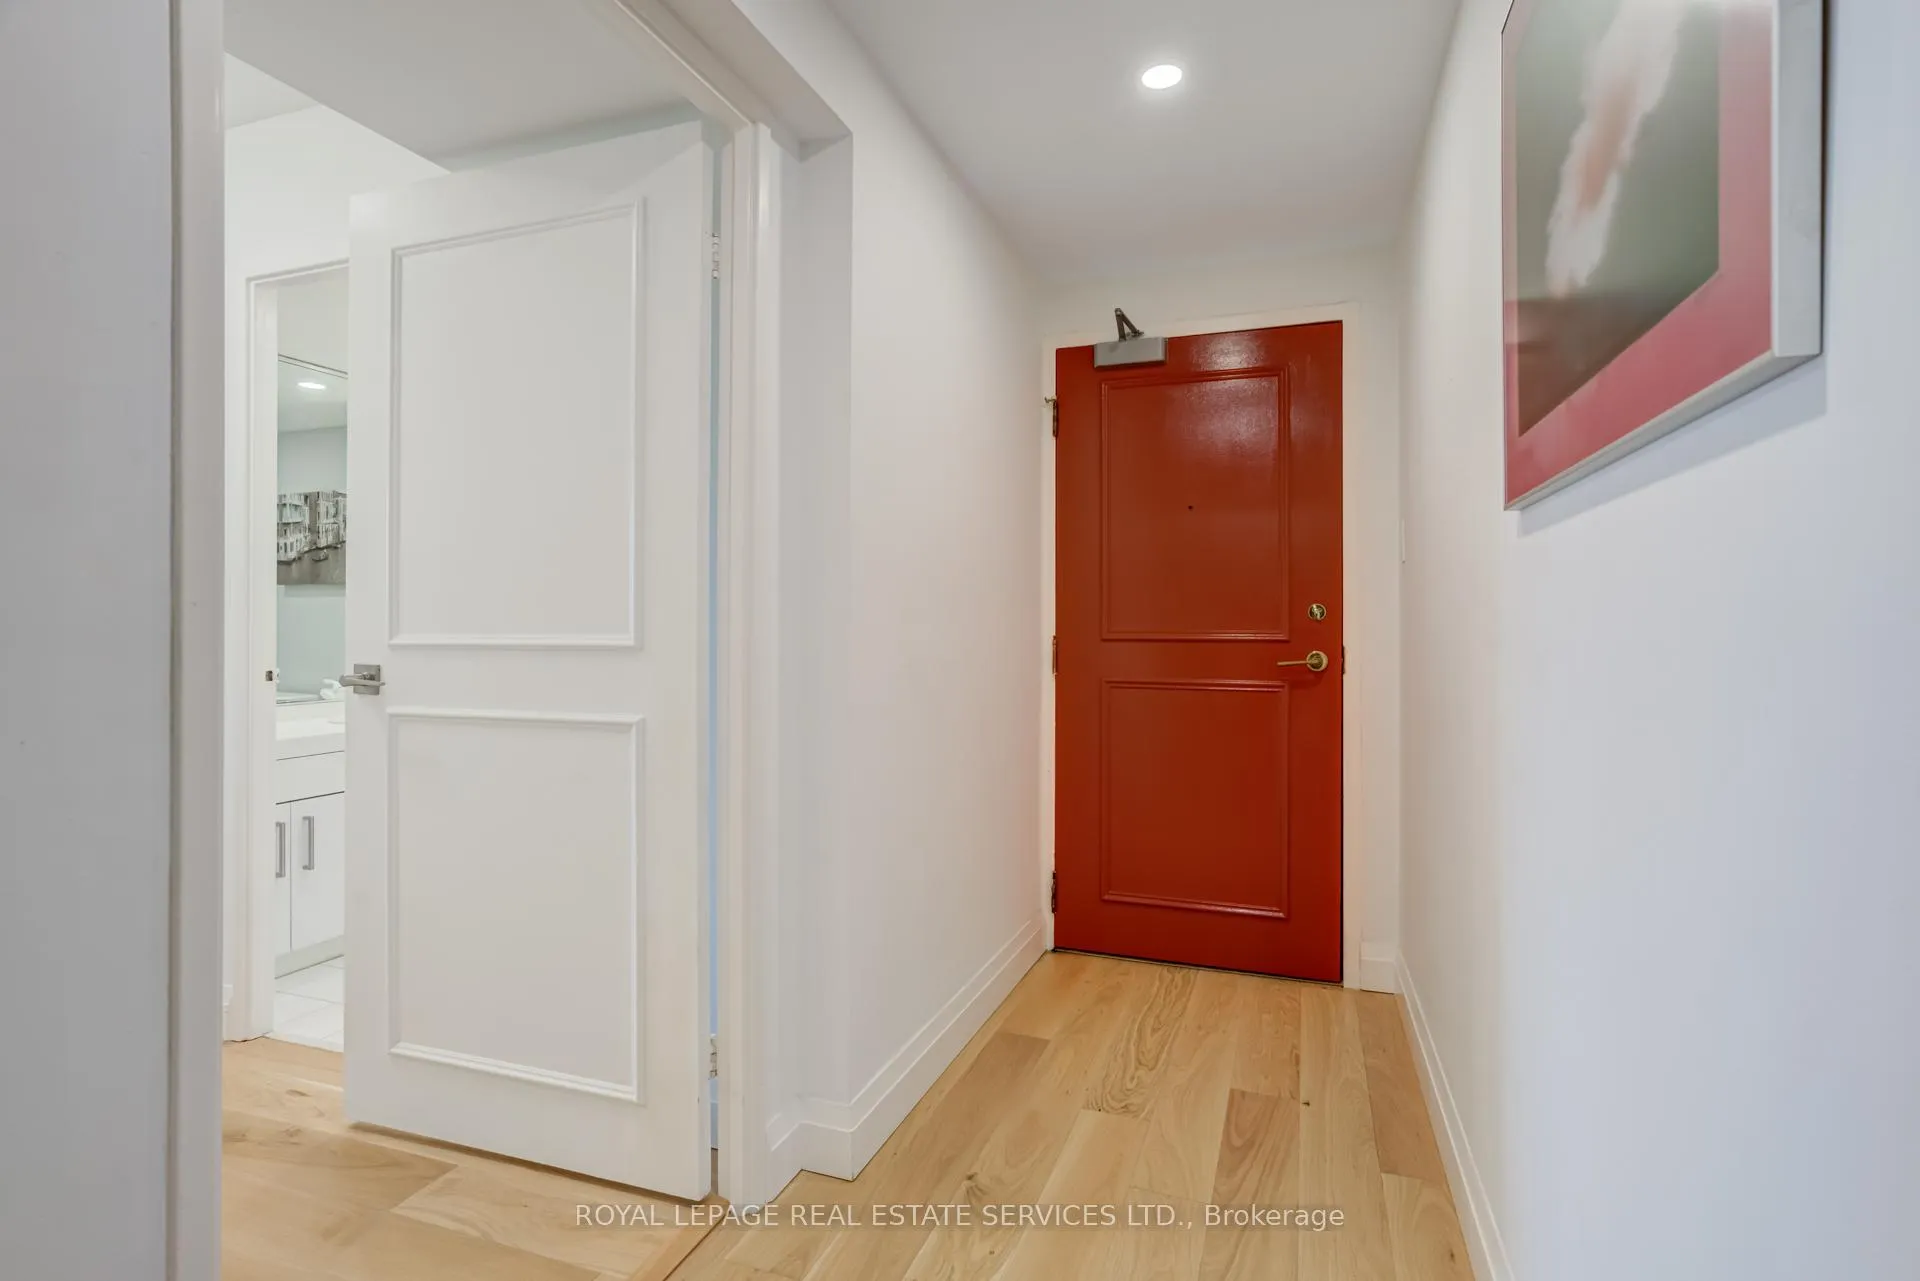 See all 47 photos
Property history
Facts and features
- ExposureNorth east
- LaundryEnsuite
- LockerEnsuite
- BalconyEnclosed
- Hardwood floors
- Central air
- Indoor pool
- Rooftop deck/garden
The homeCondo Apartment, Apartment, Age 31–50 years
- Type: Condo Apartment
- Style: Apartment
- Age: 31–50 years
- Living space: 1,800–1,999 sq ft
- Basement: None
- Exposure: North East
InsideWindow floor to ceiling, Hardwood, Slate flooring, Ensuite, Bar fridge, built-in oven, carpet free, countertop range, primary bedroom - main floor
- Flooring: Window floor to ceiling, Hardwood, Slate flooring
- Laundry: Ensuite
- Features: Bar fridge, built-in oven, carpet free, countertop range, primary bedroom - main floor
- Security: Alarm system, carbon monoxide detectors, monitored, security guard, concierge/security, security system, smoke detector
- Rooms above ground: 7
- Bedrooms: 3
- Bathrooms: 3
- Kitchens: 1
OutsideConcrete, Enclosed
- Exterior: Concrete
- Balcony: Enclosed
Parking and locker2 Parking, Underground, Parking type Owned
- Spaces: 2 Parking
- Garage: Underground
- Parking type: Owned
- Driveway: Underground
- Spot: 198
- Locker: Ensuite
- Locker unit: 2b
- Locker number: 67
- Locker level: 23
BuildingPalace pier, Storeys 45, Units 433
- Name: Palace pier
- Storeys: 45
- Units: 433
- Registered: 1978
- Condo corporation: 382
- Amenities: Guest suites, indoor pool, rooftop deck/garden, squash/racquet court, tennis court, visitor parking
- Pets: Allowed
Heating, water and powerFan coil, gas, Central air
- Heating: Fan coil, gas
- Cooling: Central air
Costs and taxesTaxes $3,997 a year, Condo fee $2,336 a month, Heat included, hydro included, water included, cable tv included, cac included, common elements included, building insurance included, parking included
- Taxes, 2025: $3,997 a year
- Condo fee: $2,336 a month
- Fee includes: Heat included, hydro included, water included, cable tv included, cac included, common elements included, building insurance included, parking included
- HST: HST included in the price
- Rental items: None
Included in the saleFridge, microwave, dishwasher, oven, stove top range, wine fridge (new) double under counter fridge (as is) built in cabinet in living room. washer and dryer. window coverings., Light fixture in dining room.
- Included: Fridge, microwave, dishwasher, oven, stove top range, wine fridge (new) double under counter fridge (as is) built in cabinet in living room. washer and dryer. window coverings.
- Not included: Light fixture in dining room.
NearbyElectric car charger, lake access, park, river/stream, school bus route, waterfront
- Close to: Electric car charger, lake access, park, river/stream, school bus route, waterfront
Listing detailsW12362711, Sold, Aug 25, 2025
- MLS® number: W12362711
- Status: Sold
- Listed on: Aug 25, 2025
- Days on market: 184
- Updated: Feb 25, 2026
- Possession: 2025-10-25 / Flexible
- Occupied by: Owner
- Listing brokerage: ROYAL LEPAGE REAL ESTATE SERVICES LTD.
About this home
Unit 2410, 2045 Lake Shore Boulevard W, Etobicoke (Mimico), ON M8V 2Z6
Welcome to Toronto's luxury landmark high rise, Palace Pier, located on the shore of Lake Ontario. Rarely available, this 1,890 sq.ft. three bedroom, two and a half bath residence is move in ready. Upon entering, to your right, the first or primary bedroom or bonus room, is spacious, and totally private from the rest of the suite. A three piece bath, with walk in shower completes this area. A separate wing, if you will. Proceeding down the hall into the principle living area, floor to ceiling windows frame the views of parkland, the Humber River, particularly beautiful in Autumn and partial view of the city skyline. The living and dining rooms size is accentuated by the open concept kitchen, oversized Caesarstone preparation island, surrounded by German manufactured, white acrylic cupboards and drawers, lots of them, and upscale gleaming Samsung and Bosch S/S/appliances. The kitchen counter has been extended to the dining area for additional storage, bar and wine fridge. The backsplash is unique. Punched stainless steel which compliments the white granite counter tops. Engineered floors of Honey Bleached Oak, easy to maintain, are throughout. The other "primary" ensuite, depending on which you choose, has been made into a mini spa with soaker tub, walk-in rain shower and Icera, toilet/bidet. The additional bedroom is bright and cozy adjacent to a two piece powder room. The full sized LG washer and dryer, have been removed from the kitchen and now tucked away in the hall giving easier access. All this along with grand lobbies and ***** Five Star Amenities: Concierge, 24 hr. security, Valet parking, Private Shuttle to City, Restaurant, Tennis court, BBQ's, Guest Suites, Full service spa, Sports simulator, Gourmet shop, State of the art gym and much more.
Ask about this home
A HOMEH agent will answer your questions about this home.
Know more about The Palace Pier Condos
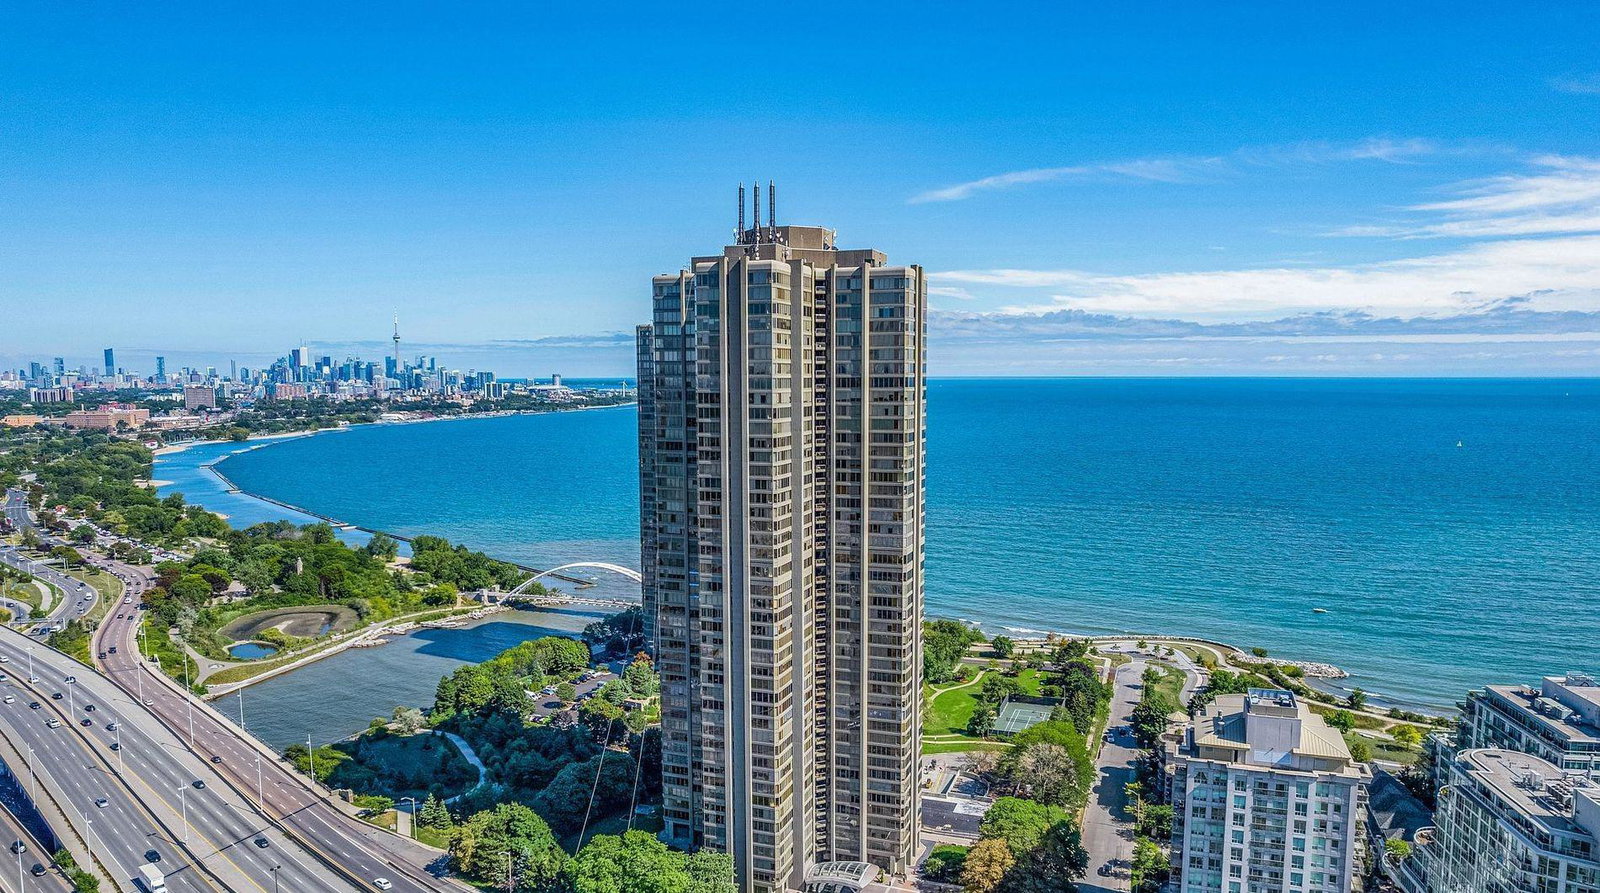
Condo building · 2045 Lake Shore Boulevard W
The Palace Pier Condos is a 45-storey condo with 433 suites, built in 1978 by Bramalea Limited. Right now 8 for sale are on the market here.
- 45storeys
- 433suites
- $596/sq ft
- 1978built
No similar units for sale in The Palace Pier Condos right now.
Around this home
Daily convenience, out of 100, from the distances below
Schools nearby
School rating, out of 10.
Helpful calculators
Your HOMEH agent

"Priced 4% over the Hestimate. I would see it this week."