

Unit 2506, 2200 Lake Shore Boulevard W
Unit 2506, 2200 Lake Shore Boulevard W
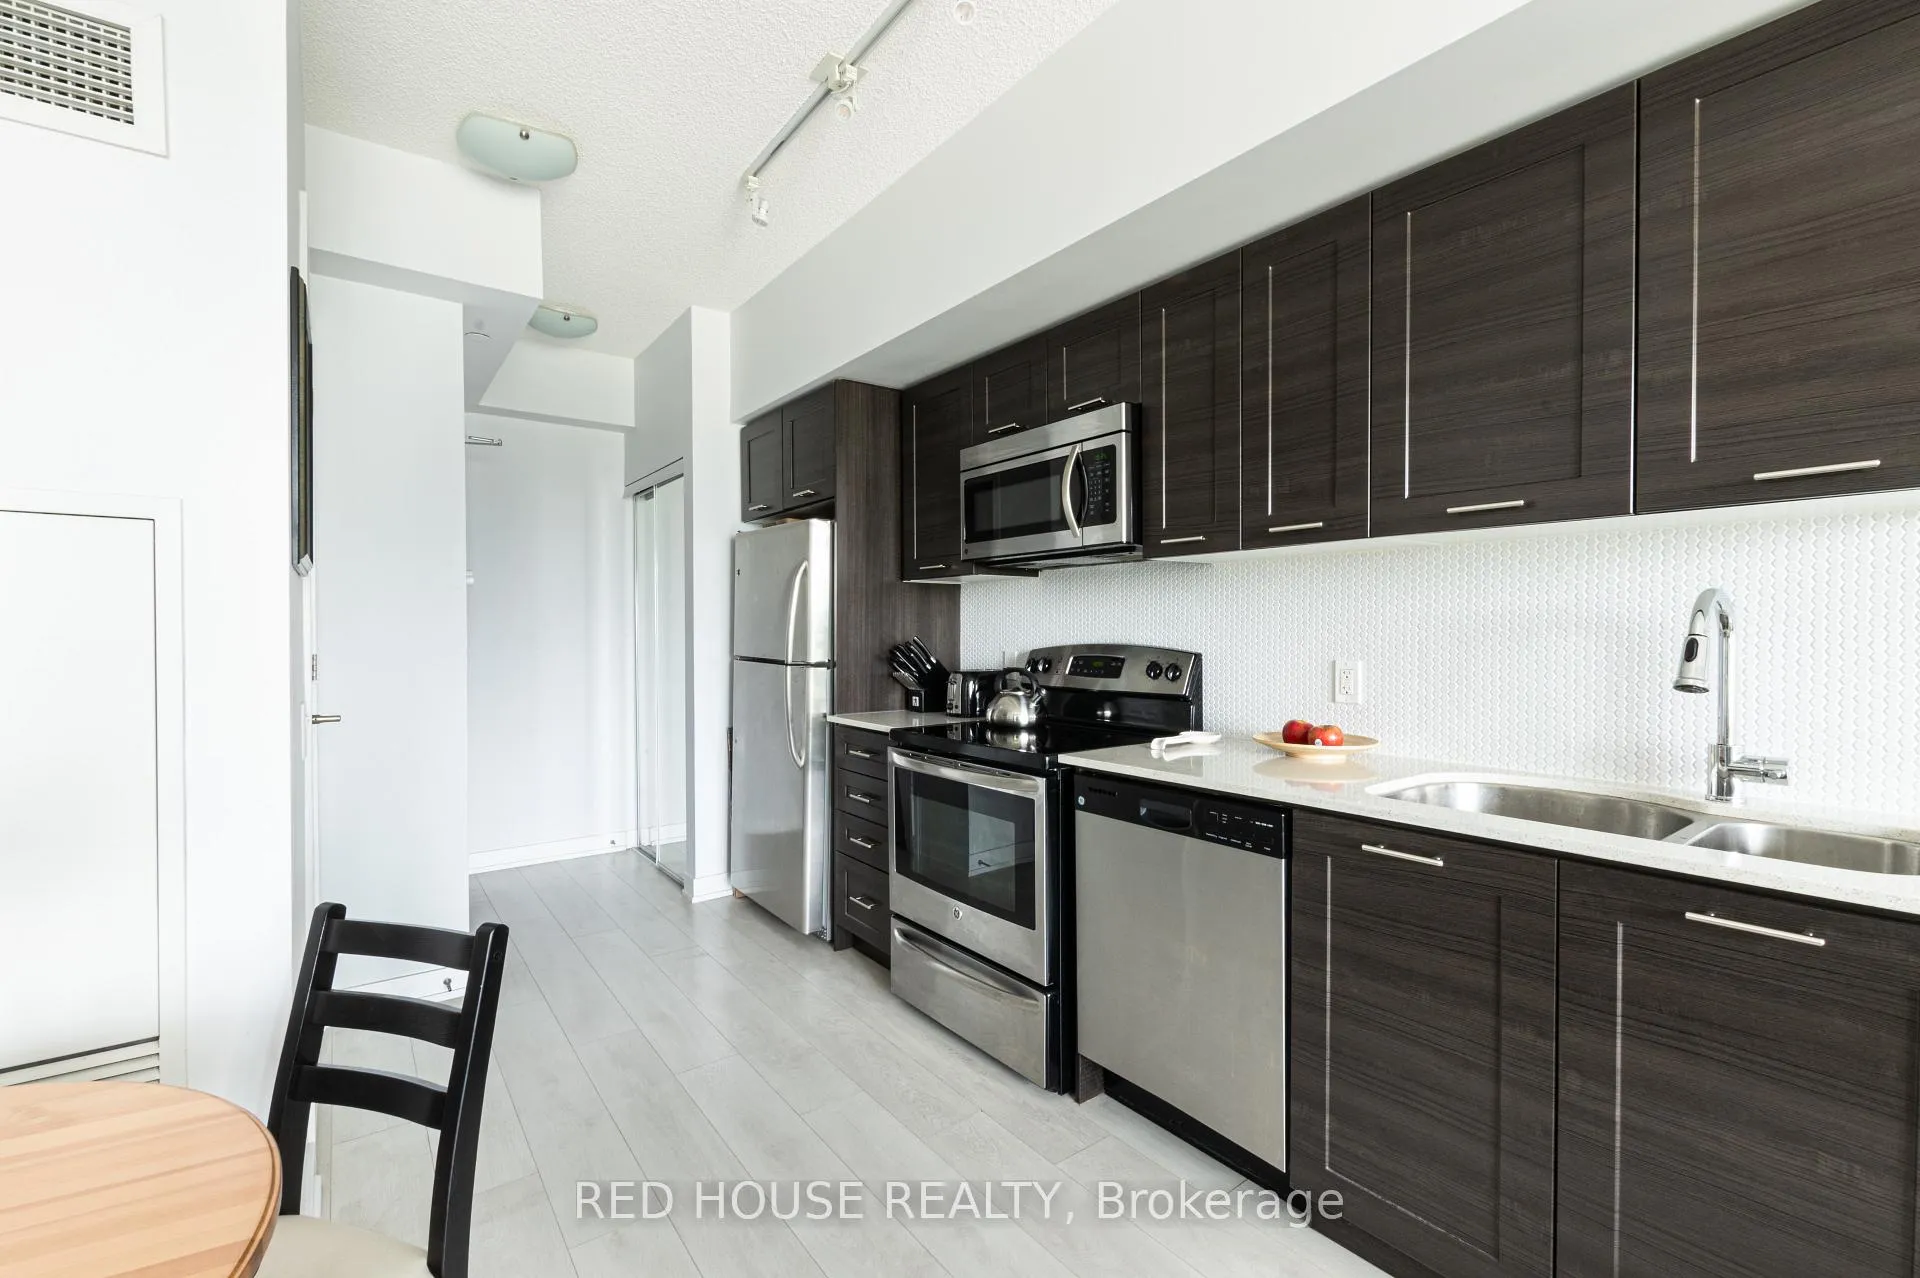 See all 30 photos
Property history
Facts and features
- ExposureNorth
- LaundryIn-suite
- LockerOwned
- BalconyOpen
- Central air
- Concierge
- Exercise room
- Gym
- Indoor pool
- Party room/meeting room
The homeCondo Apartment, Apartment, 500–599 sq ft
- Type: Condo Apartment
- Style: Apartment
- Living space: 500–599 sq ft
- Basement: None
- Exposure: North
InsideIn-suite laundry, main level, Carpet free, Elevator Yes
- Laundry: In-suite laundry, main level
- Features: Carpet free
- Elevator: Yes
- Rooms above ground: 4
- Bedrooms: 1
- Bathrooms: 1
- Kitchens: 1
OutsideBrick, concrete, Open
- Exterior: Brick, concrete
- Balcony: Open
Parking and locker1 Parking, Underground, Parking type Owned
- Spaces: 1 Parking
- Garage: Underground
- Parking type: Owned
- Driveway: Underground
- Locker: Owned
- Locker level: P5
BuildingWestlake Phase II Condos, Storeys 44, Units 434
- Name: Westlake Phase II Condos
- Storeys: 44
- Units: 434
- Registered: 2015
- Condo corporation: 2471
- Amenities: Concierge, exercise room, gym, indoor pool, party room/meeting room, visitor parking
- Pets: Allowed
Heating, water and powerForced air, gas, Central air
- Heating: Forced air, gas
- Cooling: Central air
Rent and termsRent $2,250 a month, Entire property, Unfurnished
- Rent: $2,250 a month
- Space for rent: Entire property
- Furnished: Unfurnished
- Lease: 12 months
- Rent includes: Building insurance, building maintenance, central air conditioning, heat, common elements, parking, water
- Deposit: Required
- Credit check: Required
- Employment letter: Required
- Rental application: Required
- References: Required
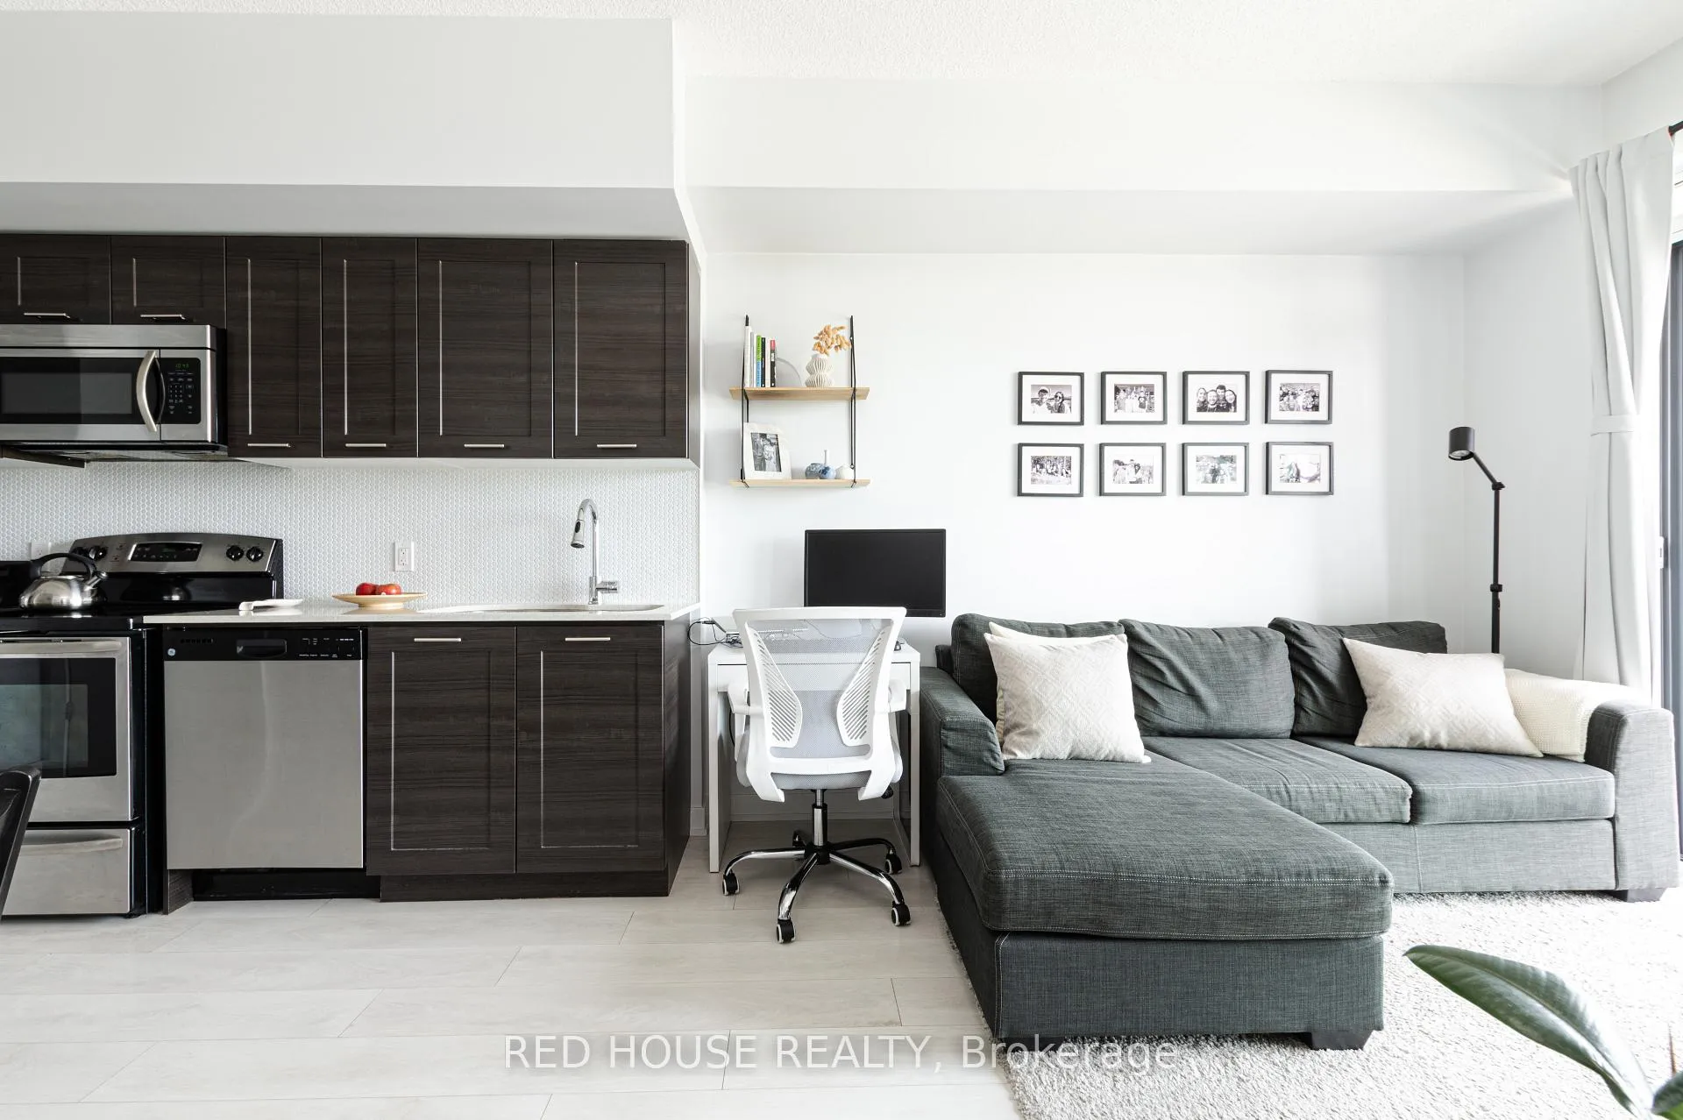
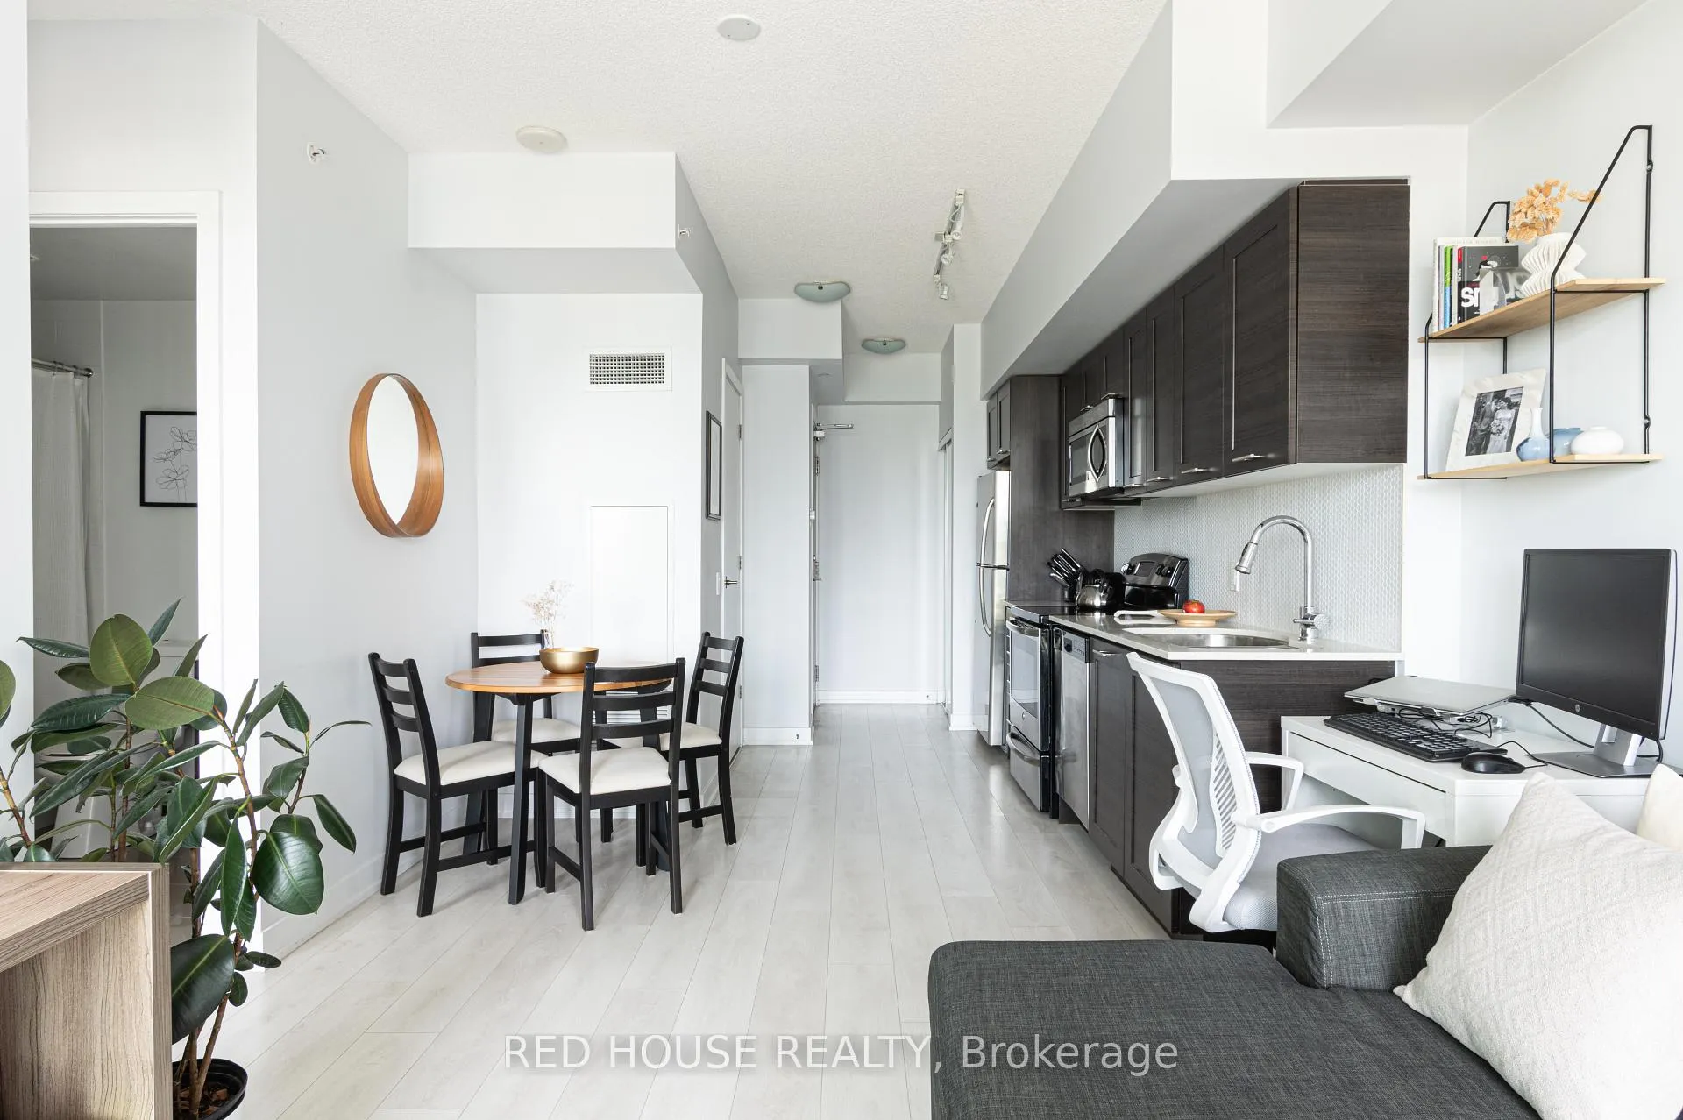
IncludedFull size stainless steel fridge, stove, built-in dishwasher, built-in microwave, stacked full size washer & dryer; 1 parking; 1 locker
- Included: Full size stainless steel fridge, stove, built-in dishwasher, built-in microwave, stacked full size washer & dryer; 1 parking; 1 locker
NearbyIsland, marina, park, public transit, waterfront, lake access
- Close to: Island, marina, park, public transit, waterfront, lake access
Listing detailsW12575840, Rented, Nov 25, 2025
- MLS® number: W12575840
- Status: Rented
- Listed on: Nov 25, 2025
- Days on market: 9
- Updated: Dec 4, 2025
- Possession: 2025-12-15 / Flexible
- Occupied by: Owner
- Listing brokerage: RED HOUSE REALTY
About this home
Unit 2506, 2200 Lake Shore Boulevard W, Etobicoke (Mimico), ON M8V 1A4
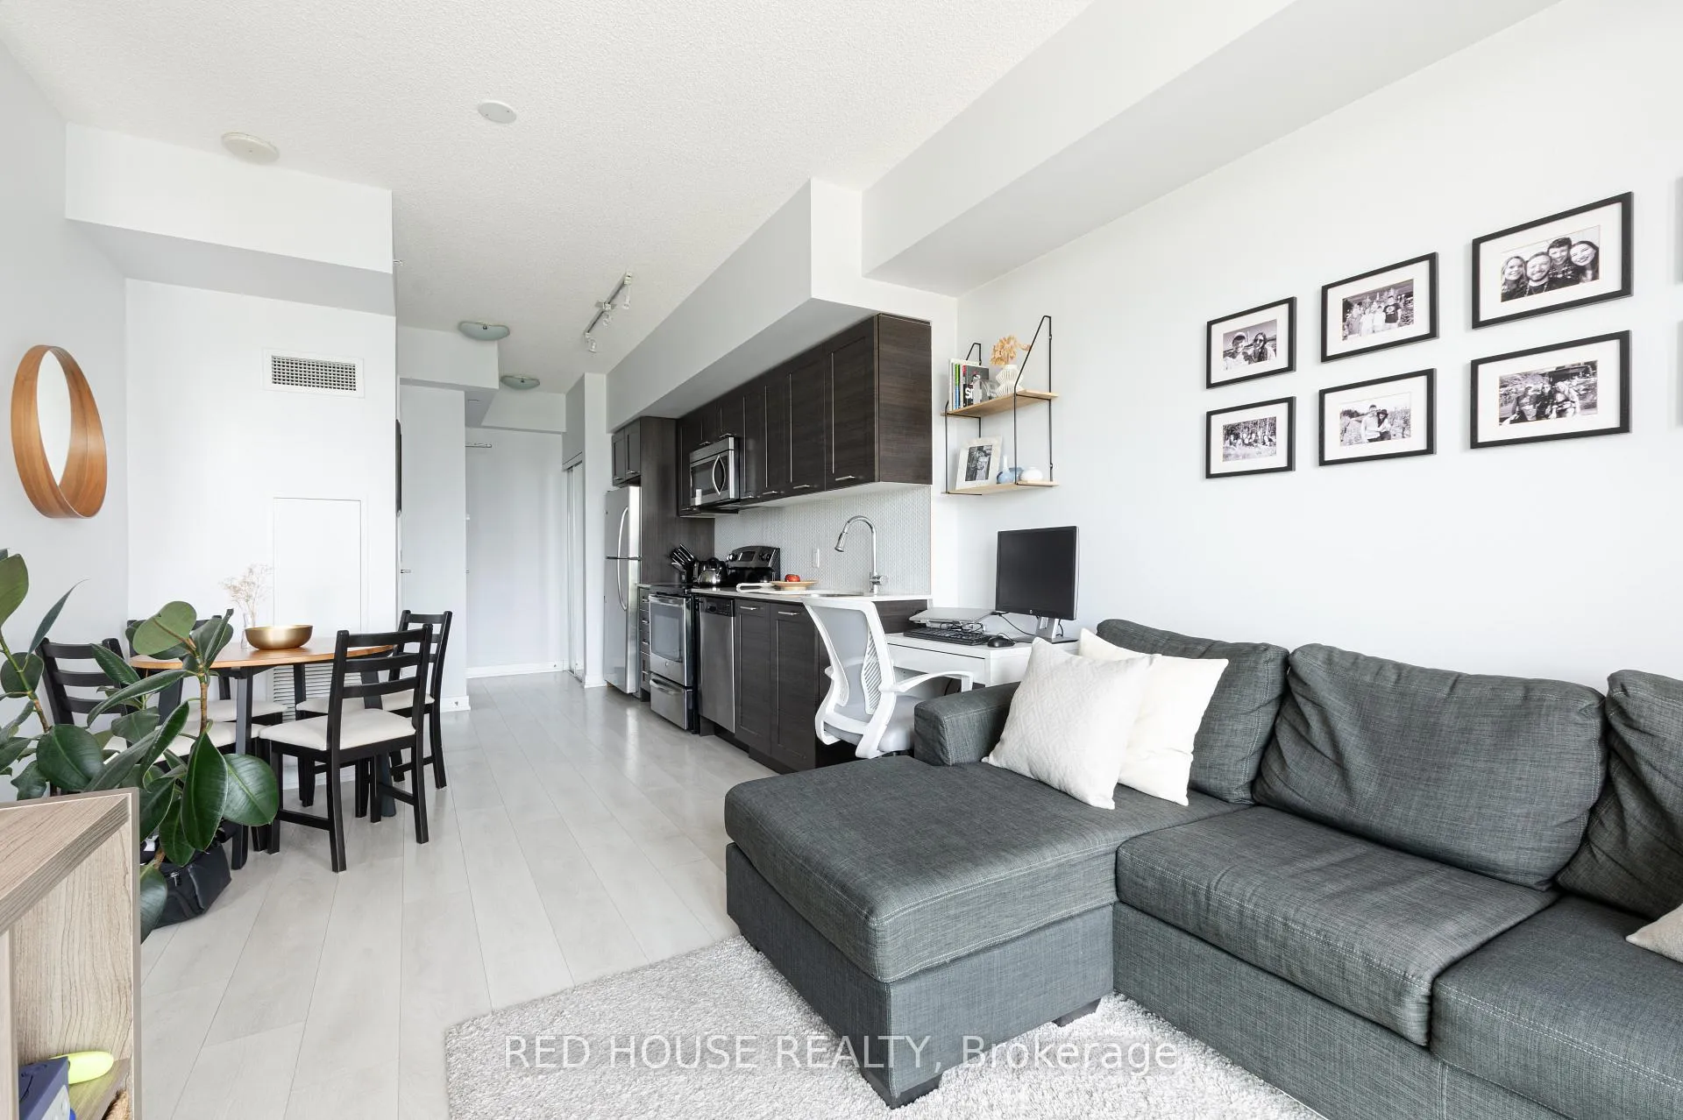
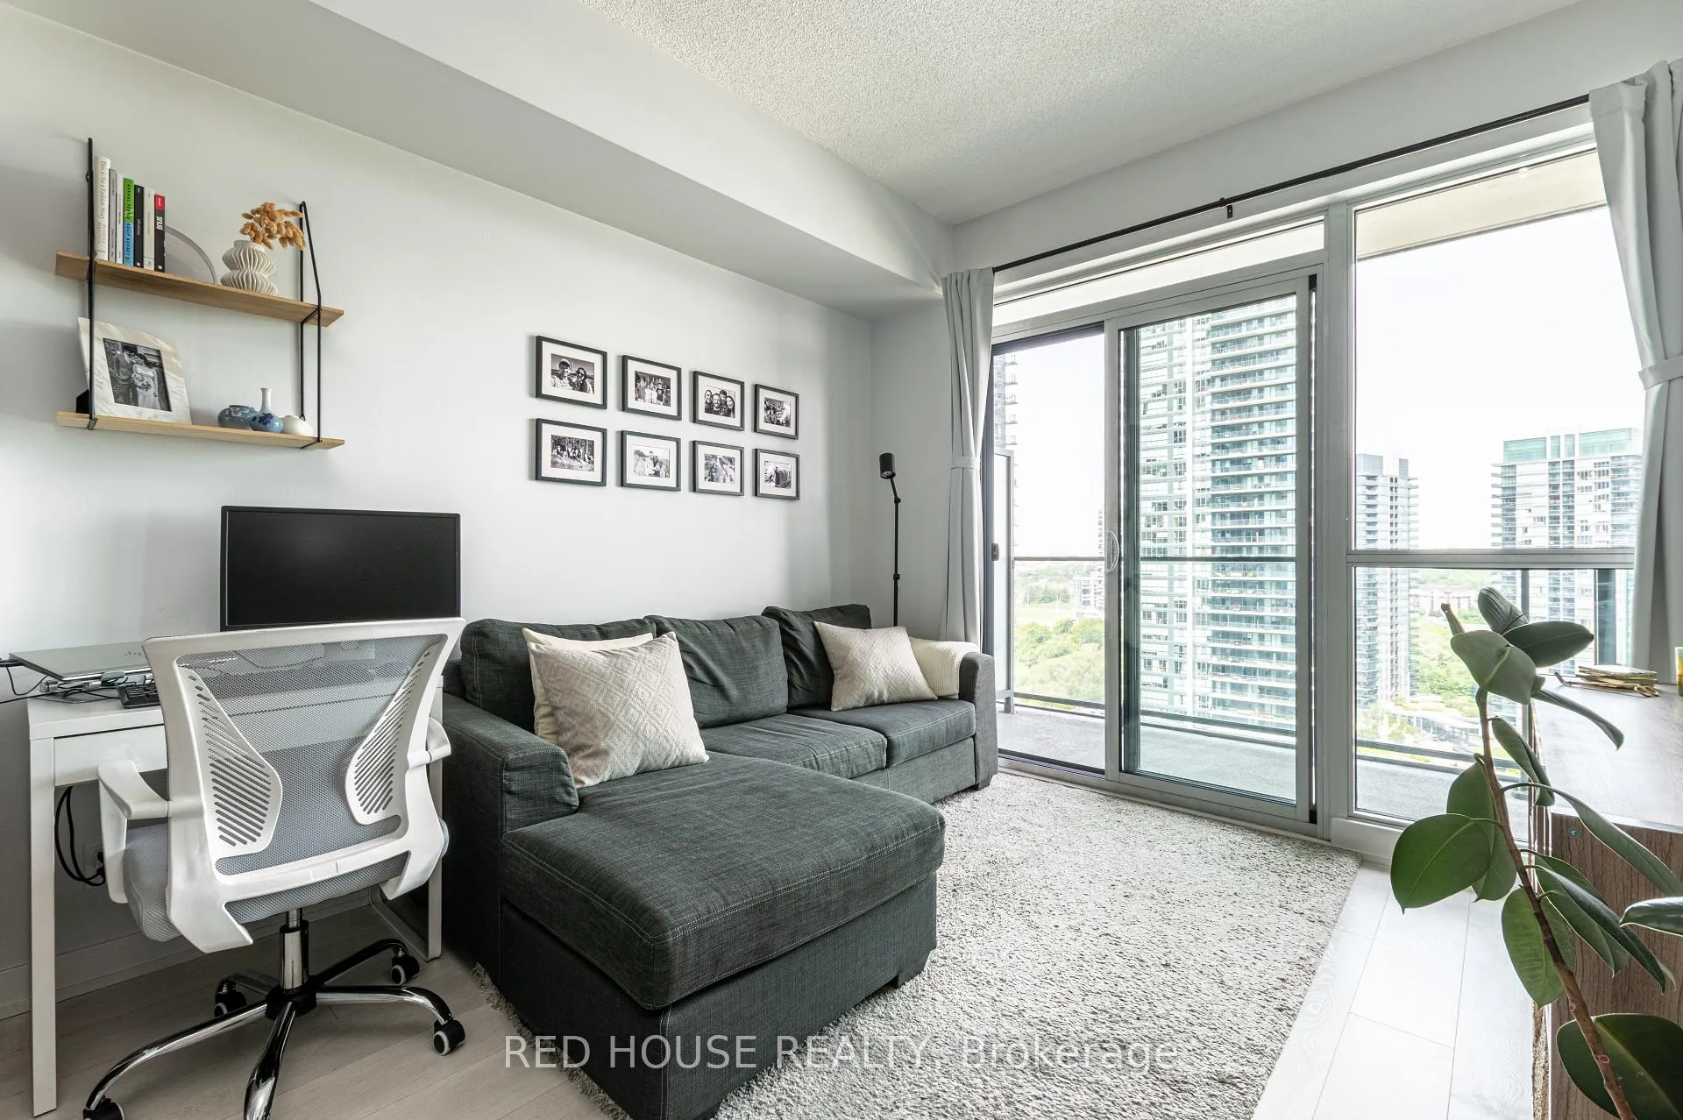
Welcome to West Lake Condos at 2200 Lake Shore Blvd W, perfectly situated in one of Etobicoke's most vibrant and convenient neighbourhoods! This beautifully maintained 1 bedroom, 1 bath suite features a functional open concept layout, a private balcony with an unobstructed views, and stylish finishes throughout. Enjoy full size stainless steel appliances, quartz countertops, a tiled backsplash, and a spacious walk-in closet for excellent storage. Located steps from TTC transit and minutes to the Gardiner Expressway, Downtown Toronto, High Park, Sunnyside Park, Ontario Place, and the CNE-this is urban living at its finest. The West Lake community offers 5 star amenities and on-site retail including Metro, TD Bank, Shoppers Drug Mart, LCBO, Starbucks, cafés, restaurants, and more. Enjoy being within walking distance to the waterfront, trails, and Humber Bay Park, as well as the charming Lake Shore Village shops. An ideal home in a highly sought after location. Move in and enjoy the best of lakeside living!
Ask about this home
A HOMEH agent will answer your questions about this home.
Know more about Westlake Phase II Condos
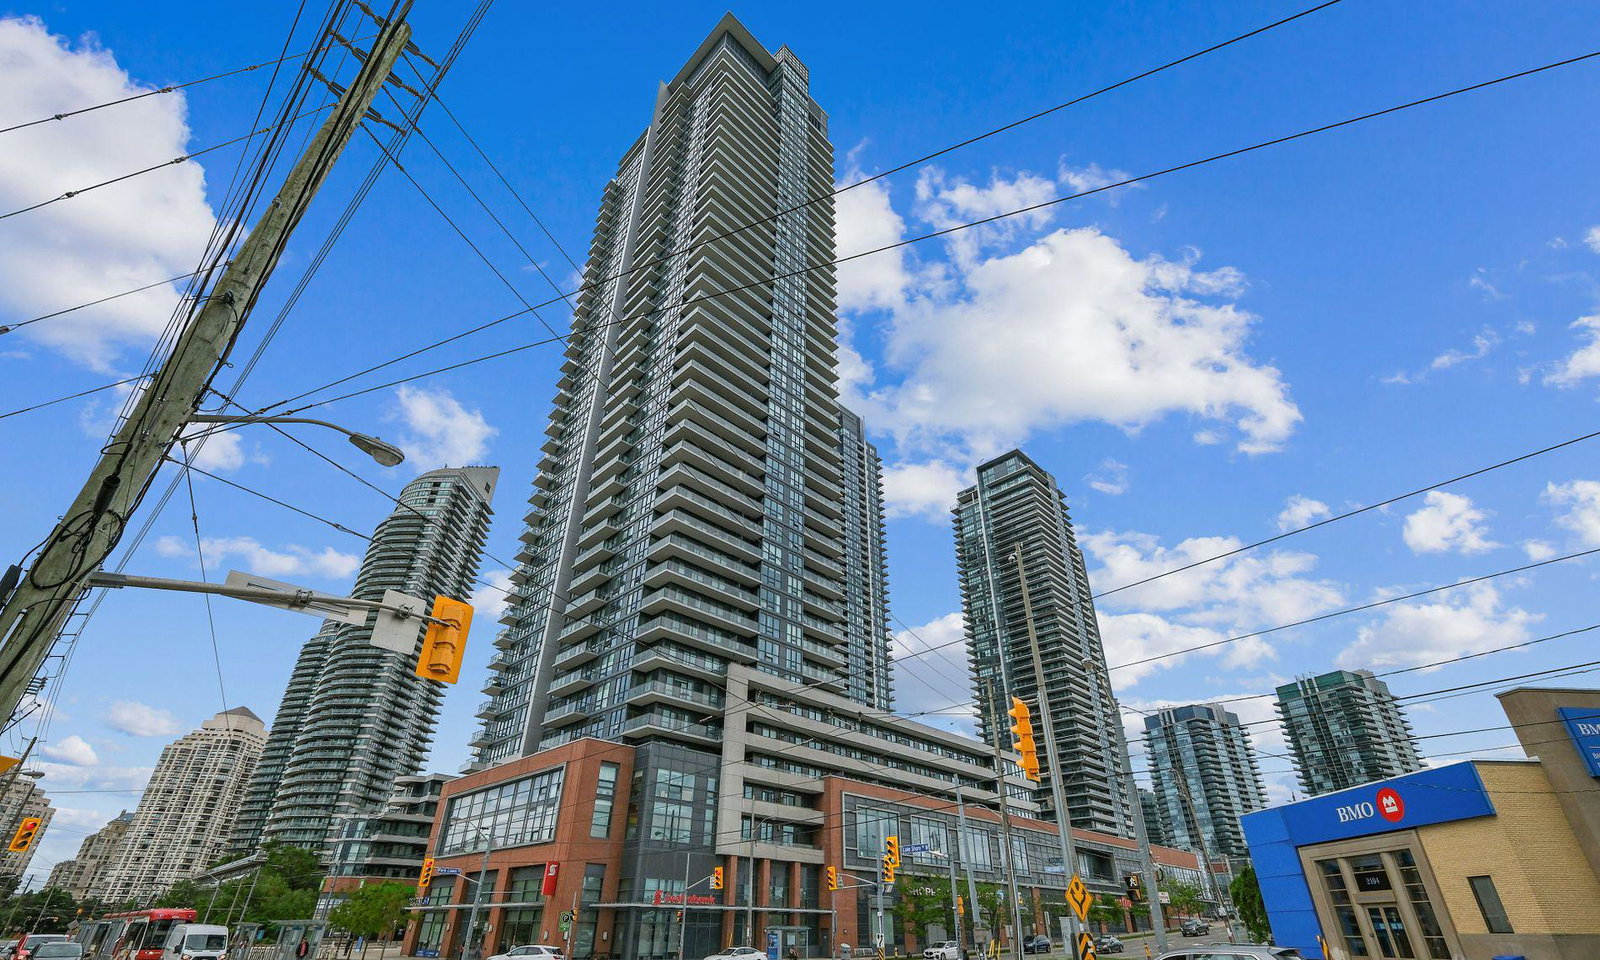
Condo building · 2200 Lake Shore Blvd W
Westlake Phase II Condos is a 44-storey condo with 434 suites, built in 2015 by Onni Group. Right now 3 for sale and 7 for rent are on the market here.
- 44storeys
- 434suites
- $851/sq ft
- 2015built
No similar units for rent in Westlake Phase II Condos right now.
Around this home
Daily convenience, out of 100, from the distances below
Schools nearby
School rating, out of 10.
Helpful calculators
Your HOMEH agent

"I would see it this week."