

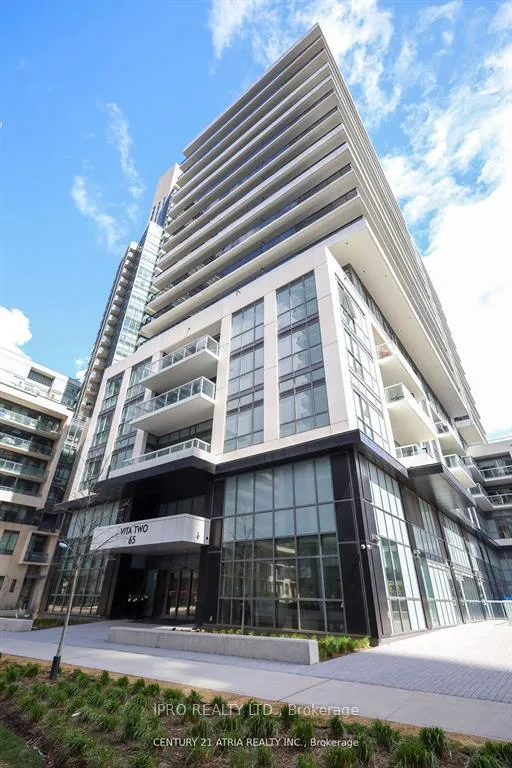
Unit 1404, 65 Annie Craig Drive
Unit 1404, 65 Annie Craig Drive
 See all 26 photos
Property history
- $2,700TerminatedList: 2024-10-13|End: 2024-12-17|65 daysW9394648
Facts and features
- ExposureNorth east
- LaundryEnsuite
- LockerExclusive
- BalconyOpen
- Central air
- Waterfront
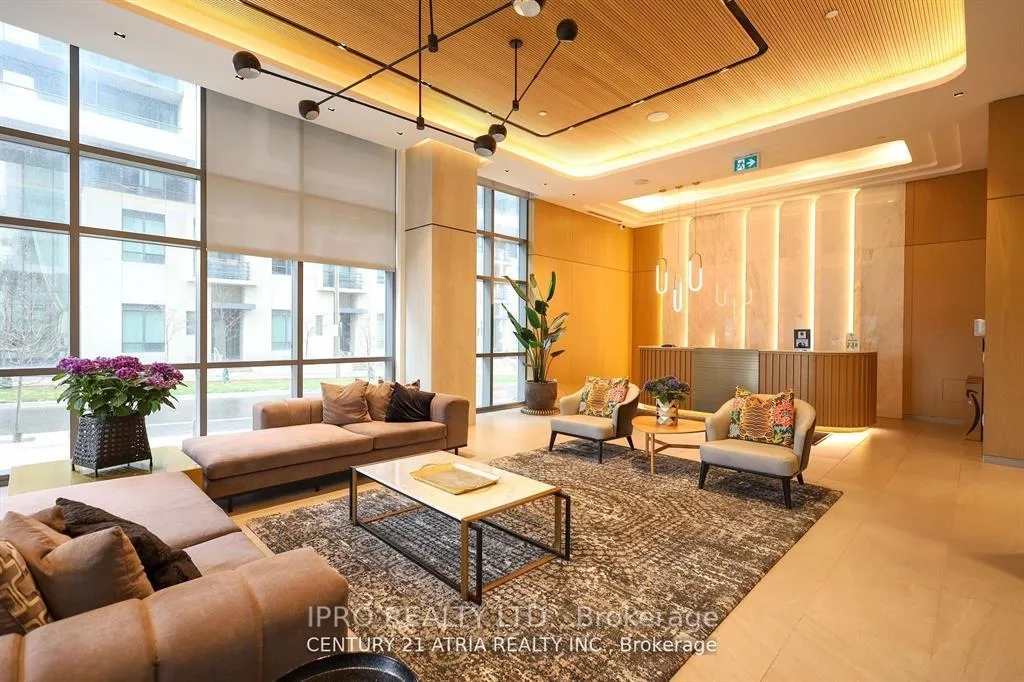
- Concierge
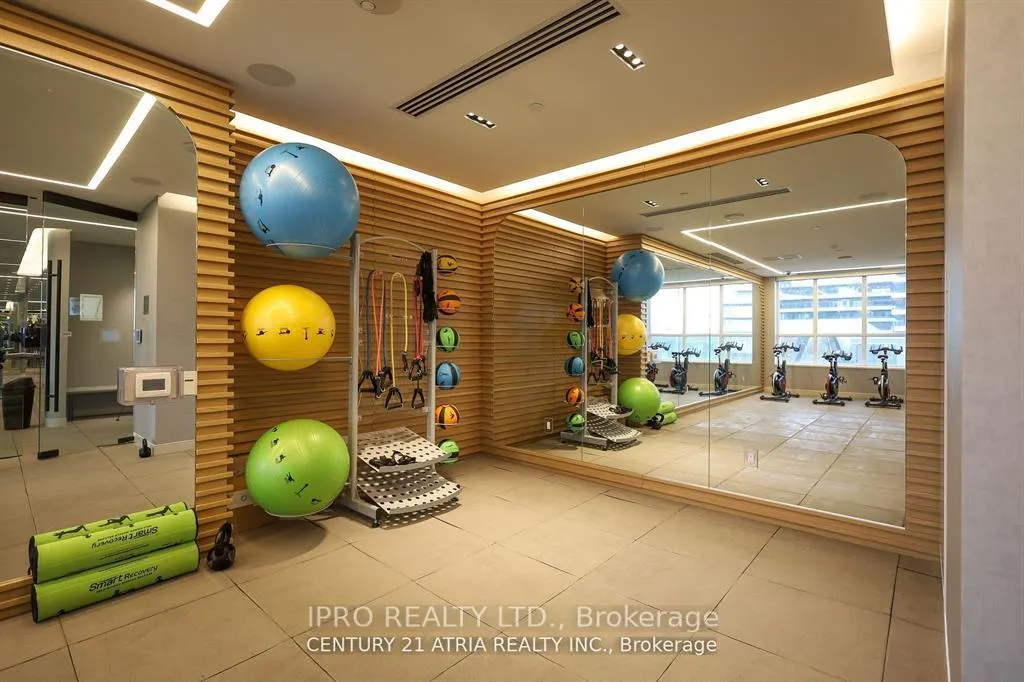
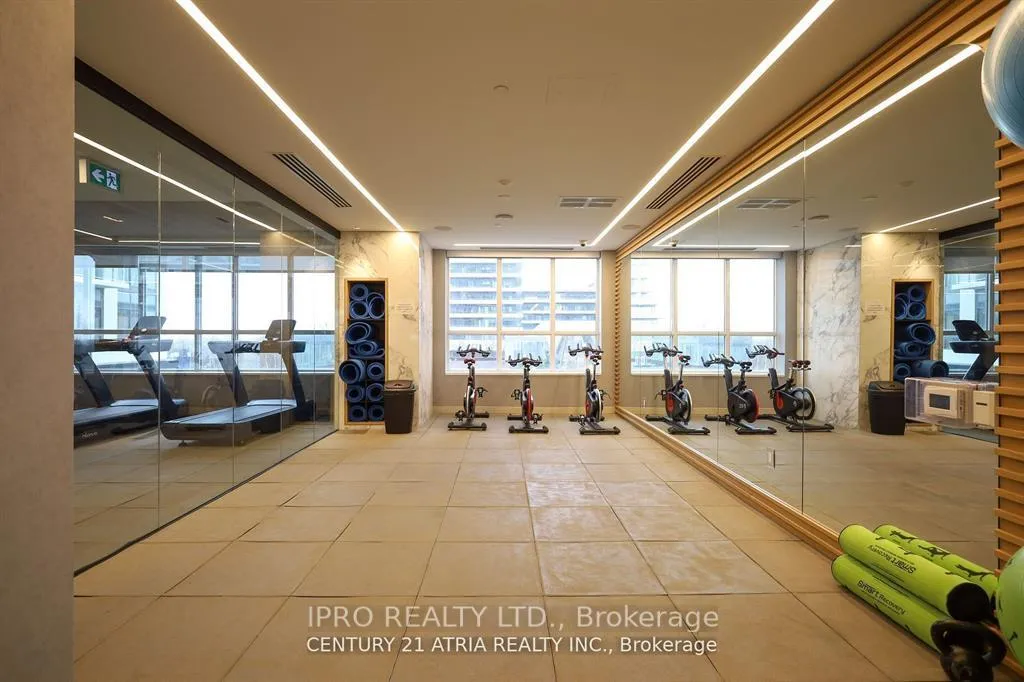
- Exercise room
- Indoor pool
- Party room/meeting room
The homeCondo Apartment, Apartment, Age 0–5 years
- Type: Condo Apartment
- Style: Apartment
- Age: 0–5 years
- Living space: 600–699 sq ft
- Basement: None
- Exposure: North East
- View: Skyline, water, city
- Waterfront: Waterfrontcommunity
InsideEnsuite, Primary bedroom - main floor, countertop range, Concierge/security
- Laundry: Ensuite
- Features: Primary bedroom - main floor, countertop range
- Security: Concierge/security
- Rooms above ground: 5
- Bedrooms: 1 + 1 in the basement
- Bathrooms: 2
- Kitchens: 1
OutsideConcrete, Open
- Exterior: Concrete
- Balcony: Open
Parking and locker1 Parking, Underground, Exclusive
- Spaces: 1 Parking
- Garage: Underground
- Parking type: Exclusive
- Driveway: Underground
- Locker: Exclusive
BuildingVita Two on the Lake, Storeys 16, Units 169
- Name: Vita Two on the Lake
- Storeys: 16
- Units: 169
- Registered: 2021
- Condo corporation: 2930
- Amenities: Concierge, exercise room, guest suites, indoor pool, party room/meeting room, sauna
- Pets: Not allowed
Heating, water and powerForced air, gas, Central air
- Heating: Forced air, gas
- Cooling: Central air
Rent and termsRent $2,700 a month, Entire property, Unfurnished
- Rent: $2,700 a month
- Space for rent: Entire property
- Furnished: Unfurnished
- Lease: Short term lease
- Paid: Monthly
- Rent includes: Building insurance, building maintenance, central air conditioning, common elements, grounds maintenance, exterior maintenance, heat, parking, water, water heater
IncludedAll appliances, washer and dryer, window uv roller blinds, Tenant to pay for hydro
- Included: All appliances, washer and dryer, window uv roller blinds
- Not included: Tenant to pay for hydro
NearbyPublic transit, lake/pond, park, waterfront
- Close to: Public transit, lake/pond, park, waterfront
Listing detailsW9394648, Terminated, Oct 13, 2024
- MLS® number: W9394648
- Status: Terminated
- Listed on: Oct 13, 2024
- Days on market: 65
- Updated: Dec 17, 2024
- Possession: Flexible
- Occupied by: Vacant
- Listing brokerage: IPRO REALTY LTD.
About this home
Unit 1404, 65 Annie Craig Drive, Etobicoke (Mimico), ON M8V 0A8
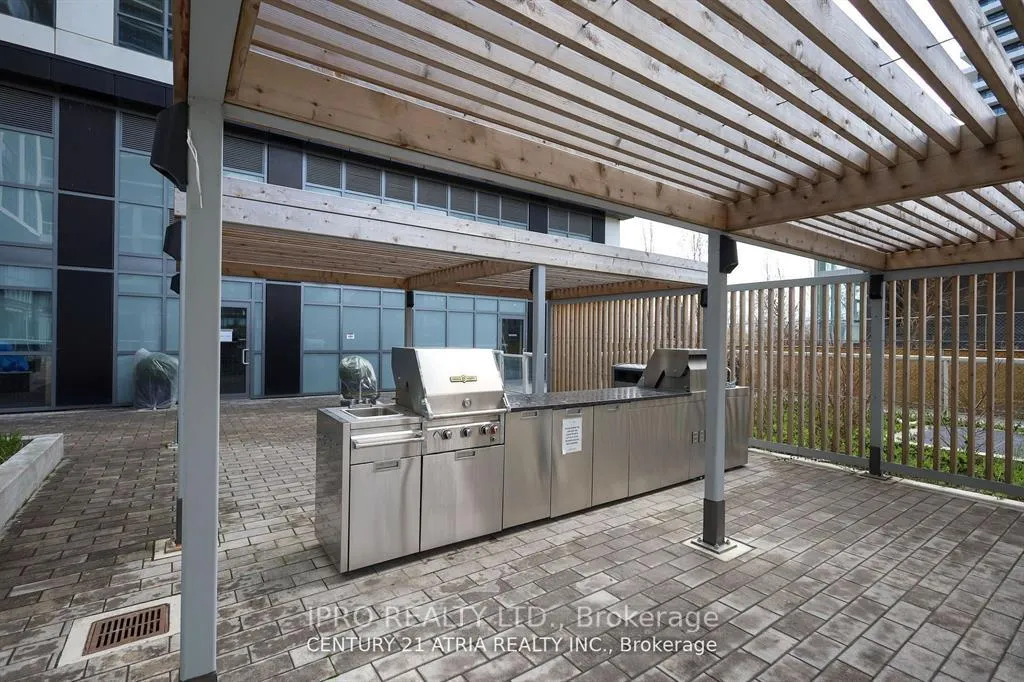
Fabulous corner unit in sought-after exclusive Vita 2 On The Lake condo, perfectly perched next to the lake! Just 2 years new 1 Br + Den condo with 2 full bathrooms featuring a Huge Wrap Around Balcony with 2 walk-outs from living room and primary bedroom. RARE find where den actually has windows & a view! The Modern Kitchen Is fitted with built-in dishwasher, built-in microwave, smooth-top range, sleek fridge & timeless white ceramic backsplash; Combined living/dining room with walk-out to balcony - which is wider than normal perfect for patio lounge/dining set. Primary bedroom has north-east view, ensuite bathroom, walk-in closet with built-in shelves & walk-out to balcony. Den can easily be used as 2nd bedroom or as a home office; Unit has full size stacked washer and dryer, floor to ceiling glass windows, mirrored closet & 9' ceiling; Comes with one parking and locker conveniently located behind the parking. State Of The Arts Amenities includes: Fitness Rm W/ Yoga Studio, sauna, Party Rm W/Bar, indoor Pool, Sun Deck, Bbq Area, Guest Suites & 24 Hr Concierge; Step out of the building and you are right on Marine Parade Dr facing the lake with downtown Toronto panoramic view, and next to Humber Bay Park!
Ask about this home
A HOMEH agent will answer your questions about this home.
Know more about Vita Two on the Lake
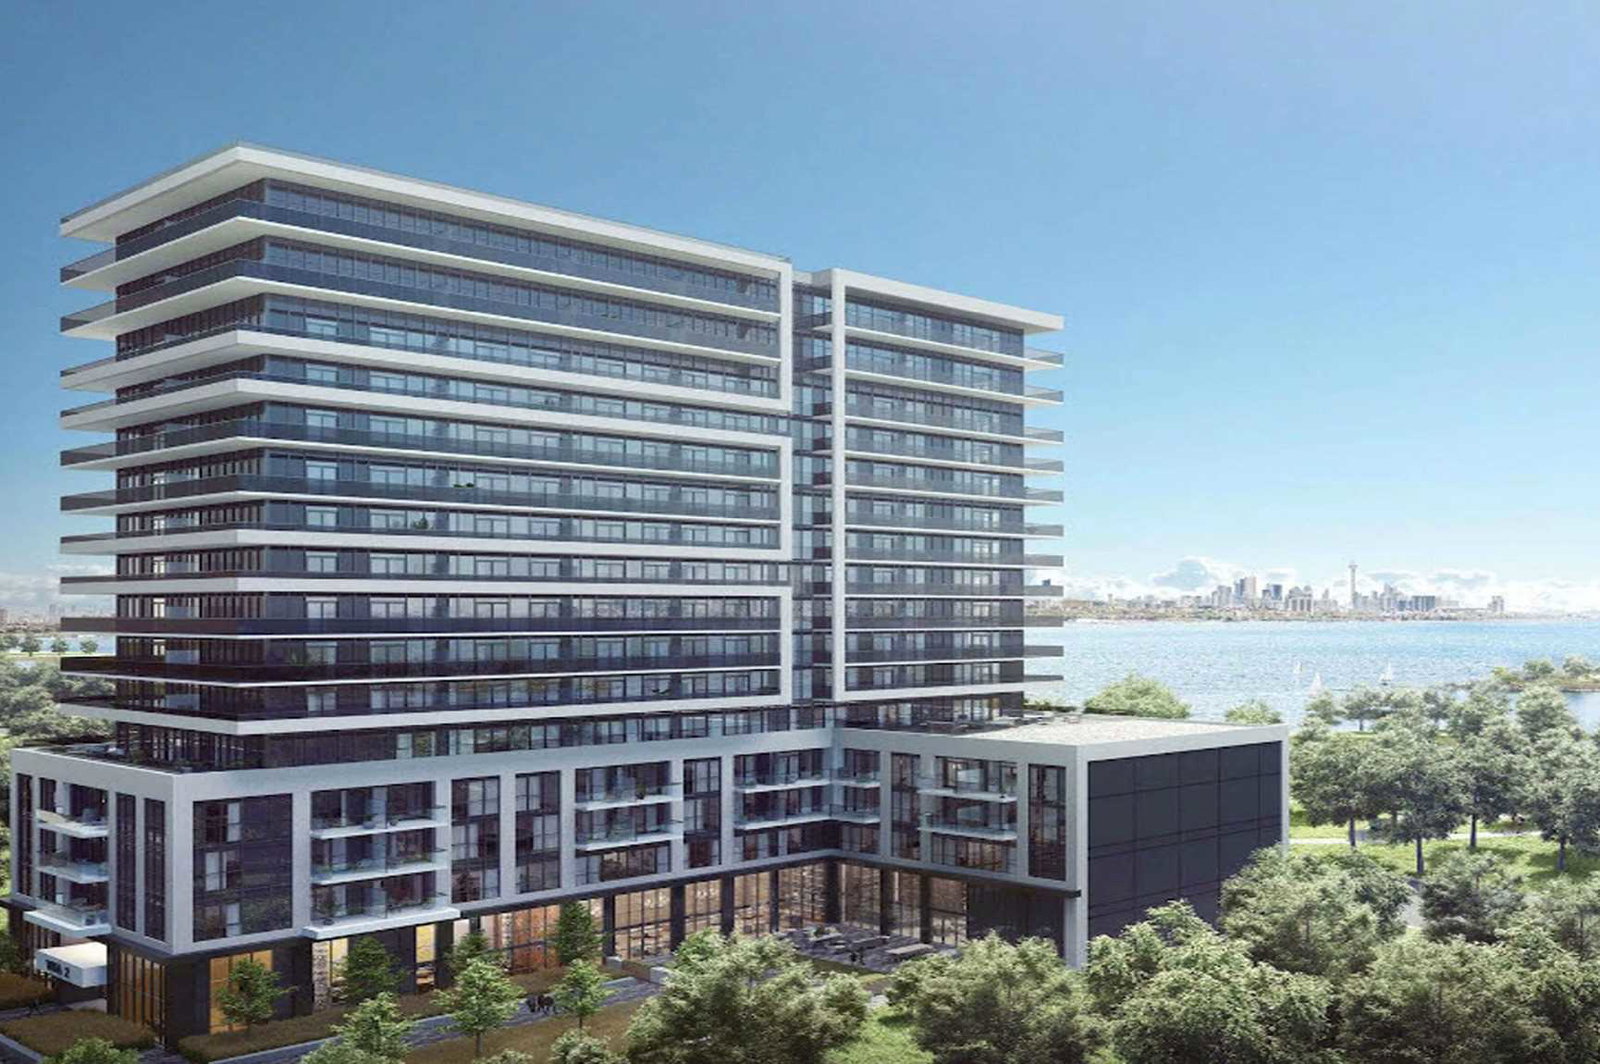
Condo building · 65 Annie Craig Drive
Vita Two on the Lake is a 16-storey condo with 169 suites, built in 2021 by Mattamy Homes Canada. Right now 1 for sale and 3 for rent are on the market here.
- 16storeys
- 169suites
- $980/sq ft
- 2021built
No similar units for rent in Vita Two on the Lake right now.
Around this home
Daily convenience, out of 100, from the distances below
Schools nearby
School rating, out of 10.
Helpful calculators
Your HOMEH agent

"I would see it this week."