

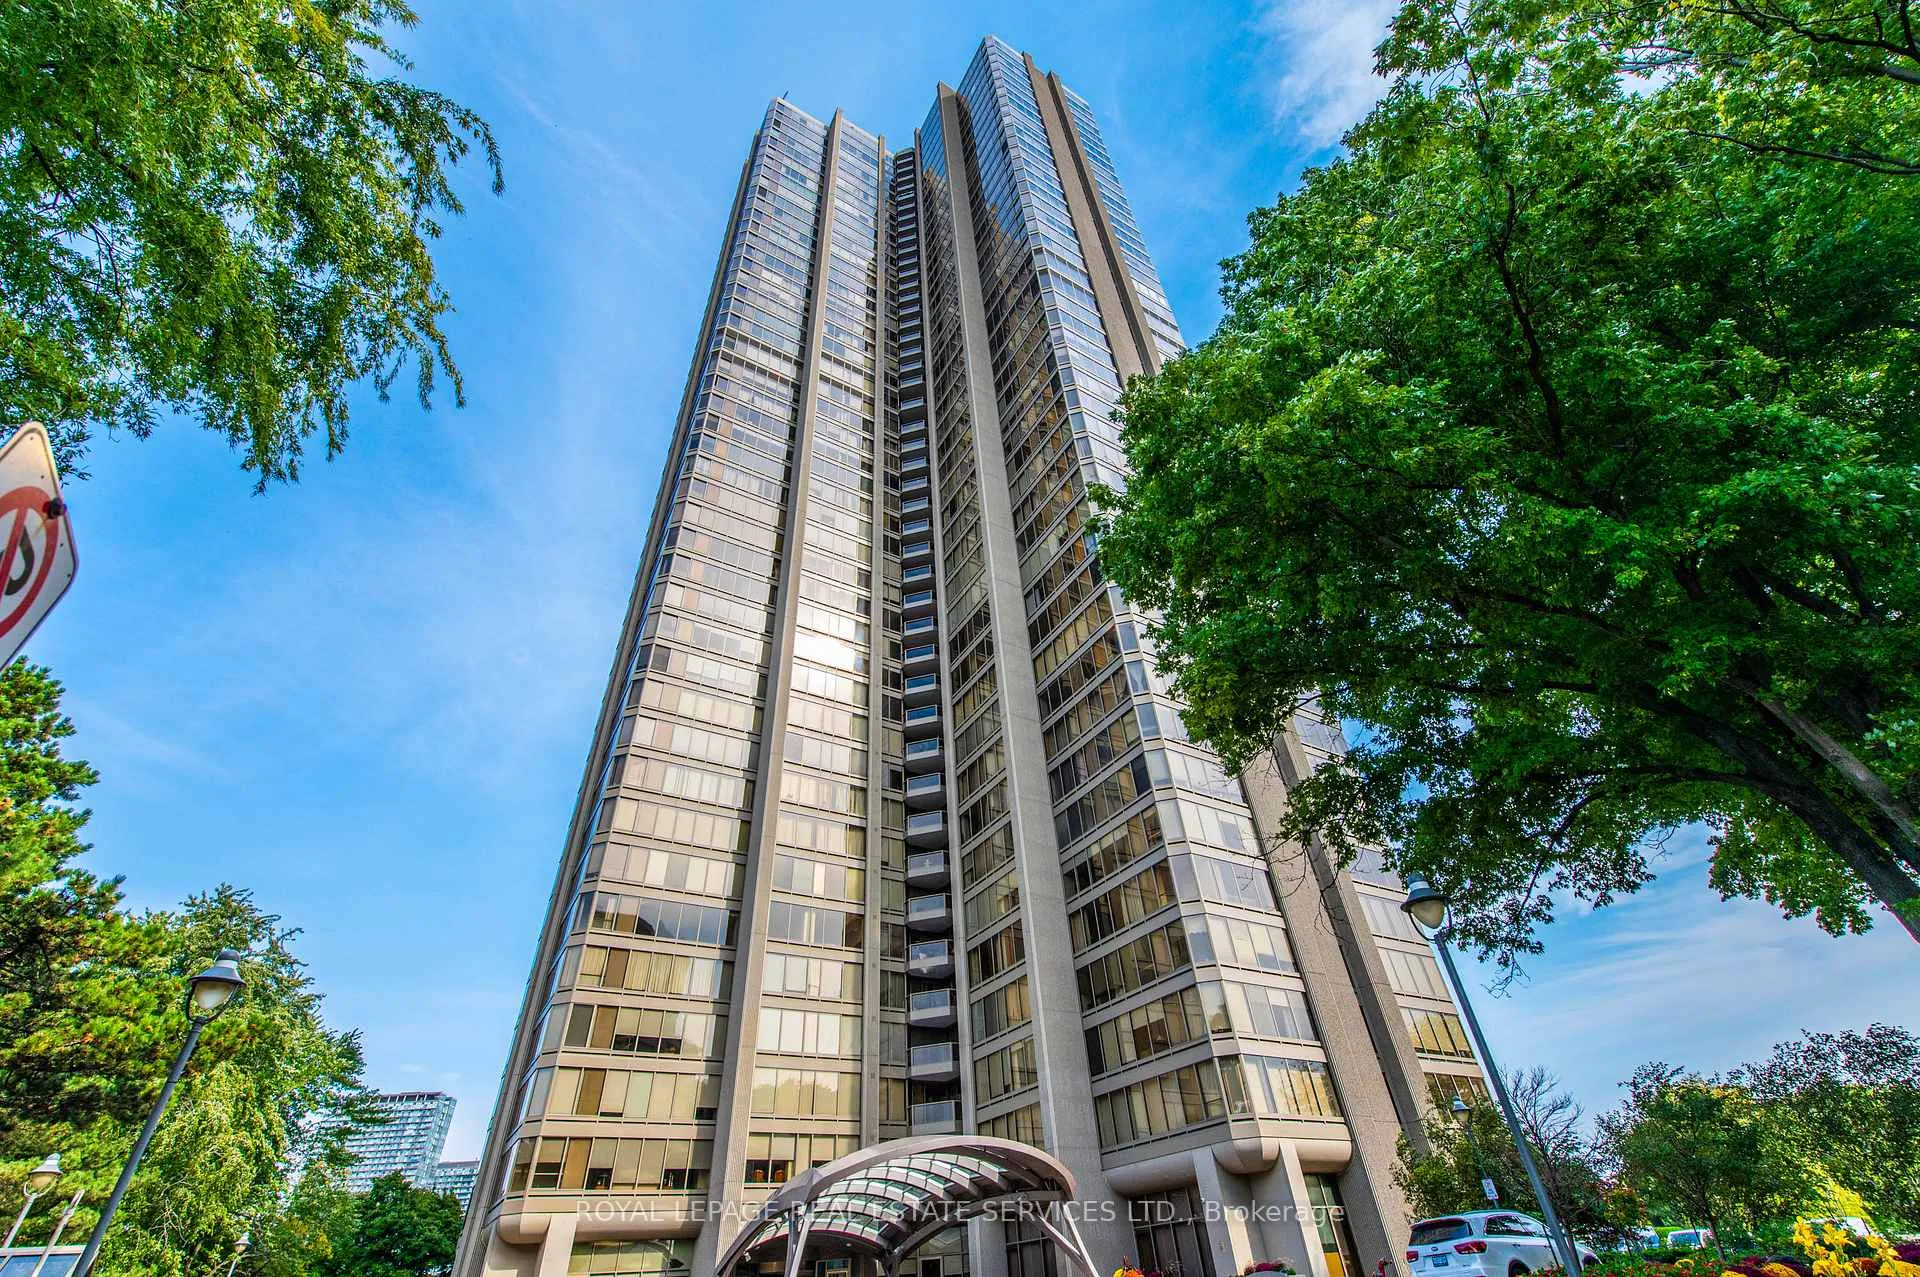
Unit 2507, 2045 Lake Shore Boulevard W
Unit 2507, 2045 Lake Shore Boulevard W
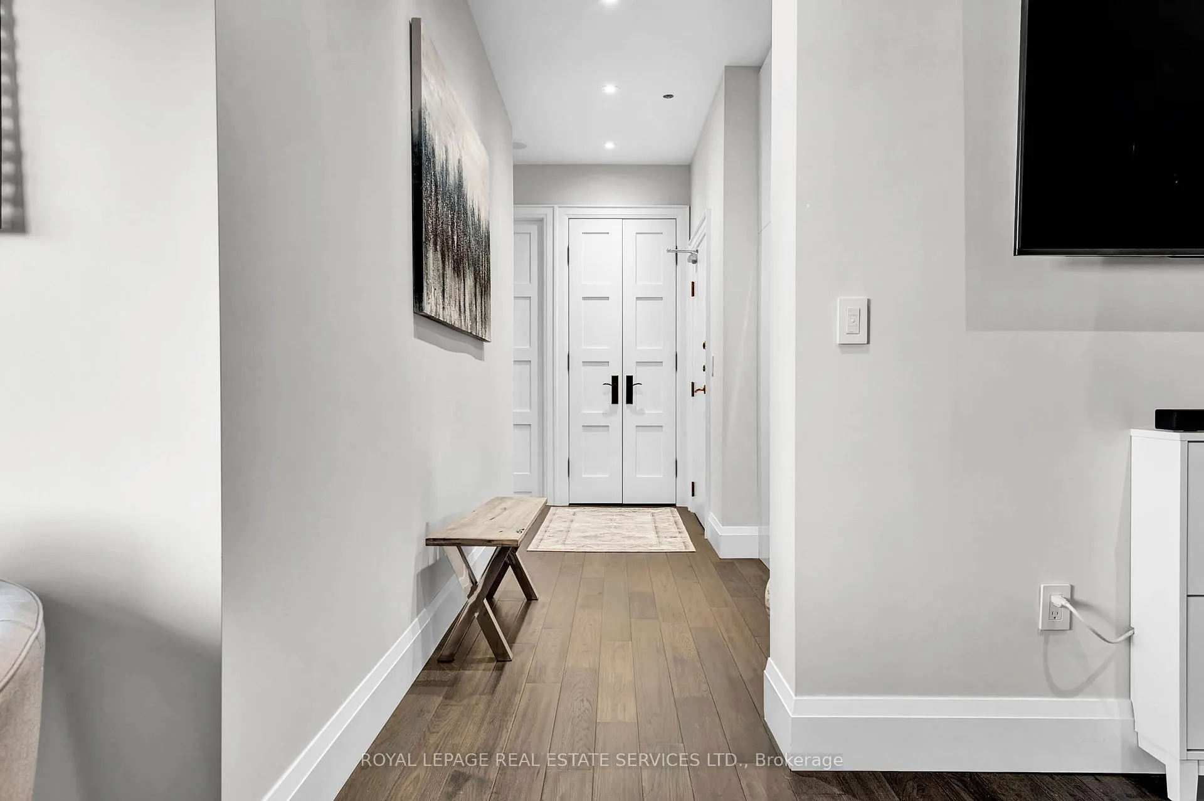
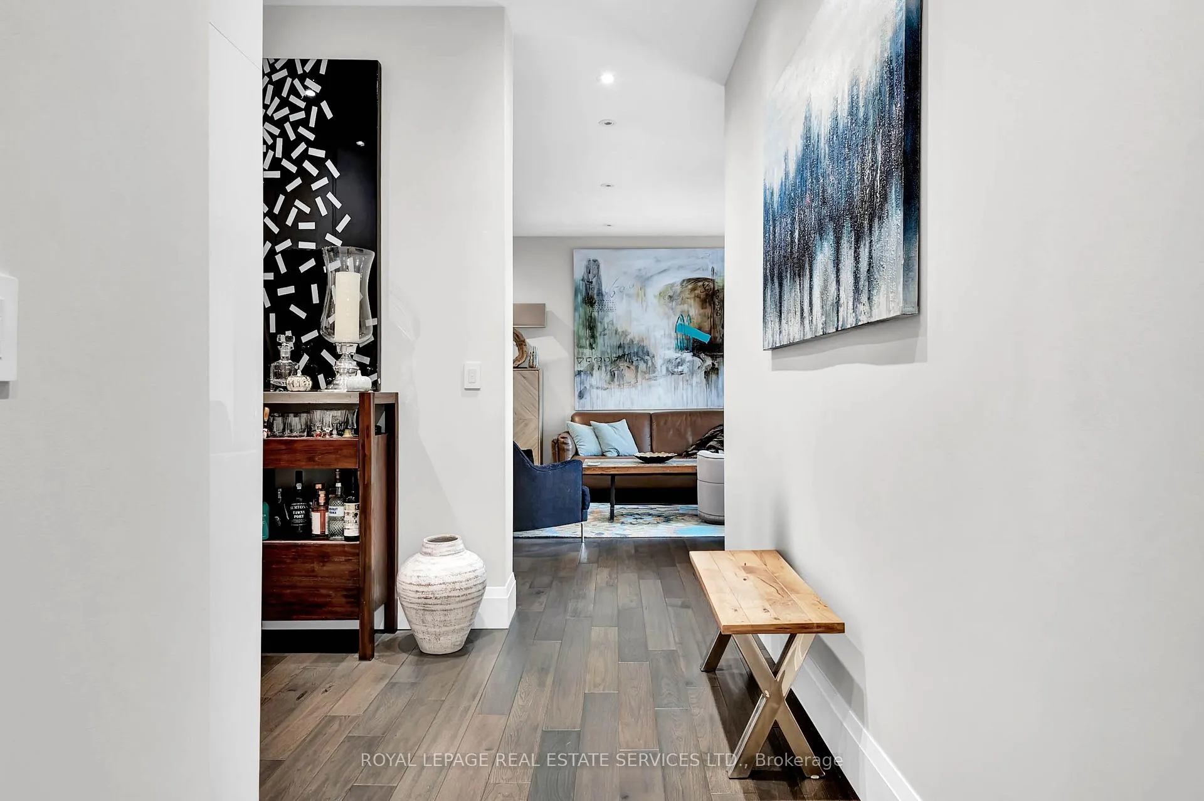
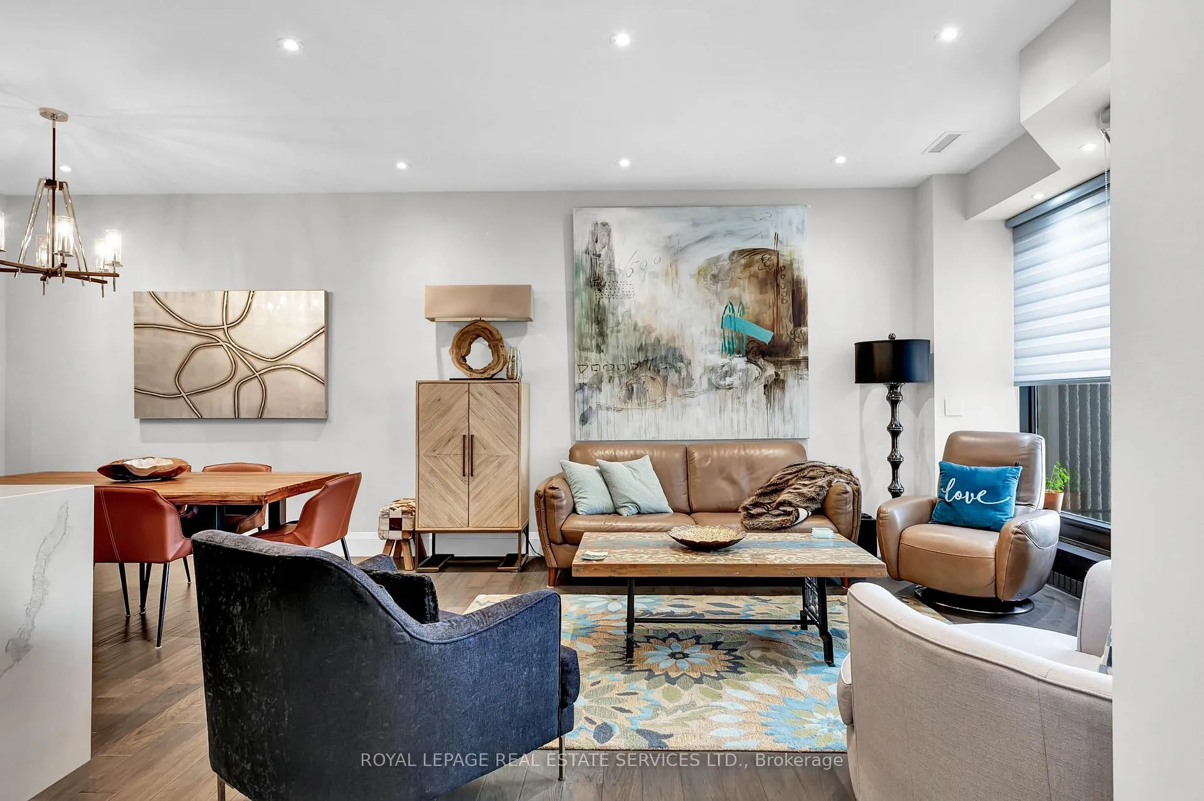
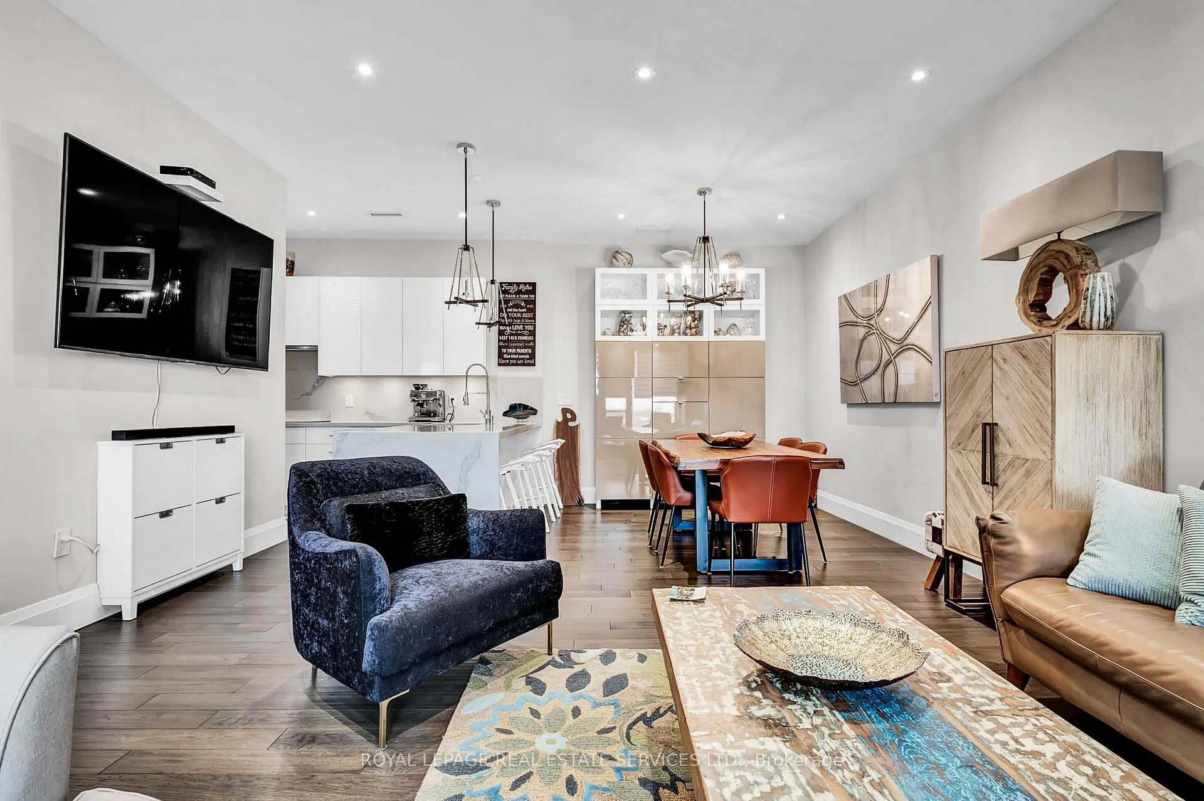 See all 25 photos
Property history
Facts and features
- ExposureNorth west
- LaundryIn-suite
- LockerExclusive
- BalconyOpen
- Central air
The homeCommon Element Condo, 1 storey/apt, 1,200–1,399 sq ft
- Type: Common Element Condo
- Style: 1 storey/apt
- Living space: 1,200–1,399 sq ft
- Basement: None
- Exposure: North West
- View: Lake, city
InsideIn-suite laundry, Built-in oven, countertop range, primary bedroom - main floor, storage, carpet free, bar fridge, Rooms above ground 5
- Laundry: In-suite laundry
- Features: Built-in oven, countertop range, primary bedroom - main floor, storage, carpet free, bar fridge
- Rooms above ground: 5
- Bedrooms: 2
- Bathrooms: 2
- Kitchens: 1
OutsideConcrete, Open
- Exterior: Concrete
- Balcony: Open
Parking and locker1 Parking, Underground, Parking type Owned
- Spaces: 1 Parking
- Garage: Underground
- Parking type: Owned
- Locker: Exclusive
- Locker unit: 4b-86 & 88
- Locker level: 4b
BuildingThe palace pier, Storeys 45, Units 433
- Name: The palace pier
- Storeys: 45
- Units: 433
- Registered: 1978
- Condo corporation: 382
- Pets: Allowed
Heating, water and powerWater, gas, Central air
- Heating: Water, gas
- Cooling: Central air
Costs and taxesTaxes $2,675 a year, Condo fee $1,446 a month, Heat included, hydro included, water included, cable tv included, cac included, common elements included, building insurance included, parking included
- Taxes, 2024: $2,675 a year
- Condo fee: $1,446 a month
- Fee includes: Heat included, hydro included, water included, cable tv included, cac included, common elements included, building insurance included, parking included
- HST: HST included in the price
- Rental items: N/a
Included in the saleMiele fridge, bosch double wall oven/microwave, miele pull-out hood fan, miele dishwasher, bosch electric cooktop, wine fridge, storage cabinet in dining room, custom closet in 2nd bedroom, N/a
- Included: Miele fridge, bosch double wall oven/microwave, miele pull-out hood fan, miele dishwasher, bosch electric cooktop, wine fridge, storage cabinet in dining room, custom closet in 2nd bedroom
- Not included: N/a
Listing detailsW11989548, Sold, Feb 26, 2025
- MLS® number: W11989548
- Status: Sold
- Listed on: Feb 26, 2025
- Days on market: 13
- Updated: Mar 11, 2025
- Possession: Flexible
- Occupied by: Owner
- Listing brokerage: ROYAL LEPAGE REAL ESTATE SERVICES LTD.
About this home
Unit 2507, 2045 Lake Shore Boulevard W, Etobicoke (Mimico), ON M8V 2Z6
Indulge in unparalleled luxury living with this exquisite, fully renovated 2-bedroom, 2-bath condominium spanning a generous 1,260 square feet, complete with a west-facing balcony. With soaring 10-foot ceilings, this residence is the epitome of modern elegance, offering a seamless blend of sophistication and comfort. The chef-inspired kitchen is a culinary masterpiece, outfitted with top-of-the-line Miele and Bosch appliances, including a Miele fridge, Bosch double wall oven and microwave, Miele pull-out hood fan, Bosch electric cooktop, and a wine cooler. Custom storage units elevate the space, combining both form and function. Impeccably designed with gourmet finishes throughout, the bathrooms boast sumptuous details, featuring custom cabinetry, tankless Toto toilets, and a timeless design that reflects the utmost in refinement. The expansive primary suite is bathed in natural light through a bay window, enhanced by built-in storage and artful walls, offering a serene sanctuary. Larger secondary bedrooms provide ample space, each reflecting the same level of thoughtful design and craftsmanship. Enjoy breathtaking, unobstructed sunset views over the Palace Pier, while indulging in a suite of luxury amenities, including a saltwater indoor pool and sauna, a state-of-the-art fitness center, a golf practice cage, squash, basketball, billiards, table tennis, and tennis courts. The expansive rooftop sun deck offers panoramic views, while the library, meeting/party room, restaurant, guest suites, spa, and 24-hour concierge service cater to every need. A shuttle bus service, along with 1 parking space and a spacious locker, complete the ultimate in convenience. All-inclusive maintenance covering cable, internet services, heat, hydro, water, and all amenities. One parking spot, ensuite and 2 off-suite lockers. Award-winning Veloute restaurant for exceptional fine dining.
Ask about this home
A HOMEH agent will answer your questions about this home.
Know more about The Palace Pier Condos
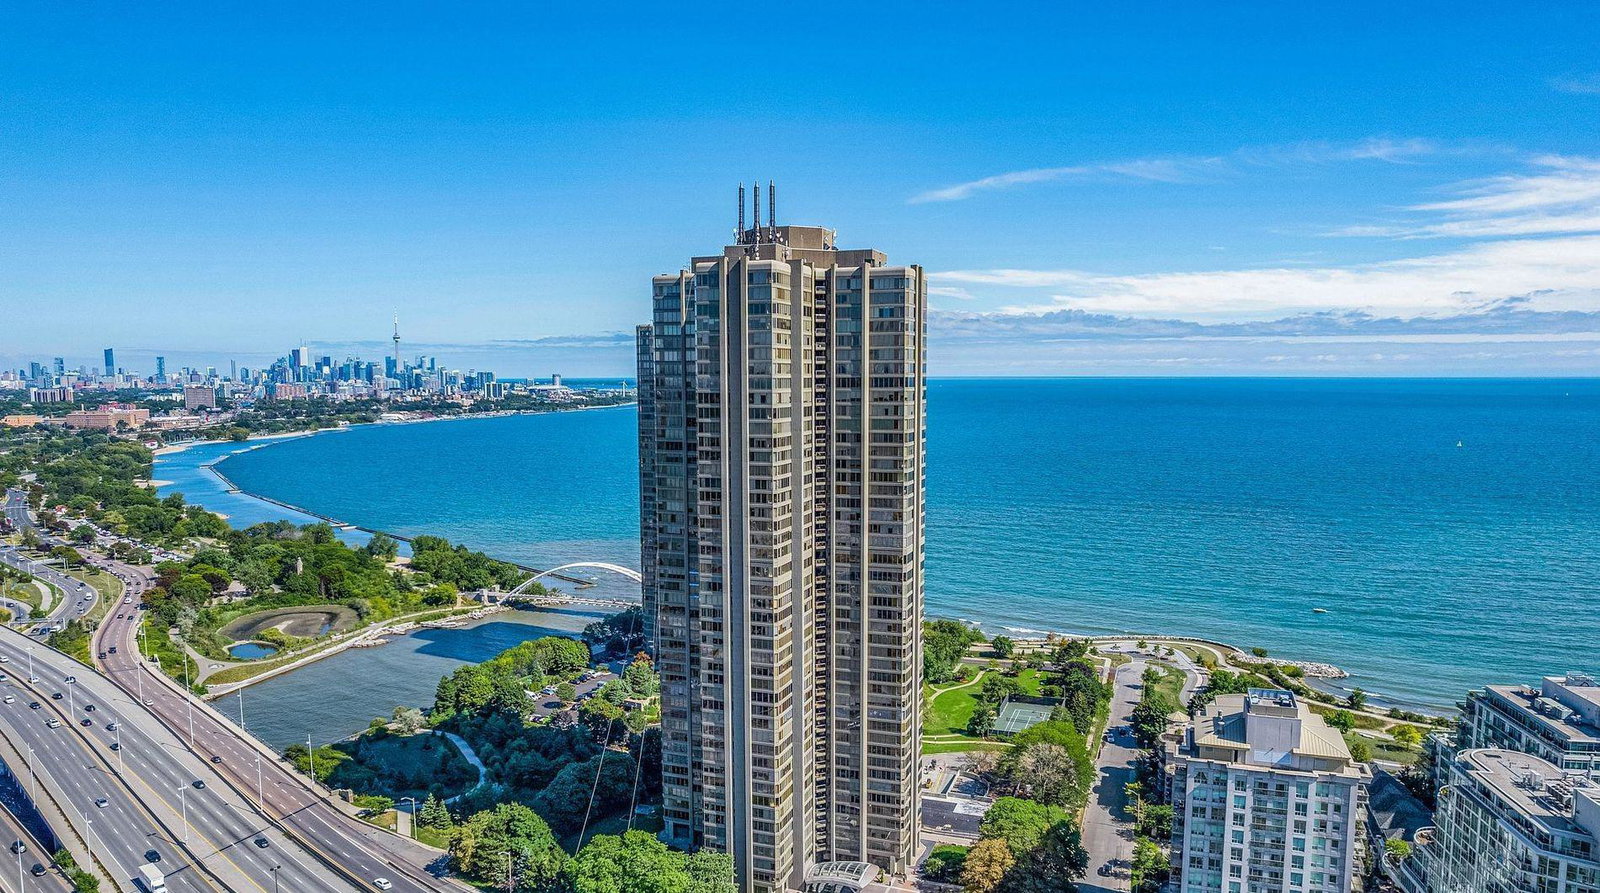
Condo building · 2045 Lake Shore Boulevard W
The Palace Pier Condos is a 45-storey condo with 433 suites, built in 1978 by Bramalea Limited. Right now 8 for sale are on the market here.
- 45storeys
- 433suites
- $596/sq ft
- 1978built
No similar units for sale in The Palace Pier Condos right now.
Around this home
Daily convenience, out of 100, from the distances below
Schools nearby
School rating, out of 10.
Helpful calculators
Your HOMEH agent

"I would see it this week."