

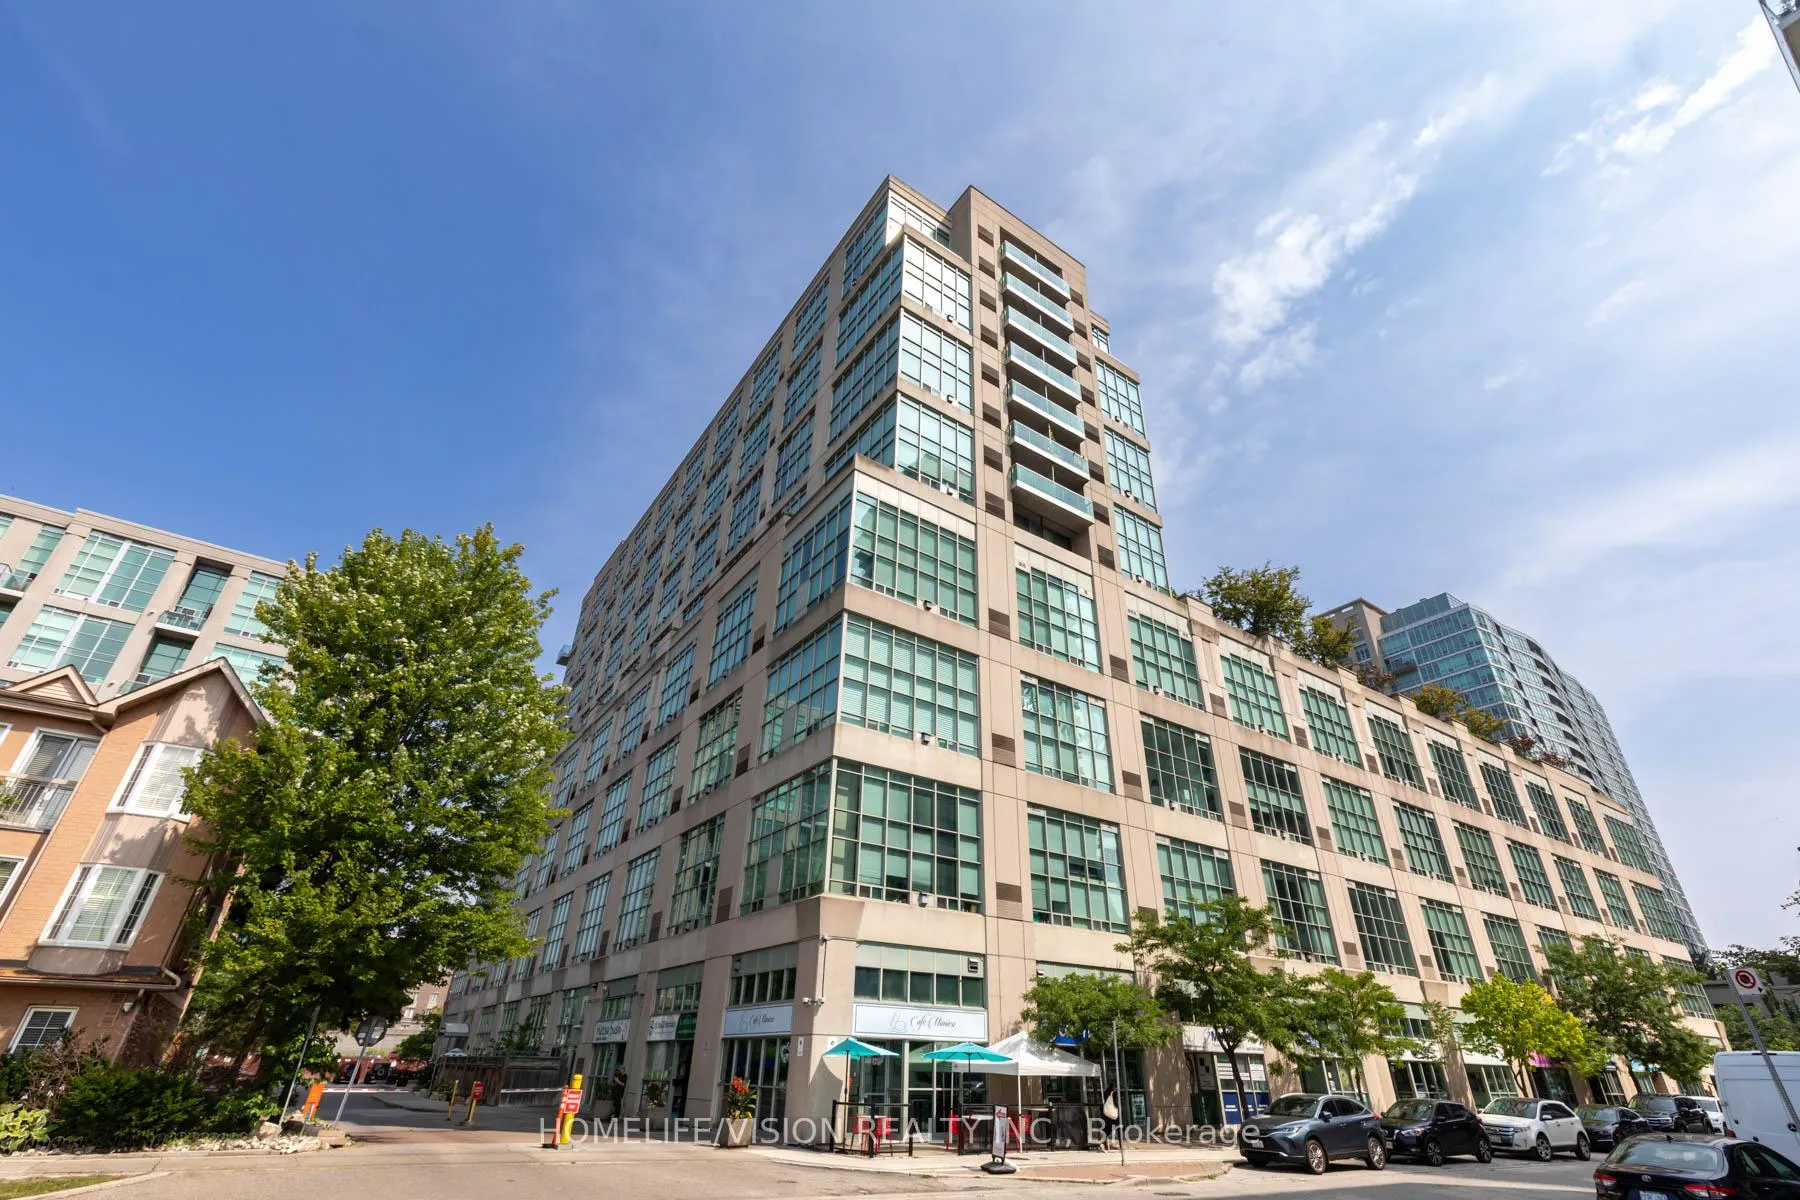
Unit 704, 250 Manitoba Street
Unit 704, 250 Manitoba Street
 See all 41 photos
Property history
Facts and features
- ExposureSouth west
- LaundryEnsuite
- LockerOwned
- BalconyNone
- Hardwood floors
- Fireplace
- Central air
The homeCondo Apartment, 2-storey, 900–999 sq ft
- Type: Condo Apartment
- Style: 2-storey
- Living space: 900–999 sq ft
- Basement: None
- Exposure: South West
InsideFireplace Yes, Hardwood, Window floor to ceiling, Ensuite, upper level
- Fireplace: Yes
- Flooring: Hardwood, Window floor to ceiling
- Laundry: Ensuite, upper level
- Features: Other
- Rooms above ground: 5
- Rooms in the basement: 1
- Bedrooms: 1
- Bathrooms: 2
- Kitchens: 1
OutsideBrick, concrete, Balcony None
- Exterior: Brick, concrete
- Balcony: None
Parking and locker1 Parking, Underground, Parking type Owned
- Spaces: 1 Parking
- Garage: Underground
- Parking type: Owned
- Locker: Owned
BuildingThe Warehouse Lofts & Mystic Pointe, Storeys 8, Units 151
- Name: The Warehouse Lofts & Mystic Pointe
- Storeys: 8
- Units: 151
- Registered: 1999
- Condo corporation: 1260
- Pets: Allowed
Heating, water and powerForced air, gas, Central air
- Heating: Forced air, gas
- Cooling: Central air
Rent and termsRent $3,350 a month, Entire property, Unfurnished
- Rent: $3,350 a month
- Space for rent: Entire property
- Furnished: Unfurnished
- Lease: 12 months
- Rent includes: Building insurance, common elements, water, parking
IncludedAll stainless steel appliances: fridge/freezer, stove, b/i dishwasher, exposed s/s exhaust & microwave. stackable washer/dryer, all custom lighting and custom roller blinds.
- Included: All stainless steel appliances: fridge/freezer, stove, b/i dishwasher, exposed s/s exhaust & microwave. stackable washer/dryer, all custom lighting and custom roller blinds.
Listing detailsW12422609, Rented, Sep 23, 2025
- MLS® number: W12422609
- Status: Rented
- Listed on: Sep 23, 2025
- Days on market: 29
- Updated: Oct 22, 2025
- Possession: 2025-11-01 / 60-89 days
- Occupied by: Owner
- Listing brokerage: HOMELIFE/VISION REALTY INC.
About this home
Unit 704, 250 Manitoba Street, Etobicoke (Mimico), ON M8Y 4G8
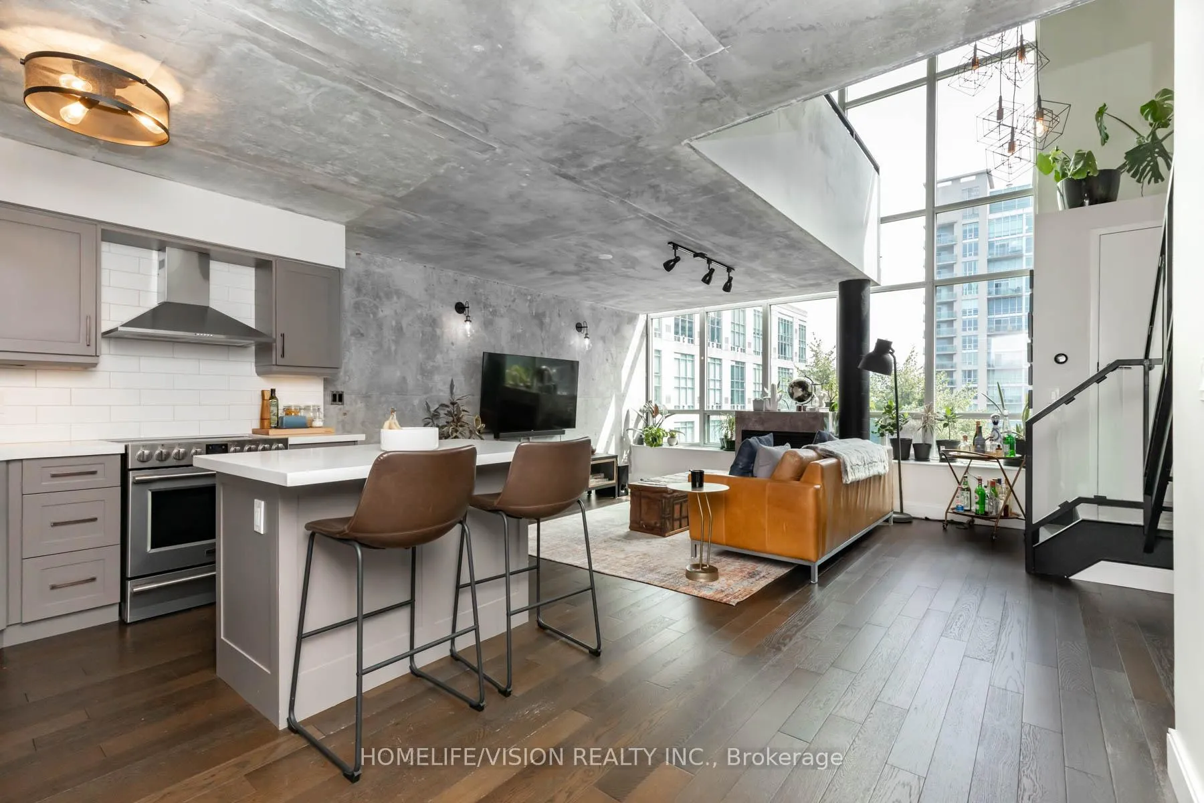
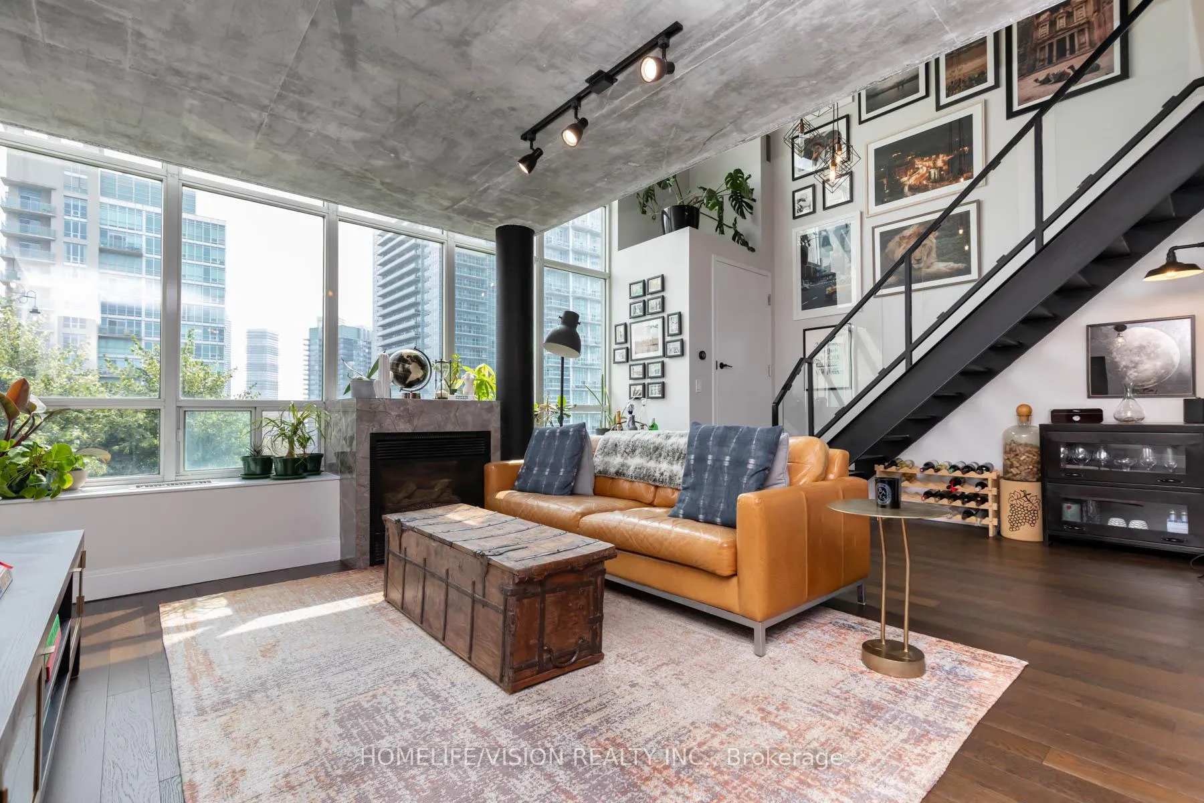
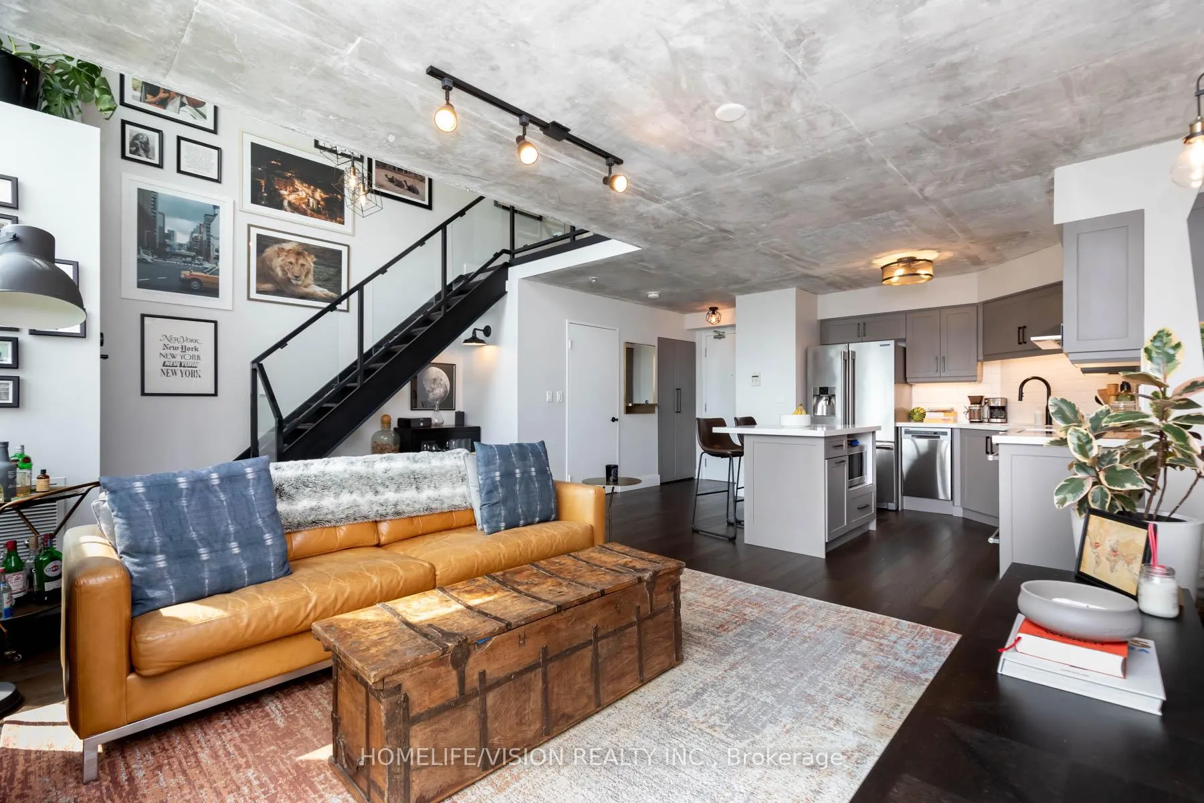
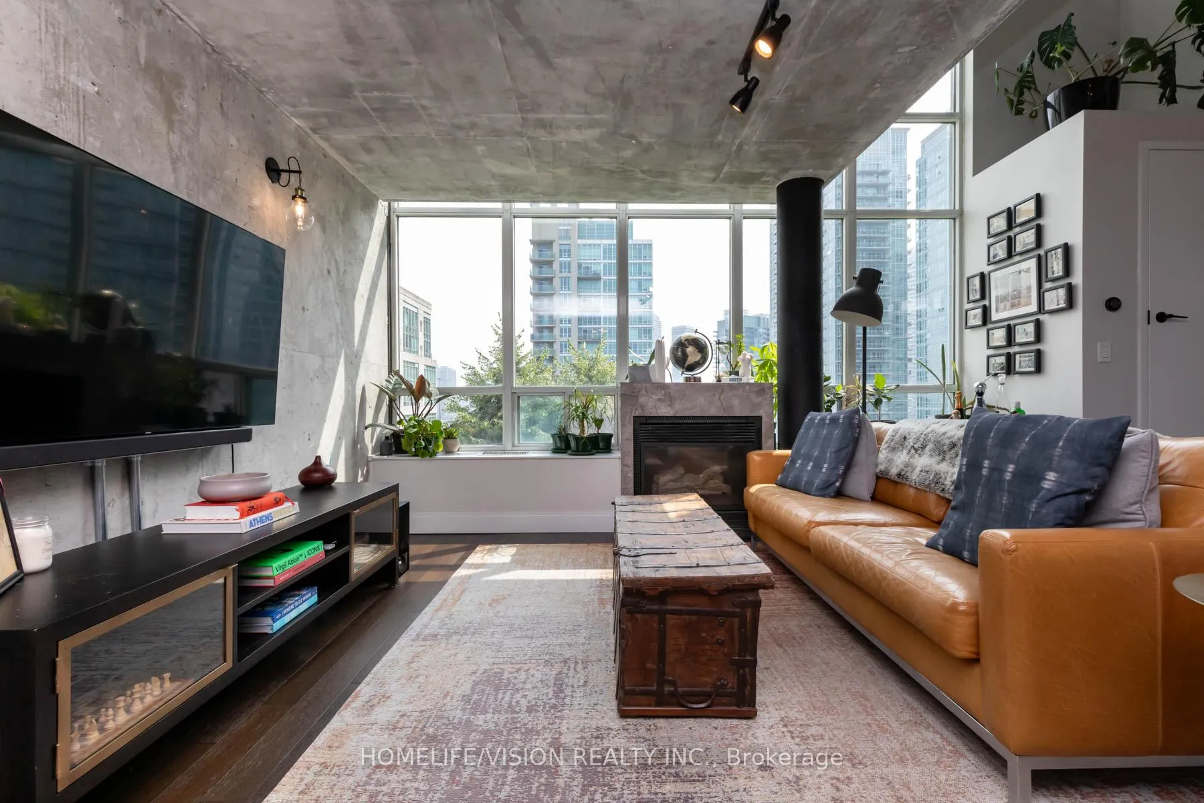
Welcome to 250 Manitoba St- Mystic Pointe! This completely renovated 2 level loft features high quality finishes and design. With approx. 950SF spread over two floors, soaring 17 foot exposed concrete ceilings from the main floor and gorgeous floor to ceiling windows allowing the loft to be flooded with natural light - this loft is truly spectacular and unique! This residence also features wide plank hardwood floors, powder room on main level, gas fireplace, modern kitchen with quartz counter tops and quartz kitchen island, custom roller blinds, spa like master ensuite(11' x 5'5') featuring an enclosed glass shower and a Turkish bath, gorgeous custom walk-in closet( 10' x 5') with custom organizers, a large den perfect for an office, nursery or 2nd bedroom conversion, stylish designer light fixtures and wall sconces & Much More! Mystic Pointe building amenities include a gym, squash court, sauna, rooftop garden and a party room Located 15 Minutes to downtown, will make an easy commute into work or for a night on the town! Steps to the Lake, parks, transit/Go, trails, shops, cafes, grocery stores, Humber Bay Shores & much more! Parking and Locker Included!
Ask about this home
A HOMEH agent will answer your questions about this home.
Know more about The Warehouse Lofts | Mystic Pointe
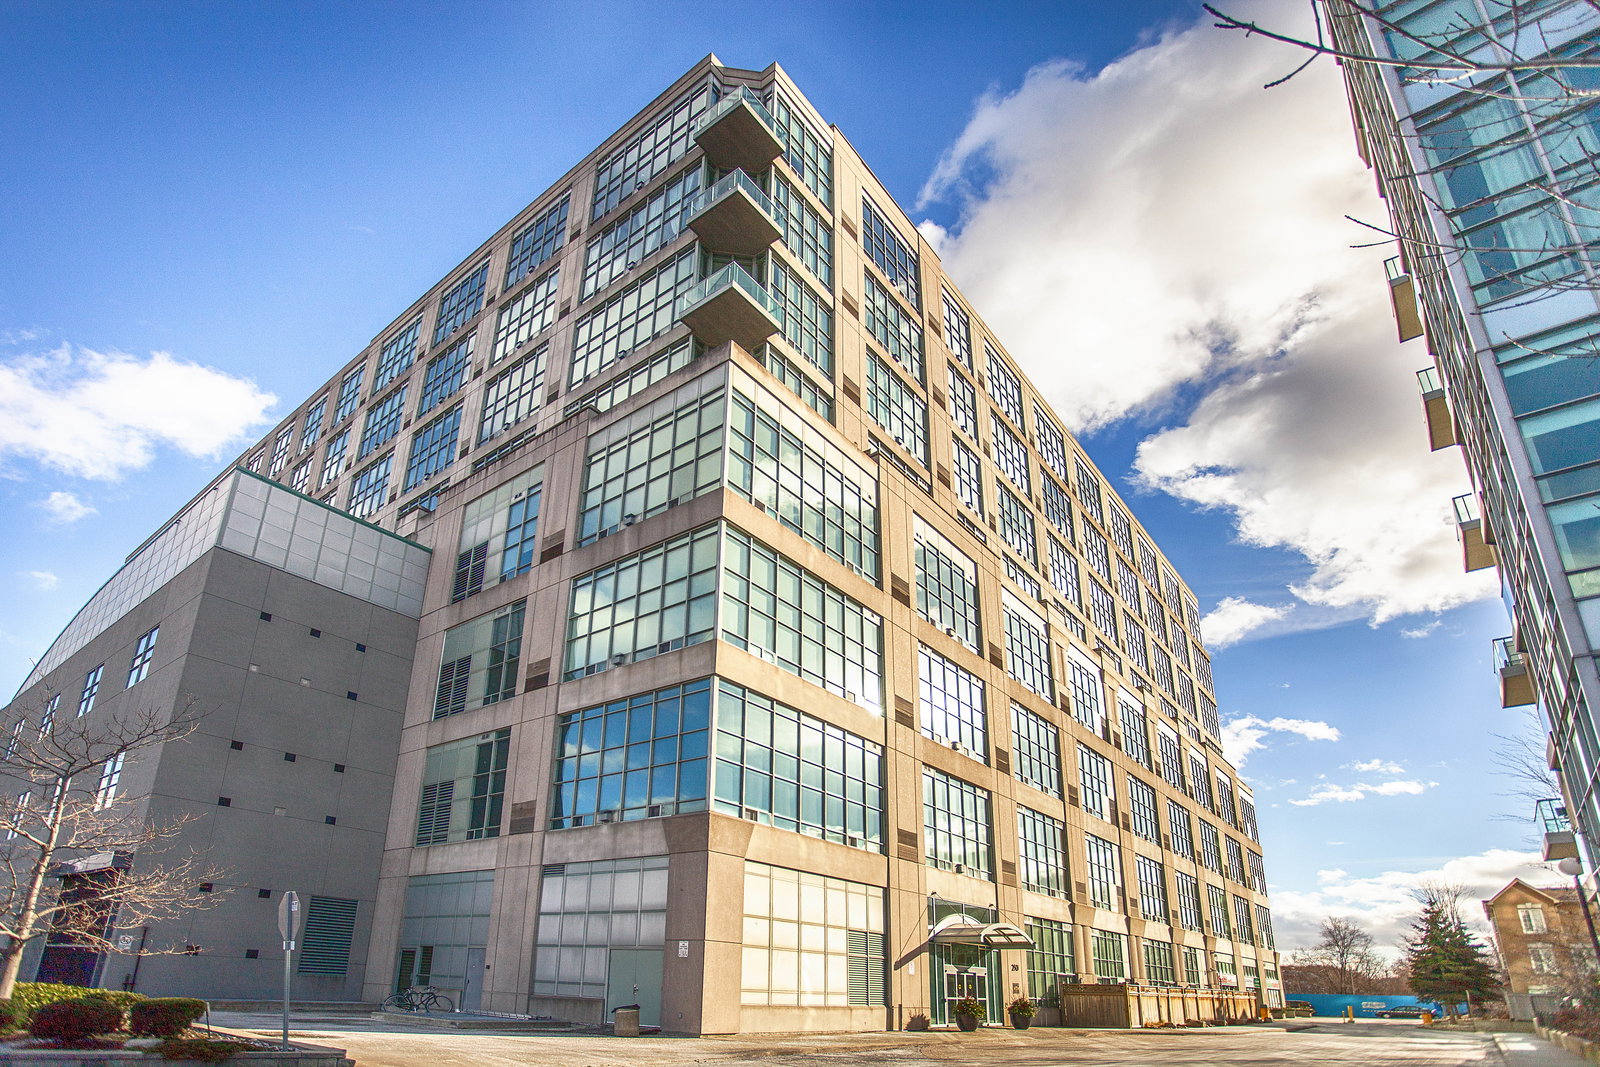
Condo building · 250 Manitoba Street
The Warehouse Lofts | Mystic Pointe is an 8-storey condo with 151 suites, built in 1999 by Camrost-Felcorp. Right now 2 for sale and 1 for rent are on the market here.
- 8storeys
- 151suites
- $653/sq ft
- 1999built
No similar units for rent in The Warehouse Lofts | Mystic Pointe right now.
Around this home
Daily convenience, out of 100, from the distances below
Schools nearby
School rating, out of 10.
Helpful calculators
Your HOMEH agent

"I would see it this week."