

Unit 4404, 2045 Lake Shore Boulevard W
Unit 4404, 2045 Lake Shore Boulevard W
 See all 50 photos
Property history
Facts and features
- ExposureSouth
- LaundryEnsuite, room
- LockerExclusive
- BalconyJuliette
- Hardwood floors
- Fireplace
- Central air
- Waterfront
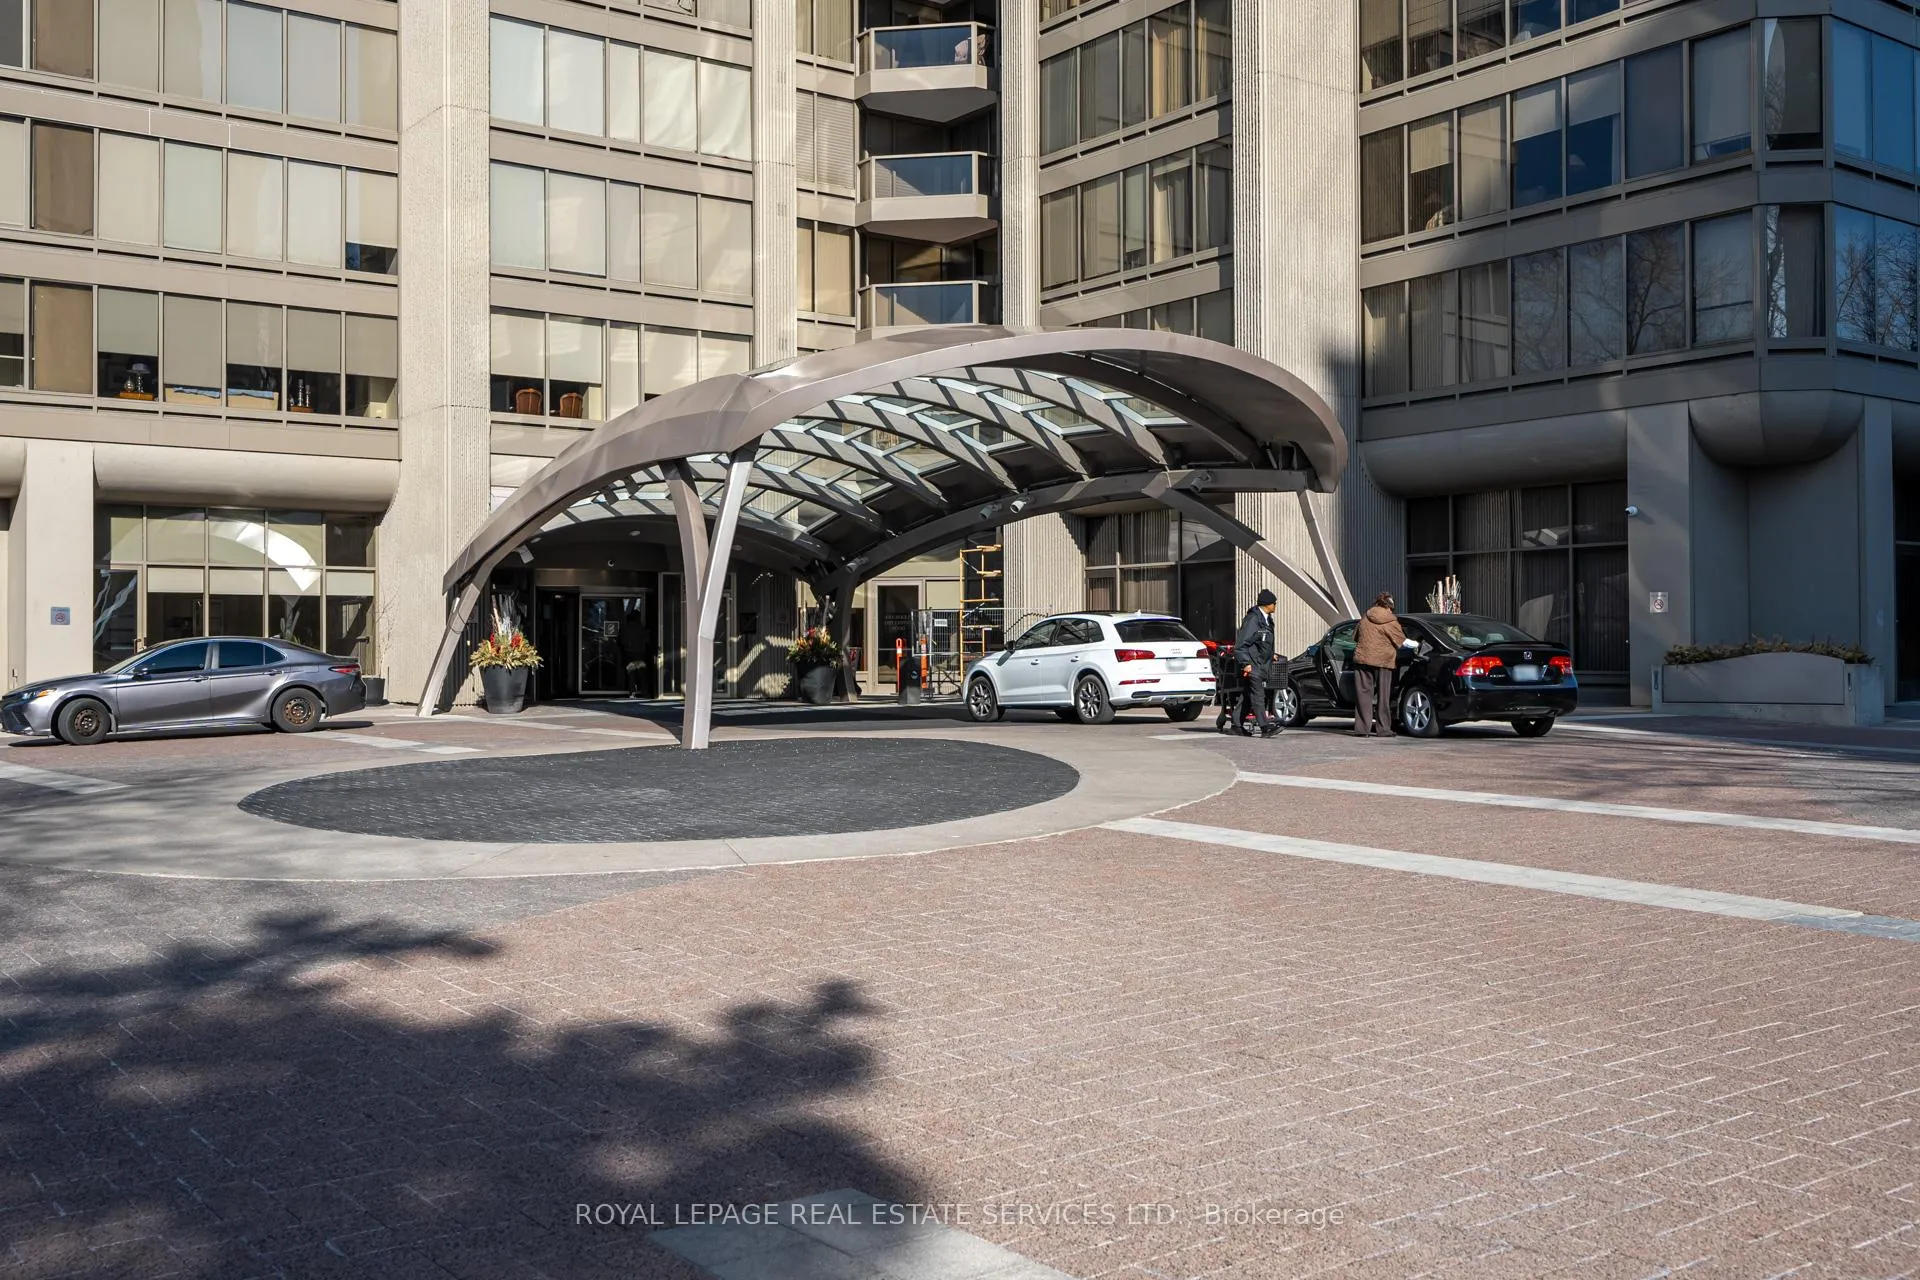
- Concierge
- Gym
The homeCommon Element Condo, Apartment, 3,250–3,499 sq ft
- Type: Common Element Condo
- Style: Apartment
- Living space: 3,250–3,499 sq ft
- Basement: None
- Exposure: South
- View: City, clear, lake, panoramic, park/greenbelt, skyline
- Waterfront: Direct, waterfrontcommunity
InsideFireplace Yes, wood, Window floor to ceiling, Hardwood, Broadloom, Ensuite, laundry room, main level
- Fireplace: Yes, wood
- Flooring: Window floor to ceiling, Hardwood, Broadloom
- Laundry: Ensuite, laundry room, main level
- Security: Alarm system, concierge/security, security system
- Elevator: Yes
- Rooms above ground: 8
- Bedrooms: 3 + 1 in the basement
- Bathrooms: 3
- Kitchens: 1
OutsideConcrete, Concrete, Juliette
- Exterior: Concrete
- Foundation: Concrete
- Balcony: Juliette
- Features: Controlled entry, landscaped, patio, privacy
- Accessibility: Elevator, wheelchair access
Parking and locker2 Parking, Underground, Exclusive
- Spaces: 2 Parking
- Garage: Underground
- Parking type: Exclusive
- Driveway: Underground
- Spot: 233
- Locker: Exclusive
- Locker level: B3
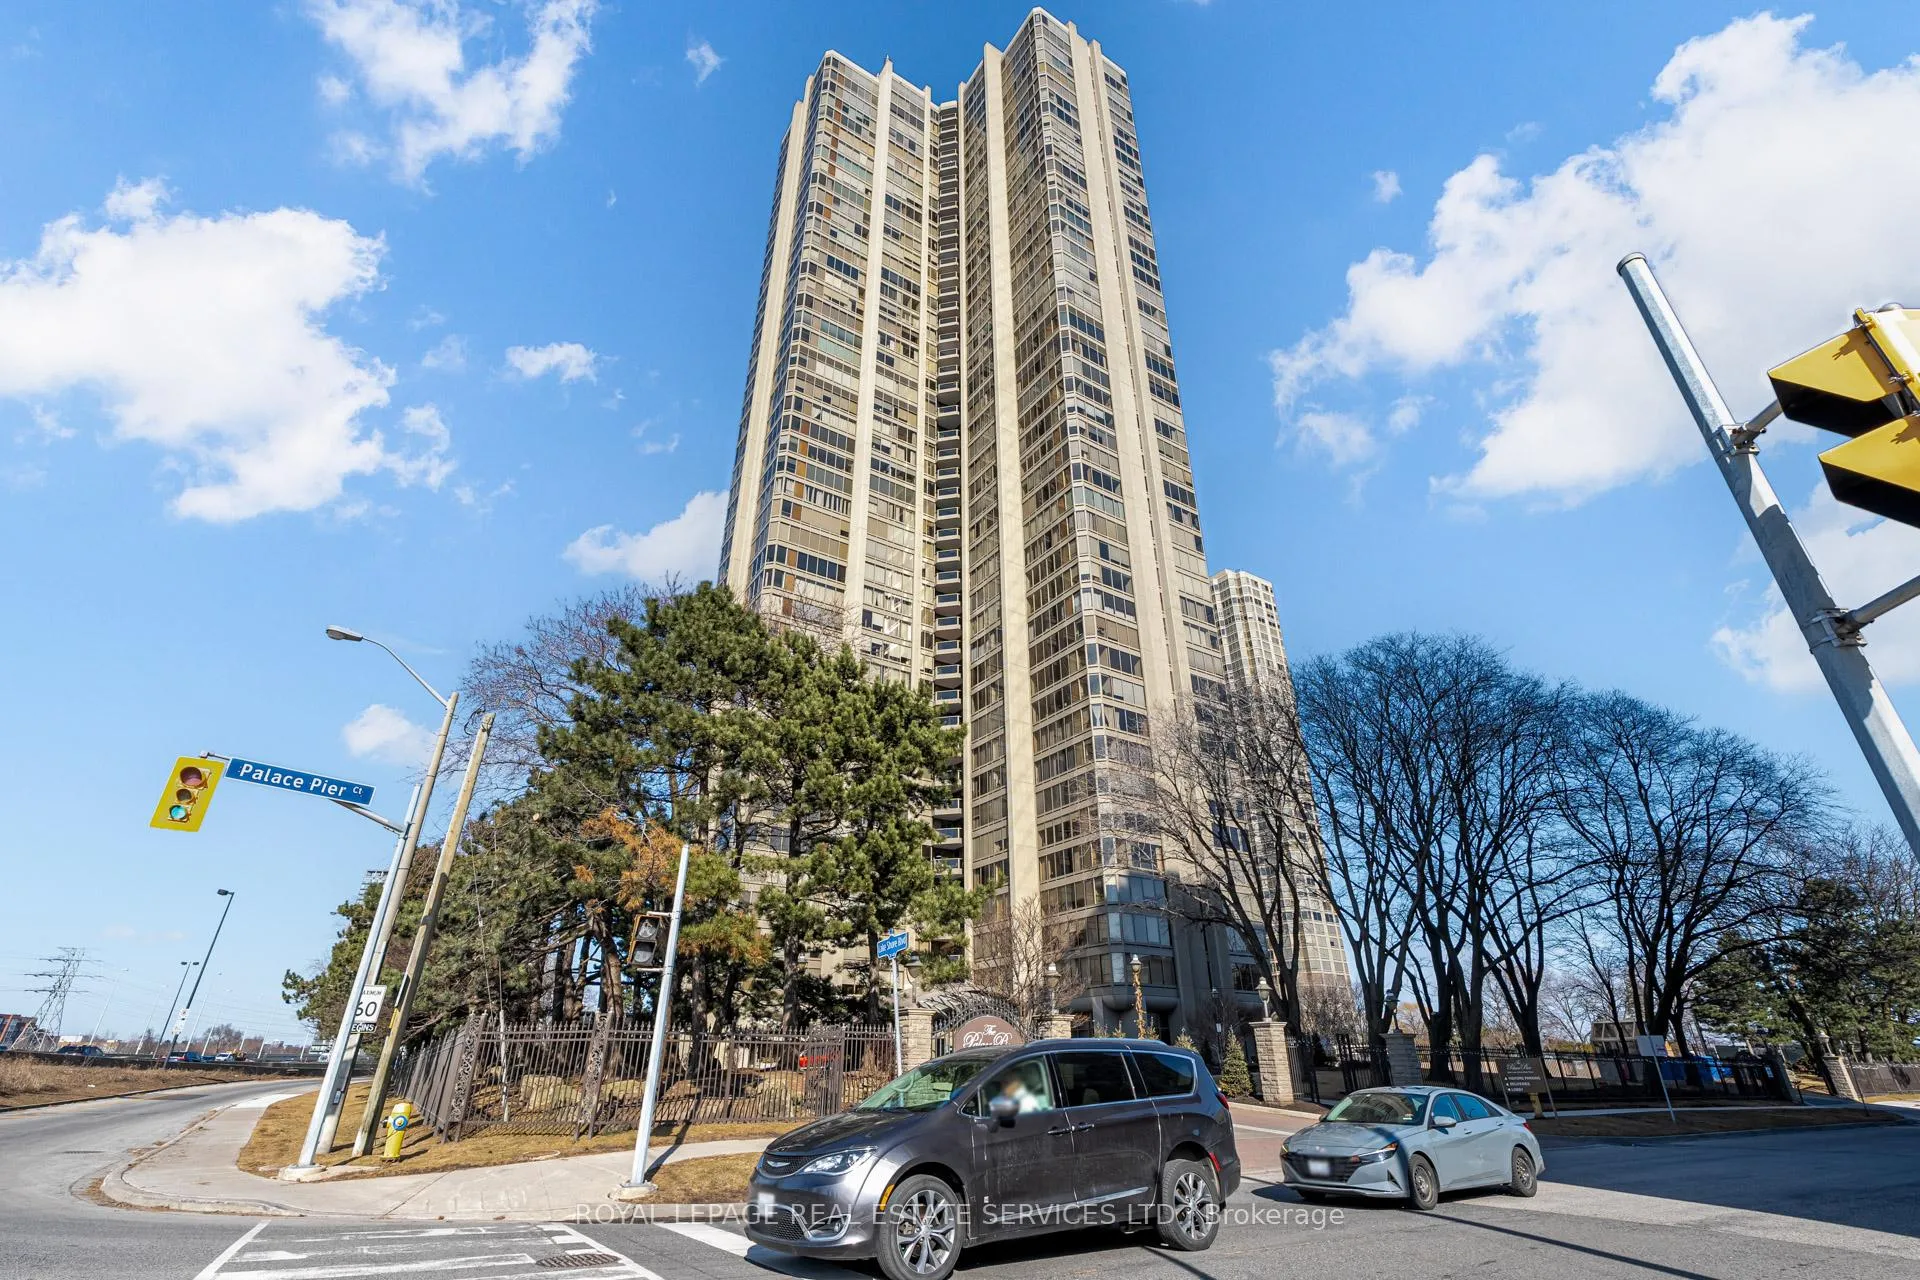
BuildingPalace pier, Storeys 45, Units 433
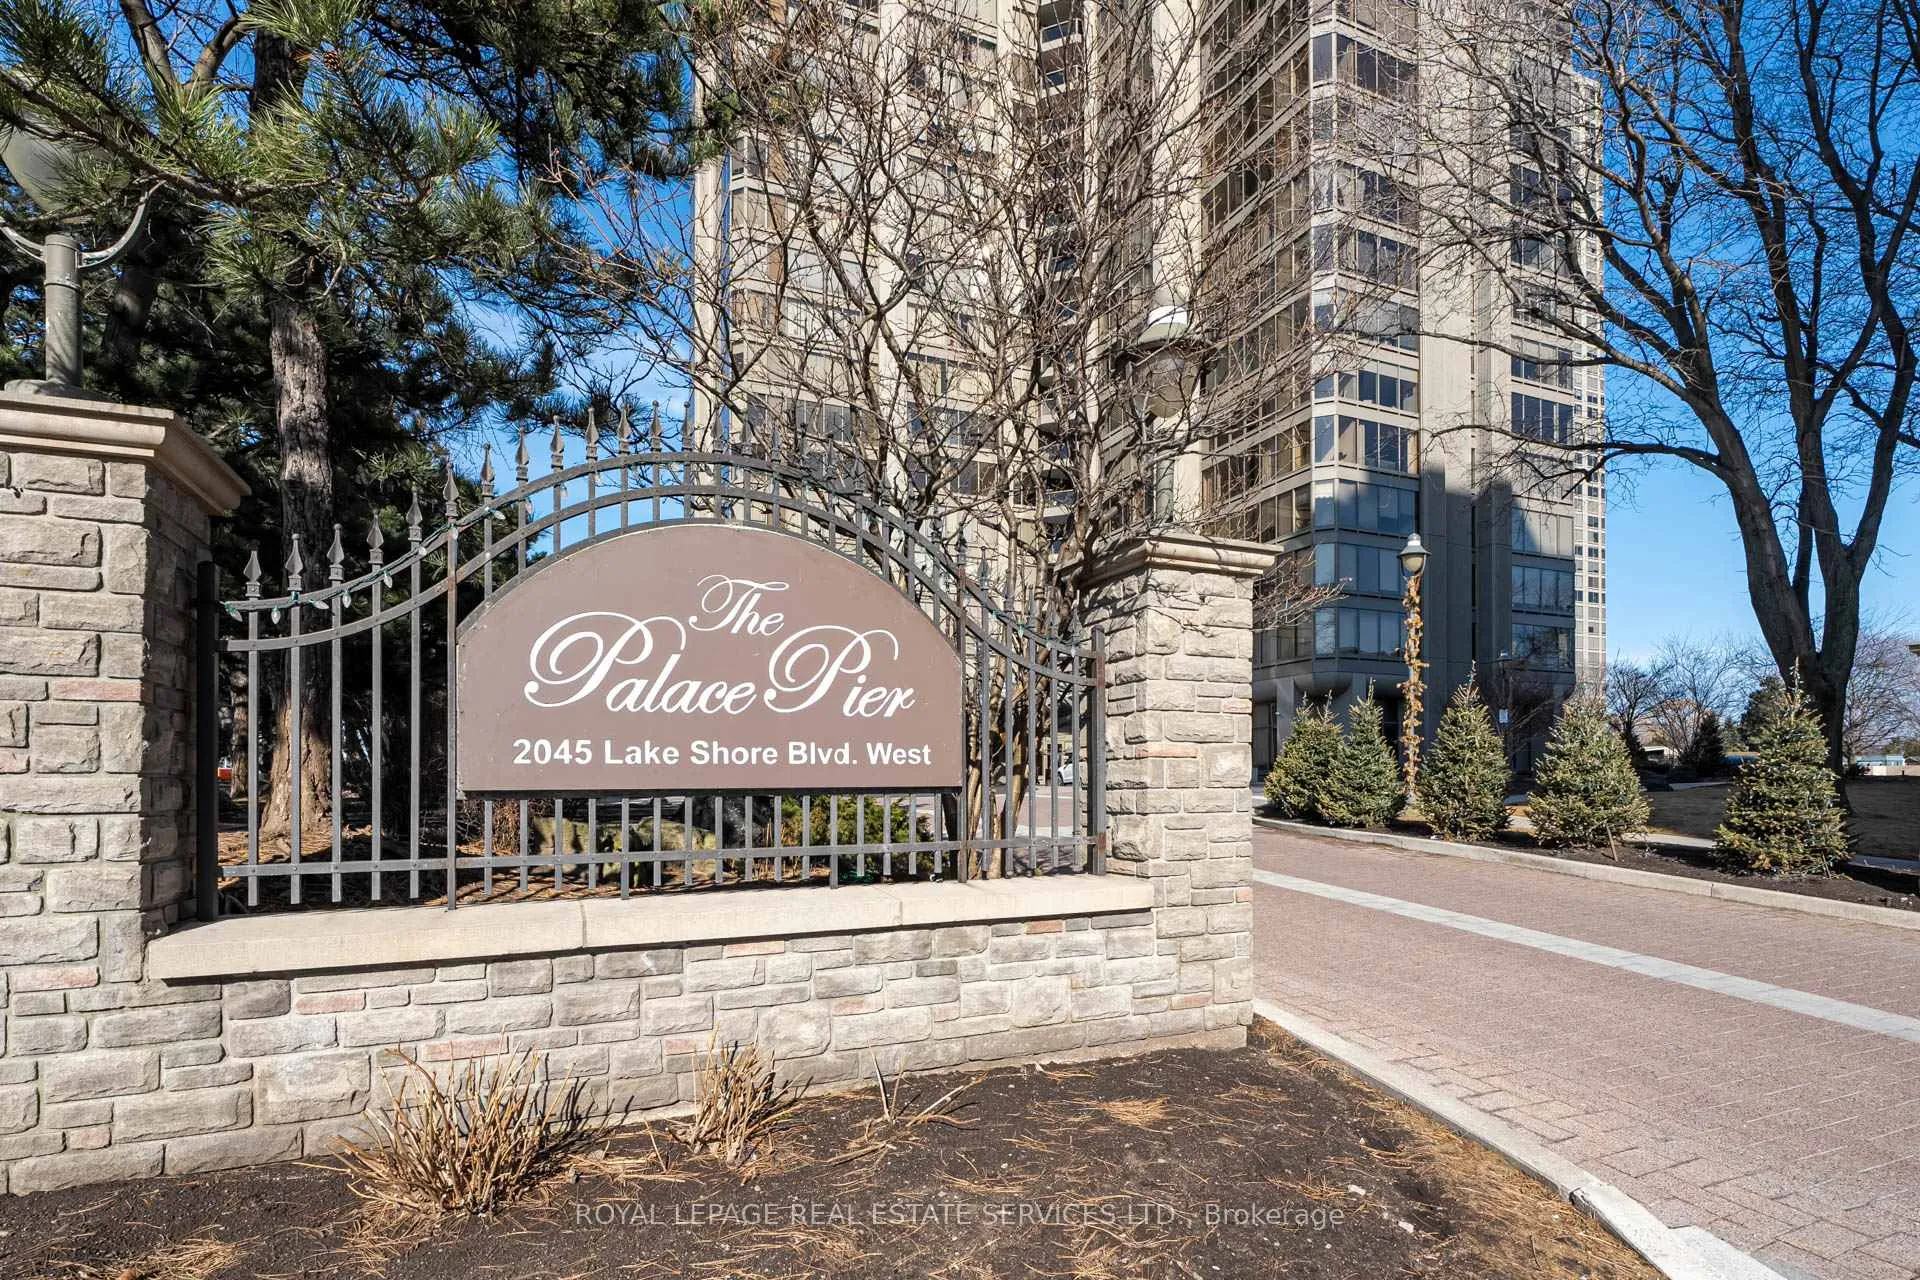
- Name: Palace pier
- Storeys: 45
- Units: 433
- Registered: 1978
- Condo corporation: 382
- Amenities: Bus ctr (wifi bldg), concierge, guest suites, gym, indoor pool, squash/racquet court
- Pets: Allowed
Heating, water and powerFan coil, wood, Central air
- Heating: Fan coil, wood
- Cooling: Central air
Costs and taxesTaxes $7,725 a year, Condo fee $3,880 a month, Heat included, hydro included, water included, cable tv included, cac included, common elements included, building insurance included, parking included, condo taxes included
- Taxes, 2024: $7,725 a year
- Condo fee: $3,880 a month
- Fee includes: Heat included, hydro included, water included, cable tv included, cac included, common elements included, building insurance included, parking included, condo taxes included
- HST: HST included in the price
- Rental items: None
Included in the saleThermador s/s appliances, wine fridge, cooktop and built-in ovens, dishwasher, washer and dryer, window coverings in bedrooms., Chandelier in primary suite. chandelier in dining room, draperies in living room and dining room.
- Included: Thermador s/s appliances, wine fridge, cooktop and built-in ovens, dishwasher, washer and dryer, window coverings in bedrooms.
- Not included: Chandelier in primary suite. chandelier in dining room, draperies in living room and dining room.
NearbyClear view, electric car charger, fenced yard, hospital, marina, park
- Close to: Clear view, electric car charger, fenced yard, hospital, marina, park
Listing detailsW12036225, Sold, Mar 22, 2025
- MLS® number: W12036225
- Status: Sold
- Listed on: Mar 22, 2025
- Days on market: 179
- Updated: Sep 17, 2025
- Possession: Flexible
- Occupied by: Owner
- Listing brokerage: ROYAL LEPAGE REAL ESTATE SERVICES LTD.
About this home
Unit 4404, 2045 Lake Shore Boulevard W, Etobicoke (Mimico), ON M8V 2Z6
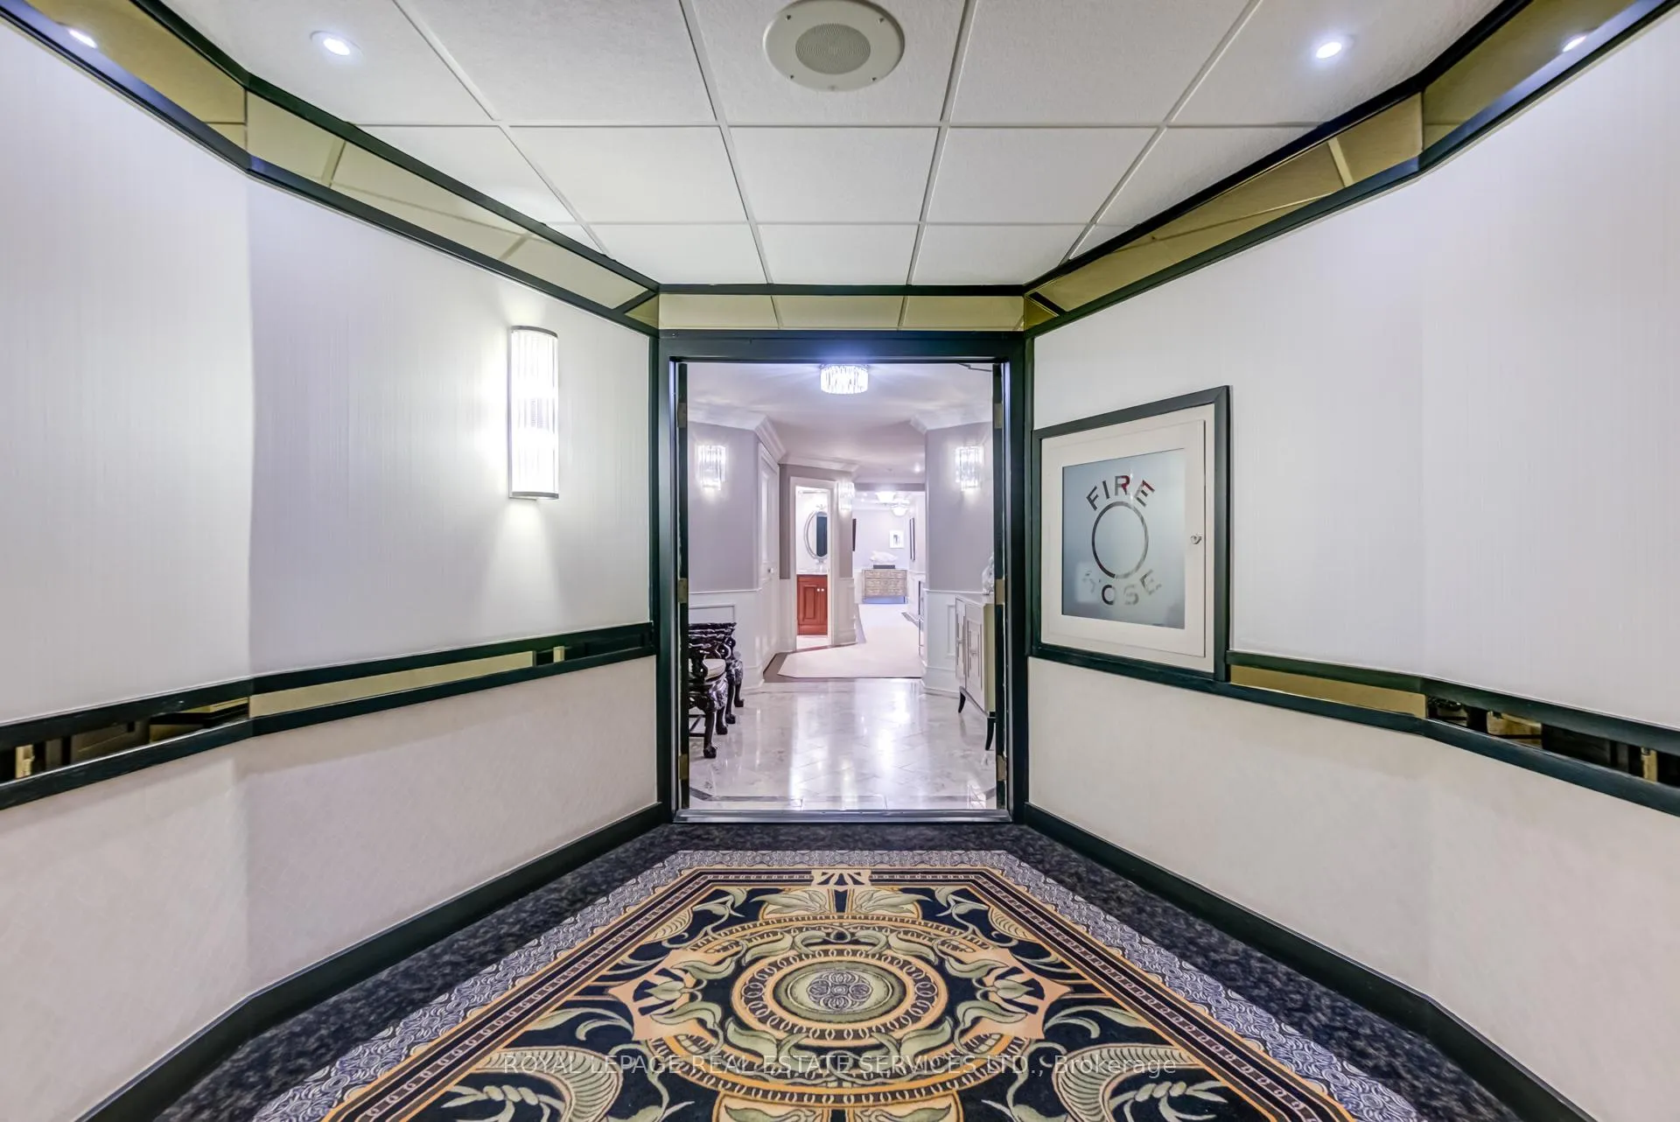
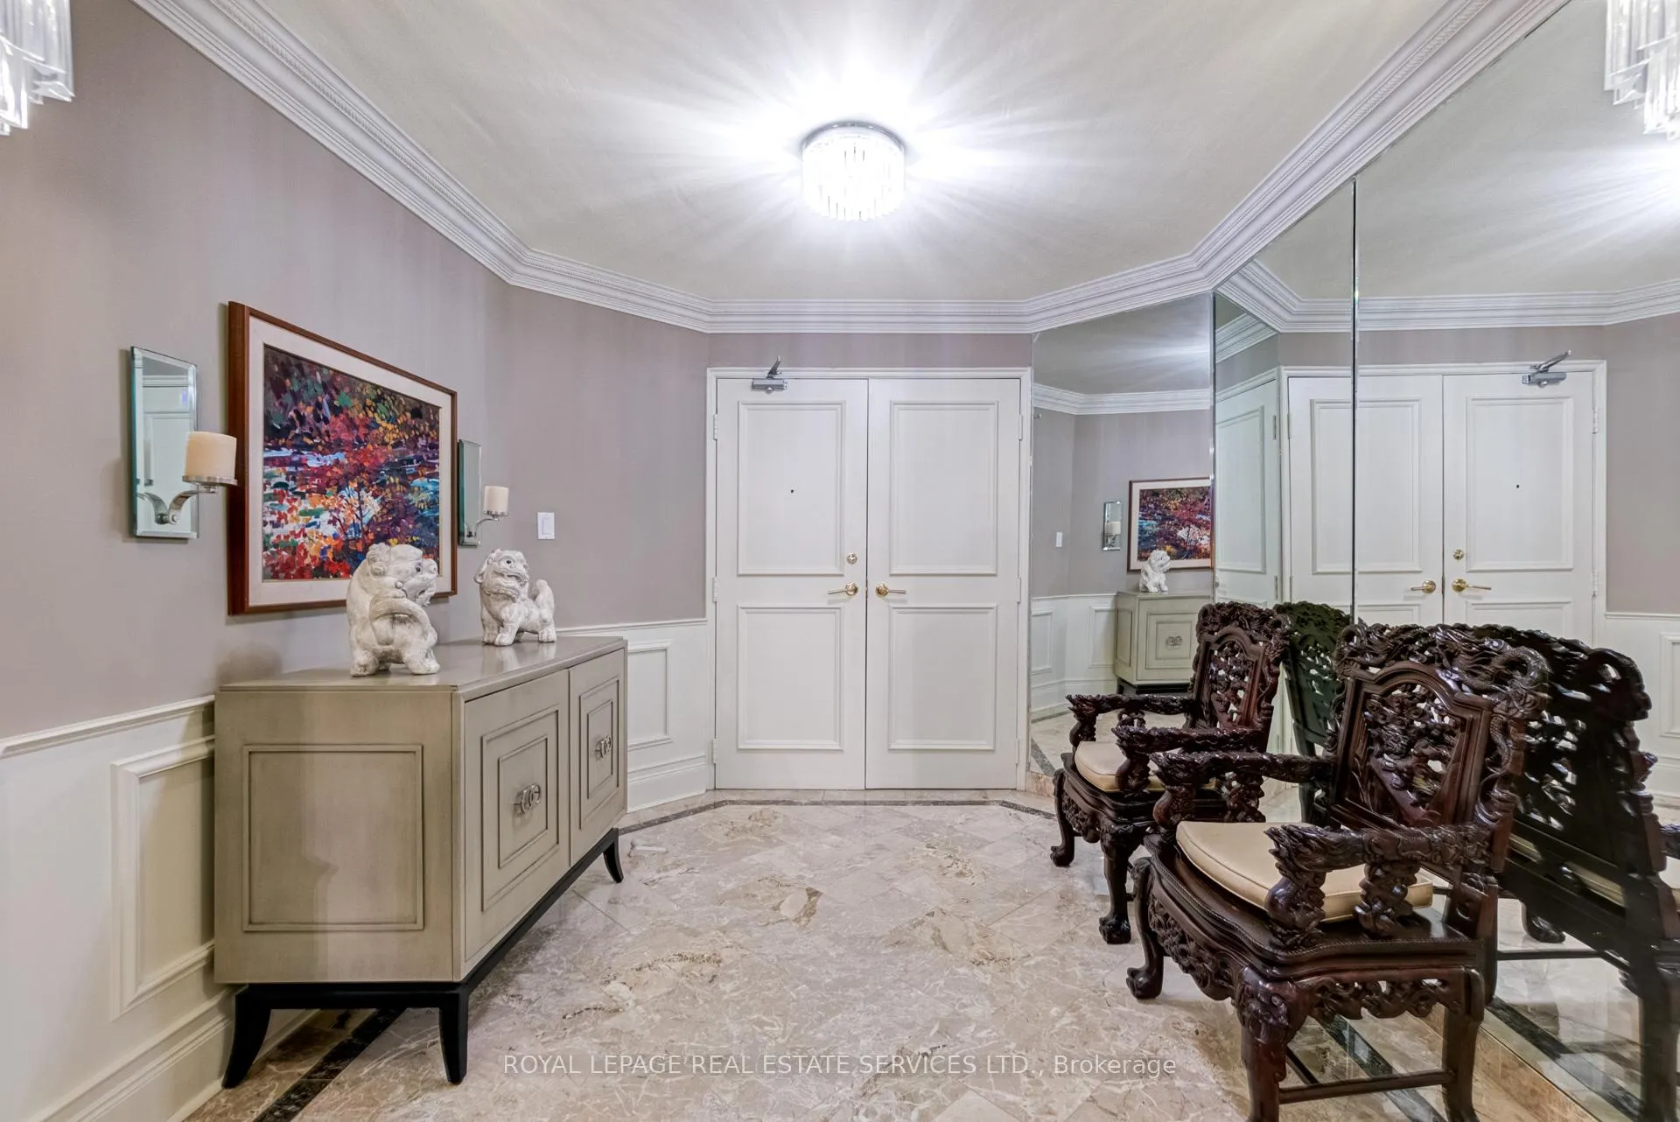
Greet your day with glorious sunrises over the lake, and at the end of your day, marvel at the awesome view of the Toronto skyline. Both are absolutely breathtaking! This luxury suite in prestigious Palace Pier, offers an unparalleled blend of sophistication and comfort. The impressive mirrored foyer and gleaming marble floor, welcomes you into this spacious residence. The Chef's kitchen features six gleaming, upscale Thermador appliances, a large marble island and workspace. abundant custom cabinetry, and flows seamlessly into the dining room with panoramic views of the lake, creating an unforgettable setting for entertaining. The living room is grand and spacious with walls of glass, overlooking the lake and city views. A wood burning fireplace, one of only three in the building, makes for a cozy winter night to enjoy the warmth and ambiance of this great room. Relax in the cozy den with bookcases, wine fridge, glass shelving and wet bar. The primary suite is a true retreat, large enough to have a private sitting area. The five piece ensuite, is spa like and boasts a soaker tub, bidet and heated flooring. Two generously sized bedrooms, with an adjacent three pc bath and walk-in shower, full sized washer and dryer with deep sink and folding counter, complete this wing. Every detail of this residence speaks of luxury, from the upscale finishes to the expansive floor plan designed for comfort and style. All within one of Toronto's finest lakefront addresses, with world-class building amenities.
Ask about this home
A HOMEH agent will answer your questions about this home.
Know more about The Palace Pier Condos
Condo building · 2045 Lake Shore Boulevard W
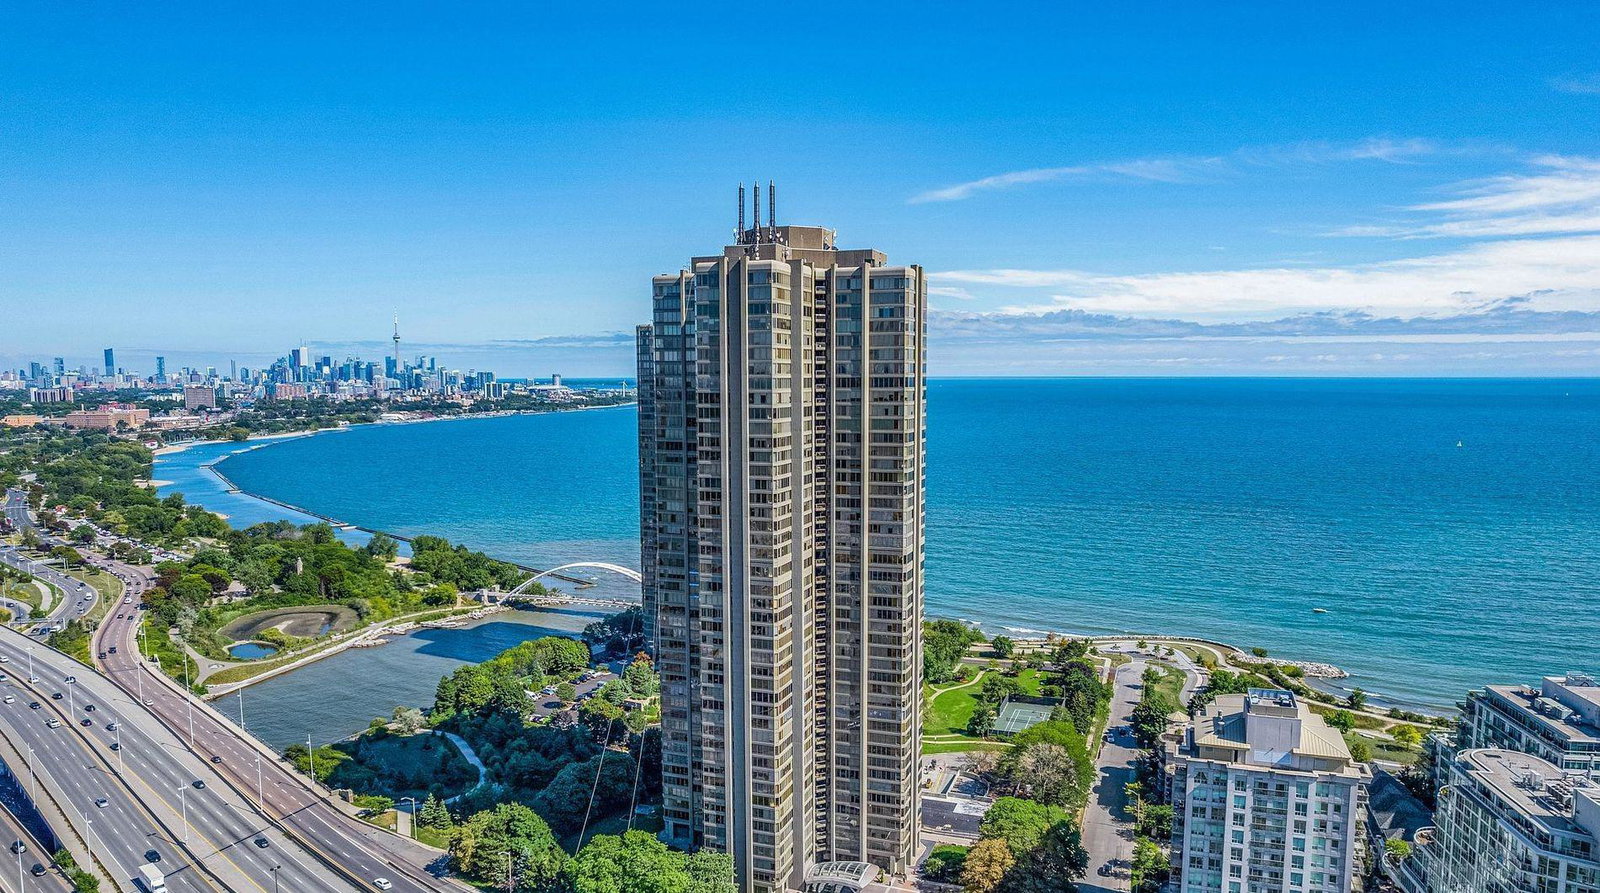
The Palace Pier Condos is a 45-storey condo with 433 suites, built in 1978 by Bramalea Limited. Right now 8 for sale are on the market here.
- 45storeys
- 433suites
- $596/sq ft
- 1978built
No similar units for sale in The Palace Pier Condos right now.
Around this home
Daily convenience, out of 100, from the distances below
Schools nearby
School rating, out of 10.
Helpful calculators
Your HOMEH agent

"I would see it this week."