

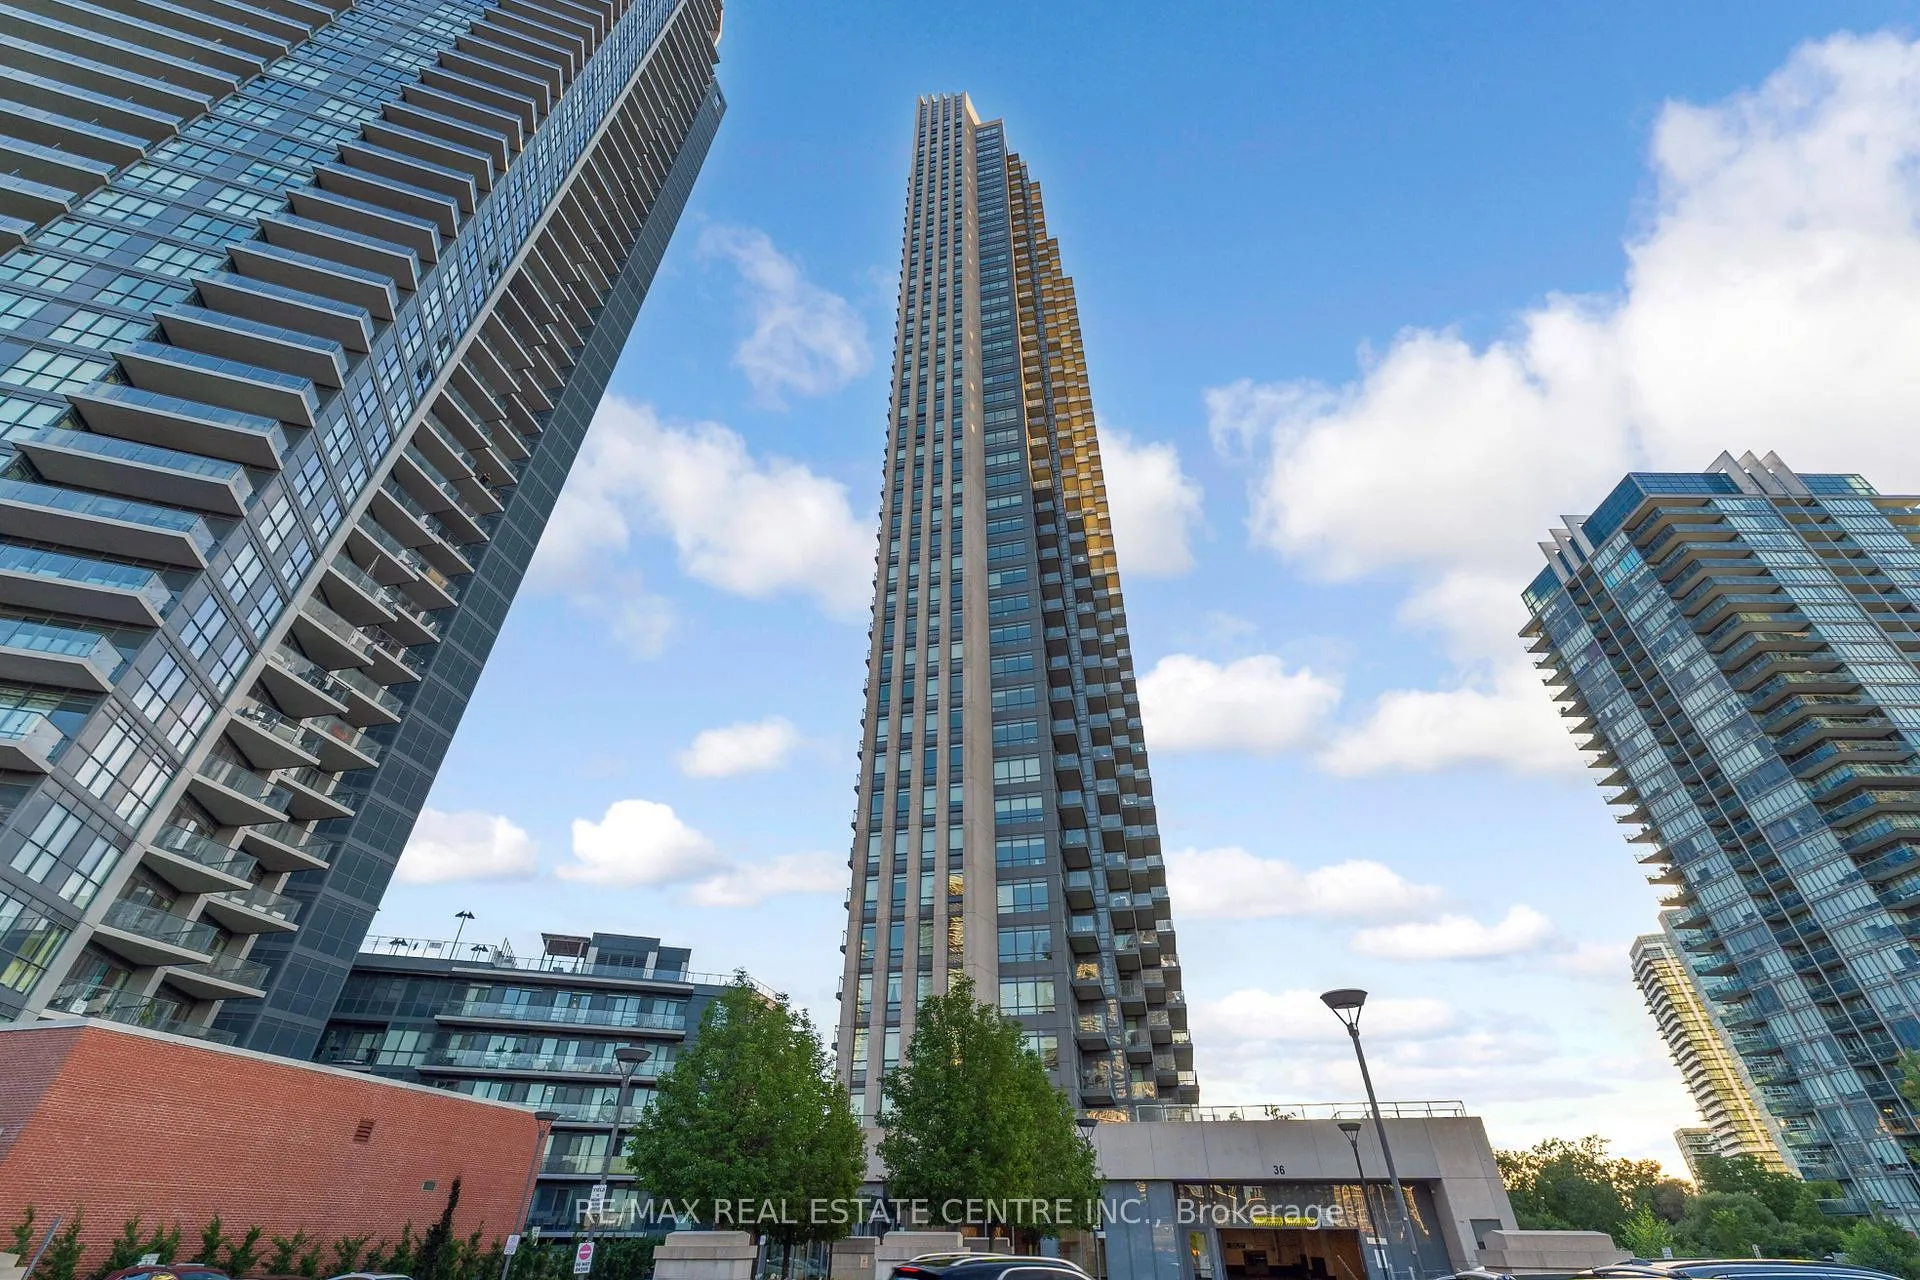
Unit 2209, 36 Park Lawn Road
Unit 2209, 36 Park Lawn Road
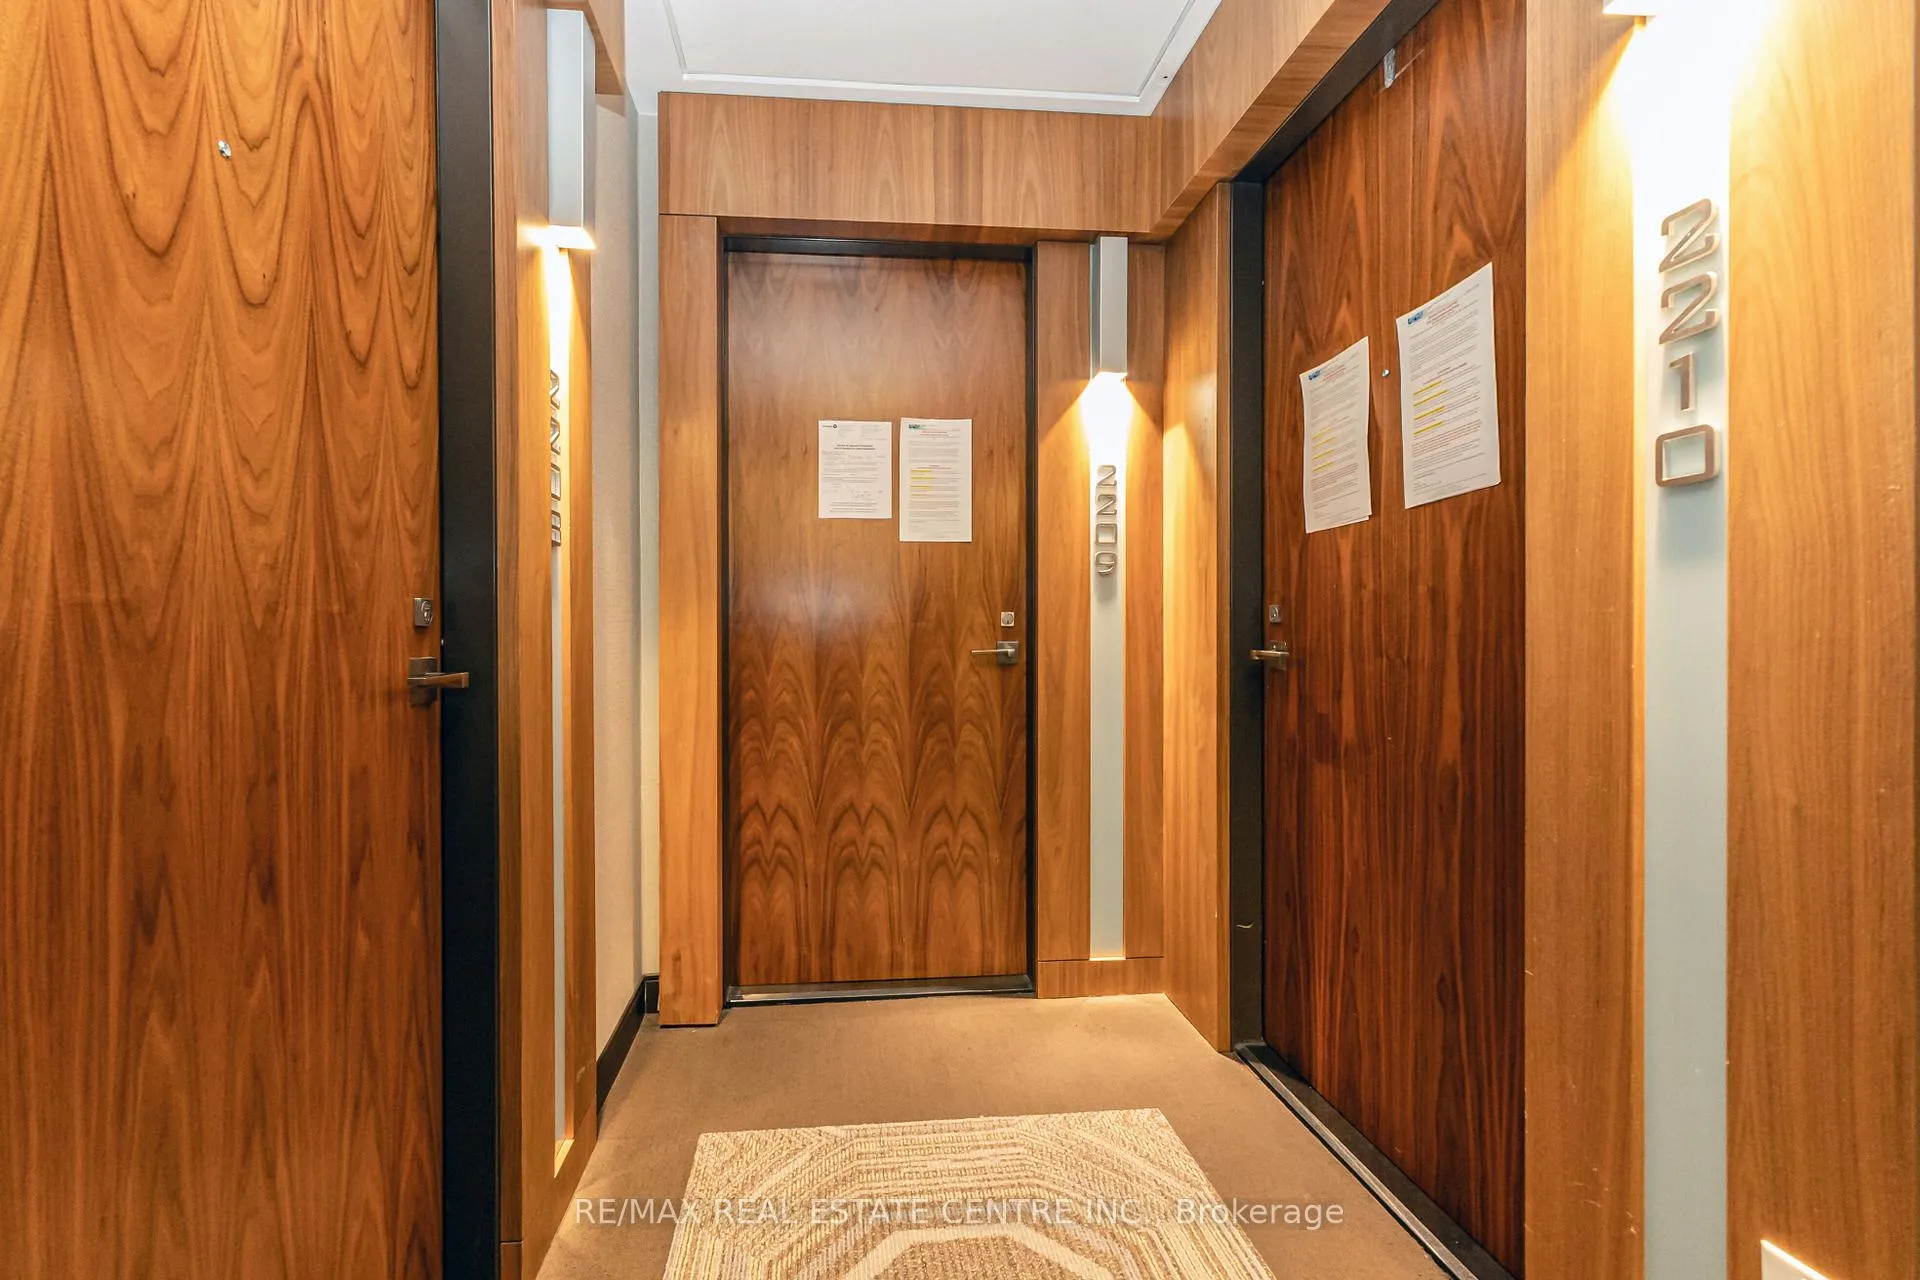 See all 41 photos
Property history
- $499,000ExpiredList: 2025-08-27|End: 2025-11-25|90 daysW12365822
- $499,000TerminatedList: 2025-06-16|End: 2025-06-27|11 daysW12226268
- $649,900ExpiredList: 2024-06-11|End: 2025-05-31|354 daysW8426432
Facts and features
- ExposureNorth east
- LaundryRoom, in-suite
- LockerOwned
- BalconyOpen
- Fireplace
- Central air
- Waterfront
- Concierge
- Gym
- Party room/meeting room
The homeCondo Apartment, Apartment, Age 6–10 years
- Type: Condo Apartment
- Style: Apartment
- Age: 6–10 years
- Living space: 600–699 sq ft
- Basement: None
- Exposure: North East
- View: City, clear, garden, panoramic
- Waterfront: Indirect
InsideFireplace Yes, Window floor to ceiling, Laundry room, in-suite laundry, main level
- Fireplace: Yes
- Flooring: Window floor to ceiling
- Laundry: Laundry room, in-suite laundry, main level
- Features: Guest accommodations, primary bedroom - main floor, storage
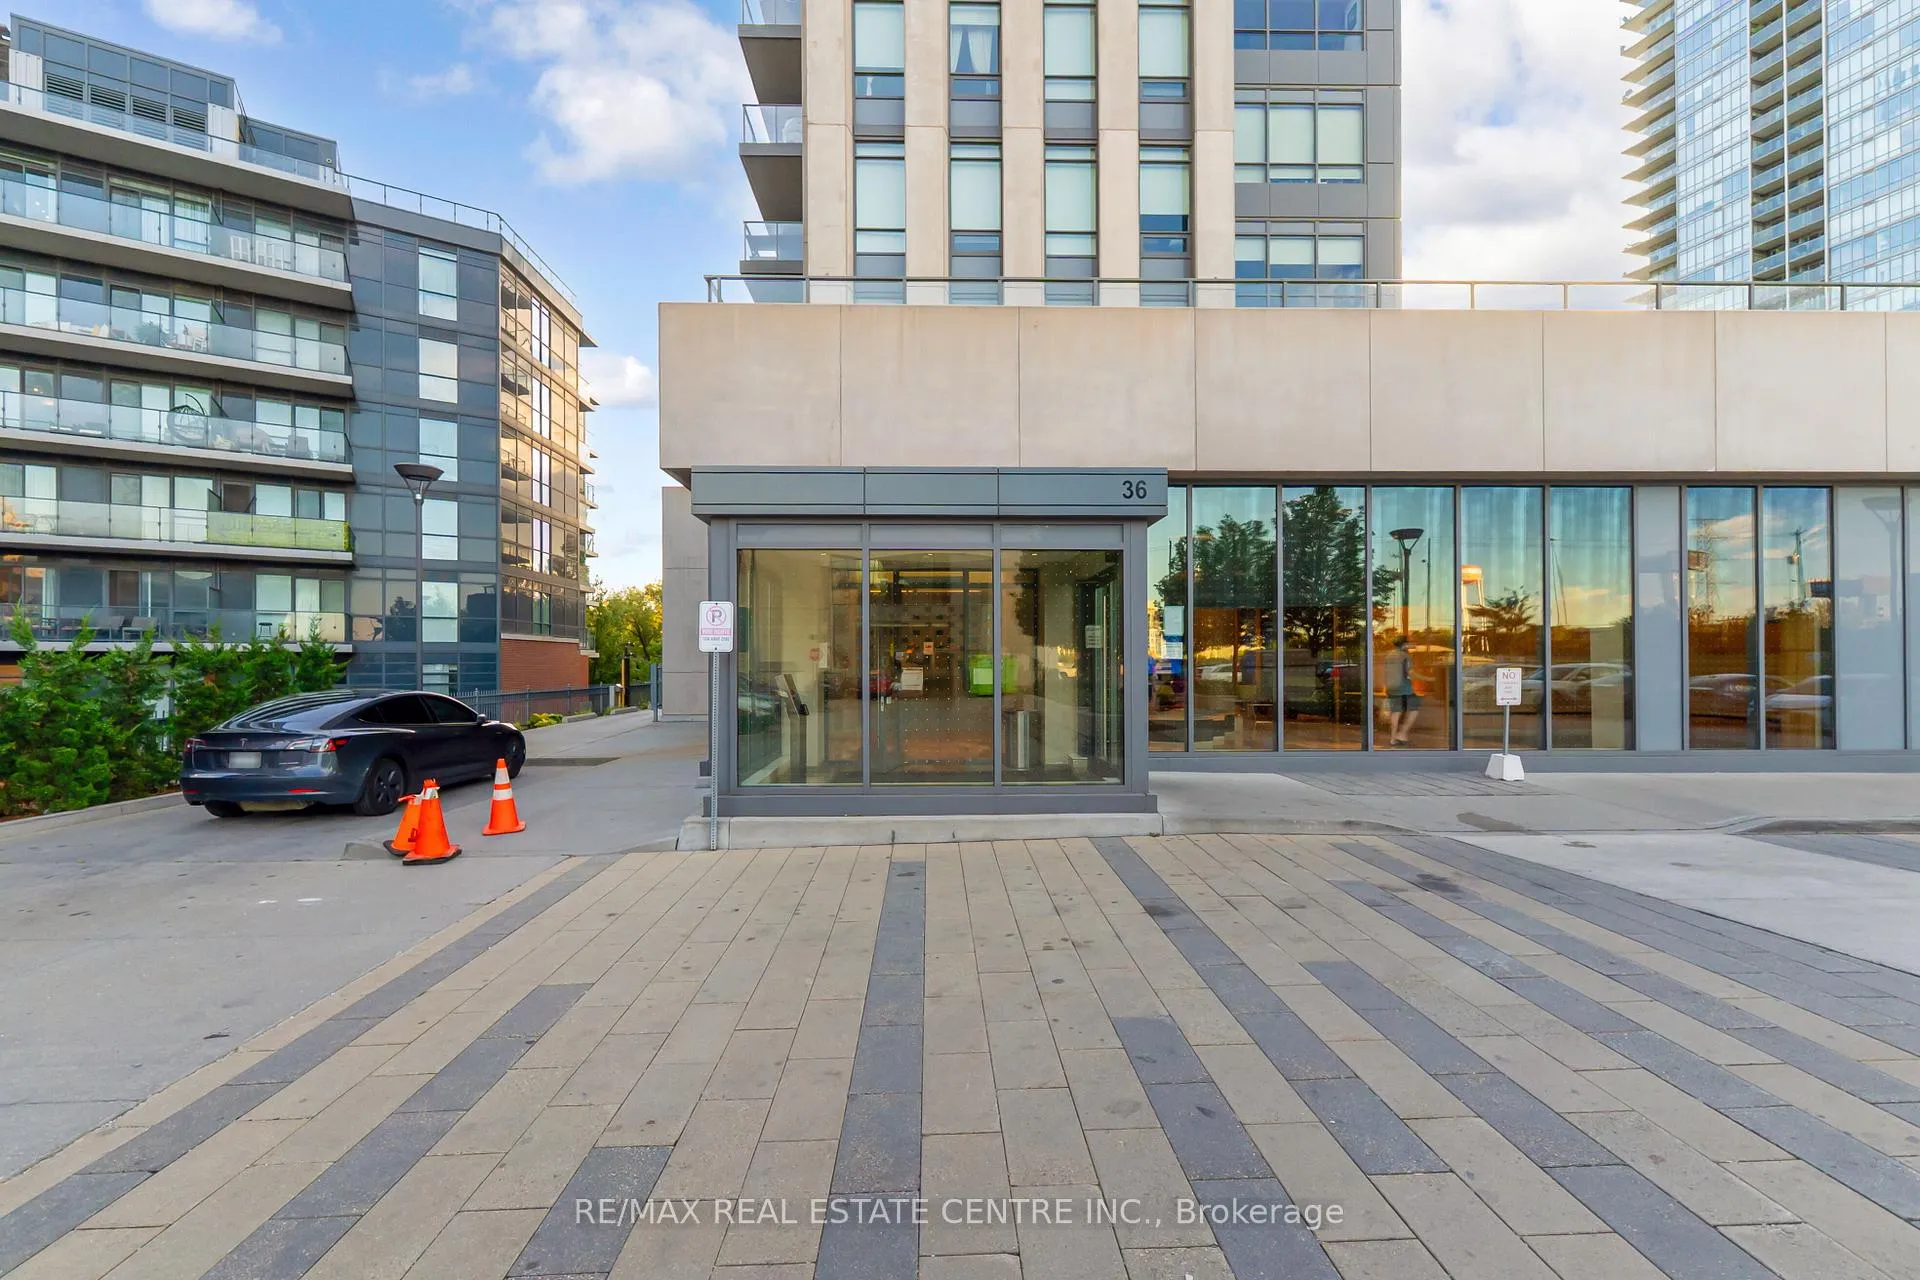
- Security: Concierge/security, security system, security guard
- Elevator: Yes
- Rooms above ground: 6
- Bedrooms: 1 + 1 in the basement
- Bathrooms: 1
- Kitchens: 1
OutsideConcrete, stone, Flat, Concrete
- Exterior: Concrete, stone
- Roof: Flat
- Foundation: Concrete
- Balcony: Open
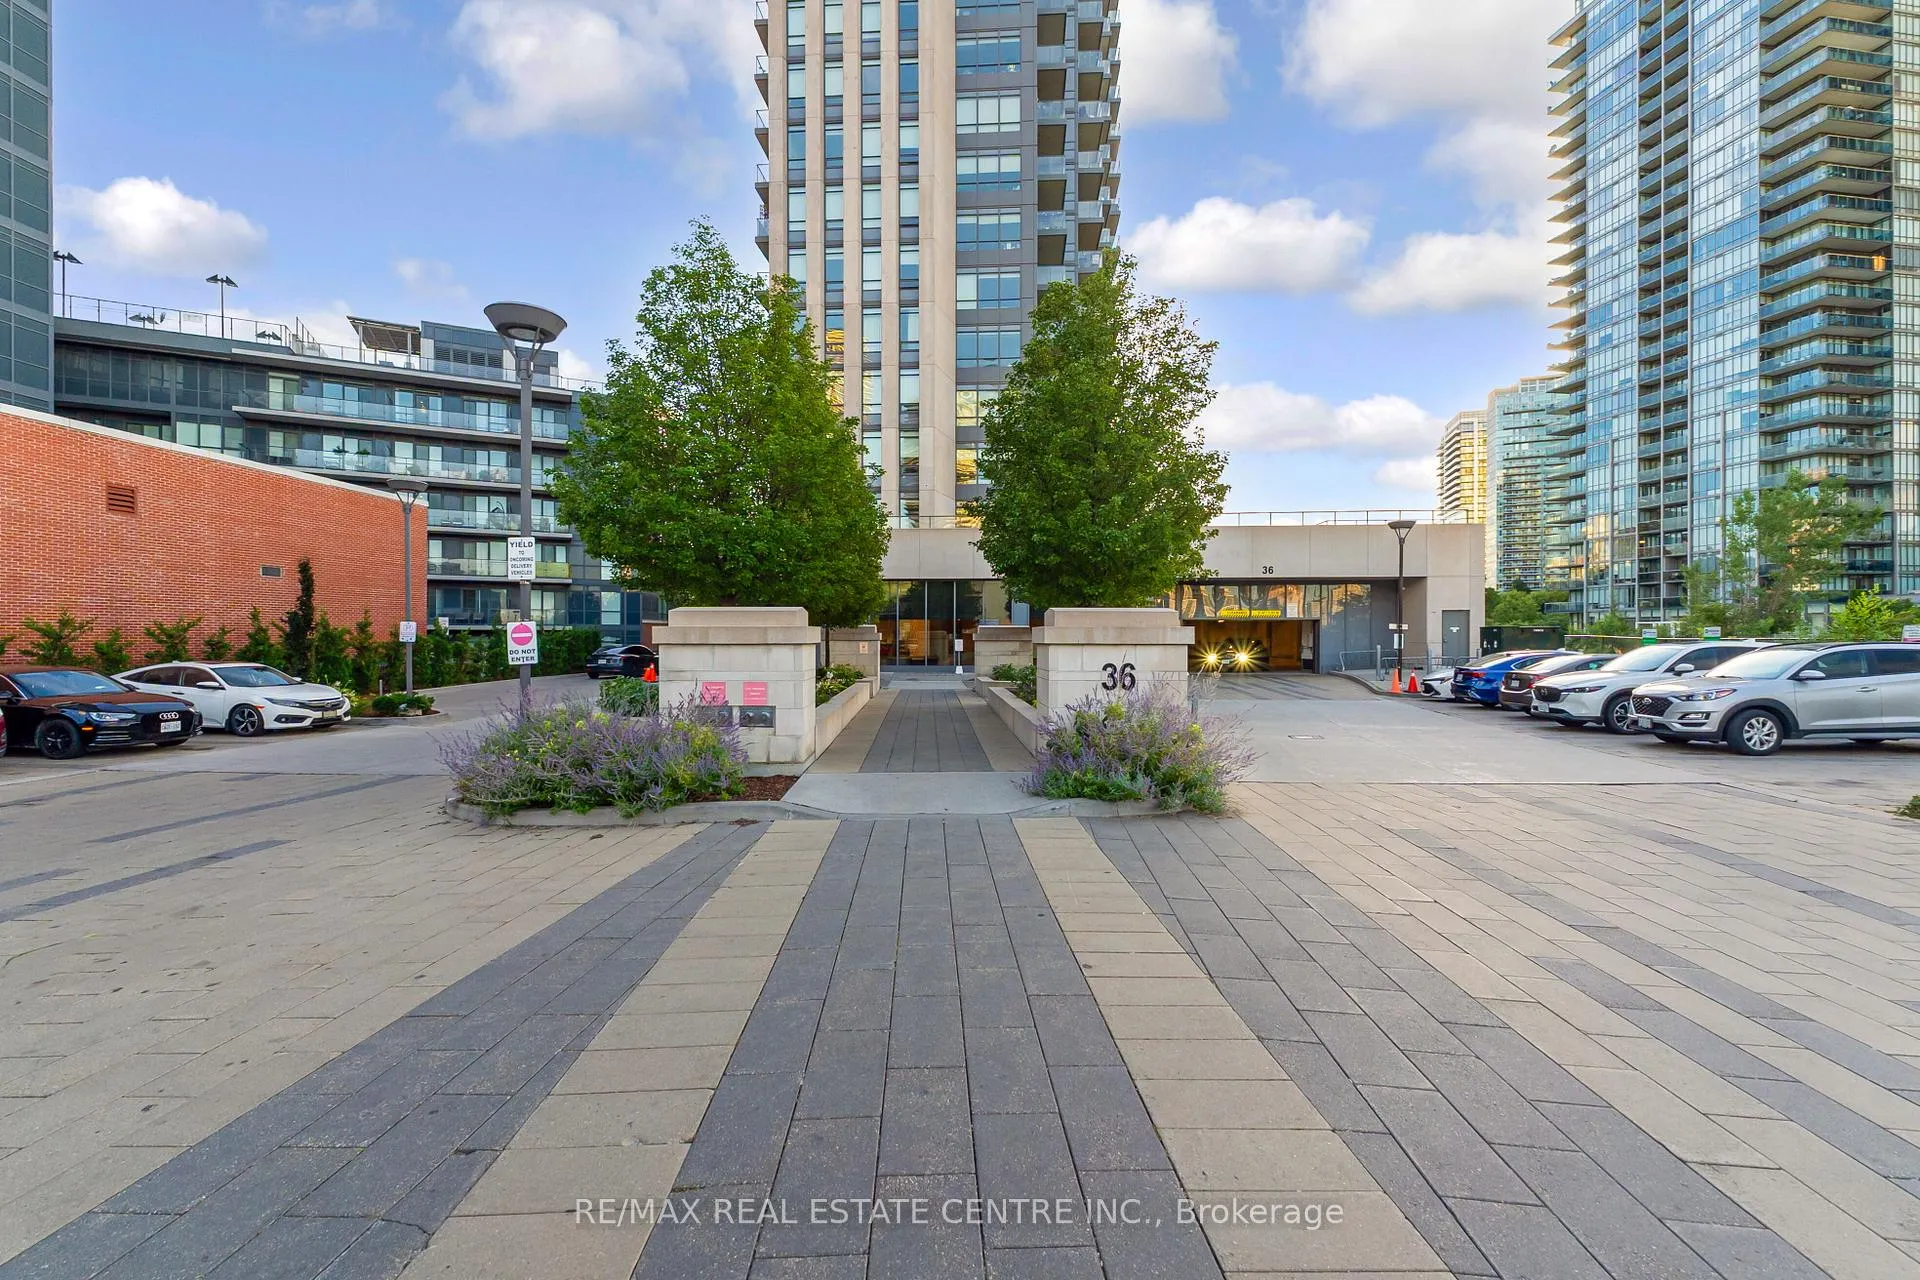
- Features: Controlled entry, landscaped, landscape lighting, patio, recreational area, lawn sprinkler system, privacy
Parking and locker1 Parking, Underground, Parking type Owned
- Spaces: 1 Parking
- Garage: Underground
- Parking type: Owned
- Driveway: Private
- Spot: #96
- Locker: Owned
- Locker unit: #120
- Locker number: #120
- Locker level: B
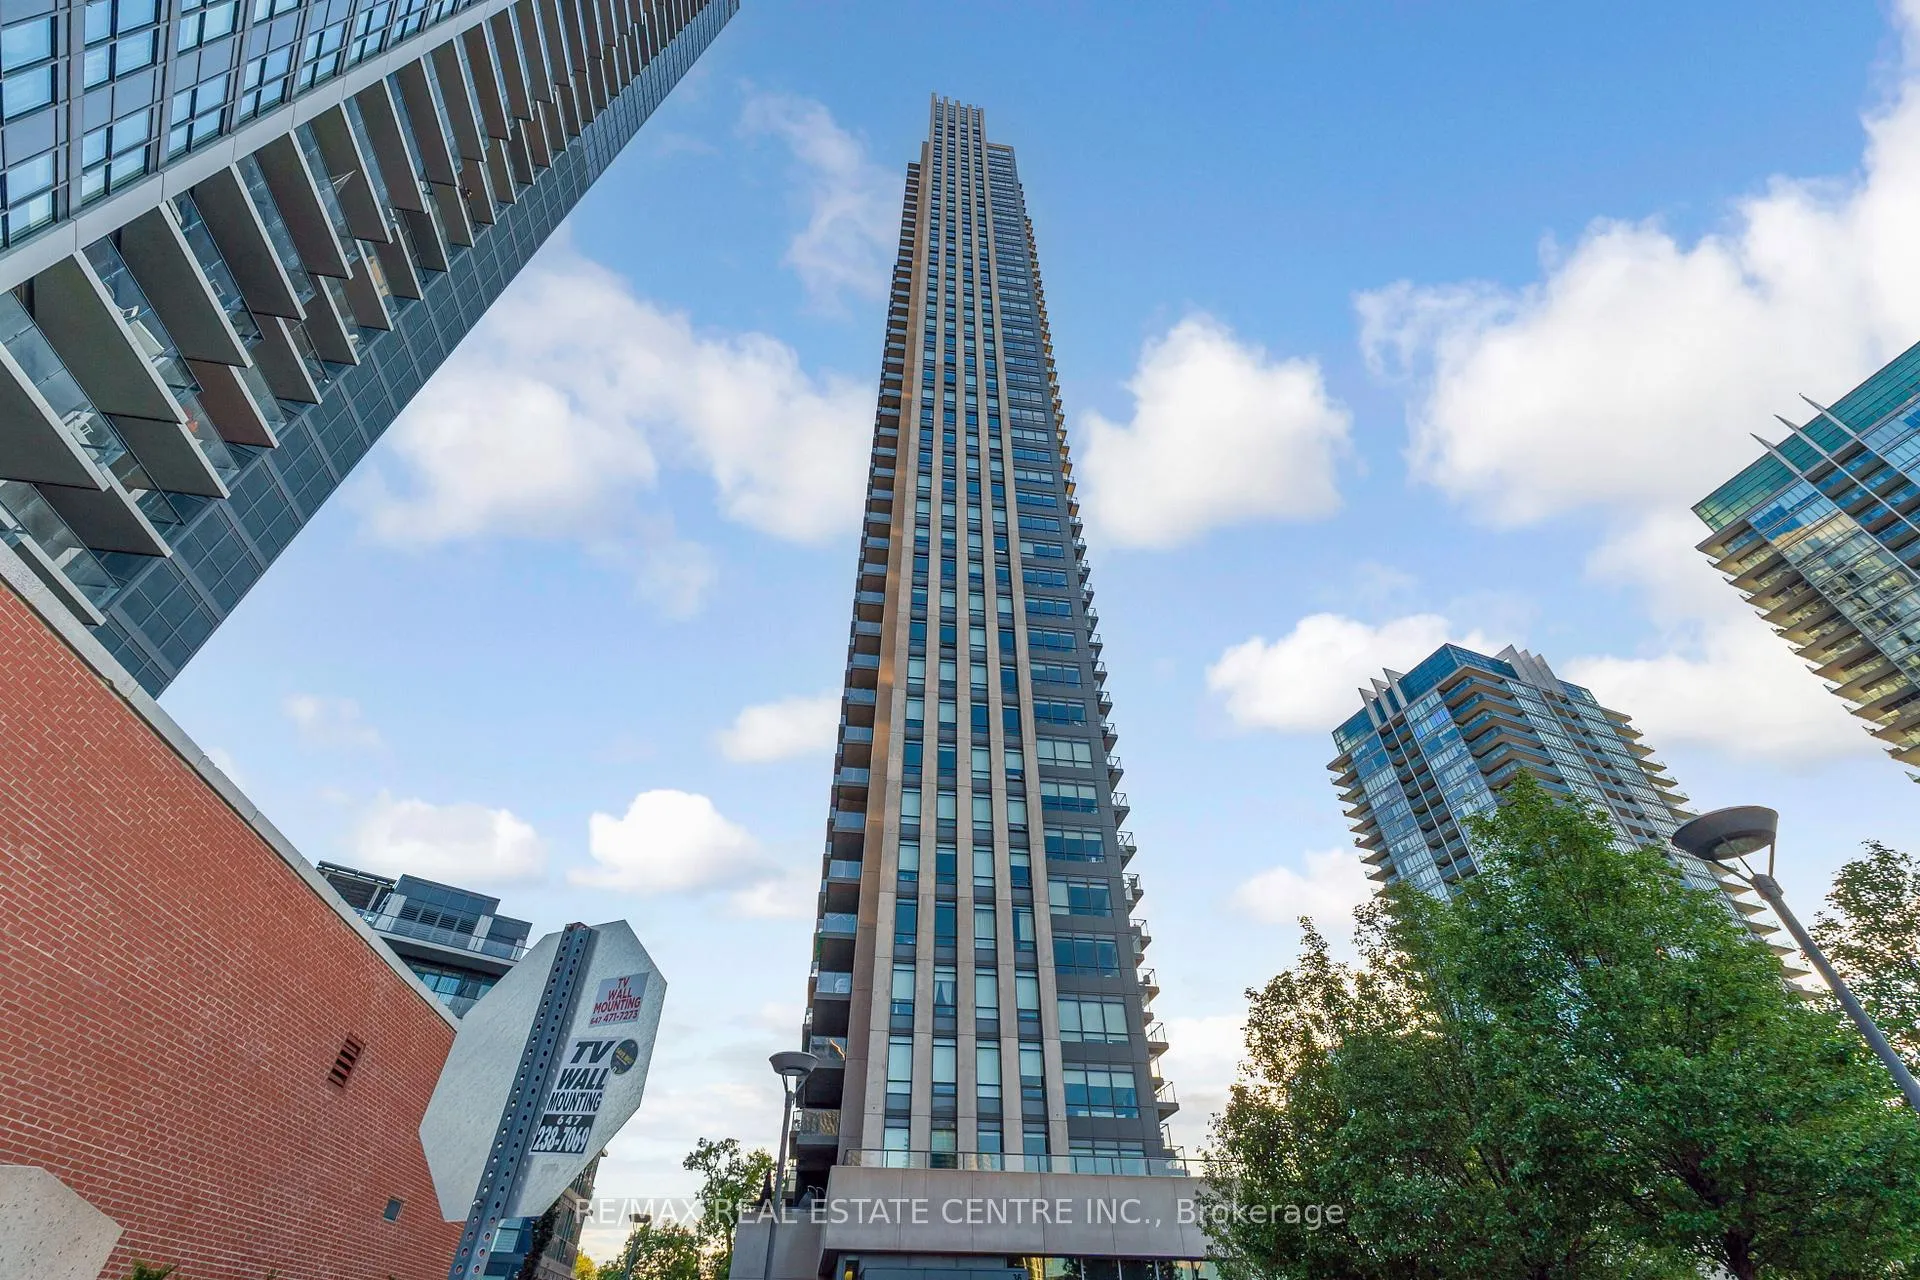
BuildingKey West Condos, Storeys 44, Units 421
- Name: Key West Condos
- Storeys: 44
- Units: 421
- Registered: 2016
- Condo corporation: 2544
- Amenities: Concierge, gym, guest suites, party room/meeting room, rooftop deck/garden, visitor parking
- Pets: Allowed
Heating, water and powerForced air, gas, Central air
- Heating: Forced air, gas
- Cooling: Central air
Costs and taxesTaxes $2,582 a year, Condo fee $550 a month, Heat included, water included, cac included, common elements included, parking included
- Taxes, 2024: $2,582 a year
- Condo fee: $550 a month
- Fee includes: Heat included, water included, cac included, common elements included, parking included
- HST: No HST
Included in the saleS/s appliances
- Included: S/s appliances
NearbyBeach, lake/pond, marina, park, school, public transit
- Close to: Beach, lake/pond, marina, park, school, public transit
Listing detailsW12365822, Expired, Aug 27, 2025
- MLS® number: W12365822
- Status: Expired
- Listed on: Aug 27, 2025
- Days on market: 90
- Updated: Nov 25, 2025
- Possession: Immediate
- Occupied by: Vacant
- Listing brokerage: RE/MAX REAL ESTATE CENTRE INC.
About this home
Unit 2209, 36 Park Lawn Road, Etobicoke (Mimico), ON M8V 0E5
Stunning, Bright, Corner Unit Features 1+Den, 1 Bath. Approx. 650 Sqft.Ideally located within walking distance to Lake Ontario, scenic parks, marina, top-rated schools, restaurants, entertainment, walking trails, public transit, and more!Step into a bright foyer with mirrored closet, leading into a stylish open-concept layout featuring upgraded flooring, soaring 10ft ceilings, and a fully renovated kitchen. The versatile den offers the perfect space for a home office, guest room, childrens area, or family corner.The chef-inspired eat-in kitchen boasts stainless steel appliances, upgraded countertops and backsplash, tall cabinetry, and a breakfast bar. The spacious living and dining area is surrounded by floor-to-ceiling wraparound windows that flood the space with natural light.Relax on the private open balcony with unobstructed northeast views of the city, nearby parks, and Lake Ontario. Retreat to the spacious primary bedroom and enjoy a luxurious 3-piece bathroom with a custom resort-style shower. One parking spot and one locker included. Low maintenance fees that cover most utilities, plus access to premium amenities including a fully-equipped gym, rooftop terrace with BBQ area, guest suites, games room, and party lounge.Just steps from Lake Ontario, scenic trails, bike paths, public transit, and the Gardiner Expressway. Very conveniently located close to downtown Toronto & many major cities. Urban living with suburban ease.Skip the traffic, not the lifestyle.
Ask about this home
A HOMEH agent will answer your questions about this home.
Know more about Key West Condos
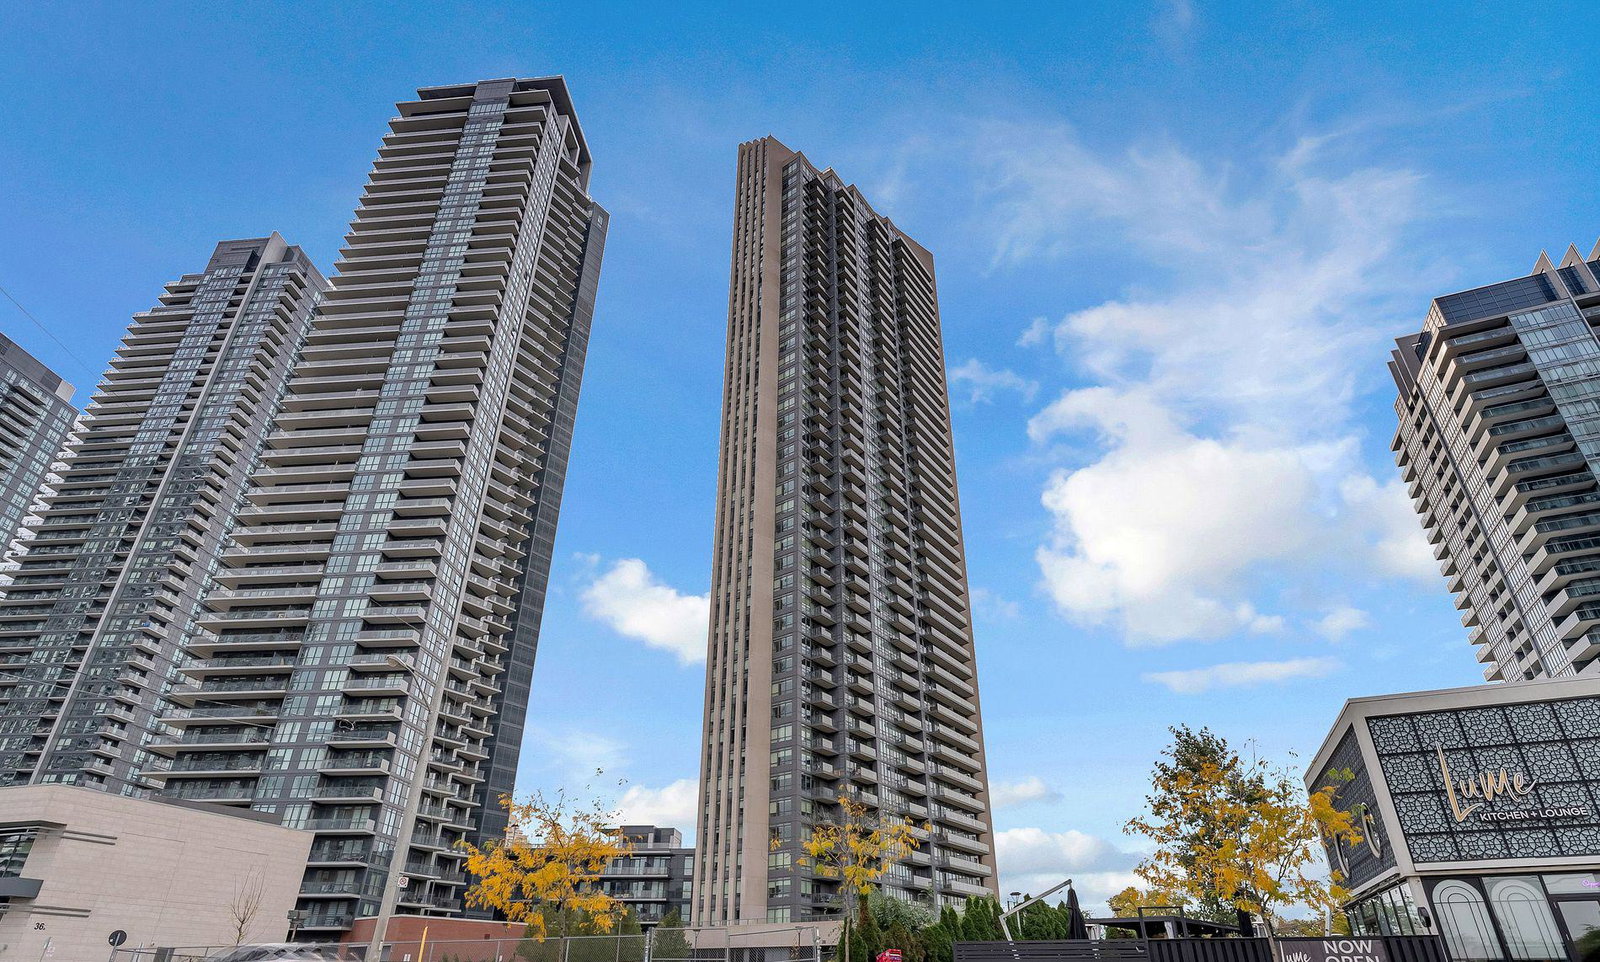
Condo building · 36 Park Lawn Road
Key West Condos is a 44-storey condo with 421 suites, built in 2016 by Times Group Corporation. Right now 7 for sale and 8 for rent are on the market here.
- 44storeys
- 421suites
- $809/sq ft
- 2016built
No similar units for sale in Key West Condos right now.
Around this home
Daily convenience, out of 100, from the distances below
Schools nearby
School rating, out of 10.
Helpful calculators
Your HOMEH agent

"I would see it this week."