

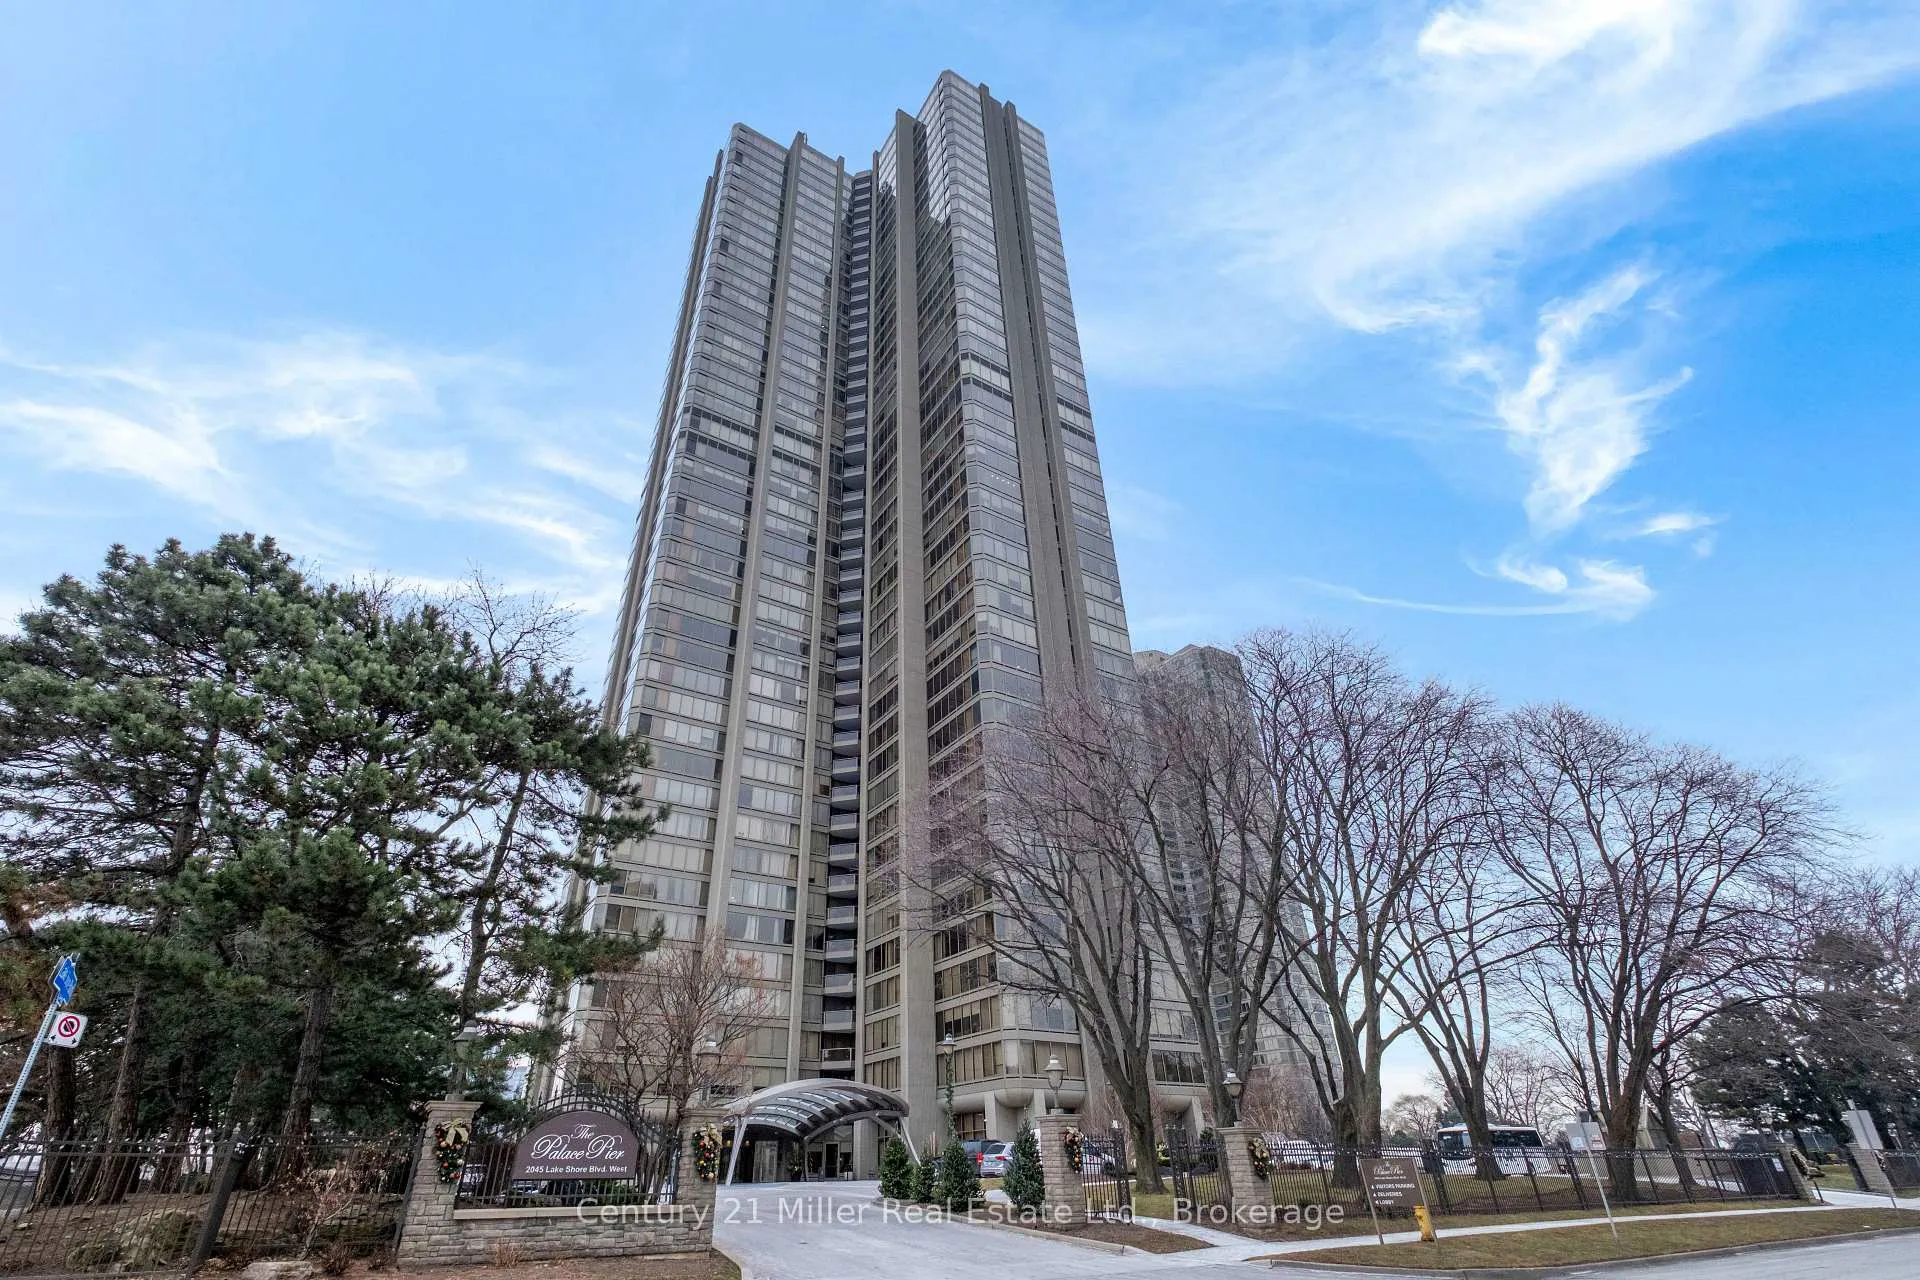
Unit 3606, 2045 Lakeshore Road
Unit 3606, 2045 Lakeshore Road
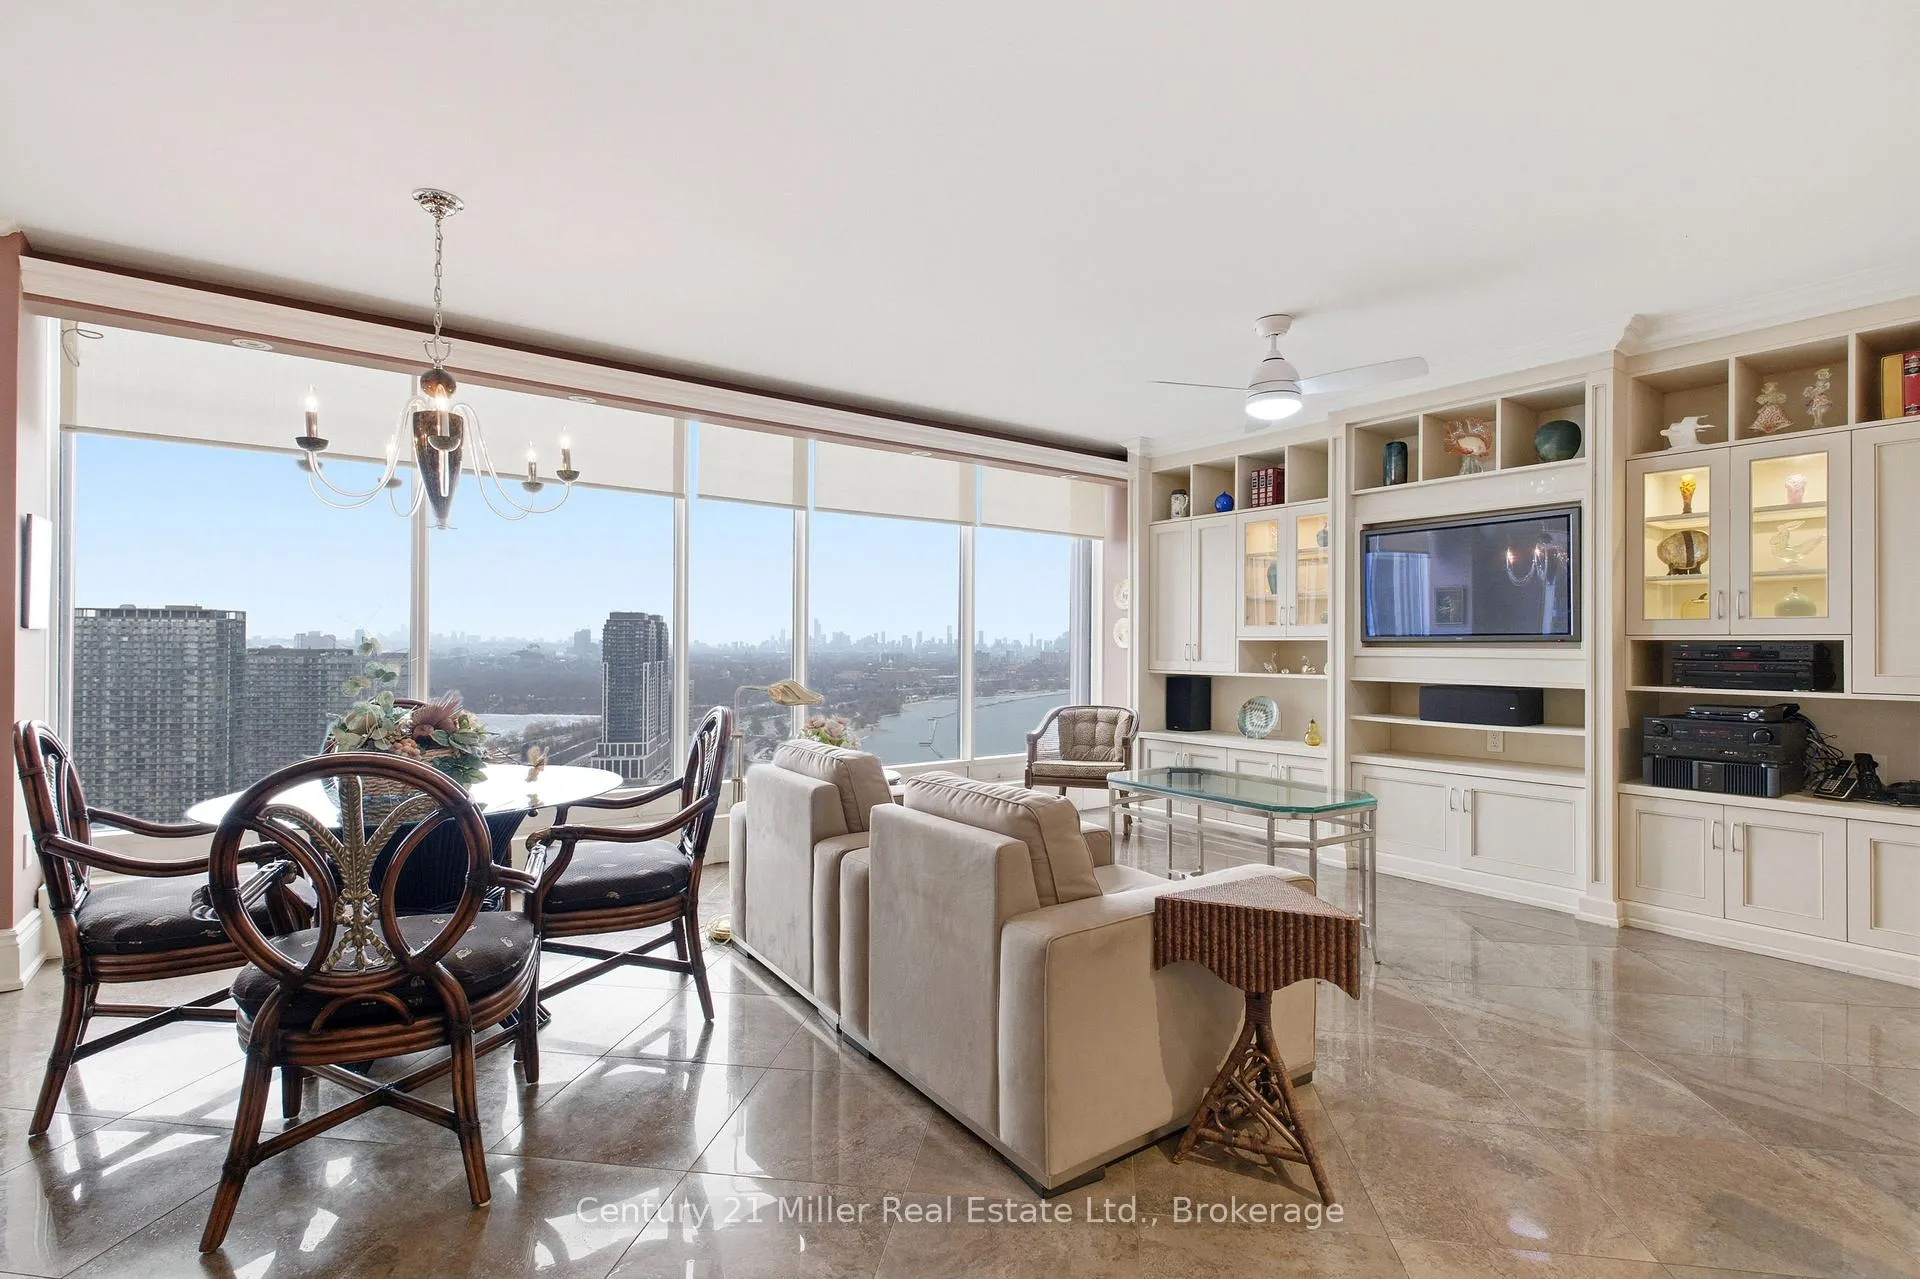 See all 37 photos
Property history
- $1,950,000TerminatedList: 2026-03-31|End: 2026-06-30|91 daysW12942446
Facts and features
- ExposureSouth
- LaundryEnsuite
- LockerExclusive
- BalconyJuliette
- Fireplace
- Central air
- Waterfront
- Concierge
- Exercise room
- Indoor pool
The homeCondo Apartment, Apartment, Age 31–50 years
- Type: Condo Apartment
- Style: Apartment
- Age: 31–50 years
- Living space: 3,000–3,249 sq ft
- Basement: None
- Exposure: South
- View: Lake, marina, skyline
- Special designation: Other
- Waterfront: Waterfrontcommunity
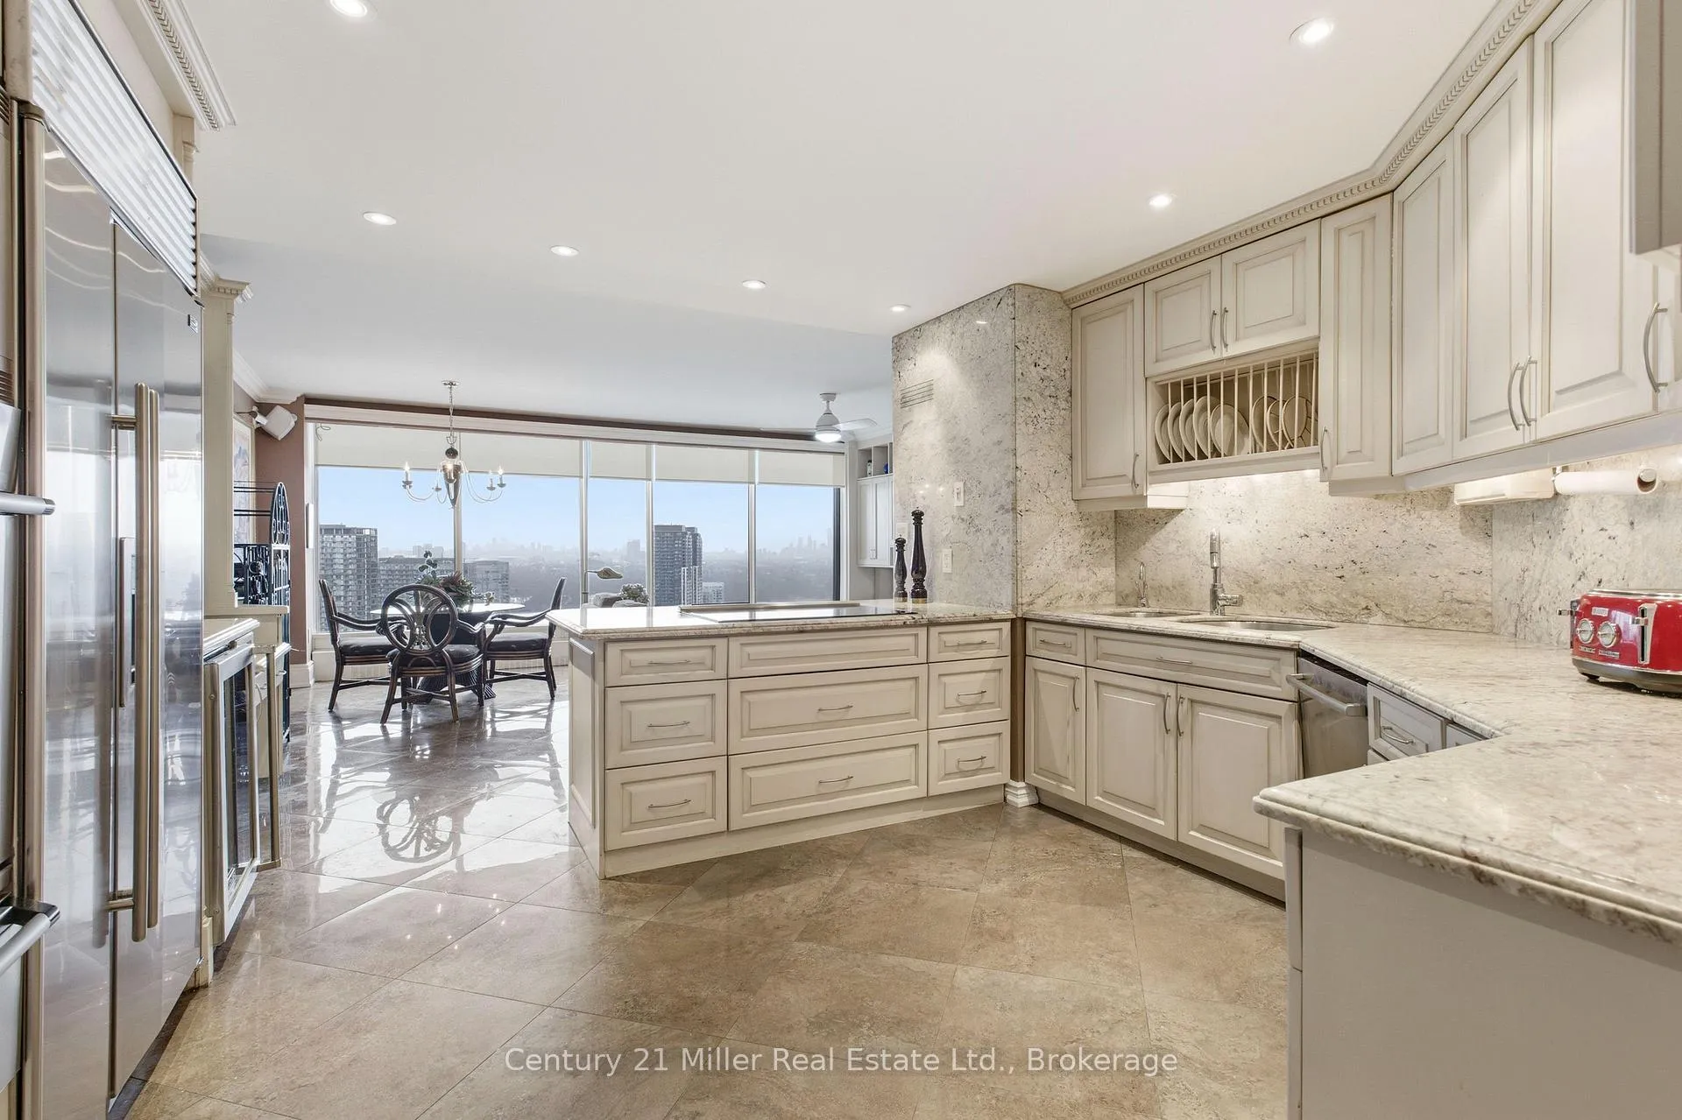
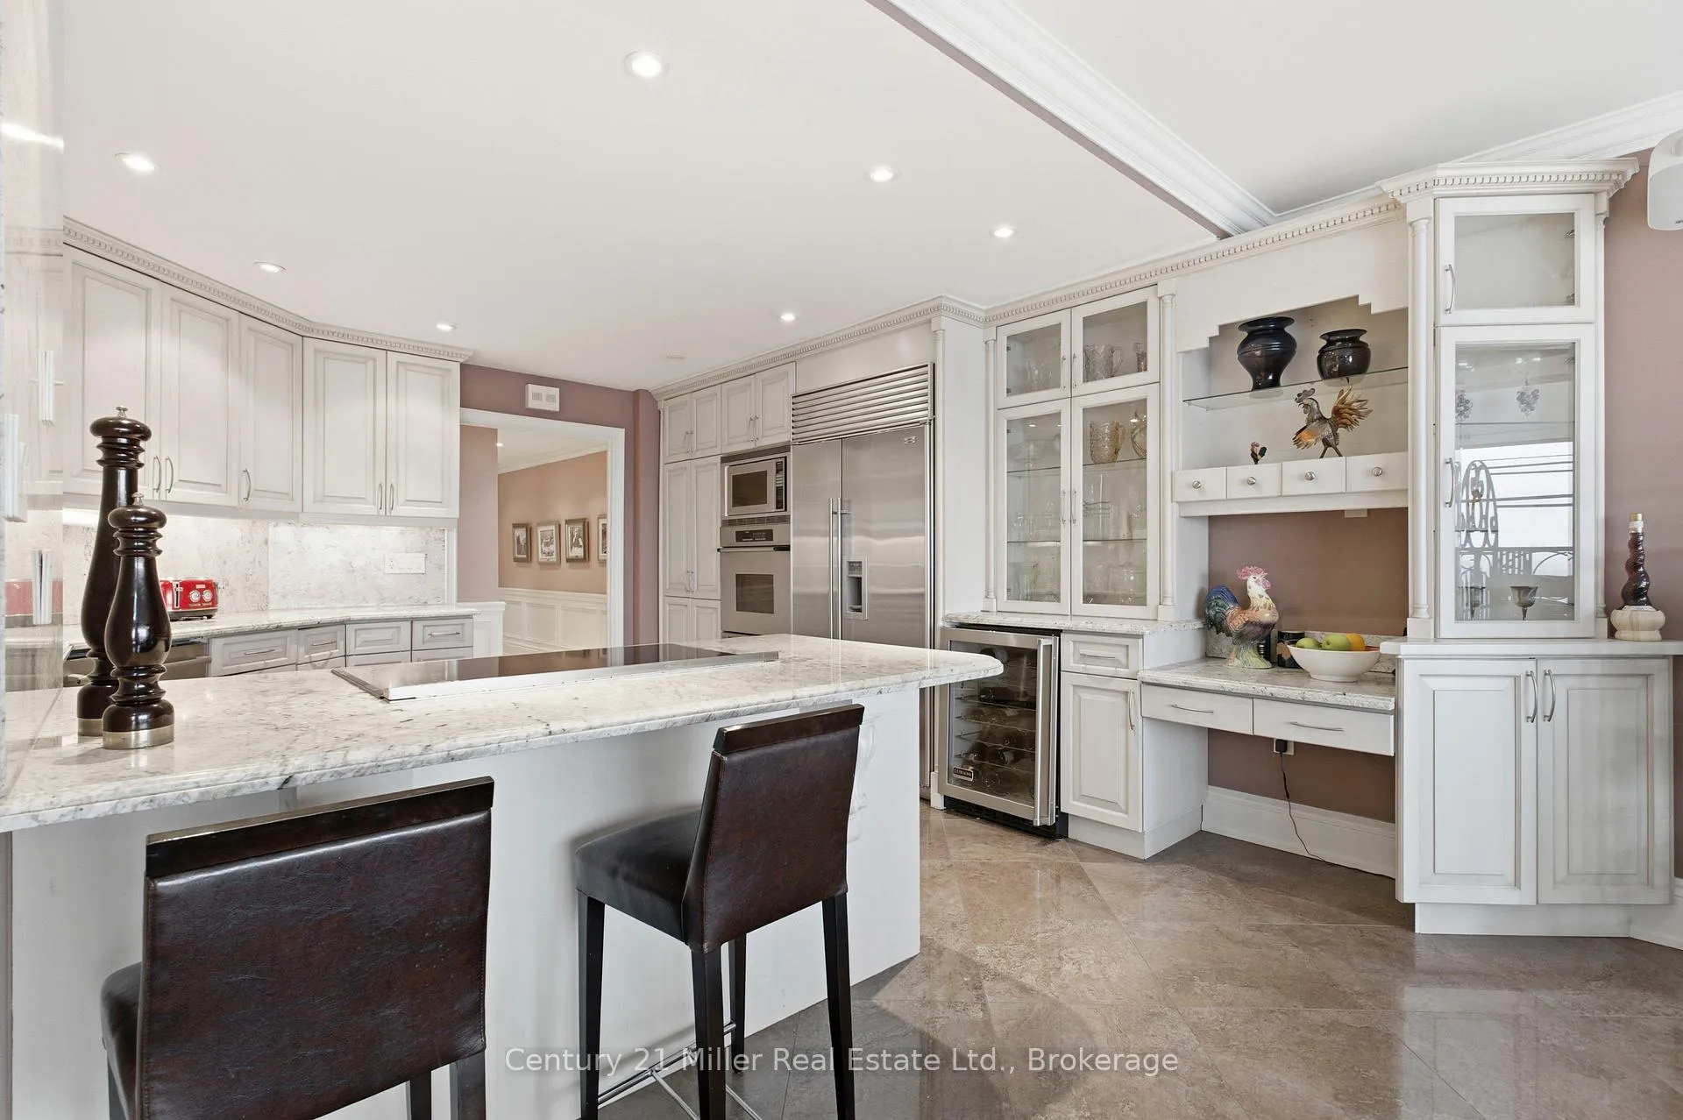
InsideFireplace Yes, living room, Ensuite, main level, Bar fridge, countertop range, guest accommodations
- Fireplace: Yes, living room
- Laundry: Ensuite, main level
- Features: Bar fridge, countertop range, guest accommodations
- Security: Concierge/security
- Rooms above ground: 7
- Bedrooms: 3
- Bathrooms: 3
- Kitchens: 1
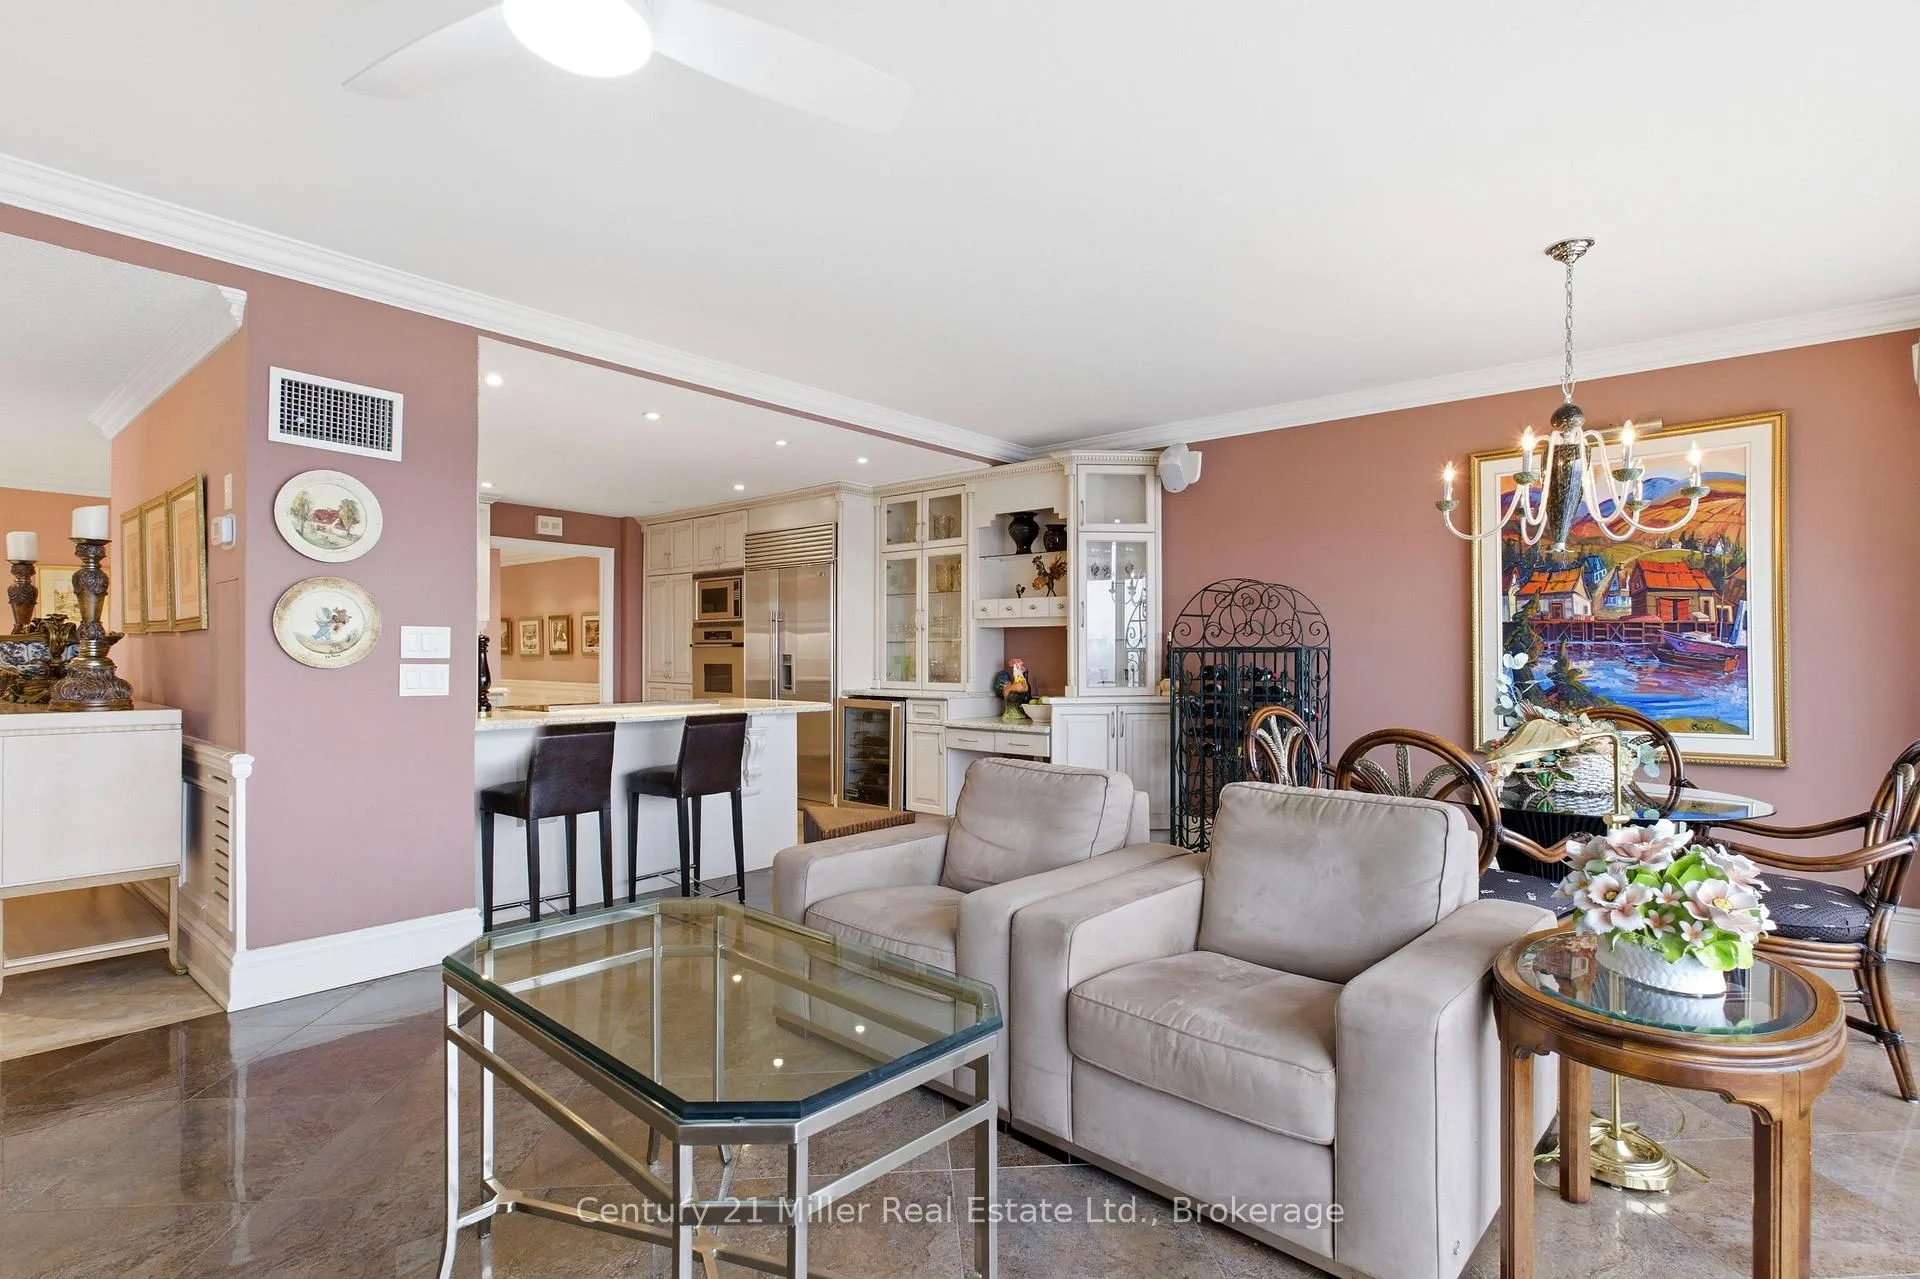
- Family room: Yes
OutsideBrick, Juliette, Bath grab bars, open floor plan, roll-in shower, accessible public transit nearby, hard/low nap floors
- Exterior: Brick
- Balcony: Juliette
- Accessibility: Bath grab bars, open floor plan, roll-in shower, accessible public transit nearby, hard/low nap floors
Parking and locker2 Parking, Underground, Parking type Owned
- Spaces: 2 Parking
- Garage: Underground
- Parking type: Owned
- Spot: 256
- Locker: Exclusive
- Locker number: 133
- Locker level: B4
BuildingThe Palace Pier Condos, Storeys 45, Units 433
- Name: The Palace Pier Condos
- Storeys: 45
- Units: 433
- Registered: 1978
- Condo corporation: 382
- Amenities: Car wash, club house, concierge, exercise room, tennis court, indoor pool
- Pets: Allowed
Heating, water and powerWater, gas, Central air
- Heating: Water, gas
- Cooling: Central air
Costs and taxesTaxes $8,476 a year, Condo fee $3,803 a month, Heat included, hydro included, cable tv included, cac included, water included, common elements included, parking included, building insurance included
- Taxes, 2025: $8,476 a year
- Condo fee: $3,803 a month
- Fee includes: Heat included, hydro included, cable tv included, cac included, water included, common elements included, parking included, building insurance included
- HST: HST included in the price
Included in the saleBuilt-in dishwasher, refridgerator, stove top, wine fridge in kitchen, washerand dryer (all in as is condition) window coverings, auto blinds, all light fixtures and fans including chandeliers, pop-up television and a/v system in primary room, surround sound system, overhead painting lights, Mirror in 2 piece bathroom
- Included: Built-in dishwasher, refridgerator, stove top, wine fridge in kitchen, washerand dryer (all in as is condition) window coverings, auto blinds, all light fixtures and fans including chandeliers, pop-up television and a/v system in primary room, surround sound system, overhead painting lights
- Not included: Mirror in 2 piece bathroom
NearbyElectric car charger, public transit, waterfront, marina
- Close to: Electric car charger, public transit, waterfront, marina
Listing detailsW12942446, Terminated, Mar 31, 2026
- MLS® number: W12942446
- Status: Terminated
- Listed on: Mar 31, 2026
- Days on market: 91
- Updated: Jun 30, 2026
- Possession: 60-89 days
- Occupied by: Owner
- Listing brokerage: Century 21 Miller Real Estate Ltd.
About this home
Unit 3606, 2045 Lakeshore Road, Etobicoke (Mimico), ON M8V 2Z6
Spacious 3,247 sq. ft residence on the 36th floor of the Luxurious Resort-Style Palace Pier showcasing breathtaking lake and city skyline views. Elegant wainscoting enhances the foyer and corridors, complemented by marble and porcelain flooring throughout. The open-concept kitchen features a marble peninsula, statement marble wall, and backsplash overlooking the breakfast area and family room with built-in wall unit. The great room offers a dining area, built-in bar, solarium with julitette balcony, custom electric fireplace, and automated blinds on the floor to ceiling windows. Lots of natural light and beautiful view of Lake Ontario! The primary suite includes two large walk-in closets, solarium with juilette balcony, luxurious 5-piece bath, and pop-up TV. A truly exceptional home with refined custom finishes.Two bedrooms were converted to a custom office/library with built-ins and fireplace which can be easily converted back to two bedrooms. Amenities include: Fitness and aerobics center, Restaurant, Club on 47th floor, media room, event kitchen stage for events, terraces, tennis court, putting green, squash courts, golf simulator Table tennis room billiards room Party Room, convenience store, spa, arts and crafts room, childrens playroom, 24 hour concierge, 18 hour valet service, hourly bus service to downtown 6 days a week, 7 guest suites, large indoor swimming pool with whirlpool and sauna, AV Charging Stations, Car Wash, pets allowed with restrictions
Ask about this home
A HOMEH agent will answer your questions about this home.
Know more about The Palace Pier Condos
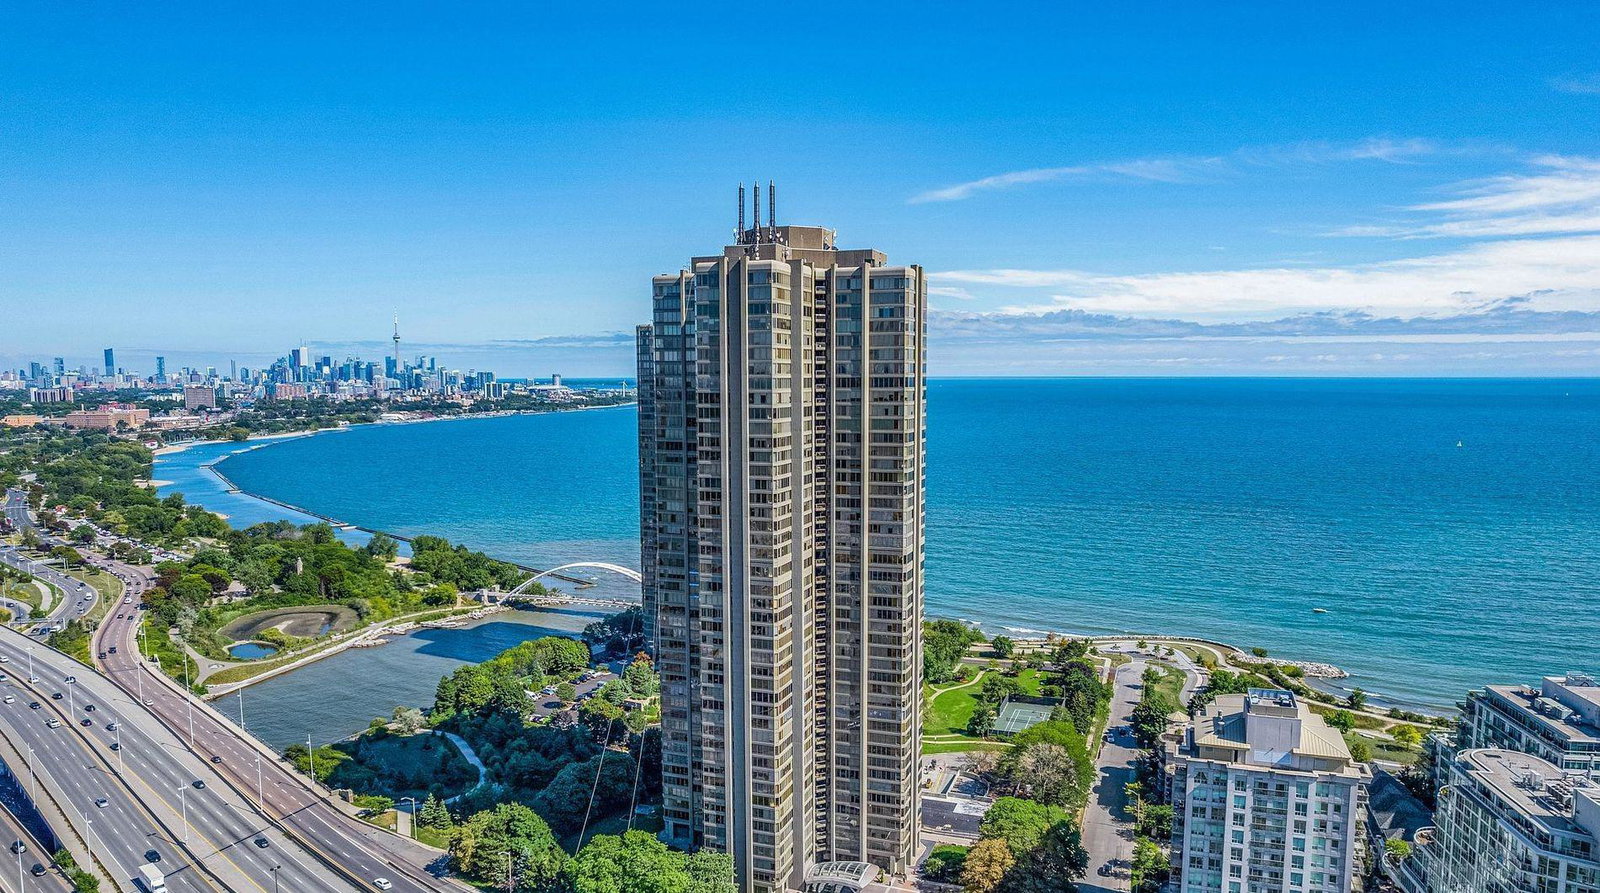
Condo building · 2045 Lake Shore Boulevard W
The Palace Pier Condos is a 45-storey condo with 433 suites, built in 1978 by Bramalea Limited. Right now 8 for sale are on the market here.
- 45storeys
- 433suites
- $596/sq ft
- 1978built
No similar units for sale in The Palace Pier Condos right now.
Around this home
Daily convenience, out of 100, from the distances below
Schools nearby
School rating, out of 10.
Helpful calculators
Your HOMEH agent

"I would see it this week."