

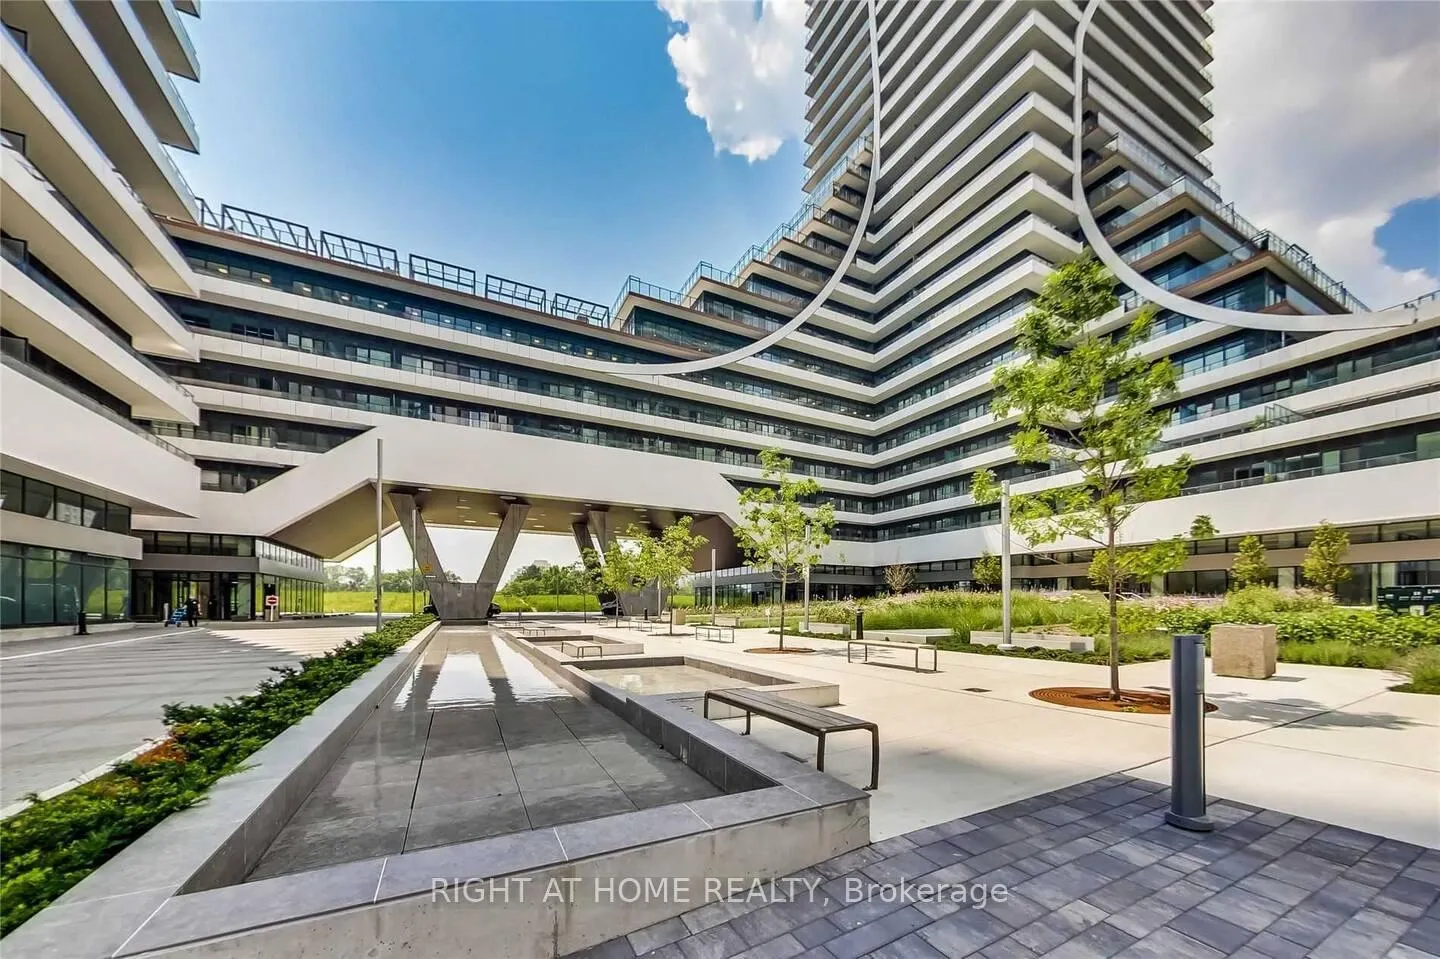
Unit 438, 30 Shore Breeze Drive
Unit 438, 30 Shore Breeze Drive

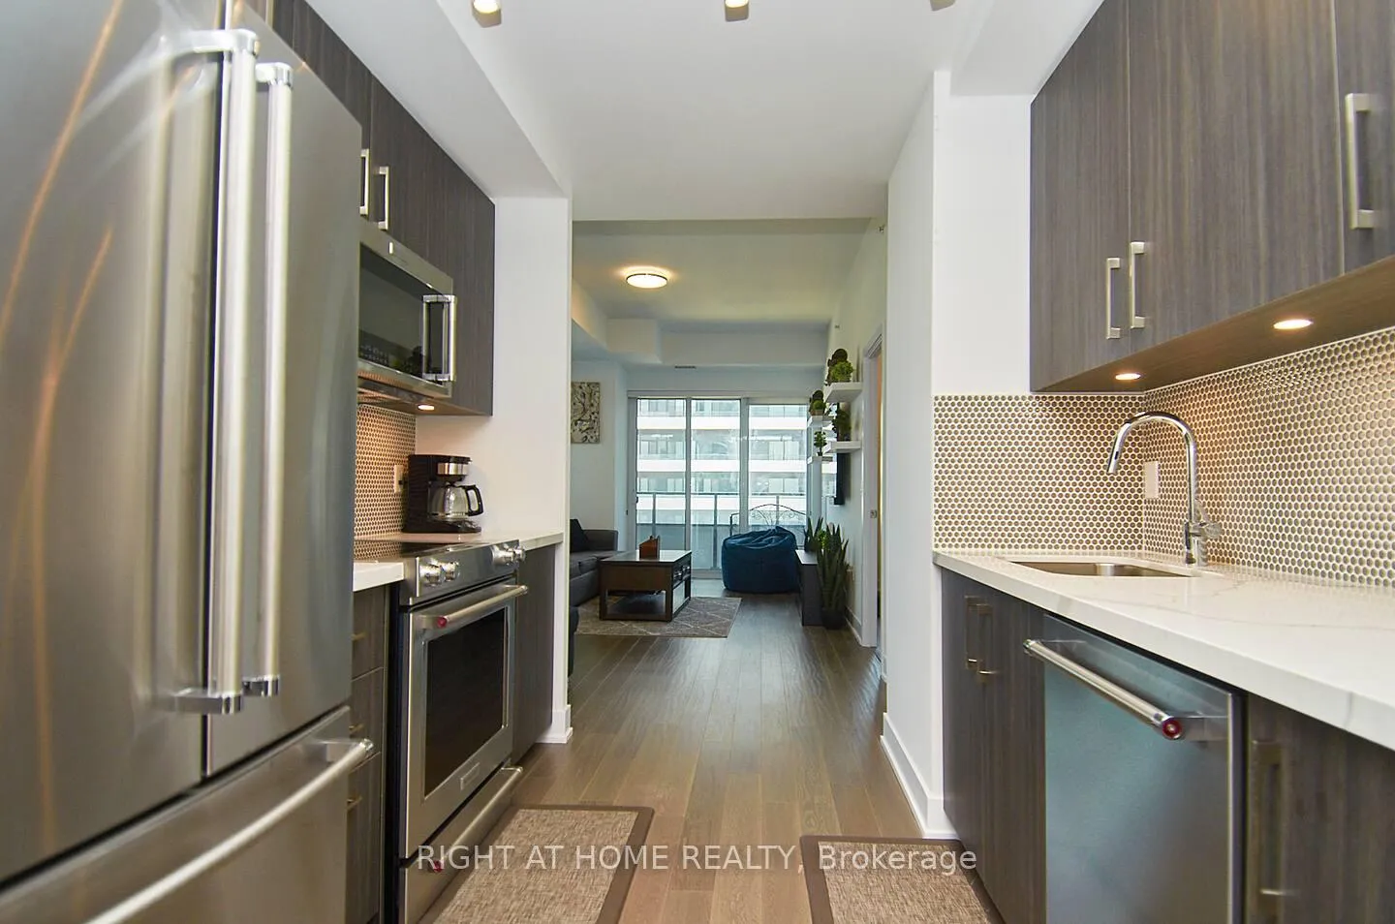
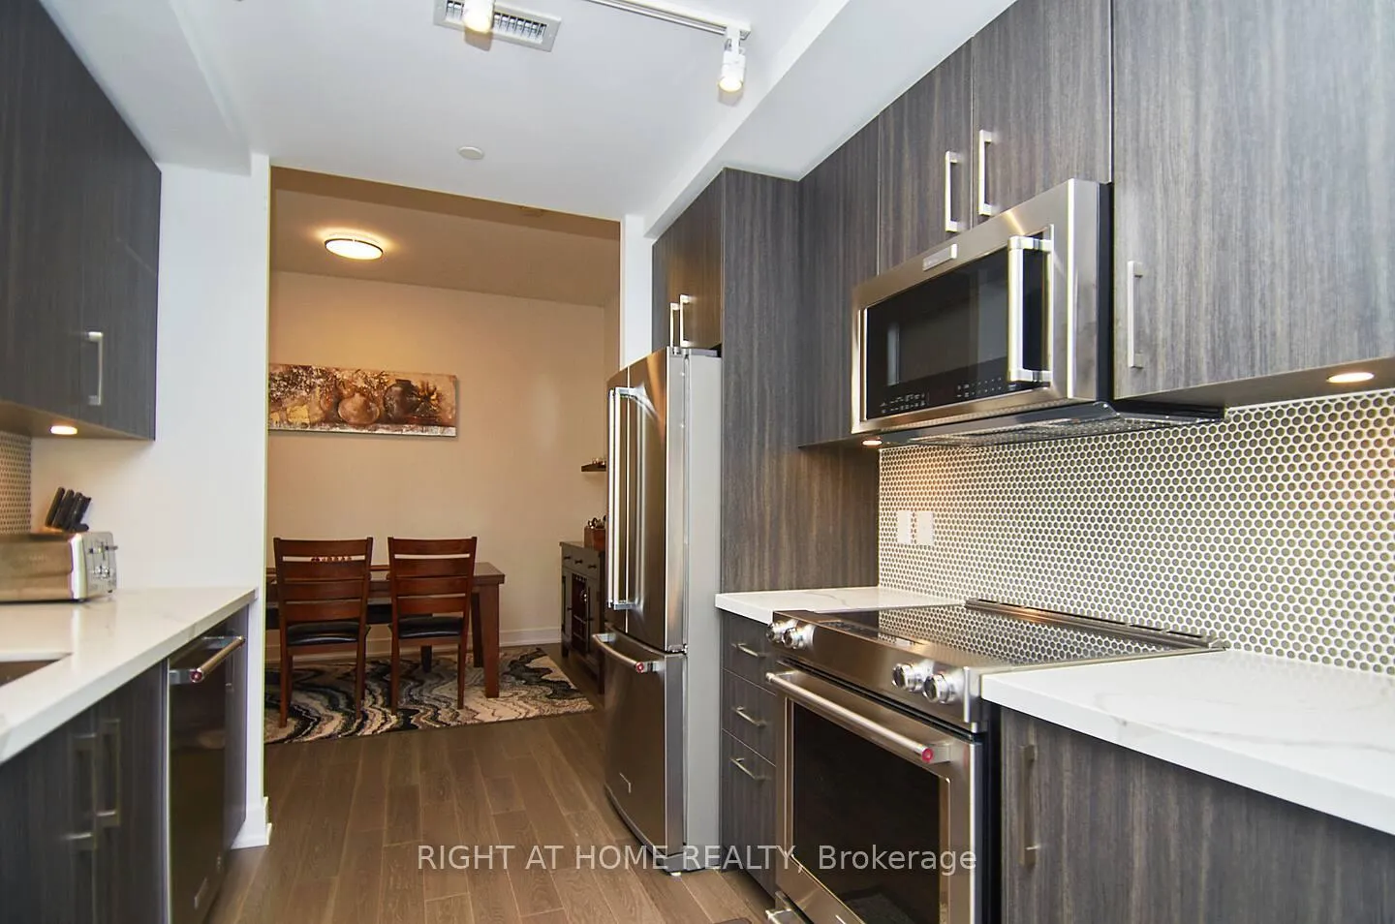
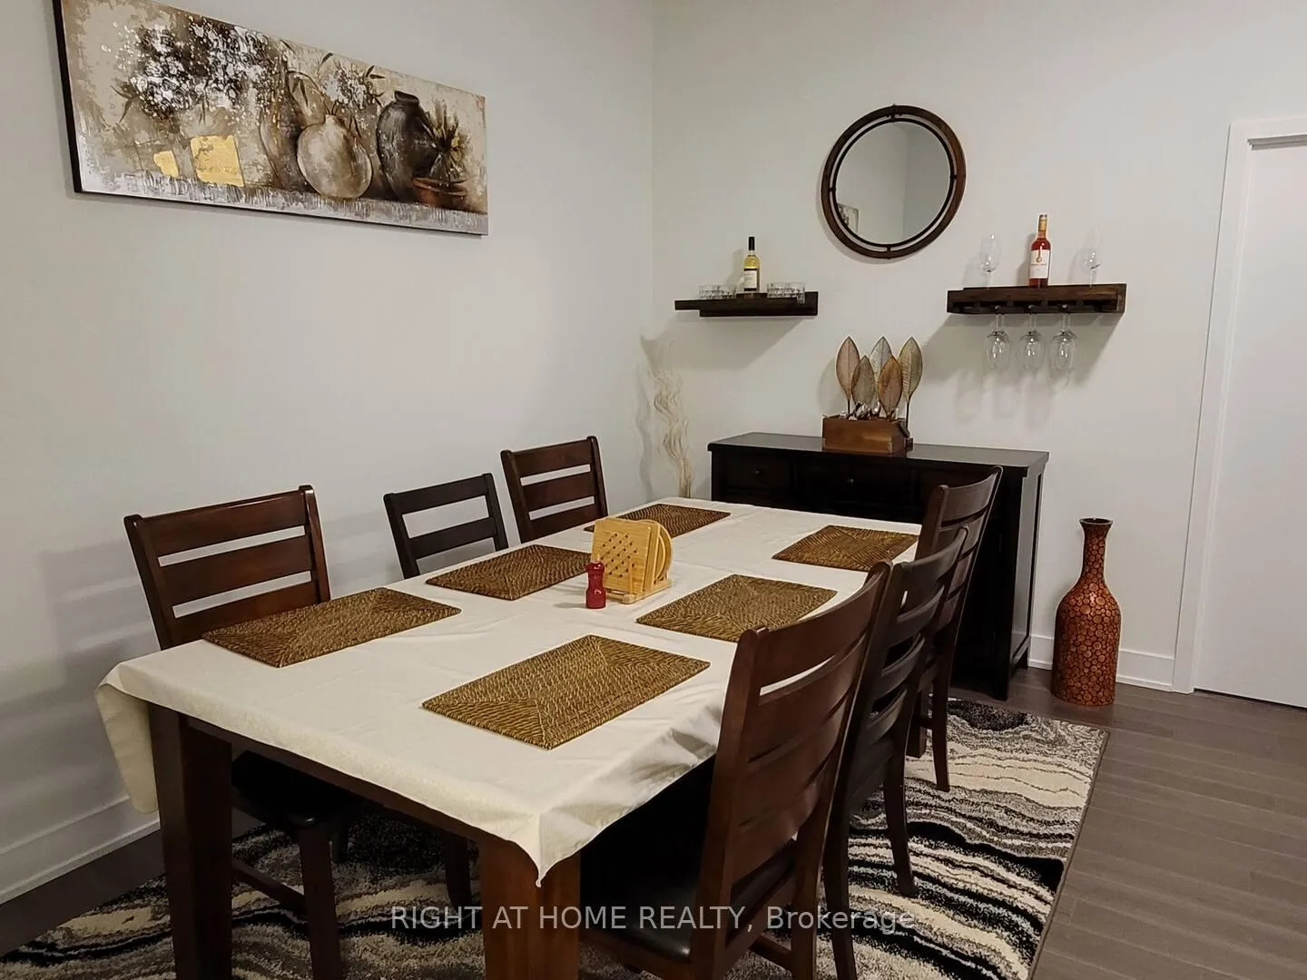 See all 17 photos
Property history
Facts and features
- ExposureEast
- LaundryEnsuite
- LockerExclusive
- BalconyOpen
- Central air
- Waterfront
- Concierge
- Gym
- Indoor pool
- Party room/meeting room
The homeCondo Apartment, Apartment, Age 6–10 years
- Type: Condo Apartment
- Style: Apartment
- Age: 6–10 years
- Living space: 1,000–1,199 sq ft
- Basement: None
- Exposure: East
- View: Water, lake
- Waterfront: Indirect
InsideEnsuite, main level, Carpet free, storage, Smoke detector, security system, concierge/security, alarm system
- Laundry: Ensuite, main level
- Features: Carpet free, storage
- Security: Smoke detector, security system, concierge/security, alarm system
- Elevator: Yes
- Rooms above ground: 6
- Rooms in the basement: 1
- Bedrooms: 2 + 1 in the basement
- Bathrooms: 2
- Kitchens: 1
OutsideConcrete, Open
- Exterior: Concrete
- Balcony: Open
Parking and locker1 Parking, Exclusive, Underground
- Spaces: 1 Parking
- Parking type: Exclusive
- Driveway: Underground
- Spot: 131
- Locker: Exclusive
- Locker number: 508
- Locker level: P4
BuildingEau du soleil, Condo corporation 2745, Concierge, gym, indoor pool, party room/meeting room, rooftop deck/garden
- Name: Eau du soleil
- Condo corporation: 2745
- Amenities: Concierge, gym, indoor pool, party room/meeting room, rooftop deck/garden
- Pets: Not allowed
Heating, water and powerFan coil, gas, Central air
- Heating: Fan coil, gas
- Cooling: Central air
Rent and termsRent $3,650 a month, Entire property, Unfurnished
- Rent: $3,650 a month
- Space for rent: Entire property
- Furnished: Unfurnished
- Lease: 12 months
- Paid: Monthly
- Rent includes: Building insurance, common elements, central air conditioning, parking
- Deposit: Required
- Credit check: Required
- Employment letter: Required
- Rental application: Required
- References: Required
IncludedBuilding insurance, common elements, parking and locker., Tenant to pay utilities for water (with provident) and hydro (toronto hydro) internet and maintain tenant insurance. must transfer to tenants name before key handover.
- Included: Building insurance, common elements, parking and locker.
- Not included: Tenant to pay utilities for water (with provident) and hydro (toronto hydro) internet and maintain tenant insurance. must transfer to tenants name before key handover.
NearbyLake/pond, marina, park, public transit, hospital
- Close to: Lake/pond, marina, park, public transit, hospital
Listing detailsW12942364, Rented, Apr 1, 2026
- MLS® number: W12942364
- Status: Rented
- Listed on: Apr 1, 2026
- Days on market: 29
- Updated: Apr 30, 2026
- Possession: 2026-03-16 / Immediate
- Occupied by: Tenant
- Listing brokerage: RIGHT AT HOME REALTY
About this home
Unit 438, 30 Shore Breeze Drive, Etobicoke (Mimico), ON M8V 0J1
Stunning 2 Bedroom + Den Suite at Eau Du Soleil - Sky Tower. Experience elevated waterfront living in this gorgeous 2-bedroom + den suite at Eau Du Soleil by Empire Communities. Located in the prestigious Sky Tower, this unit offers Huge living/dining room with big windows for unobstructed south-facing views of the marina and Lake Toronto skyline. Featuring 10-foot smooth ceilings and a full-length balcony, this bright and spacious suite is designed for both comfort and style. Huge den as an alternate to living space. 1 Parking Space & 1 Locker Included. Enjoy resort-style amenities, including: Saltwater pool, Fully equipped gym, Yoga & Pilates studio, Games room & lounge, Elegant dining & party room, Rooftop patio with breathtaking city & lake views. This unit is perfectly situated for those seeking luxury, convenience, and stunning waterfront scenery.
Ask about this home
A HOMEH agent will answer your questions about this home.
Know more about Eau Du Soleil
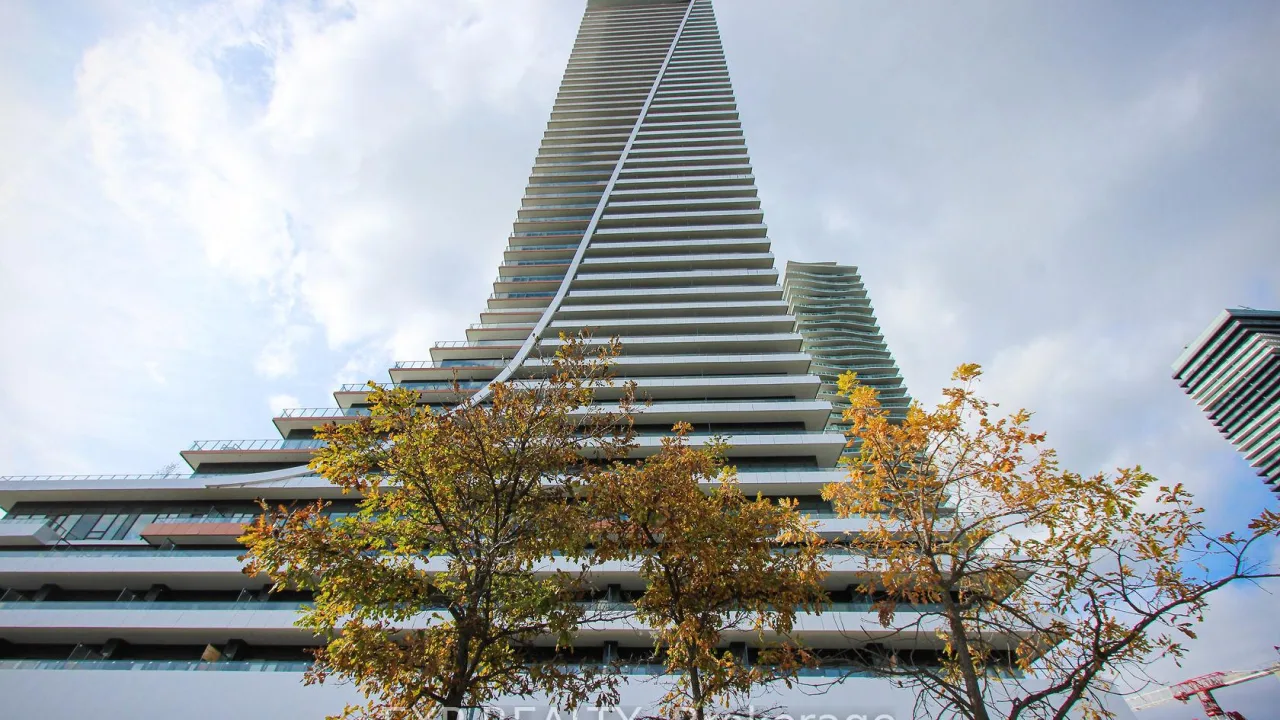
Condo building · 30 Shore Breeze Drive
Eau Du Soleil is a condo. Right now 16 for sale and 6 for rent are on the market here.
- $872/sq ft
No similar units for rent in Eau Du Soleil right now.
Around this home
Daily convenience, out of 100, from the distances below
Schools nearby
School rating, out of 10.
Helpful calculators
Your HOMEH agent

"I would see it this week."