

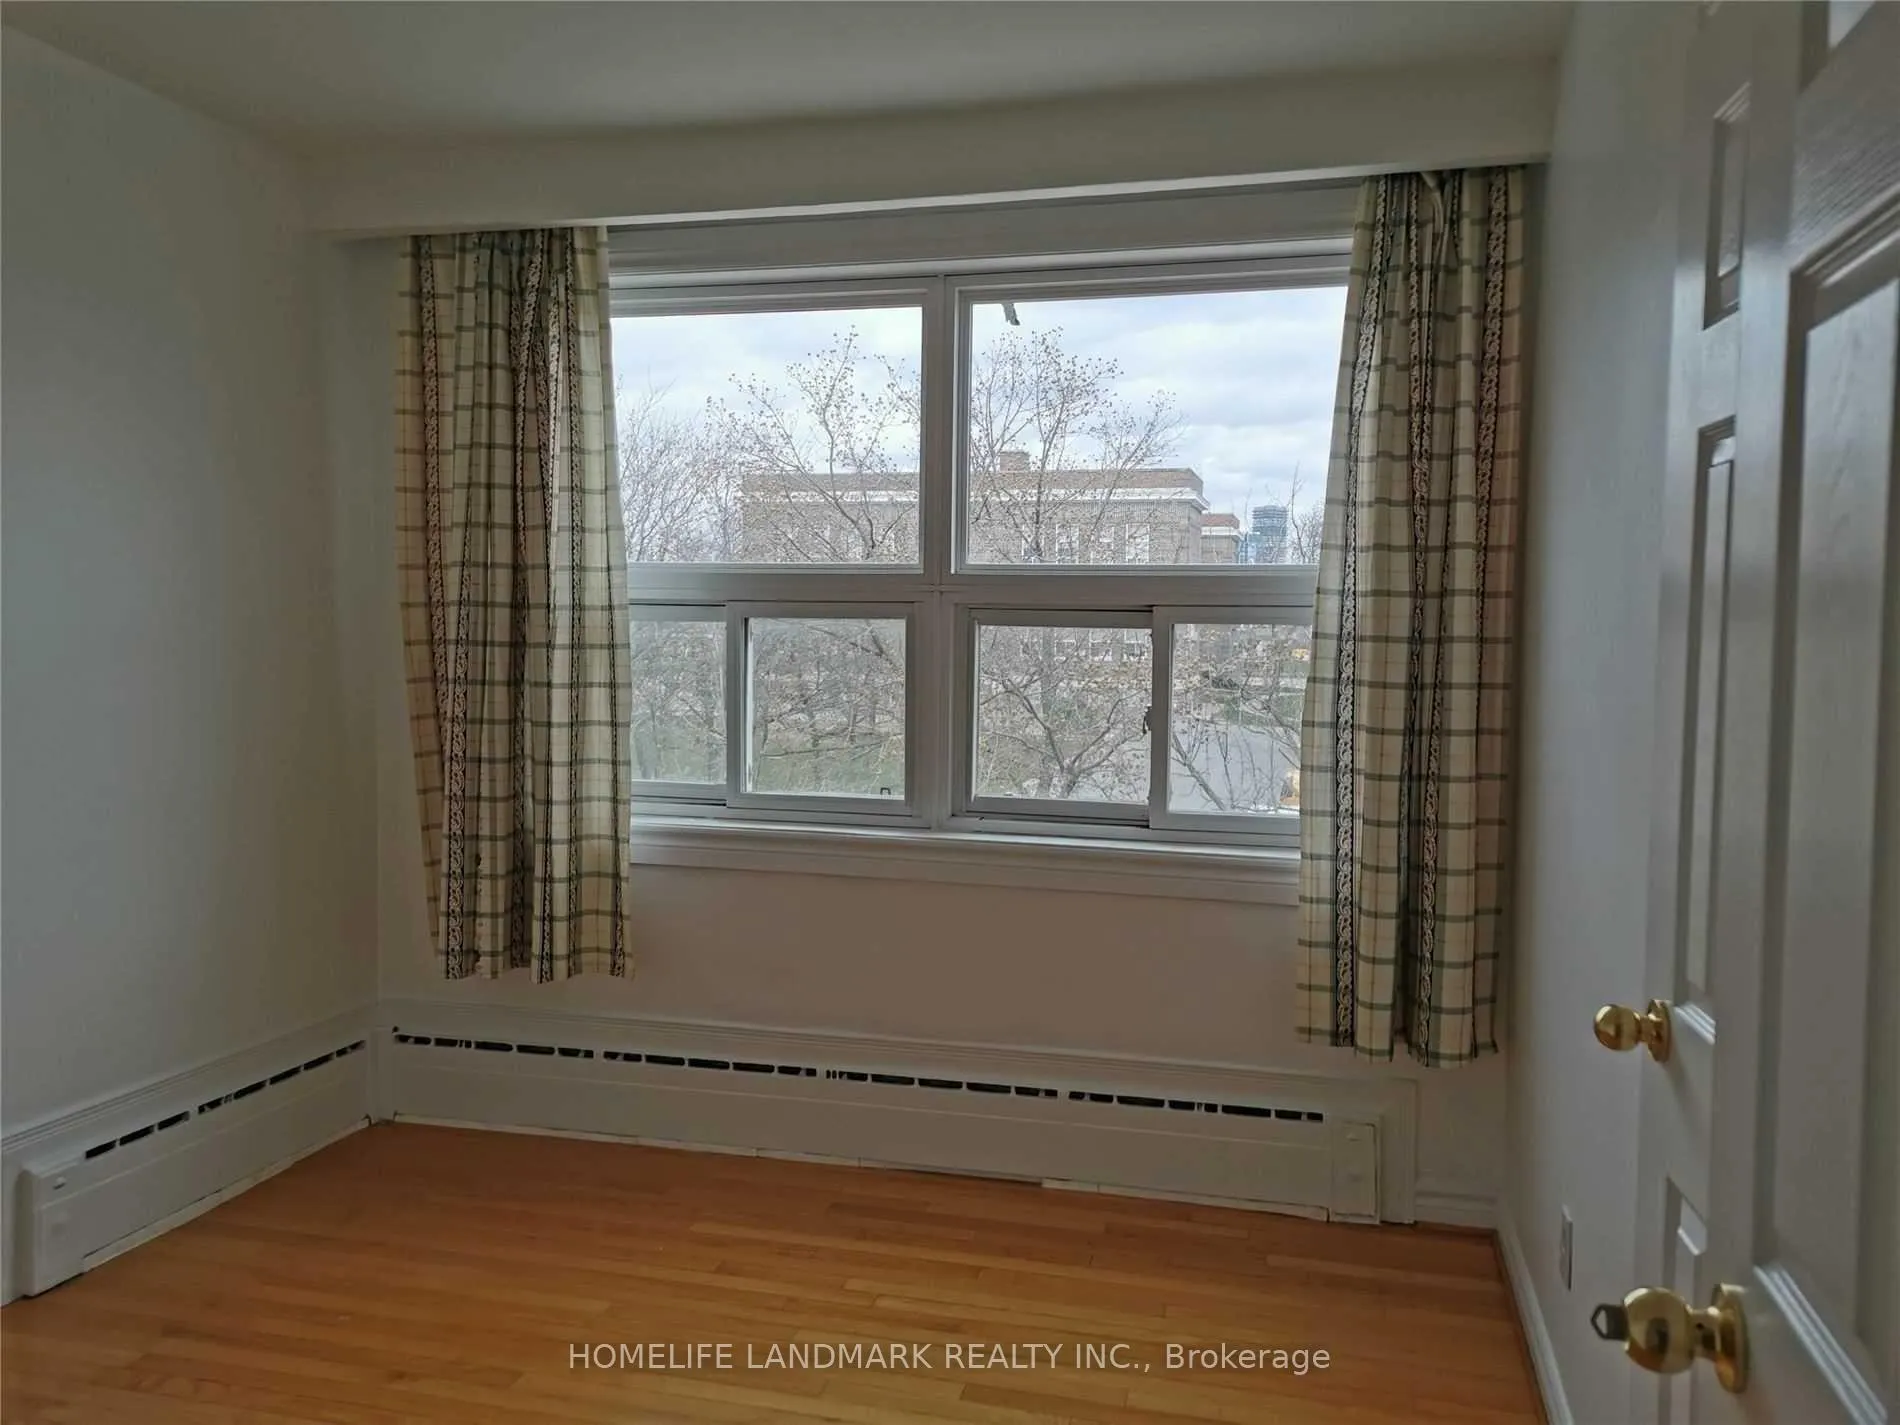
Upper, 407 Royal York Road
Upper Level Expired
1/7Upper, 407 Royal York Road
Upper Level Expired
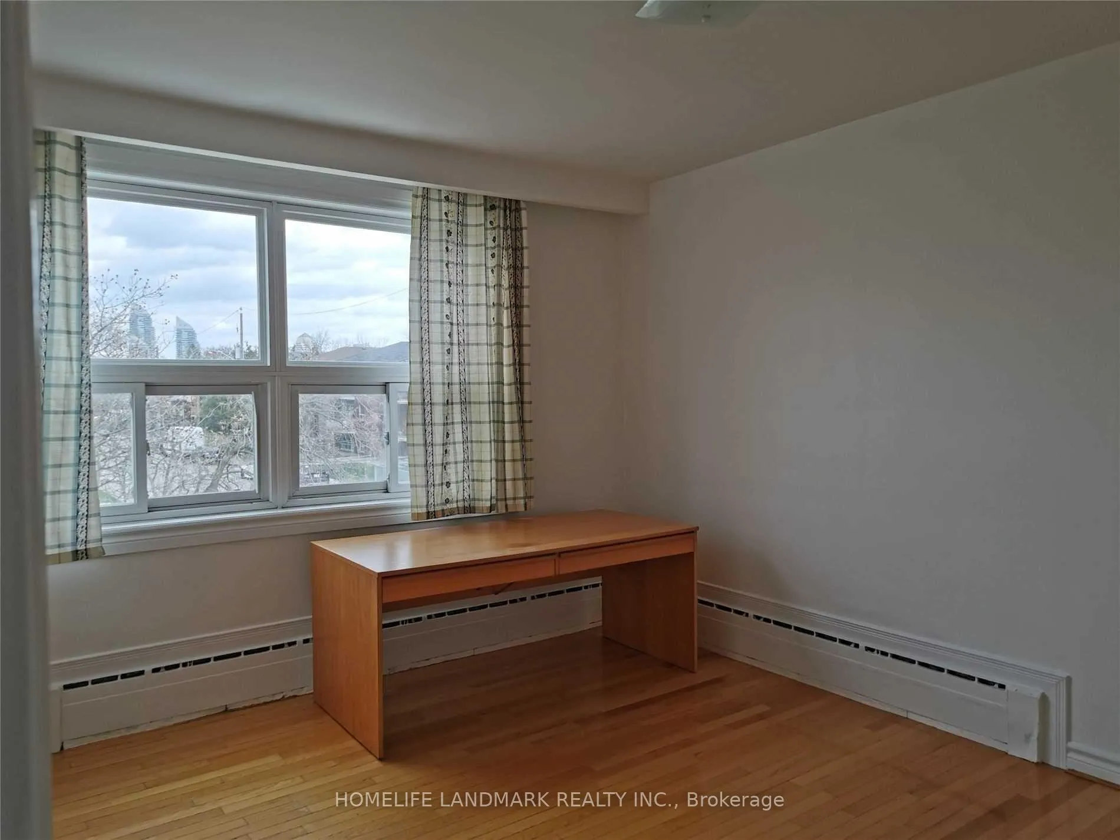
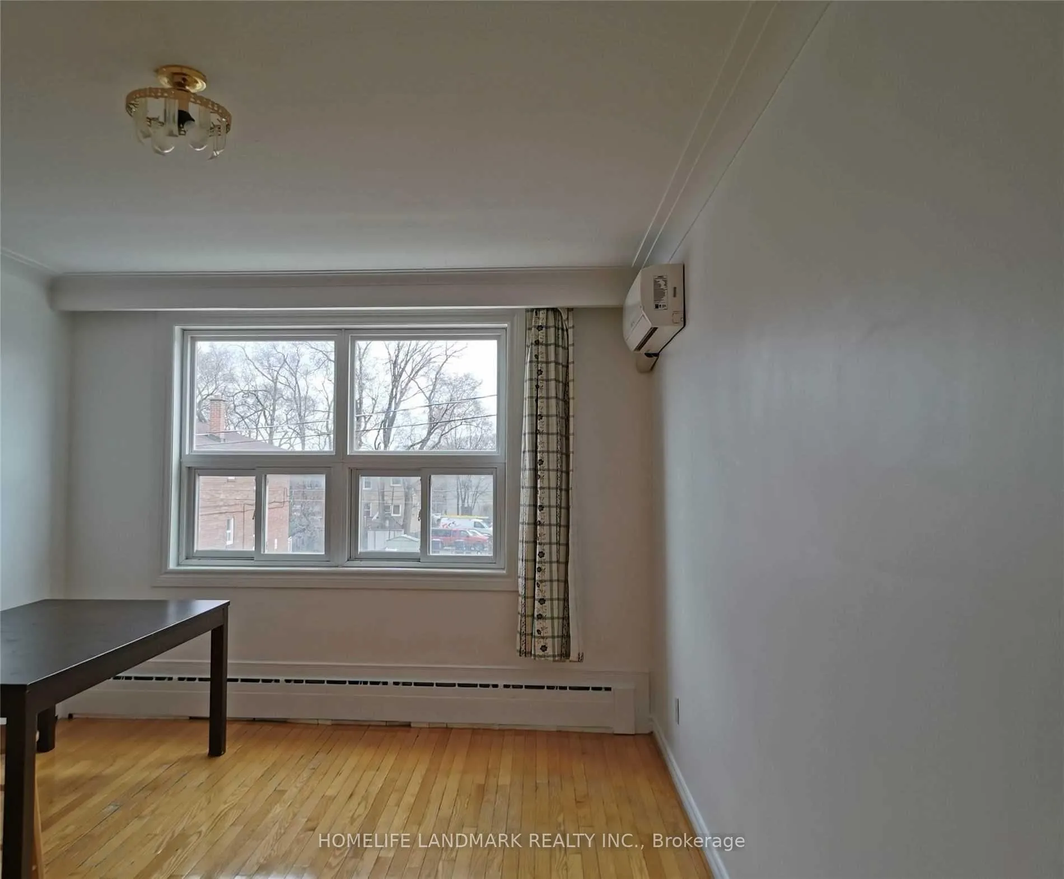
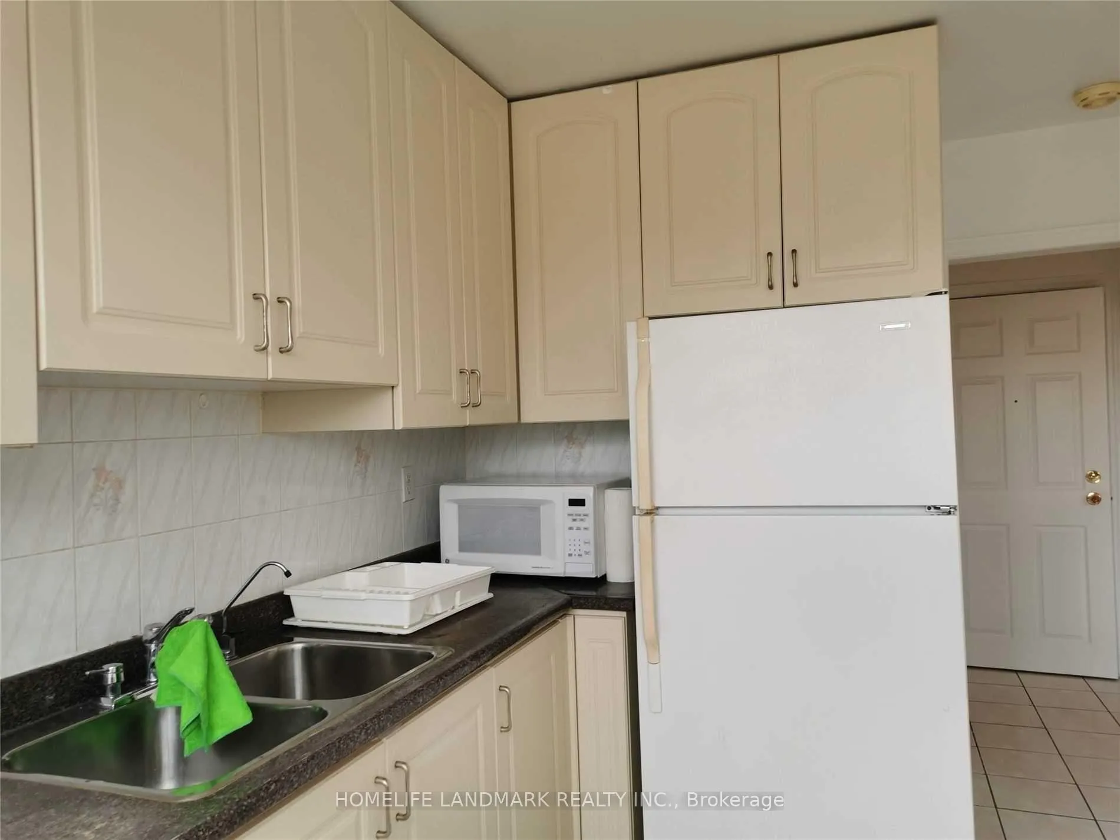
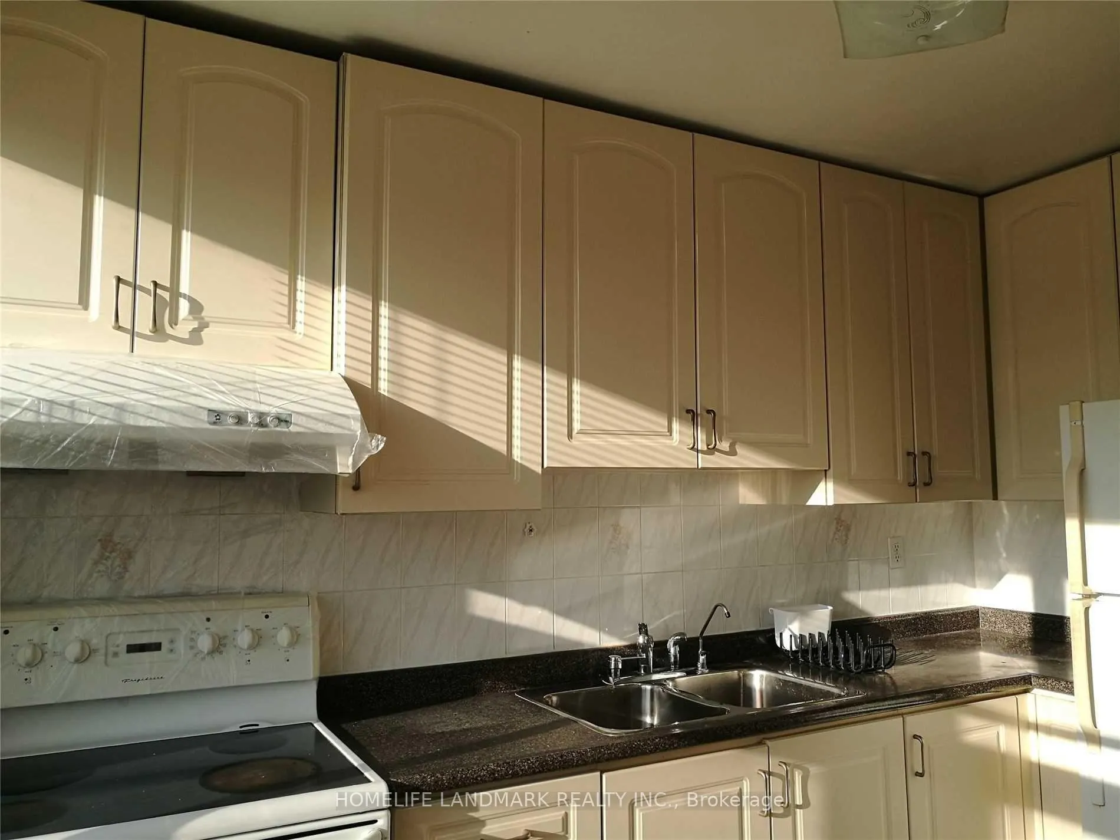 See all 7 photos
2 Bedrooms
1 Bathroom
0 Garage
700–1.1K sq.ft
2nd Floor
— Unit
Property history
- $1,900ExpiredList: 2026-03-31|End: 2026-07-31|122 daysW12941598
Facts and features
- BasementApartment
- Lease term12 months
- FurnishedPartially
- LaundryNone
What stands out
- Hardwood floors
The homeUpper Level, Apartment, 700–1,100 sq ft
- Type: Upper Level
- Style: Apartment
- Living space: 700–1,100 sq ft
- Basement: Apartment
InsideHardwood, Carpet free, Rooms above ground 3
- Flooring: Hardwood
- Features: Carpet free
- Rooms above ground: 3
- Bedrooms: 2
- Bathrooms: 1
- Kitchens: 1
Outside and lotBrick, Asphalt rolled, Concrete block
- Exterior: Brick
- Roof: Asphalt rolled
- Foundation: Concrete block
Parking1 Parking, Lane
- Spaces: 1 Parking
- Driveway: Lane
Heating, water and powerWater, gas, Wall unit(s), Municipal water
- Heating: Water, gas
- Cooling: Wall unit(s)
- Water: Municipal water
- Sewer: Municipal sewer
Rent and termsRent $1,900 a month, 2nd floor, Partially
- Rent: $1,900 a month
- Space for rent: 2nd floor
- Furnished: Partially
- Lease: 12 months
IncludedFridge, stove. one parking space at back of building. air conditioning in living room. coin laundry is nearby the apartment. tenant pays hydro and cable internet. water and gas are included in the rent
- Included: Fridge, stove. one parking space at back of building. air conditioning in living room. coin laundry is nearby the apartment. tenant pays hydro and cable internet. water and gas are included in the rent
Listing detailsW12941598, Expired, Mar 31, 2026
- MLS® number: W12941598
- Status: Expired
- Listed on: Mar 31, 2026
- Days on market: 122
- Updated: Jul 31, 2026
- Possession: 2026-05-01 / Other
- Occupied by: Tenant
- Listing brokerage: HOMELIFE LANDMARK REALTY INC.
About this home
Upper, 407 Royal York Road, Etobicoke (Mimico), ON M8Y 2R8
Carpet Free
Bright And Spacious Apartment Located In West Toronto Mimico Area. Two-Bedroom Apartment Above Convenience Store. Seperate Entrance And Individual Hydro Meter.Conveniently Minutes To Gardiner Expressway, Bus, Royal York Subway And Mimico Go Station. 15 Minutes To Downtown Toronto, 2 Minutes Walking To George Gauld Jr. School. Surrounded By Restaurants And Shopping Stores. Tenant needs to pay hydro(Separate Meter), Gas and water are included in the rent.
Read more
Ask about this home
A HOMEH agent will answer your questions about this home.
Ask a question
Around this home
Royal York/Evans
Errands
Transit
Parks
Schools
Daily convenience, out of 100, from the distances below
ParkCoronation Park · 11 within 1 km6 min walk396 m
GroceryThe Bread Essentials1 min walk34 m
SchoolOak Learners1 min walk90 m
Train stationUnnamed Stop7 min walk404 m
PharmacyKassel's Pharmacy1 min walk54 m
Cafés & foodRevolver Pizza Co. · 15 within 1 km2 min walk104 m
Gym & rec centreMimico Arena14 min walk836 m
LibraryToronto Public Library - Mimico Centennial12 min walk728 m
WalkDriveStraight-line distance, open map data
Grocery0.0 km
Park0.4 km
Coffee0.1 km
Dining0.1 km
Gym0.8 km
Unnamed Stop0.4 km
Schools nearby
School rating, out of 10.
Oak Learnerselementary · Private · 0.1 km
—
George R Gauld Junior Schoolelementary · Public · 0.1 km
—
St Leo Catholic Schoolelementary · Catholic · 0.6 km
5.3/10Fair
Contact agent
Helpful calculators
Rent vs buy
Affordability
Mortgage
Down payment
Stress test
CMHC insurance
Your HOMEH agent

KimHOMEH agent · Etobicoke
"I would see it this week."
Ask Kim
Keep exploring
You are here