

Unit 4502, 1 Palace Pier Court
Unit 4502, 1 Palace Pier Court
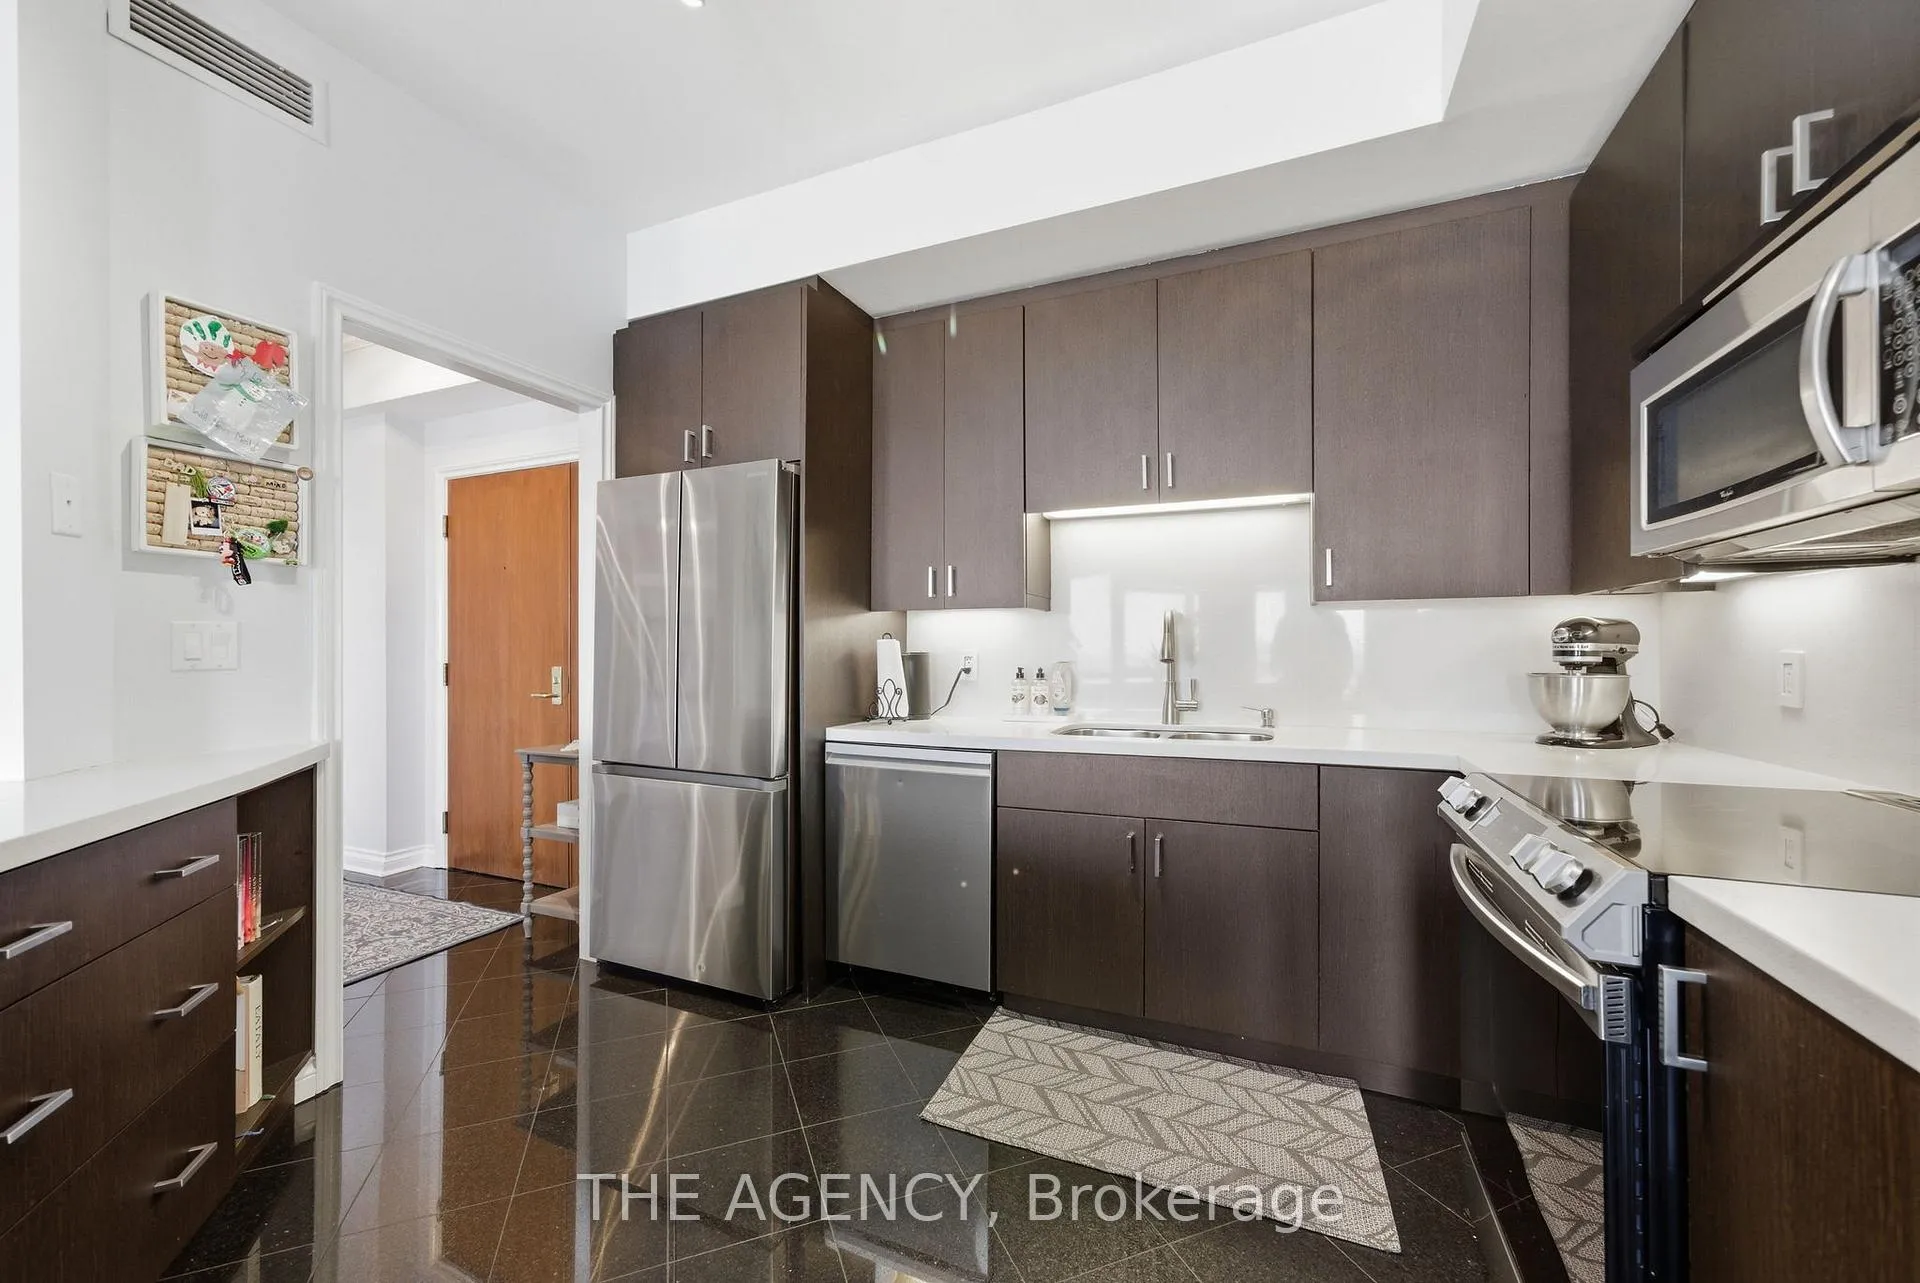 See all 24 photos
Property history
Facts and features
- ExposureSouth east
- LaundryEnsuite, in-suite laundry, room, sink
- LockerOwned
- BalconyEnclosed
- Hardwood floors
- Central air
- Exercise room
- Indoor pool
- Party room/meeting room
- Rooftop deck/garden
The homeCondo Apartment, 1 storey/apt, 1,400–1,599 sq ft
- Type: Condo Apartment
- Style: 1 storey/apt
- Living space: 1,400–1,599 sq ft
- Basement: None
- Exposure: South East
InsideHardwood, Window floor to ceiling, Tile, Ensuite, in-suite laundry, laundry room, sink, main level, Carpet free, intercom, primary bedroom - main floor
- Flooring: Hardwood, Window floor to ceiling, Tile
- Laundry: Ensuite, in-suite laundry, laundry room, sink, main level
- Features: Carpet free, intercom, primary bedroom - main floor
- Security: Security guard
- Rooms above ground: 7
- Bedrooms: 2 + 1 in the basement
- Bathrooms: 3
- Kitchens: 1
OutsideBrick, Enclosed
- Exterior: Brick
- Balcony: Enclosed
Parking and locker2 Parking, Underground, Parking type Owned
- Spaces: 2 Parking
- Garage: Underground
- Parking type: Owned
- Driveway: Underground
- Spot: Level a / 129
- Locker: Owned
- Locker unit: 471
- Locker number: 471
- Locker level: Level b
BuildingPalace Place Condos, Storeys 44, Units 504
- Name: Palace Place Condos
- Storeys: 44
- Units: 504
- Registered: 1993
- Condo corporation: 1053
- Amenities: Bike storage, community bbq, exercise room, indoor pool, party room/meeting room, rooftop deck/garden
- Pets: Allowed
Heating, water and powerForced air, electric, Central air
- Heating: Forced air, electric
- Cooling: Central air
Rent and termsRent $5,000 a month, Entire property, Unfurnished
- Rent: $5,000 a month
- Space for rent: Entire property
- Furnished: Unfurnished
- Lease: 12 months
- Paid: Monthly
- Rent includes: All inclusive, cable tv, water, parking, central air conditioning, hydro
- Deposit: Required
- Credit check: Required
- Employment letter: Required
- Rental application: Required
- References: Required
- Rental items: N/a
IncludedIncludes: all utilities, including heat, hydro, water, and cable. building has a shuttle from the front door to union station. state-of-the-art amenities. valet parking. all appliances, light fixtures, and window coverings are included in lease., N/a
- Included: Includes: all utilities, including heat, hydro, water, and cable. building has a shuttle from the front door to union station. state-of-the-art amenities. valet parking. all appliances, light fixtures, and window coverings are included in lease.
- Not included: N/a
NearbyBeach, clear view, lake/pond, public transit, rec./commun.centre
- Close to: Beach, clear view, lake/pond, public transit, rec./commun.centre
Listing detailsW12938928, Rented, Mar 31, 2026
- MLS® number: W12938928
- Status: Rented
- Listed on: Mar 31, 2026
- Days on market: 6
- Updated: Apr 6, 2026
- Possession: 2026-06-01 / 60-89 days
- Occupied by: Owner
- Listing brokerage: THE AGENCY
About this home
Unit 4502, 1 Palace Pier Court, Etobicoke (Mimico), ON M8V 3W9
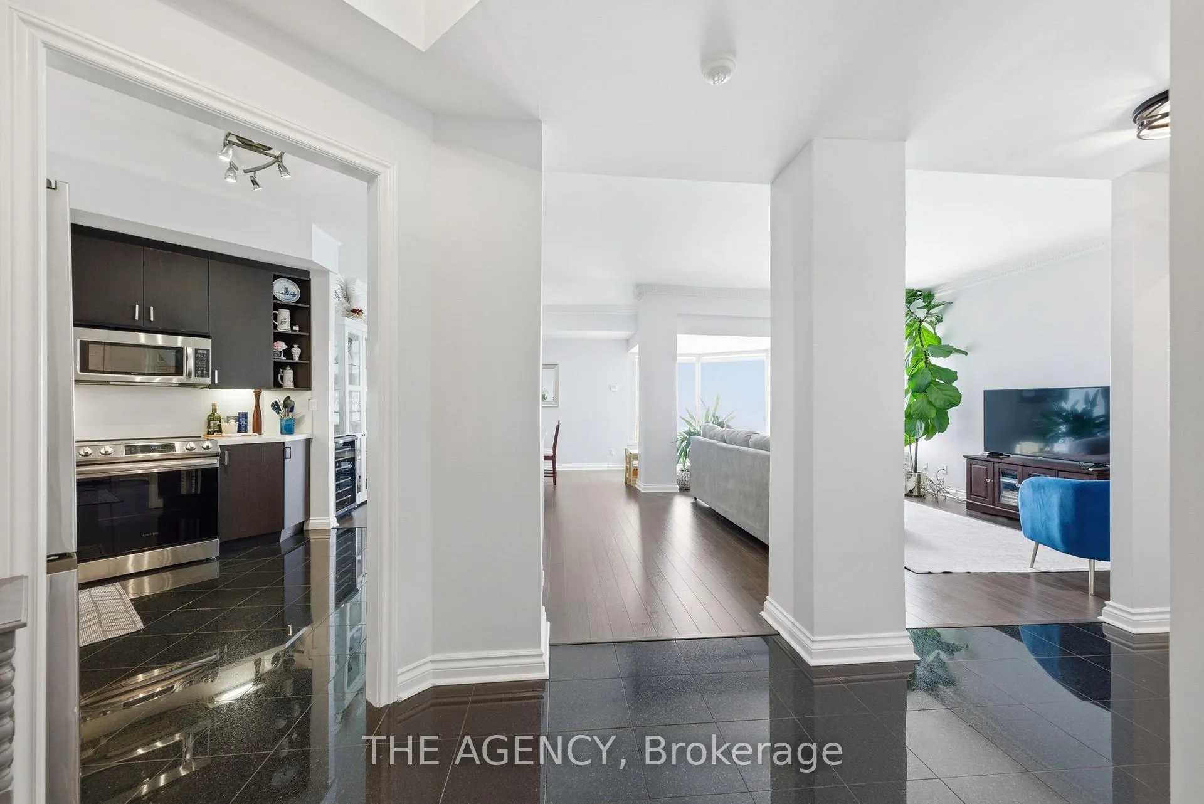
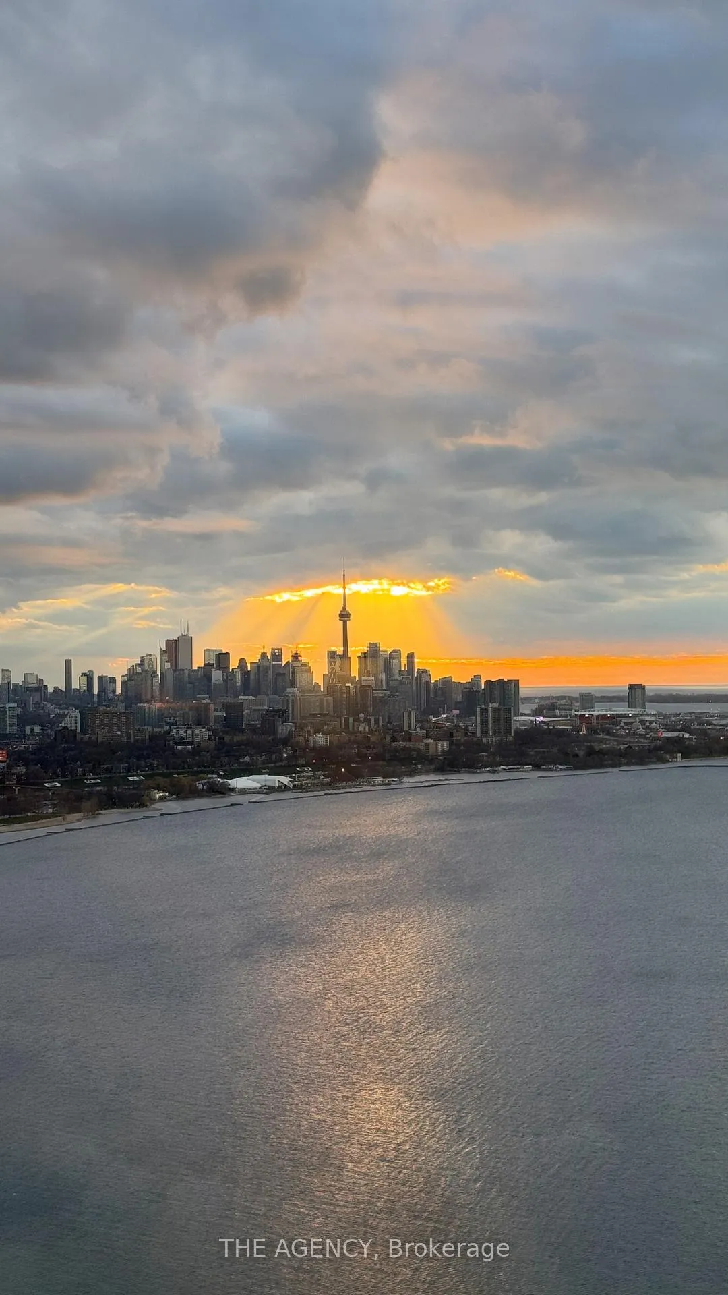
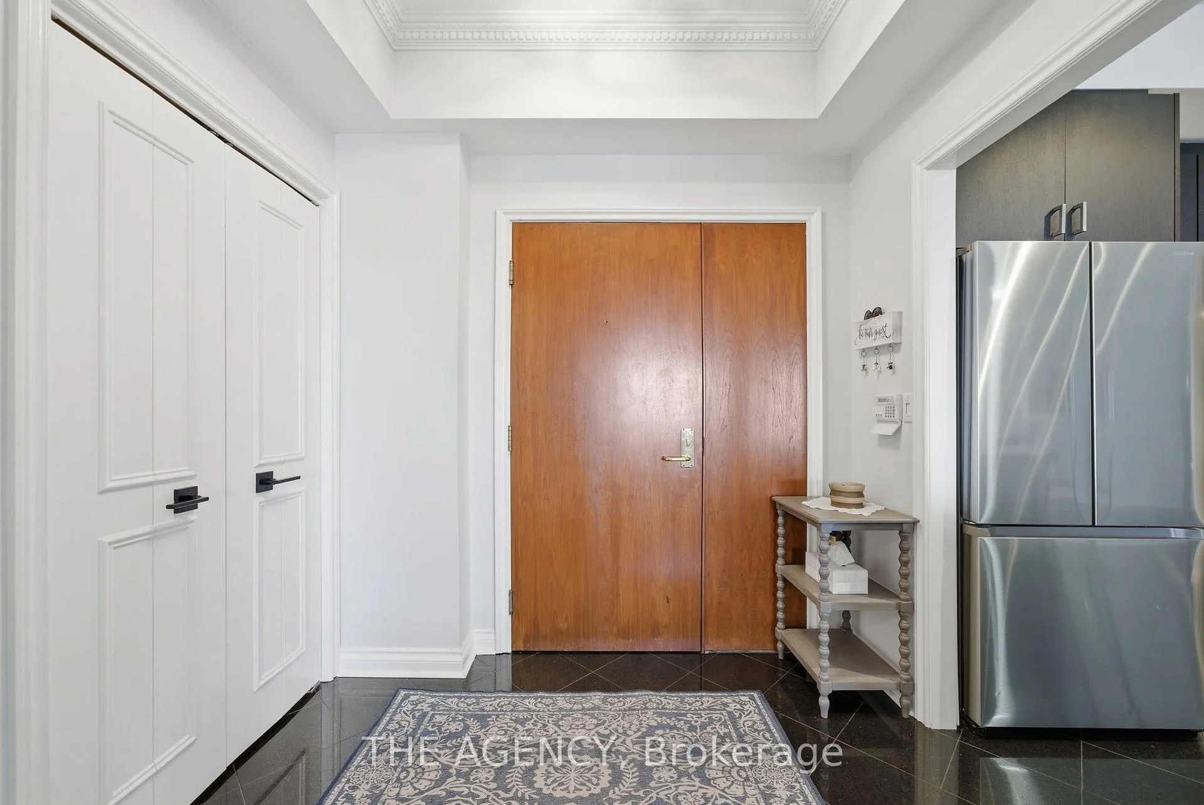
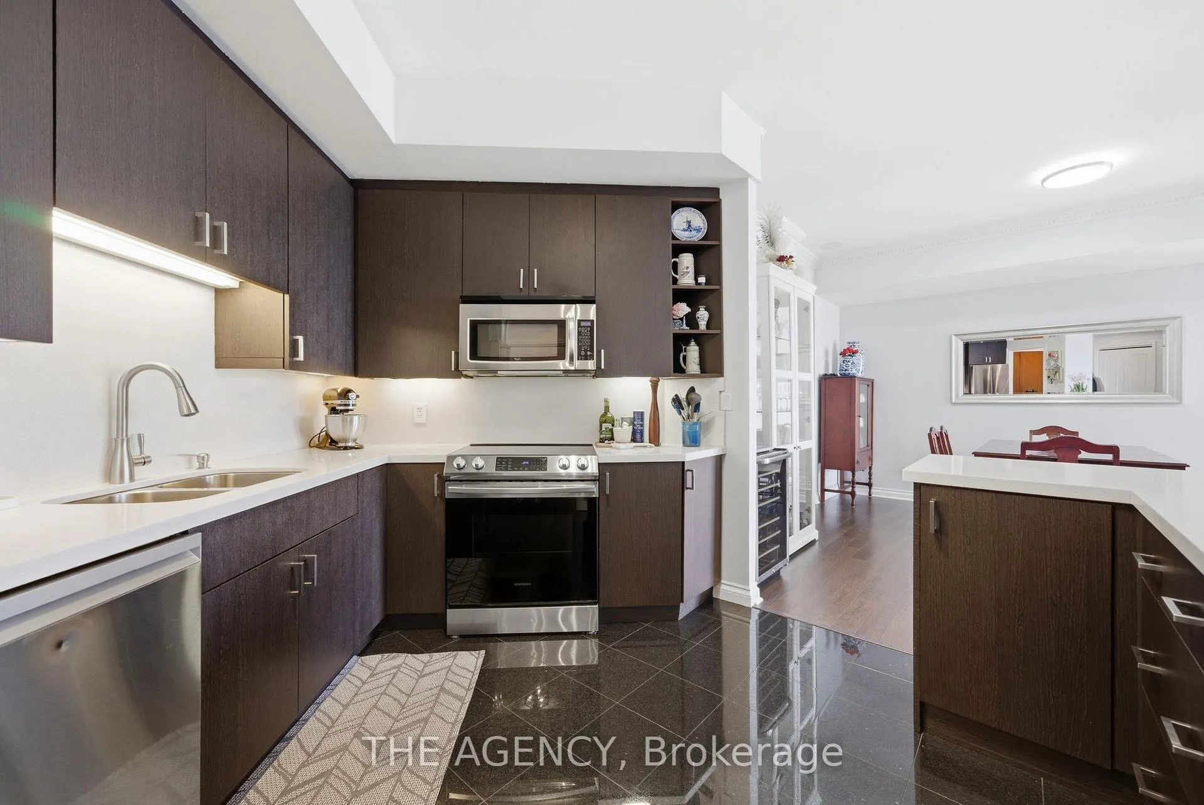
Rising above the shoreline in one of Toronto's most iconic waterfront residences, this spectacular penthouse at 1 Palace Pier delivers elevated luxury living with breathtaking, unobstructed views of Lake Ontario and the CN Tower. Spanning over 1,600 square feet, this expansive 2-bedroom, 3-bathroom suite offers a refined, functional layout designed for both everyday comfort and elegant entertaining. Each generously sized bedroom is a private retreat, complete with its own spa-inspired ensuite and walk-in closet - perfectly balancing privacy and indulgence. The sun-drenched solarium provides a versatile bonus space ideal for a home office, reading lounge, or serene morning coffee overlooking the water. Floor-to-ceiling windows flood the home with natural light while framing panoramic skyline and lake vistas that transition beautifully from day to night. A rare offering, this penthouse includes two premium parking spaces and showcases the prestige, space, and lifestyle discerning individuals expect along the waterfront. Palace Pier is built on convenience with valet parking and a shuttle bus taking residents from the condo to Union Station. Experience elevated living where luxury meets lifestyle.
Ask about this home
A HOMEH agent will answer your questions about this home.
Know more about Palace Place Condos
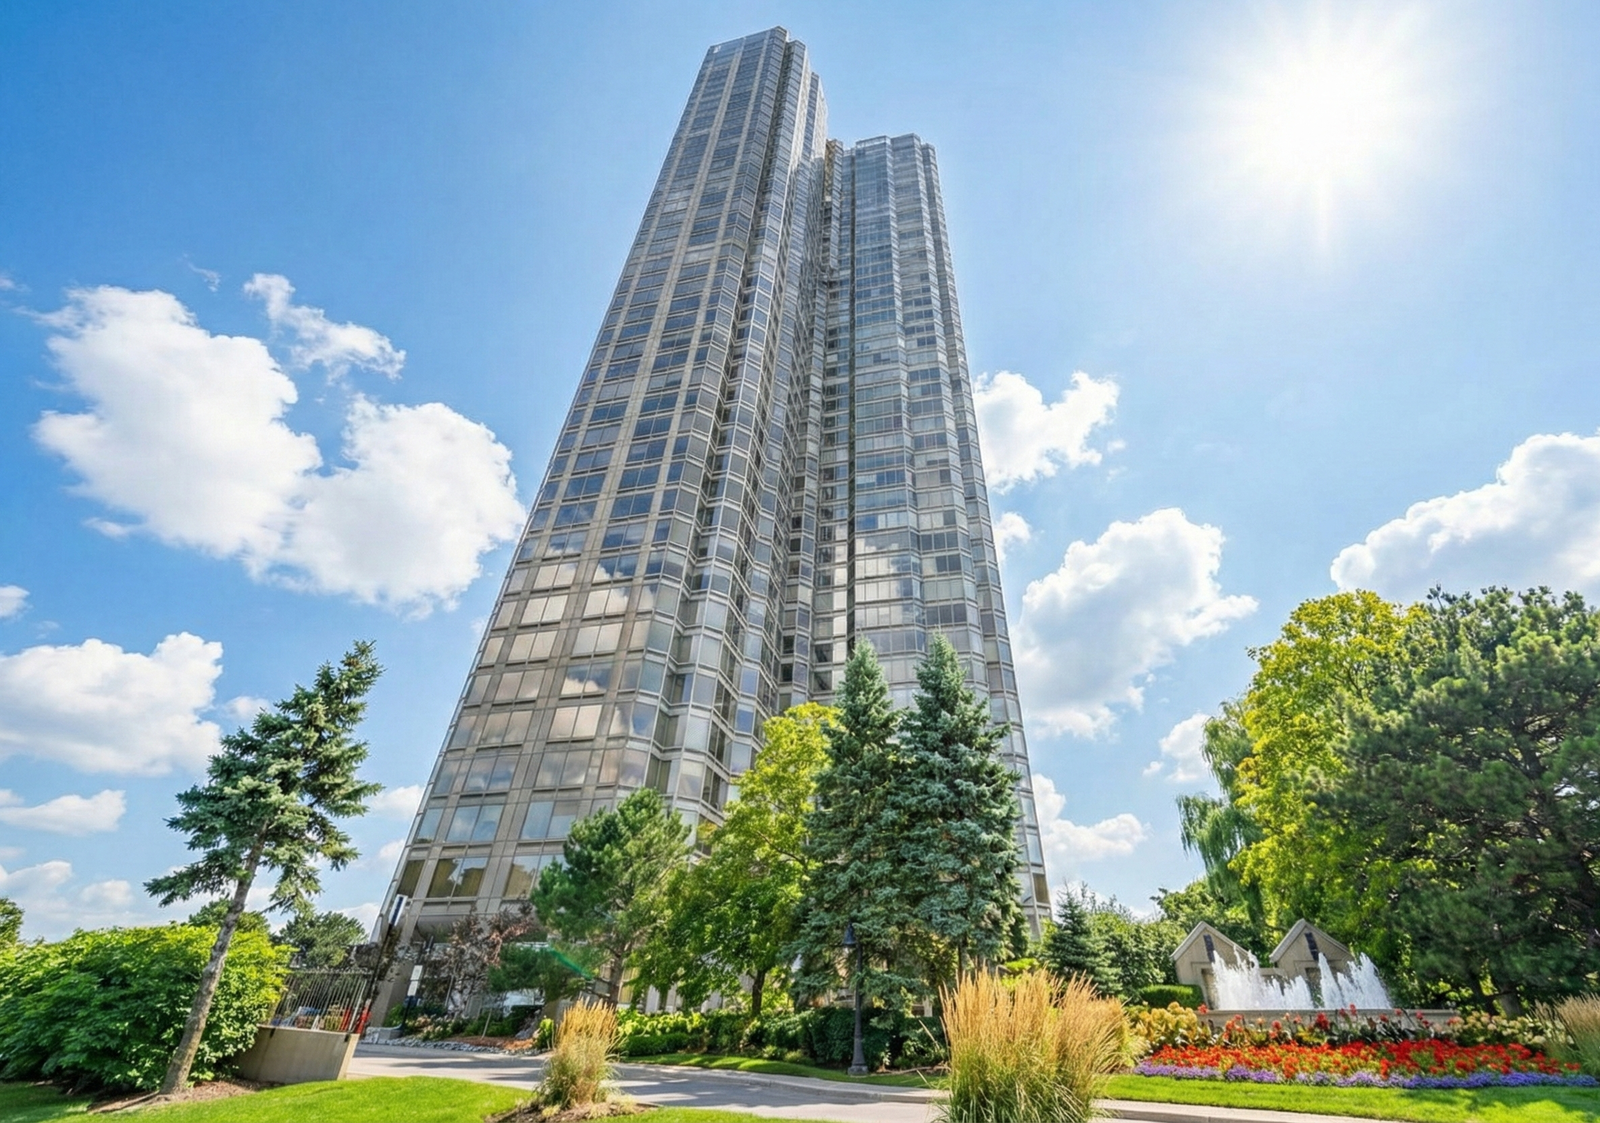
Condo building · 1 Palace Pier Court
Palace Place Condos is a 44-storey condo with 504 suites, built in 1993 by Bramalea Limited. Right now 6 for sale and 3 for rent are on the market here.
- 44storeys
- 504suites
- $775/sq ft
- 1993built
No similar units for rent in Palace Place Condos right now.
Around this home
Daily convenience, out of 100, from the distances below
Schools nearby
School rating, out of 10.
Helpful calculators
Your HOMEH agent

"I would see it this week."