

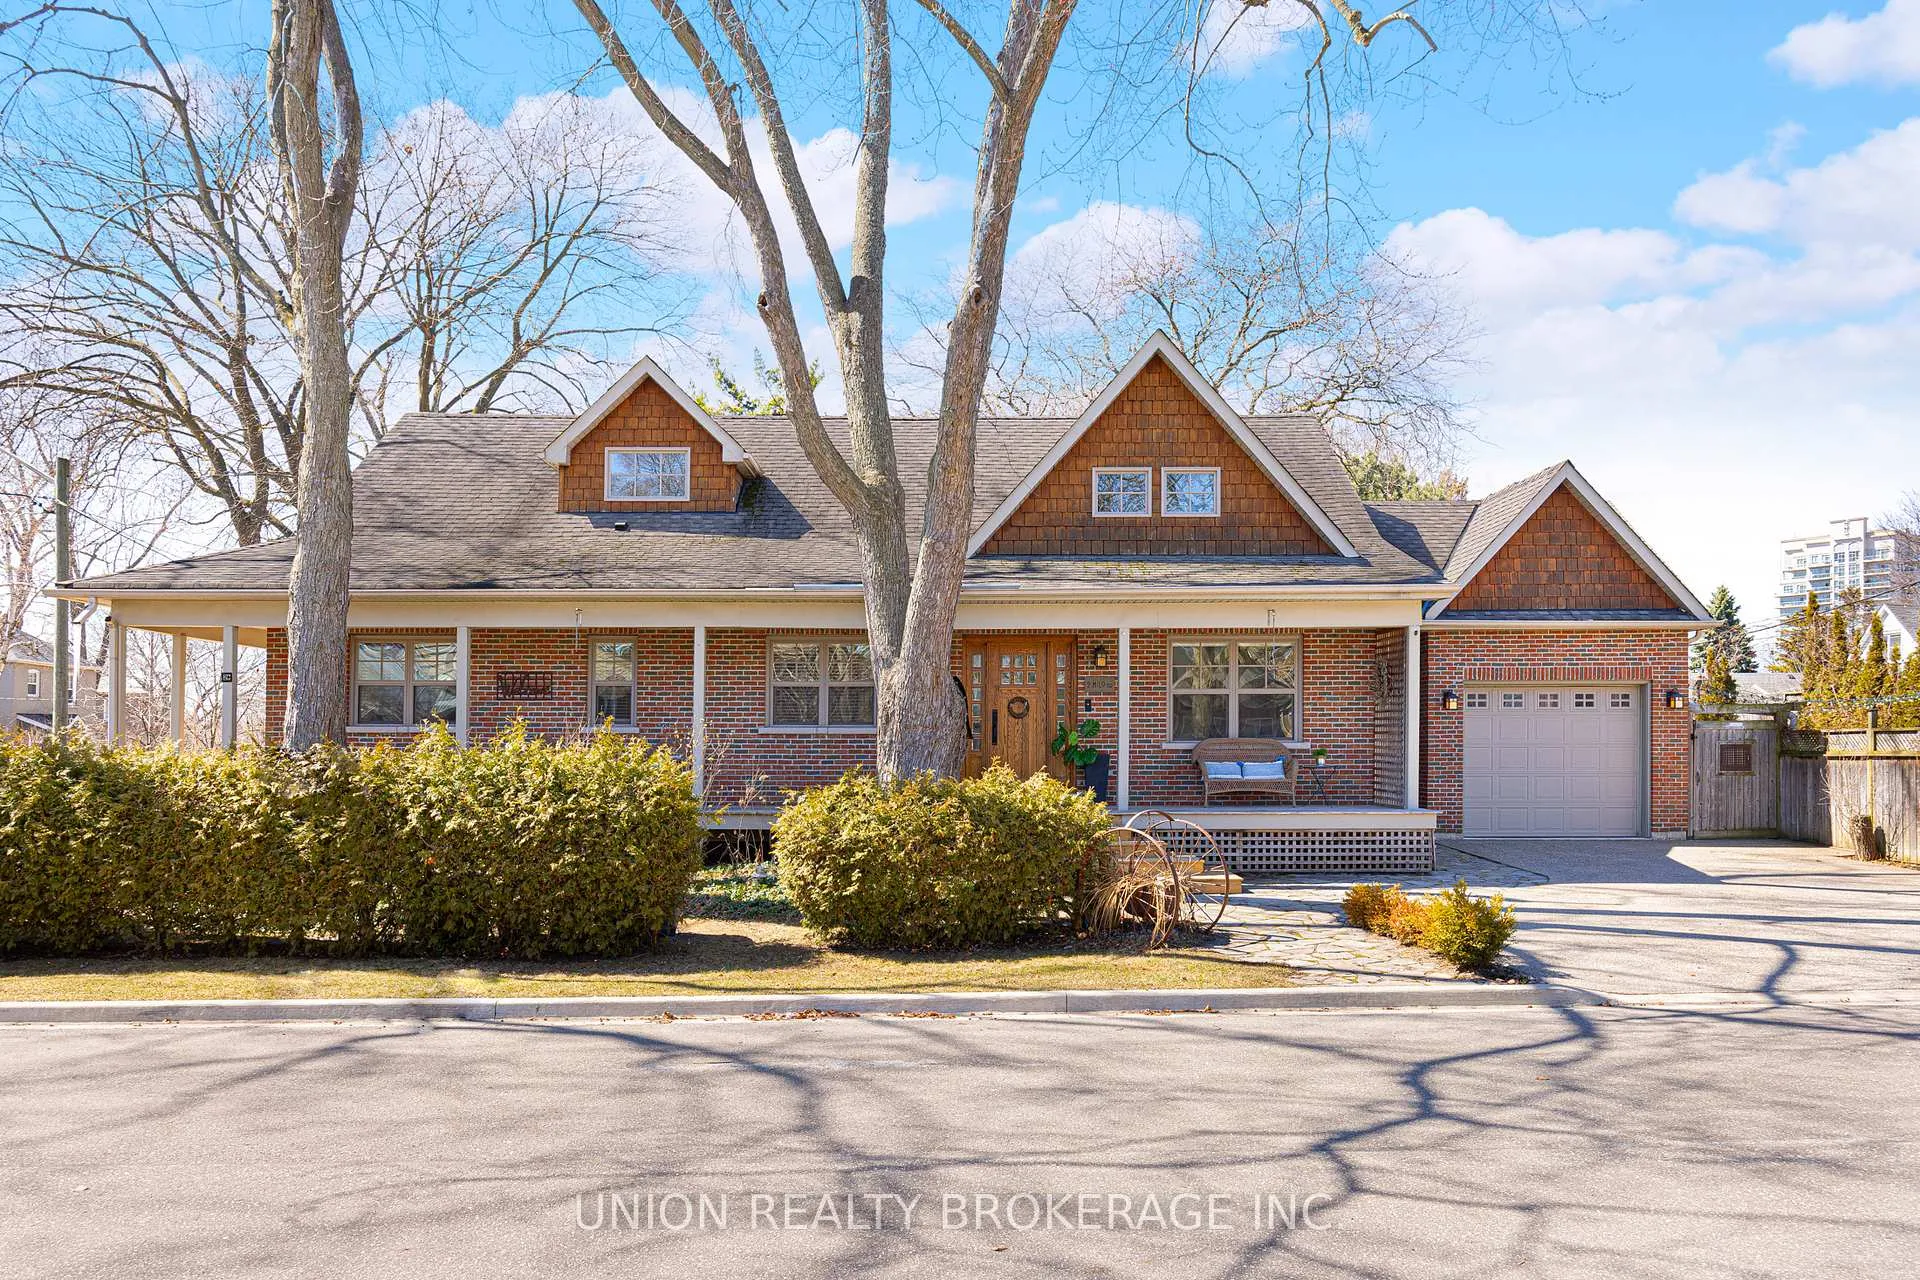
2 Hilo Road
2 Hilo Road
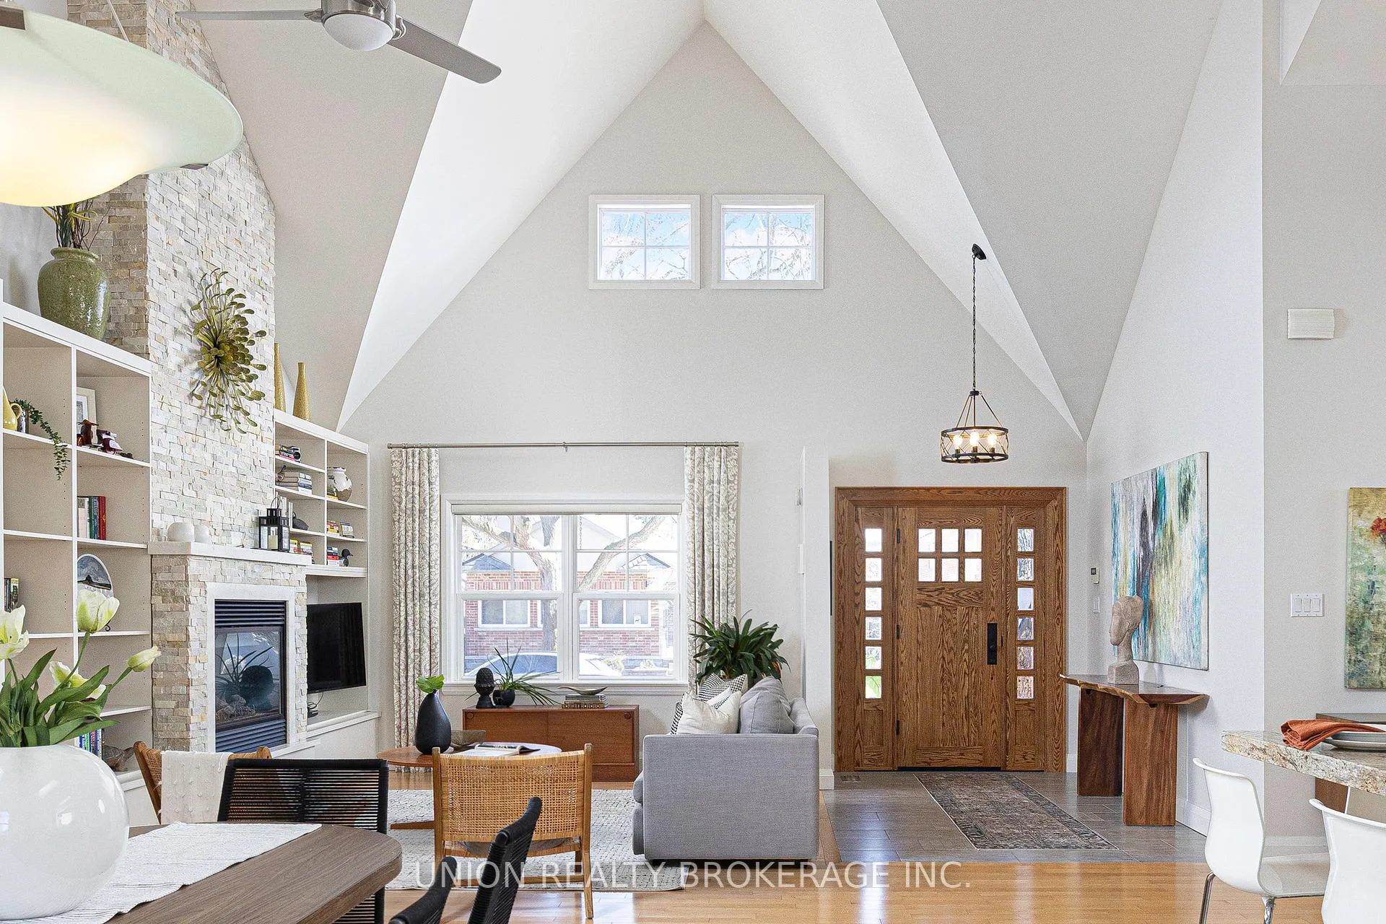
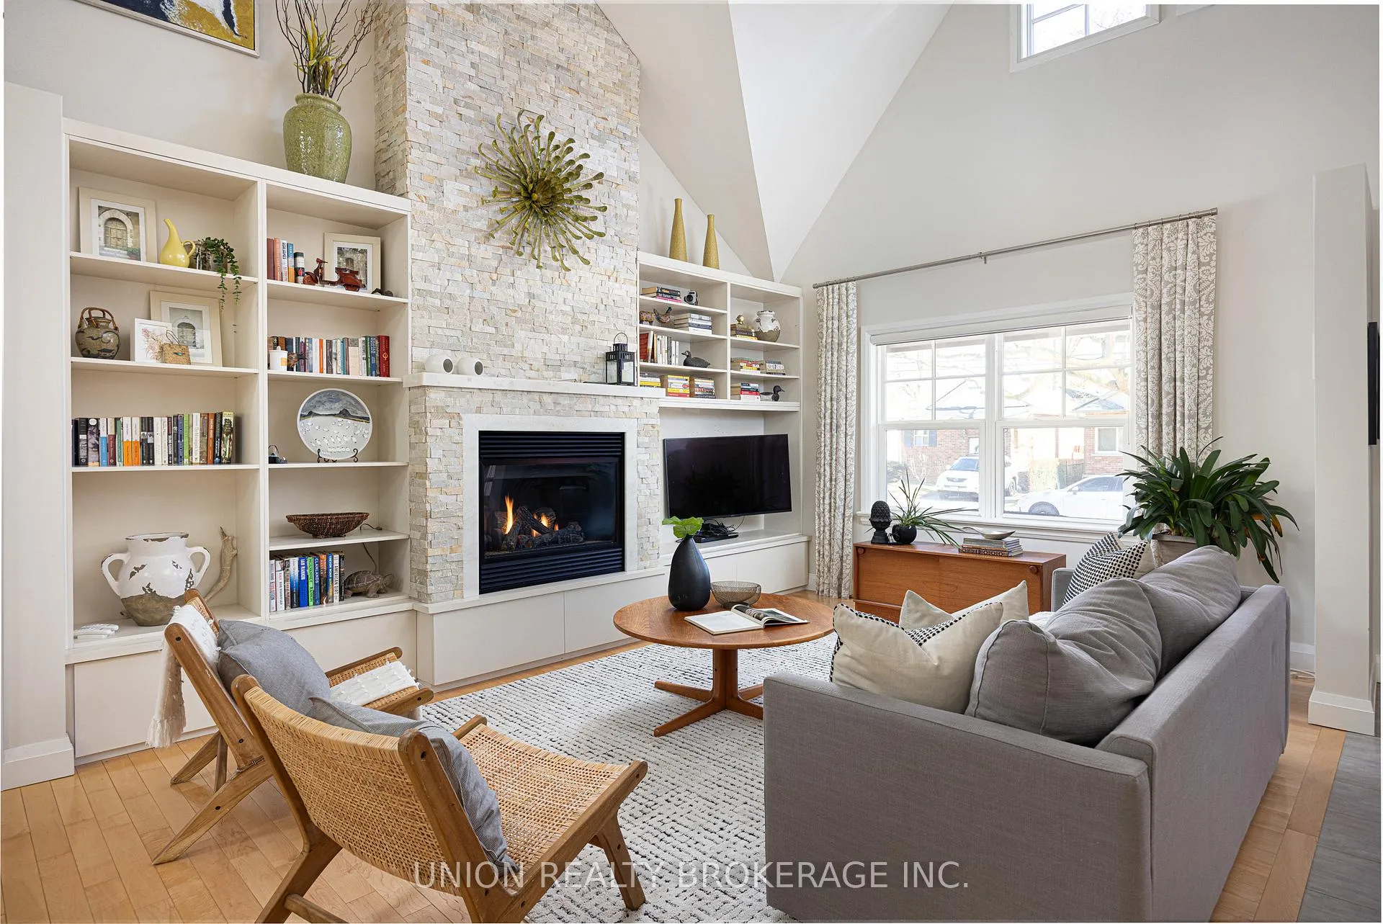
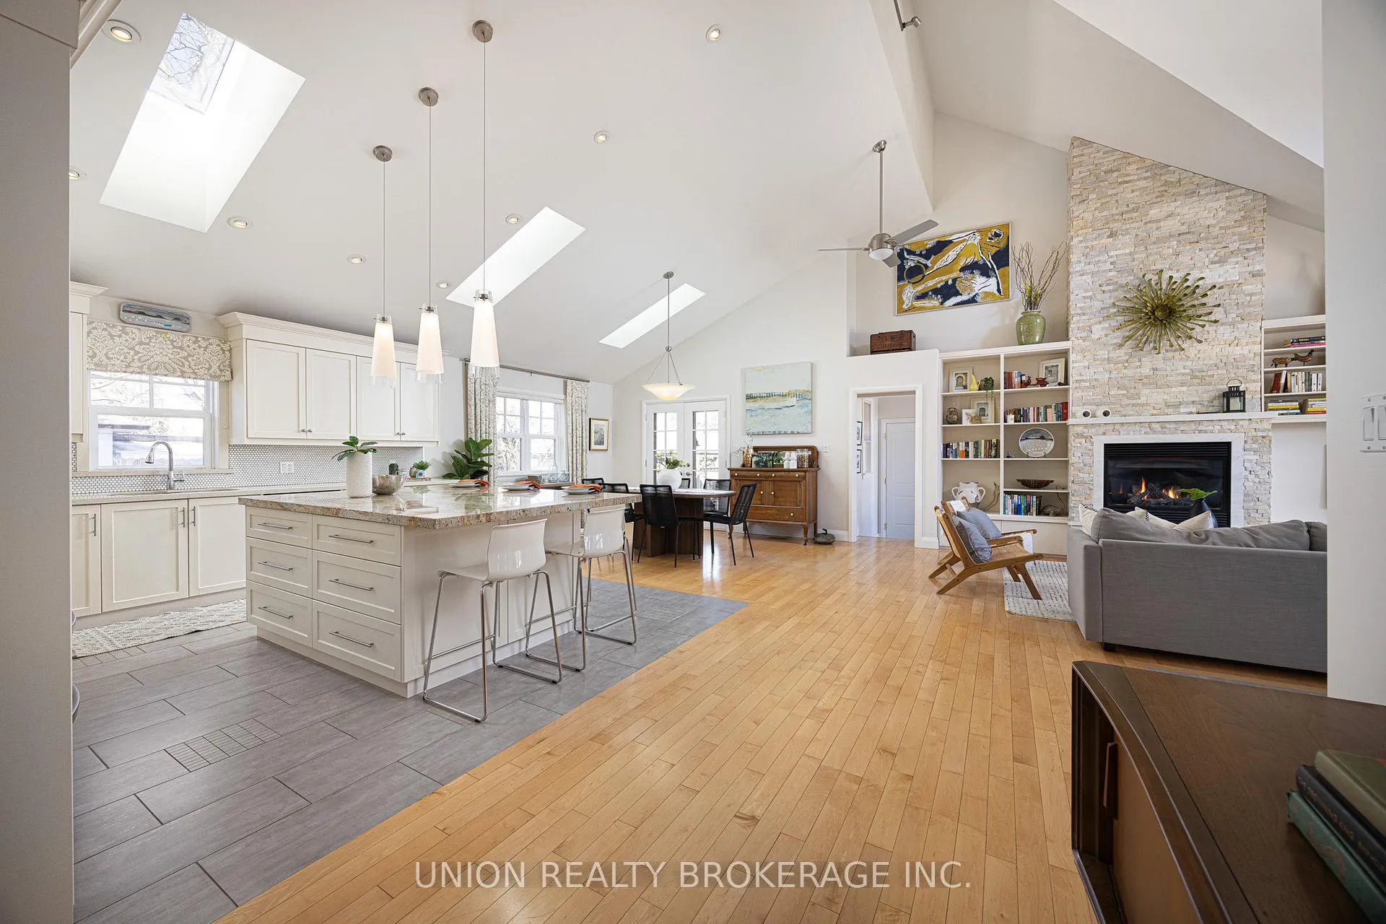
 See all 35 photos
Property history
Facts and features
- BasementFinished
- Water, sewerMunicipal
- HeatingForced air
- CoolingCentral air
- Hardwood floors
- Fireplace
- Central air
The homeDetached, Bungalow, 1,500–2,000 sq ft
- Type: Detached
- Style: Bungalow
- Living space: 1,500–2,000 sq ft
- Basement: Finished
InsideFireplace Yes, natural gas, Tile, Hardwood, Central vacuum
- Fireplace: Yes, natural gas
- Flooring: Tile, Hardwood
- Features: Central vacuum
- Rooms above ground: 8
- Rooms in the basement: 3
- Bedrooms: 3
- Bathrooms: 3
- Kitchens: 1
Outside and lotBrick, cedar, Asphalt shingle, Concrete
- Exterior: Brick, cedar
- Roof: Asphalt shingle
- Foundation: Concrete
- Size: 50 × 120 ft
Parking1 Garage, Attached, Private
- Spaces: 1 Garage
- Garage: Attached
- Driveway: Private
Heating, water and powerForced air, gas, Central air, Municipal water
- Heating: Forced air, gas
- Cooling: Central air
- Water: Municipal water
- Sewer: Municipal sewer
Costs and taxesTaxes $7,383 a year, HST included in the price
- Taxes, 2025: $7,383 a year
- HST: HST included in the price
Included in the saleWasher & dryer, central vacuum with kitchen dust kick plate, and stainless steel appliances including bosch dishwasher, lg five-burner gas stove, and lg fridge with bottom two-drawer freezer and pond with pump and ping pong table!, All tvs and brackets
- Included: Washer & dryer, central vacuum with kitchen dust kick plate, and stainless steel appliances including bosch dishwasher, lg five-burner gas stove, and lg fridge with bottom two-drawer freezer and pond with pump and ping pong table!
- Not included: All tvs and brackets
Listing detailsW12936924, Sold, Mar 30, 2026
- MLS® number: W12936924
- Status: Sold
- Listed on: Mar 30, 2026
- Days on market: 9
- Updated: Apr 8, 2026
- Possession: Flexible
- Occupied by: Owner
- Listing brokerage: UNION REALTY BROKERAGE INC.
About this home
2 Hilo Road, Etobicoke (Long Branch), ON M8W 1L9
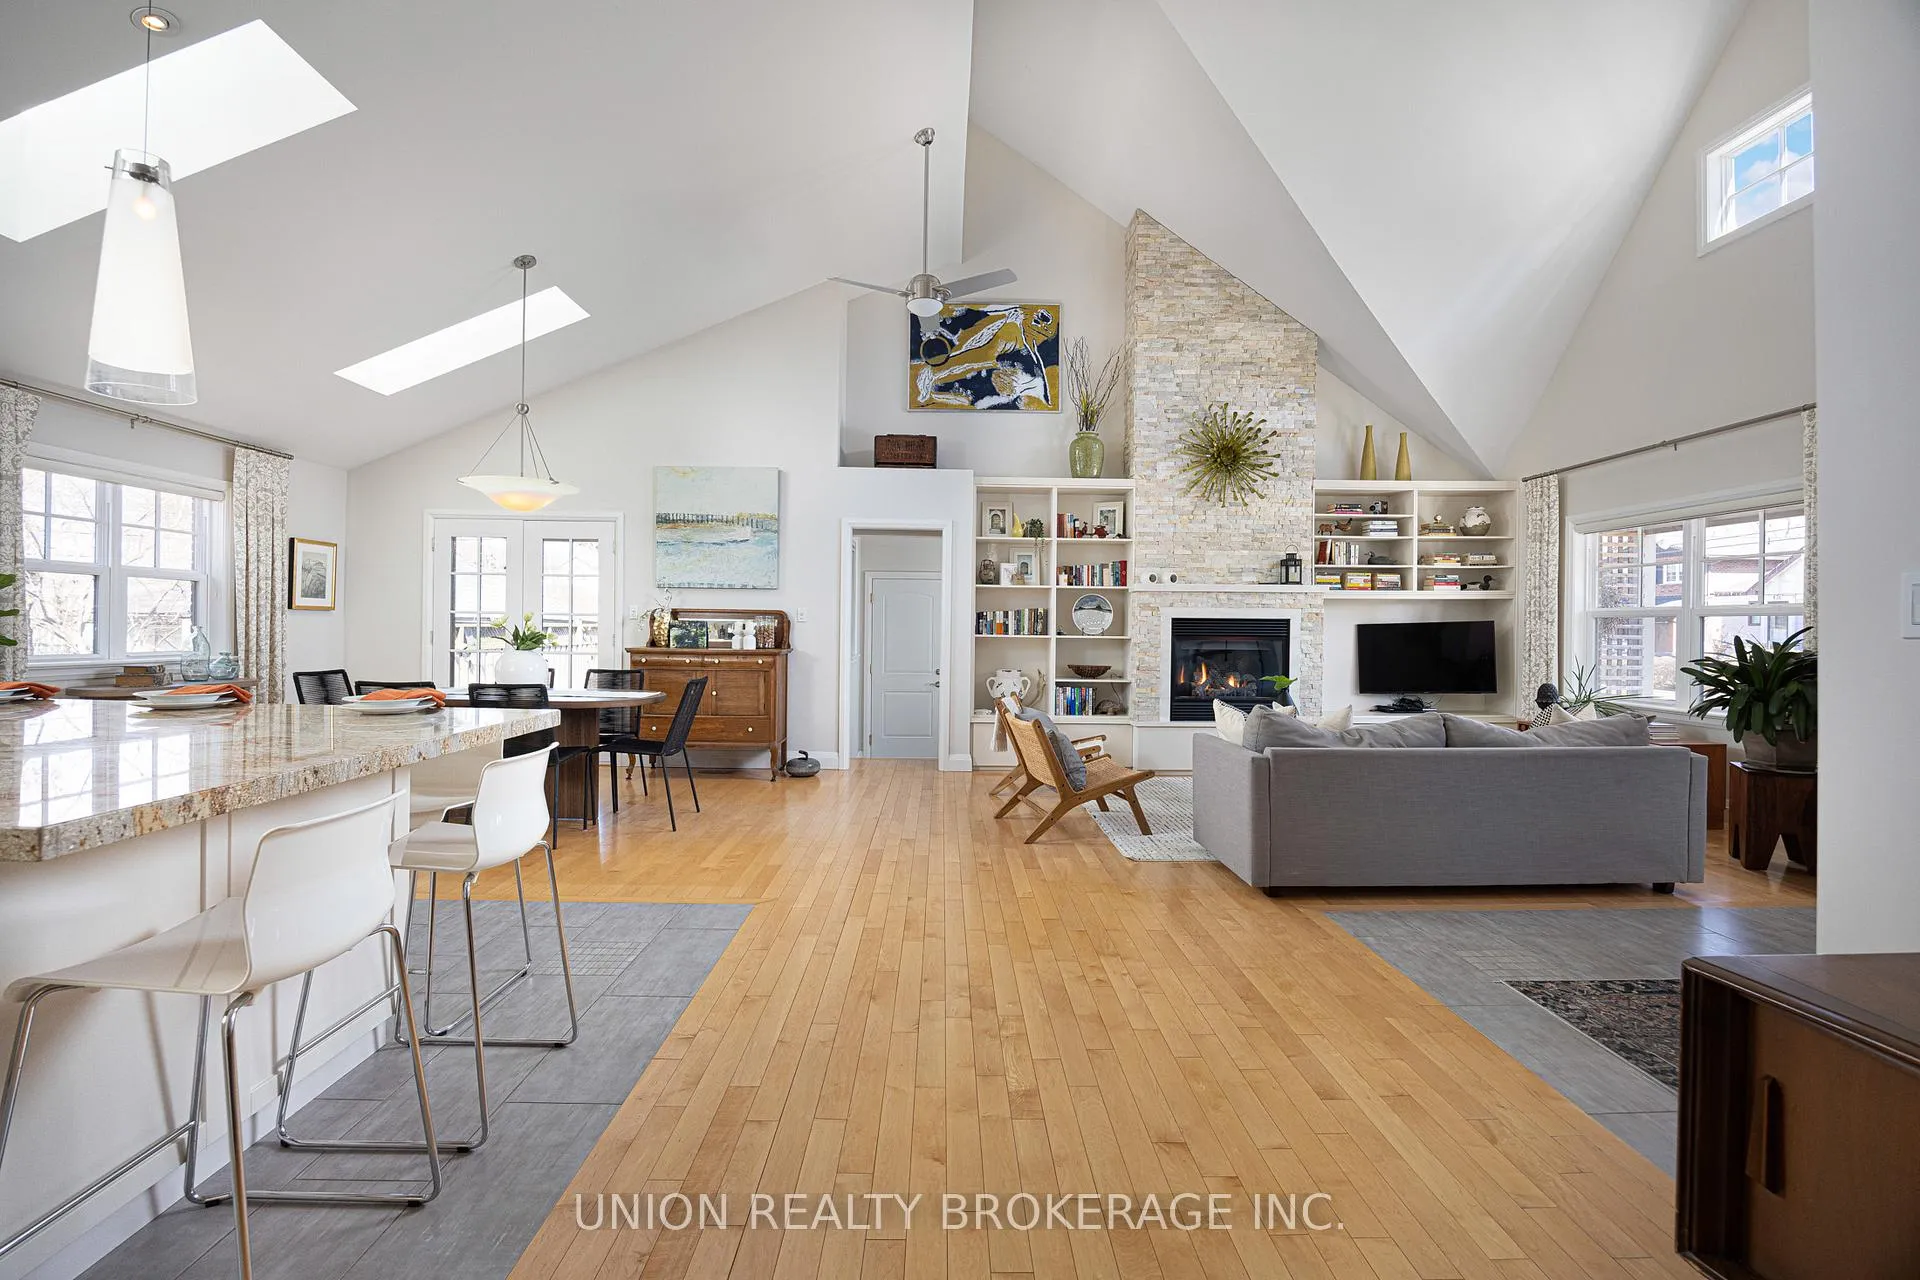
Welcome to the coveted and charming community of Long Branch, just steps to the water's edge. This custom-built 3,450 sqft home offers a rare blend of craftsmanship, space, and lifestyle-perfectly positioned for those who appreciate thoughtful design and an unbeatable lakeside setting. From the moment you arrive, the custom oak entry door opens into a bright, welcoming foyer. The main living space is anchored by soaring vaulted ceilings, creating an airy, dramatic feel throughout. A stunning brick-tiled gas fireplace with built-in shelving adds warmth and character, while hardwood floors flow through the principal rooms. The open-concept dining area connects seamlessly to a beautifully designed kitchen featuring granite countertops, a large centre island, custom tile backsplash, skylights, pendant lighting, and pot lights-ideal for everyday living and entertaining. Double doors lead to a covered porch with pot lights, overlooking a lush landscaped garden with a tranquil pond-your own private outdoor retreat, perfect for morning coffee or summer evenings. The main floor primary suite offers vaulted ceilings, a walk-in closet, a marble ensuite with separate shower, and a south-facing walkout to a cedar deck. Additional vaulted bedrooms and a beautifully finished guest bath complete the home. A functional mudroom with side entry from the driveway and direct garage access adds everyday convenience and practical storage. The lower level features a spacious recreation area with fireplace and dedicated TV space, a kitchenette, cozy nook, renovated three-piece bath, ample storage, and a separate laundry room-ideal space for guests, extended family, or relaxed everyday living. With high ceilings, the space feels bright and expansive, with flexibility to easily create additional bedroom space. All just moments to the lake, parks, trails, shops, transit-including the GO Train-and all that this vibrant lakeside community has to offer-this is a truly special place to call home.
Ask about this home
A HOMEH agent will answer your questions about this home.
Around this home
Daily convenience, out of 100, from the distances below
Schools nearby
School rating, out of 10.
Helpful calculators
Your HOMEH agent

"I would see it this week."