

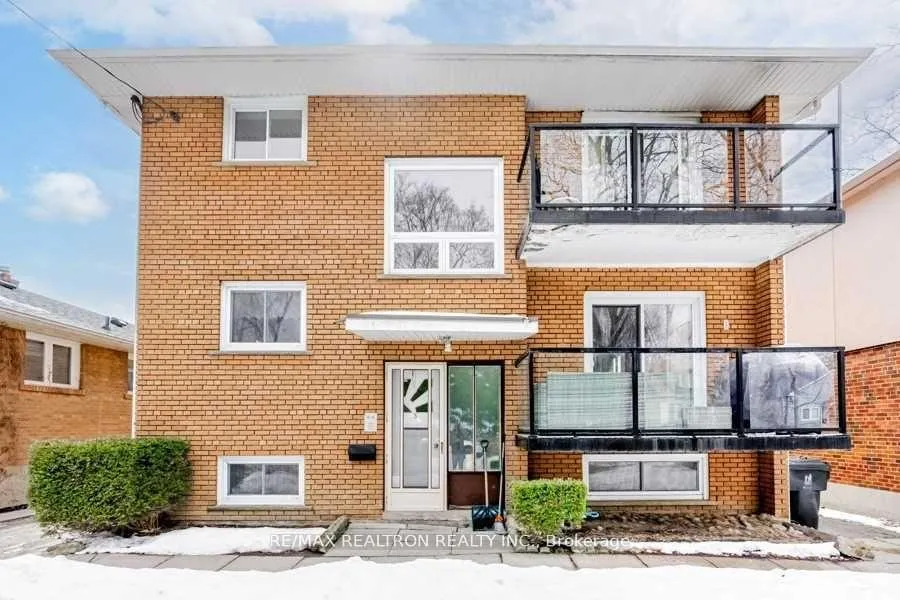
Unit 1, 5 Hilo Road
Multiplex Terminated
1/1Unit 1, 5 Hilo Road
Multiplex Terminated
2 Bedrooms
1 Bathroom
1 Parking
1.1K–1.5K sq.ft
Main Floor
— Unit
Property history
- $2,800TerminatedList: 2026-03-30|End: 2026-04-08|9 daysW12935874
Facts and features
- BasementNone
- Lot size50 × 120 ft
- Lease term12 months
- FurnishedUnfurnished
The homeMultiplex, 2-storey, 1,100–1,500 sq ft
- Type: Multiplex
- Style: 2-storey
- Living space: 1,100–1,500 sq ft
- Basement: None
InsideEnsuite, Carpet free, Rooms above ground 5
- Laundry: Ensuite
- Features: Carpet free
- Rooms above ground: 5
- Bedrooms: 2
- Bathrooms: 1
- Kitchens: 1
Outside and lotBrick, Asphalt shingle, Block
Outside
- Exterior: Brick
- Roof: Asphalt shingle
- Foundation: Block
- Size: 50 × 120 ft
Parking1 Parking, Available
- Spaces: 1 Parking
- Driveway: Available
Heating, water and powerBaseboard, gas, Wall unit(s), Municipal water
- Heating: Baseboard, gas
- Cooling: Wall unit(s)
- Water: Municipal water
- Sewer: Municipal sewer
Rent and termsRent $2,800 a month, Main, Unfurnished
- Rent: $2,800 a month
- Space for rent: Main
- Furnished: Unfurnished
- Lease: 12 months
- Paid: Monthly
- Rent includes: Heat, water
- Deposit: Required
- Credit check: Required
- Employment letter: Required
- Rental application: Required
- References: Required
IncludedStove, fridge, dishwasher, washer, dryer.
- Included: Stove, fridge, dishwasher, washer, dryer.
Listing detailsW12935874, Terminated, Mar 30, 2026
- MLS® number: W12935874
- Status: Terminated
- Listed on: Mar 30, 2026
- Days on market: 9
- Updated: Apr 8, 2026
- Possession: Immediate
- Occupied by: Owner
- Listing brokerage: RE/MAX REALTRON REALTY INC.
About this home
Unit 1, 5 Hilo Road, Etobicoke (Long Branch), ON M8W 1L8
Carpet Free
Spacious 2 Bedroom apartment completely renovated with Ensuite laundry on main floor. Very quiet neighbourhood, steps to Marie Curtis Park/beach and short walk to Long Branch Station.
Read more
Ask about this home
A HOMEH agent will answer your questions about this home.
Ask a question
Around this home
Lake Shore/ Browns Line
Errands
Transit
Parks
Schools
Daily convenience, out of 100, from the distances below
ParkThirty Eighth Street Park · 13 within 1 km4 min walk226 m
GroceryLakeview Food Mart7 min walk458 m
SchoolÉcole élémentaire Micheline-Saint-Cyr6 min walk360 m
Train stationLong Branch Loop8 min walk513 m
PharmacyI.D.A.7 min walk433 m
Cafés & foodThe Empanada Company · 15 within 1 km7 min walk448 m
Gym & rec centreF45 Training8 min walk478 m
LibraryToronto Public Library - Long Branch17 min walk1.0 km
WalkDriveStraight-line distance, open map data
Grocery0.5 km
Park0.2 km
Coffee0.5 km
Dining0.6 km
Gym0.5 km
Long Branch Loop0.5 km
Schools nearby
School rating, out of 10.
École élémentaire Micheline-Saint-Cyrelementary · Public · 0.4 km
8.2/10Excellent
St Josaphat Catholic Schoolelementary · Catholic · 0.4 km
—
James S Bell Junior Middle Schoolelementary · Public · 1.0 km
5.6/10Fair
Contact agent
Helpful calculators
Rent vs buy
Affordability
Mortgage
Down payment
Stress test
CMHC insurance
Your HOMEH agent

KimHOMEH agent · Etobicoke
"I would see it this week."
Ask Kim