

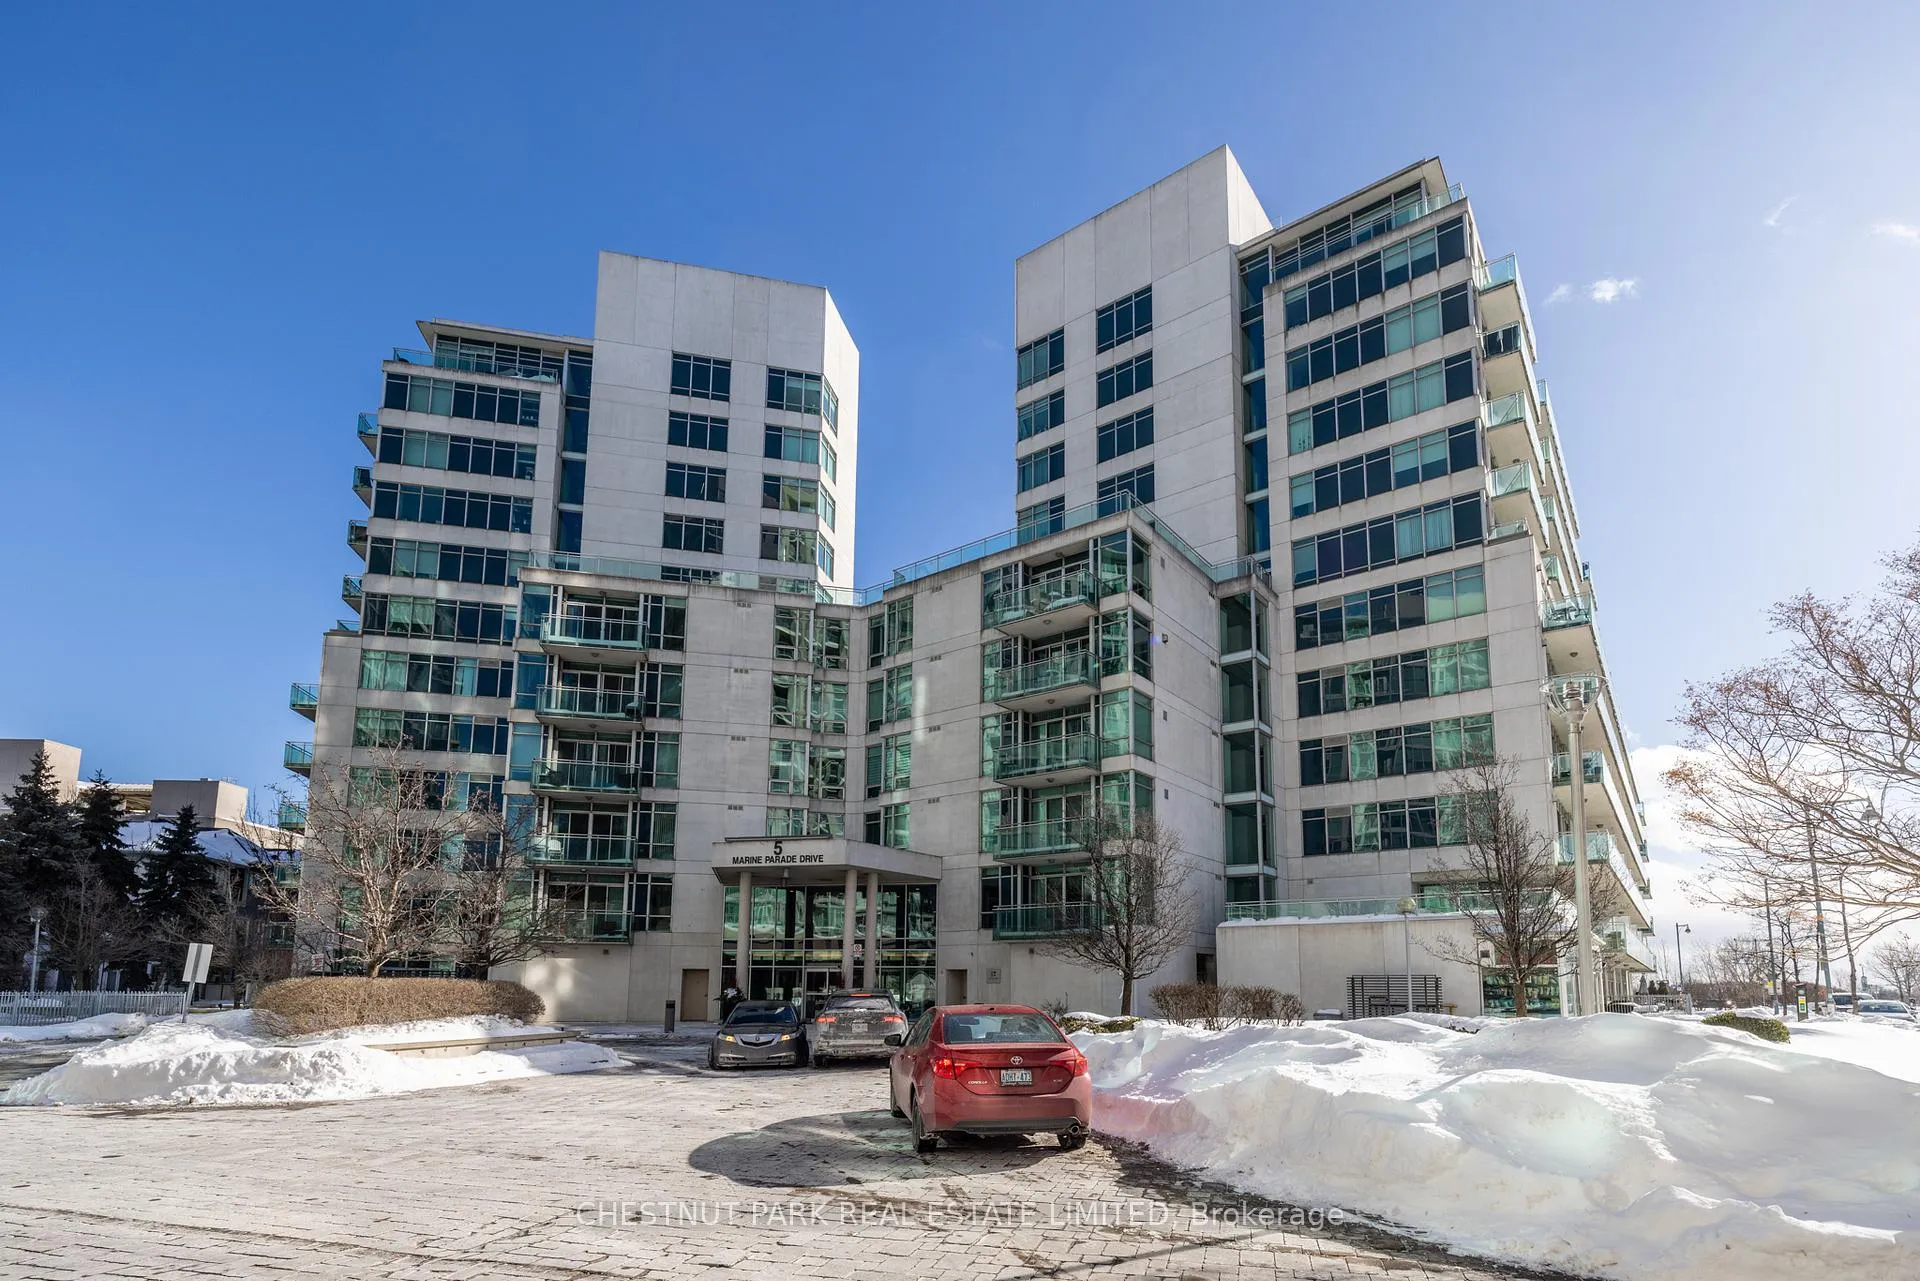
PH9, 5 Marine Parade Drive
PH9, 5 Marine Parade Drive
 See all 19 photos
Property history
Facts and features
- ExposureSouth west
- LaundryIn-suite
- LockerOwned
- BalconyOpen
- Hardwood floors
- Fireplace
- Central air
- Waterfront
- Concierge
- Gym
The homeCondo Apartment, 1 storey/apt, 600–699 sq ft
- Type: Condo Apartment
- Style: 1 storey/apt
- Living space: 600–699 sq ft
- Basement: None
- Exposure: South West
- View: Skyline, water, park/greenbelt, clear
- Waterfront: Waterfrontcommunity
InsideFireplace Yes, natural gas, living room, Stone, Hardwood, In-suite laundry, main level
- Fireplace: Yes, natural gas, living room
- Flooring: Stone, Hardwood
- Laundry: In-suite laundry, main level
- Features: Other
- Security: Concierge/security
- Rooms above ground: 4
- Bedrooms: 1
- Bathrooms: 1
- Kitchens: 1
OutsideConcrete, Open
- Exterior: Concrete
- Balcony: Open
Parking and locker1 Parking, Underground, Parking type Owned
- Spaces: 1 Parking
- Garage: Underground
- Parking type: Owned
- Driveway: Underground
- Spot: 1
- Locker: Owned
- Locker unit: 1
- Locker level: P3
BuildingGrendadier landing, Storeys 12, Units 259
- Name: Grendadier landing
- Storeys: 12
- Units: 259
- Registered: 2003
- Condo corporation: 1507
- Amenities: Bbqs allowed, concierge, gym, party room/meeting room
- Pets: Allowed
Heating, water and powerForced air, gas, Central air
- Heating: Forced air, gas
- Cooling: Central air
Costs and taxesTaxes $3,009 a year, Condo fee $686 a month, Heat included, hydro included, water included, cac included, common elements included, building insurance included
- Taxes, 2026: $3,009 a year
- Condo fee: $686 a month
- Fee includes: Heat included, hydro included, water included, cac included, common elements included, building insurance included
- HST: HST included in the price
- Rental items: None
Included in the saleAll appliances, window coverings, light fixtures, Not included None
- Included: All appliances, window coverings, light fixtures
- Not included: None
NearbyBeach, clear view, lake access, lake/pond, marina, park
- Close to: Beach, clear view, lake access, lake/pond, marina, park
Listing detailsW12935308, Sold, Mar 30, 2026
- MLS® number: W12935308
- Status: Sold
- Listed on: Mar 30, 2026
- Days on market: 26
- Updated: Apr 25, 2026
- Possession: Flexible
- Occupied by: Vacant
- Listing brokerage: CHESTNUT PARK REAL ESTATE LIMITED
About this home
PH9, 5 Marine Parade Drive, Etobicoke (Mimico), ON M8V 4B4
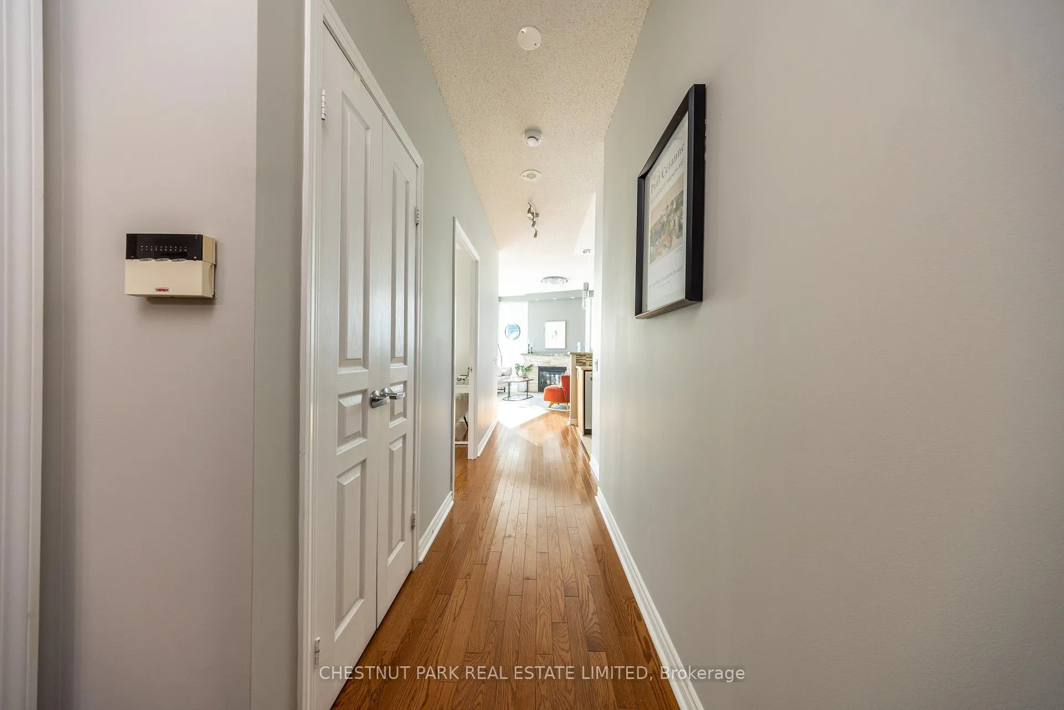
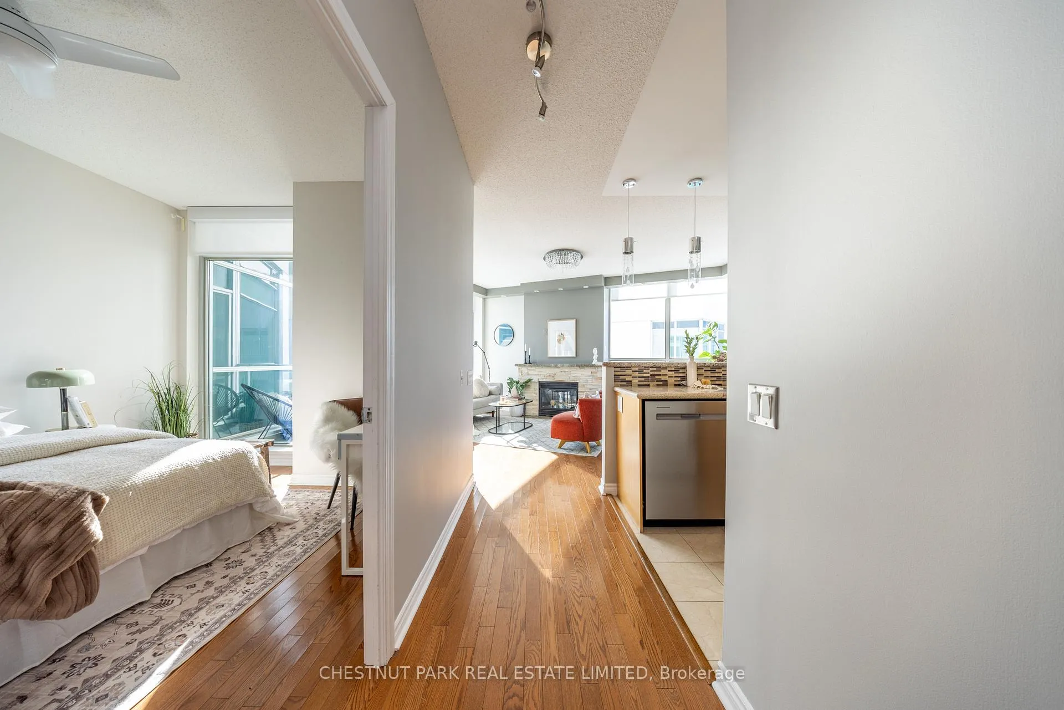
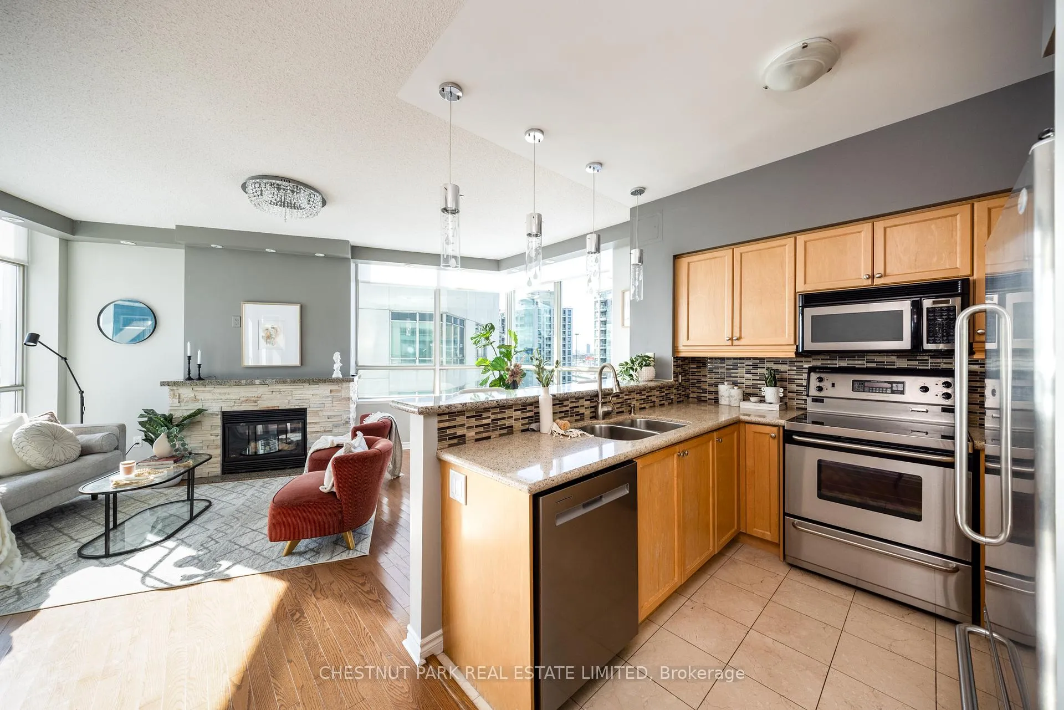
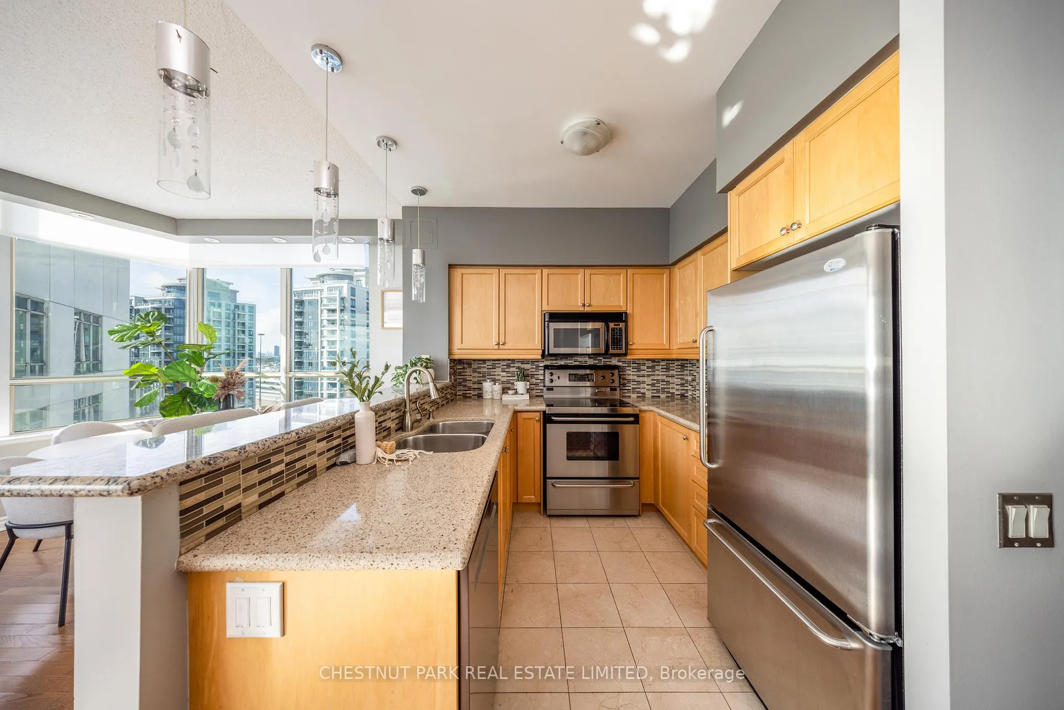
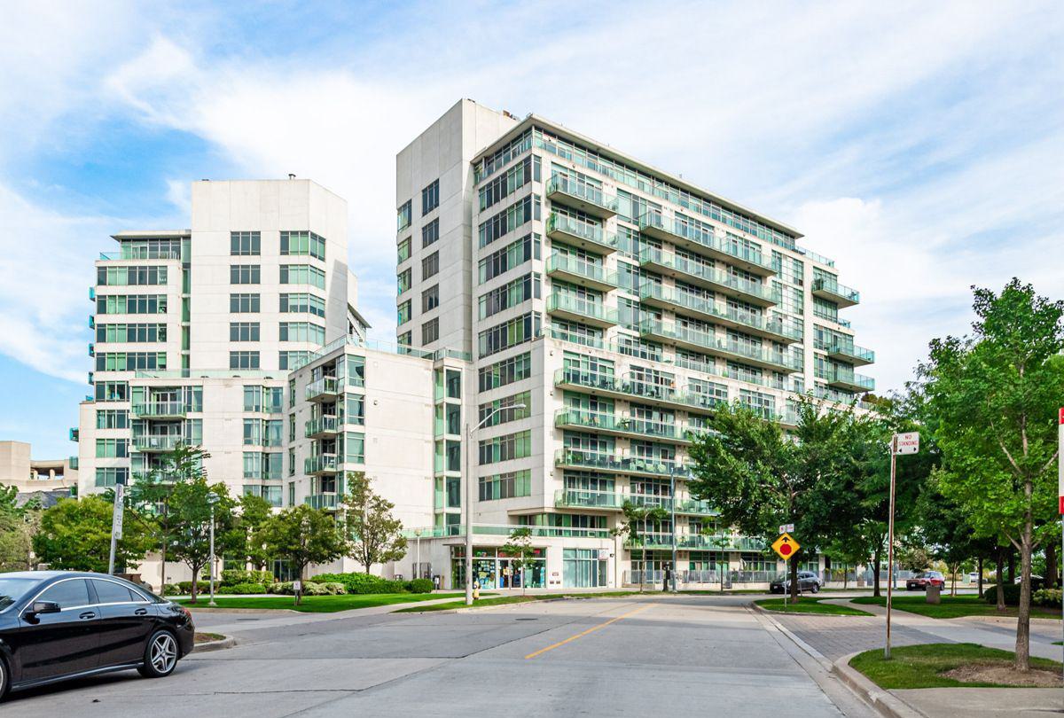
Perched high atop the beautiful Humber Bay shores sits Penthouse #9, an exceptionally rare opportunity to own at the penthouse level with southern views across Lake Ontario. Measuring almost 700 square feet, PH9 is a bright, spacious 1 bedroom/1 bathroom suite in Grenadier Landing - a renowned 12-storey mid-rise condo overlooking Humber Bay and the Humber Bay Shores Park. PH9 offers sweeping south, west and northern exposures through its panoramic window design, affording the space a full range of natural light throughout the day. For the cold winter days the living room is centred by a gas fireplace and stone mantel, warming up the living spaces while setting the scene for the sensational views. For the warm summer days, a private walk-out balcony sits just off the living room to take in the breeze, and a gas line for BBQ and lake views complete the scene. The updated kitchen with stone counters, full sized appliances and eat-in bar is perfectly positioned to entertain, and the large bedroom with hardwood floors, lake views and oversized closet is a welcomed retreat. 4-piece bath with washer/dryer. One car parking with bike rack and adjacent locker. Remote operated sun shade blinds in the living/dining room and sun shade/blackout blinds in bedroom. All utilities are included in maintenance fees. With its biking trails, shoreline, parks and wildlife habitat, 5 Marine Parade Drive is ideally situated in the outstanding Humber Shores area of Toronto. Offering 24-hour concierge, visitor parking, fitness centre and landscaped courtyard, a fantastic lifestyle opportunity awaits.
Ask about this home
A HOMEH agent will answer your questions about this home.
Know more about Grenadier Landing Condos
Condo building · 5 Marine Parade Drive
Grenadier Landing Condos is a 12-storey condo with 259 suites, built in 2003 by Davies Smith Developments. Right now 2 for sale and 2 for rent are on the market here.
- 12storeys
- 259suites
- $802/sq ft
- 2003built
No similar units for sale in Grenadier Landing Condos right now.
Around this home
Daily convenience, out of 100, from the distances below
Schools nearby
School rating, out of 10.
Helpful calculators
Your HOMEH agent

"I would see it this week."