

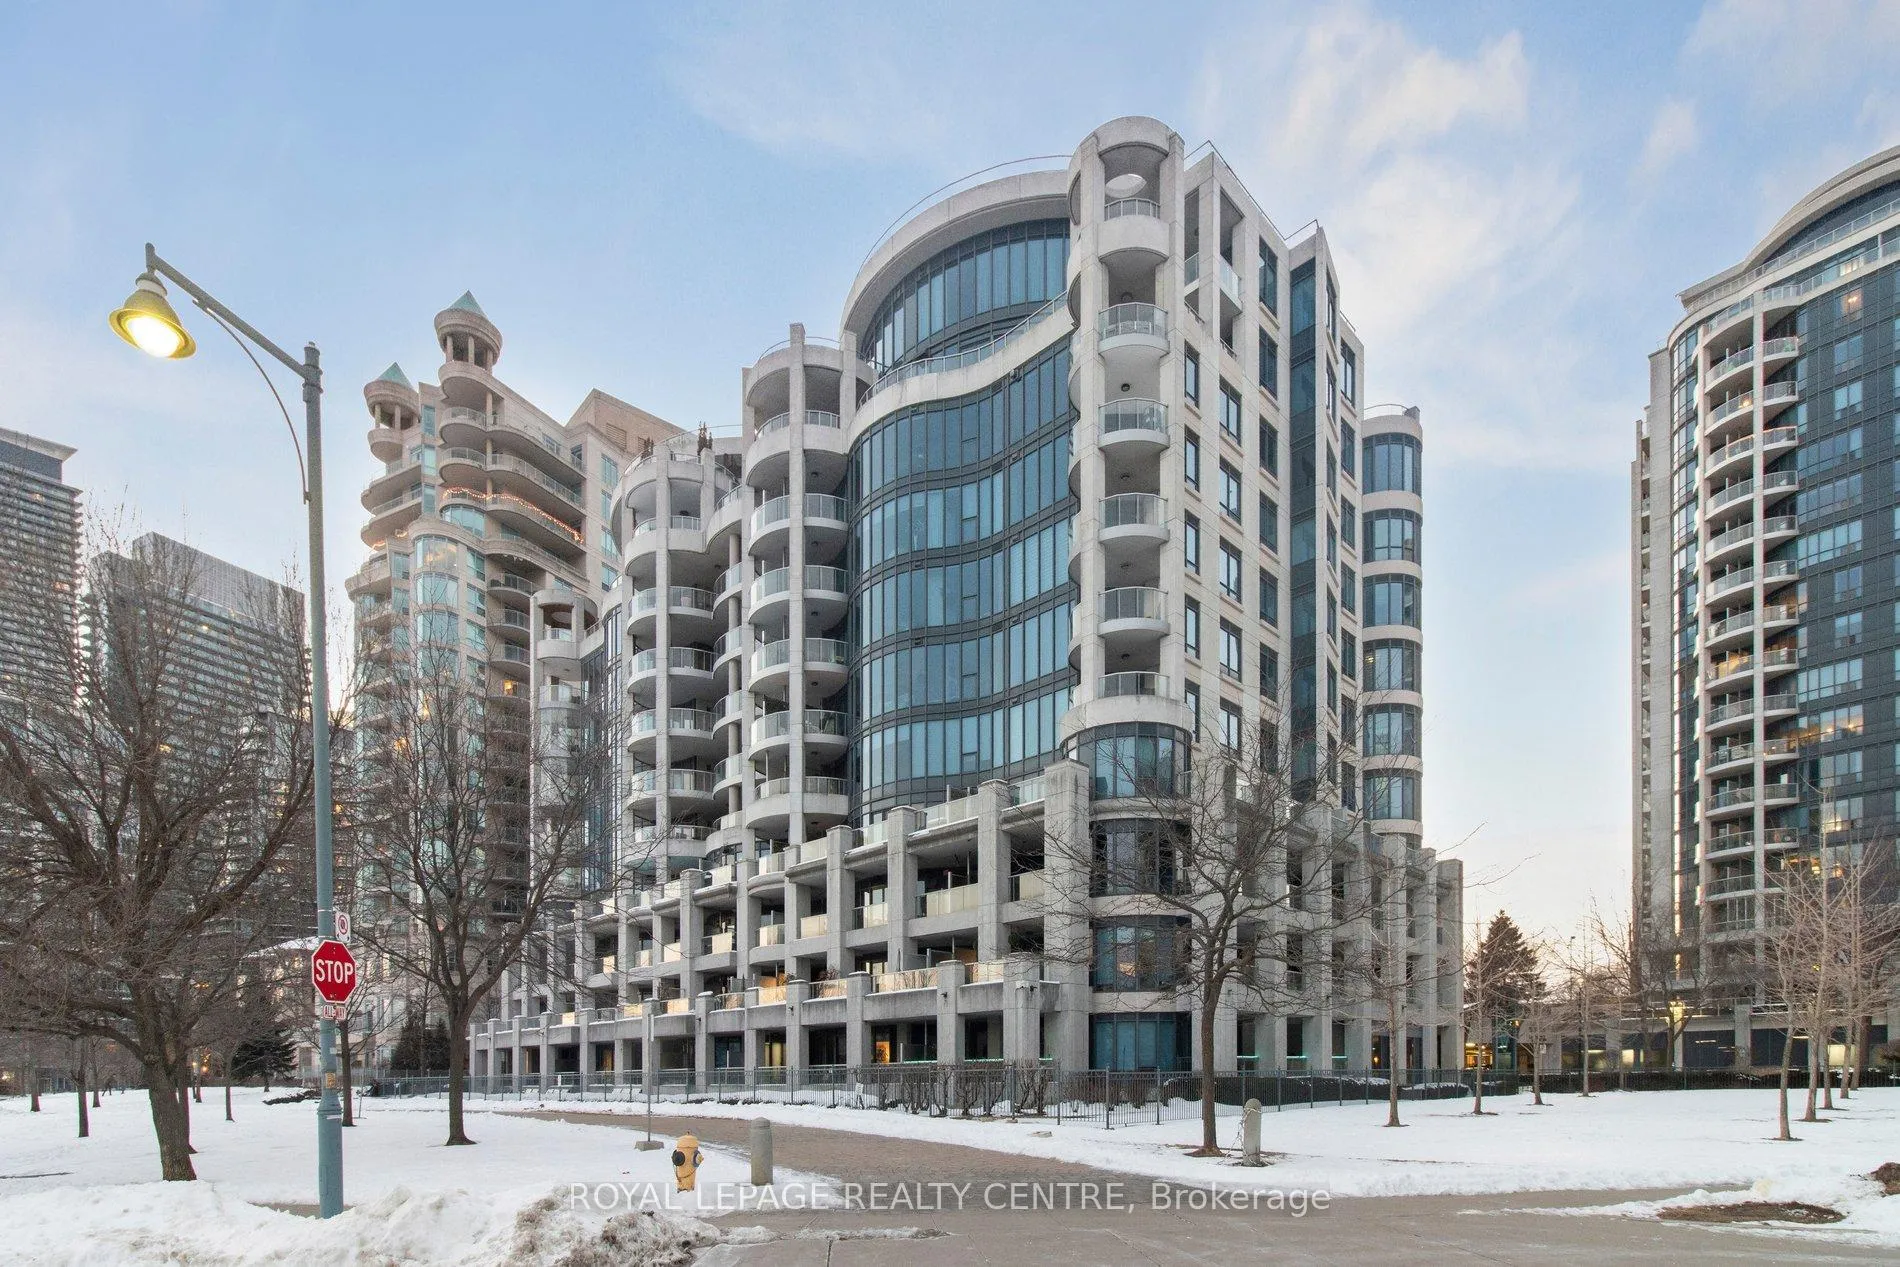
Unit 220, 2095 Lake Shore Boulevard W
Unit 220, 2095 Lake Shore Boulevard W
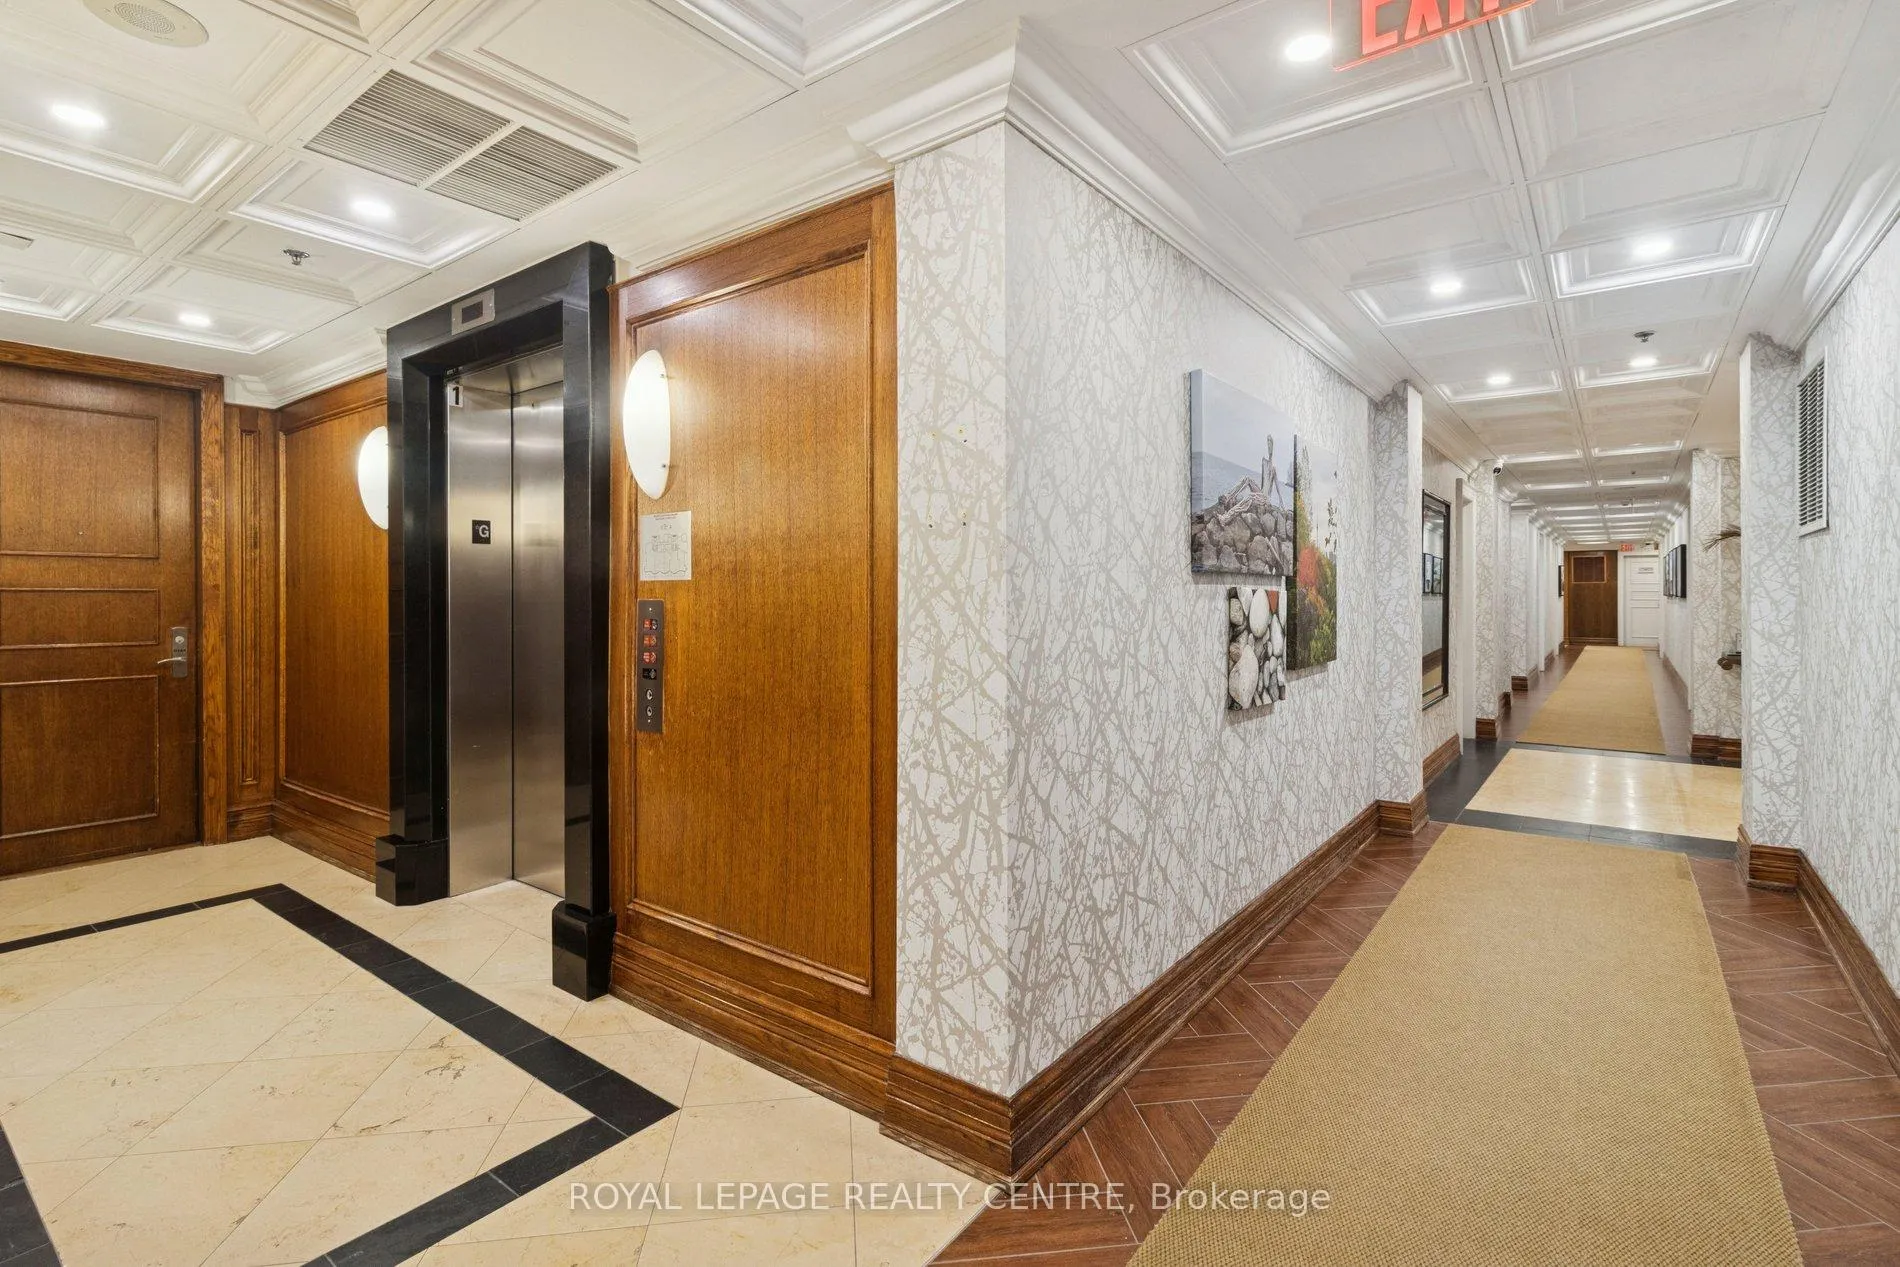 See all 37 photos
Property history
Facts and features
- ExposureNorth east
- LaundryEnsuite
- LockerOwned
- BalconyTerrace
- Fireplace
- Central air
- Gym
- Party room/meeting room
The homeCondo Apartment, Apartment, Age 16–30 years
- Type: Condo Apartment
- Style: Apartment
- Age: 16–30 years
- Living space: 900–999 sq ft
- Basement: None
- Exposure: North East
- View: Clear, garden, lake, marina, panoramic, park/greenbelt, water
InsideFireplace Yes, natural gas, Ceramic, Ensuite, main level
- Fireplace: Yes, natural gas
- Flooring: Ceramic
- Laundry: Ensuite, main level
- Features: Bar fridge, built-in oven, carpet free, storage area lockers
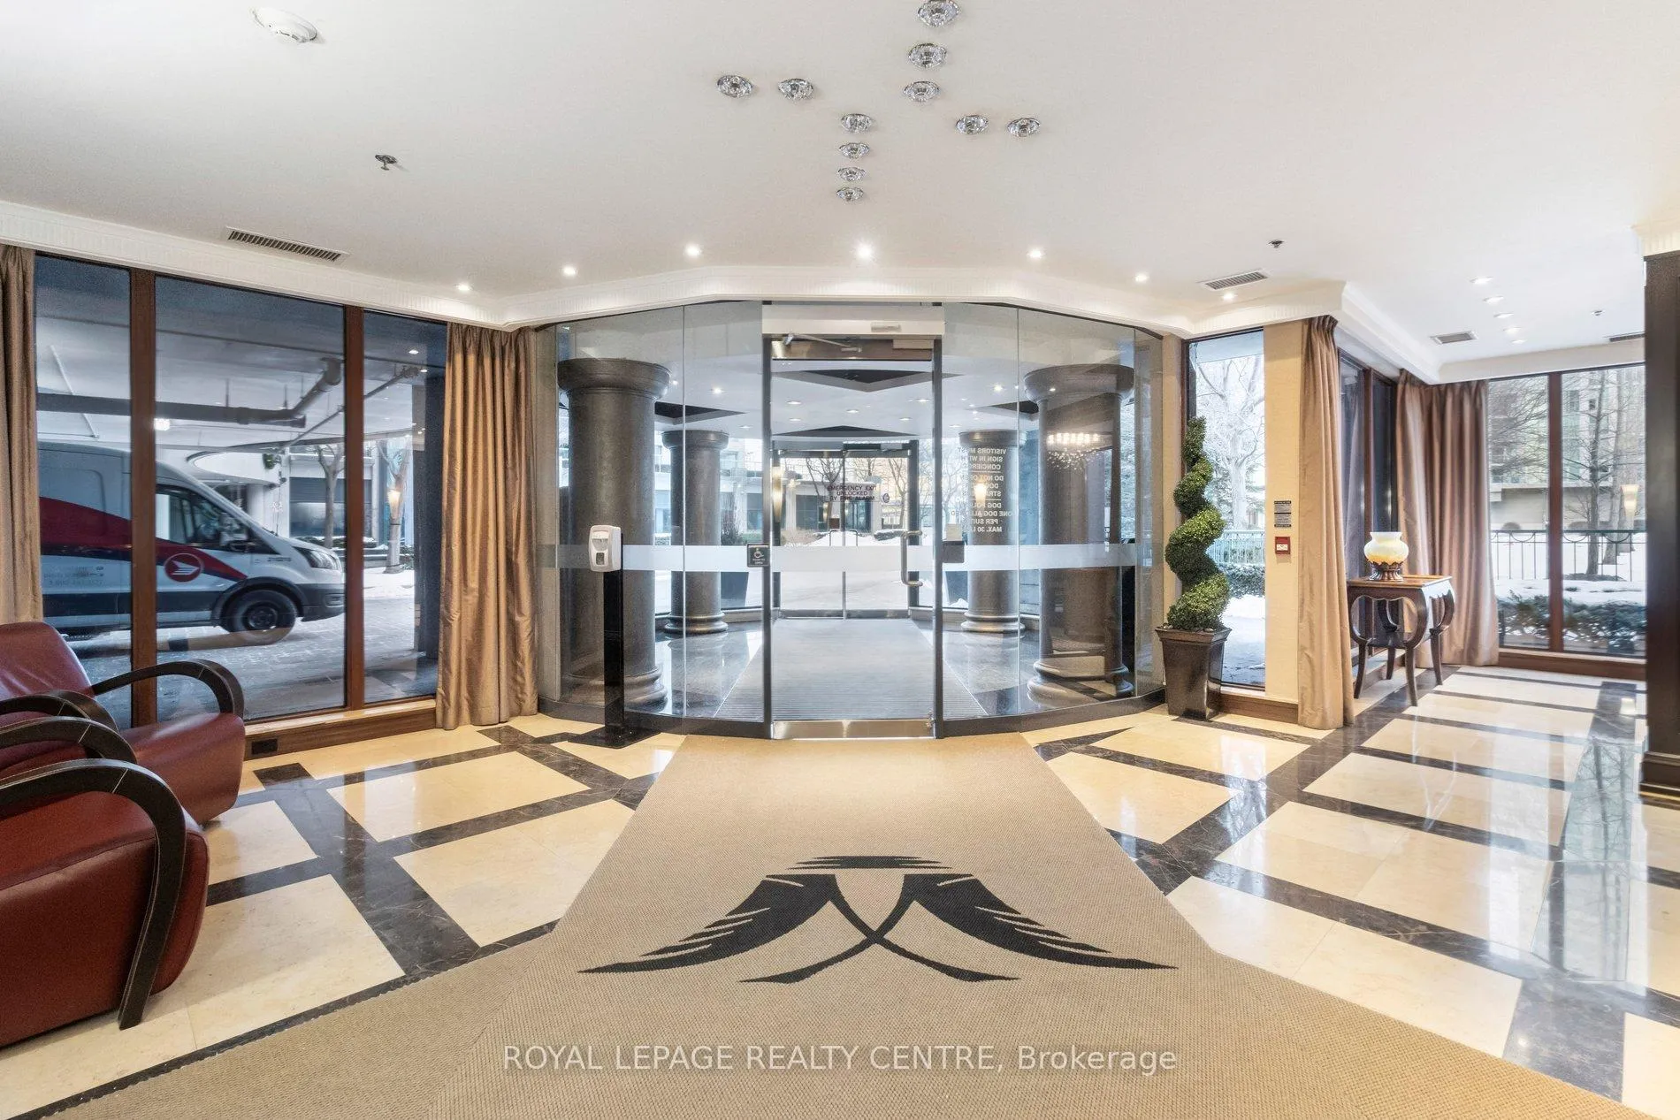
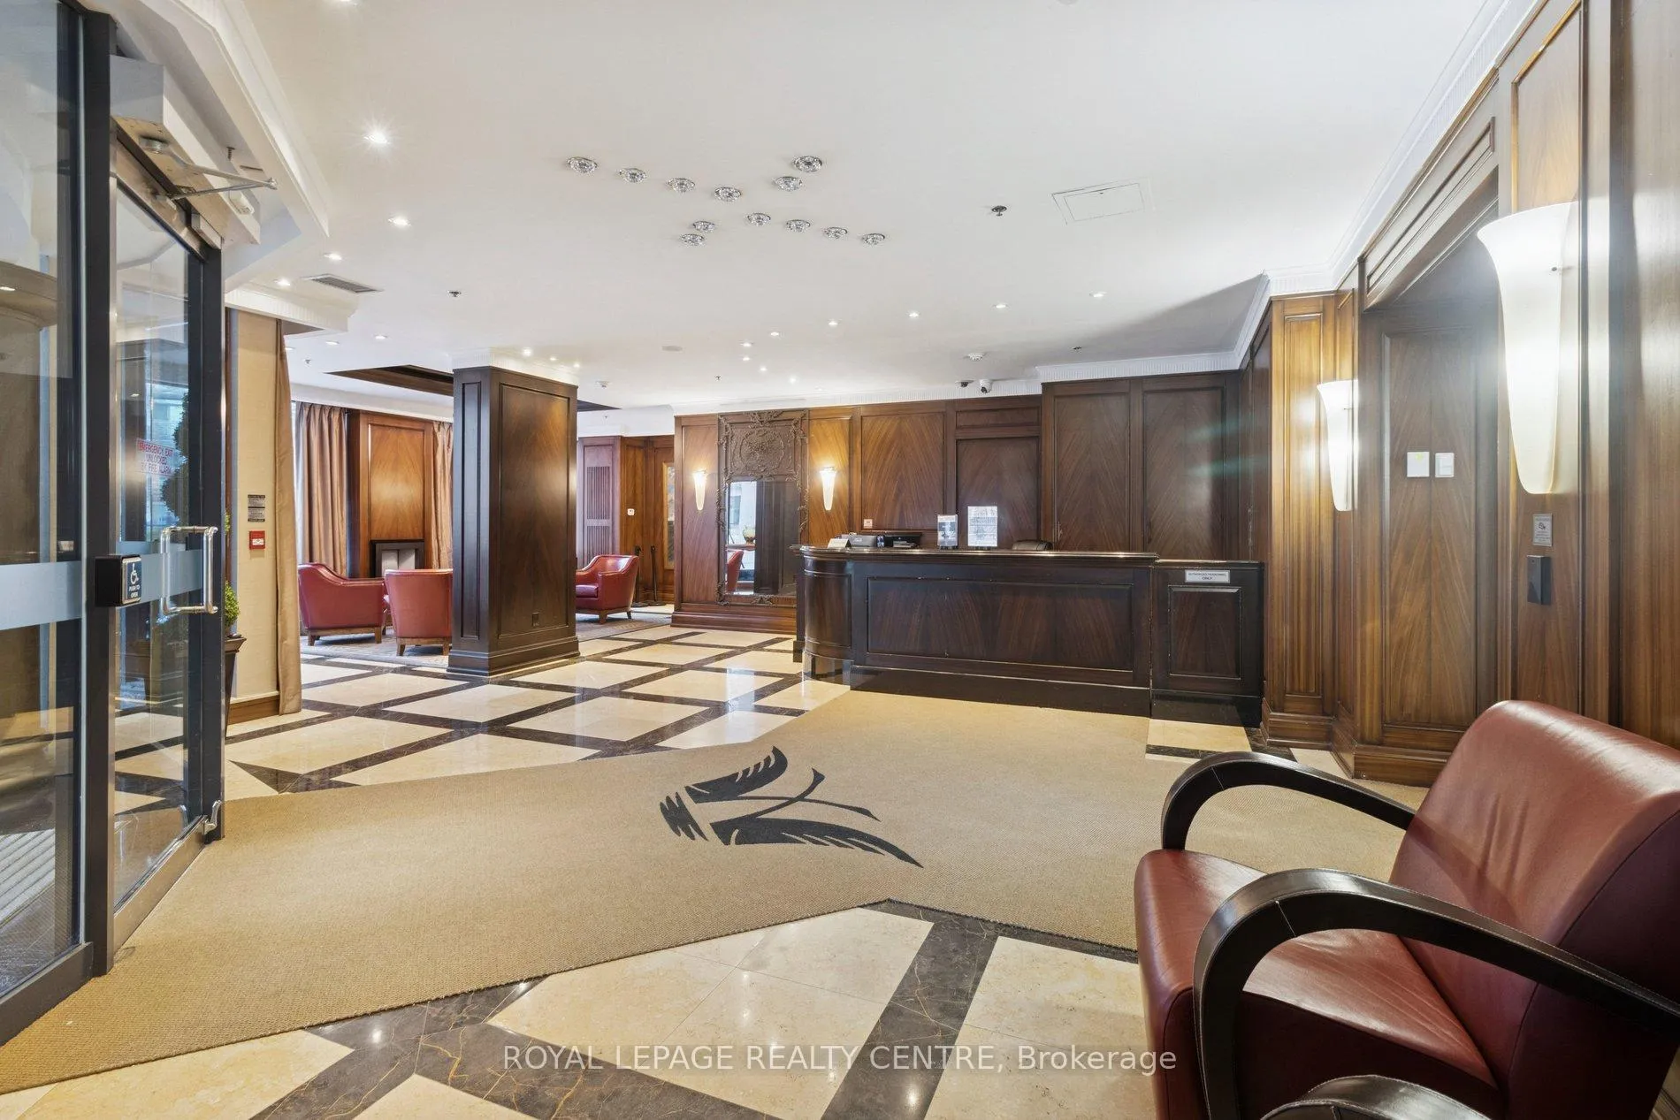
- Security: Concierge/security
- Rooms above ground: 5
- Bedrooms: 1
- Bathrooms: 1
- Kitchens: 1
OutsideConcrete, Asphalt rolled, Terrace
- Exterior: Concrete
- Roof: Asphalt rolled
- Balcony: Terrace
Parking and locker1 Parking, Underground, Parking type Owned
- Spaces: 1 Parking
- Garage: Underground
- Parking type: Owned
- Driveway: Underground
- Spot: 163
- Locker: Owned
- Locker number: 163
- Locker level: Level b
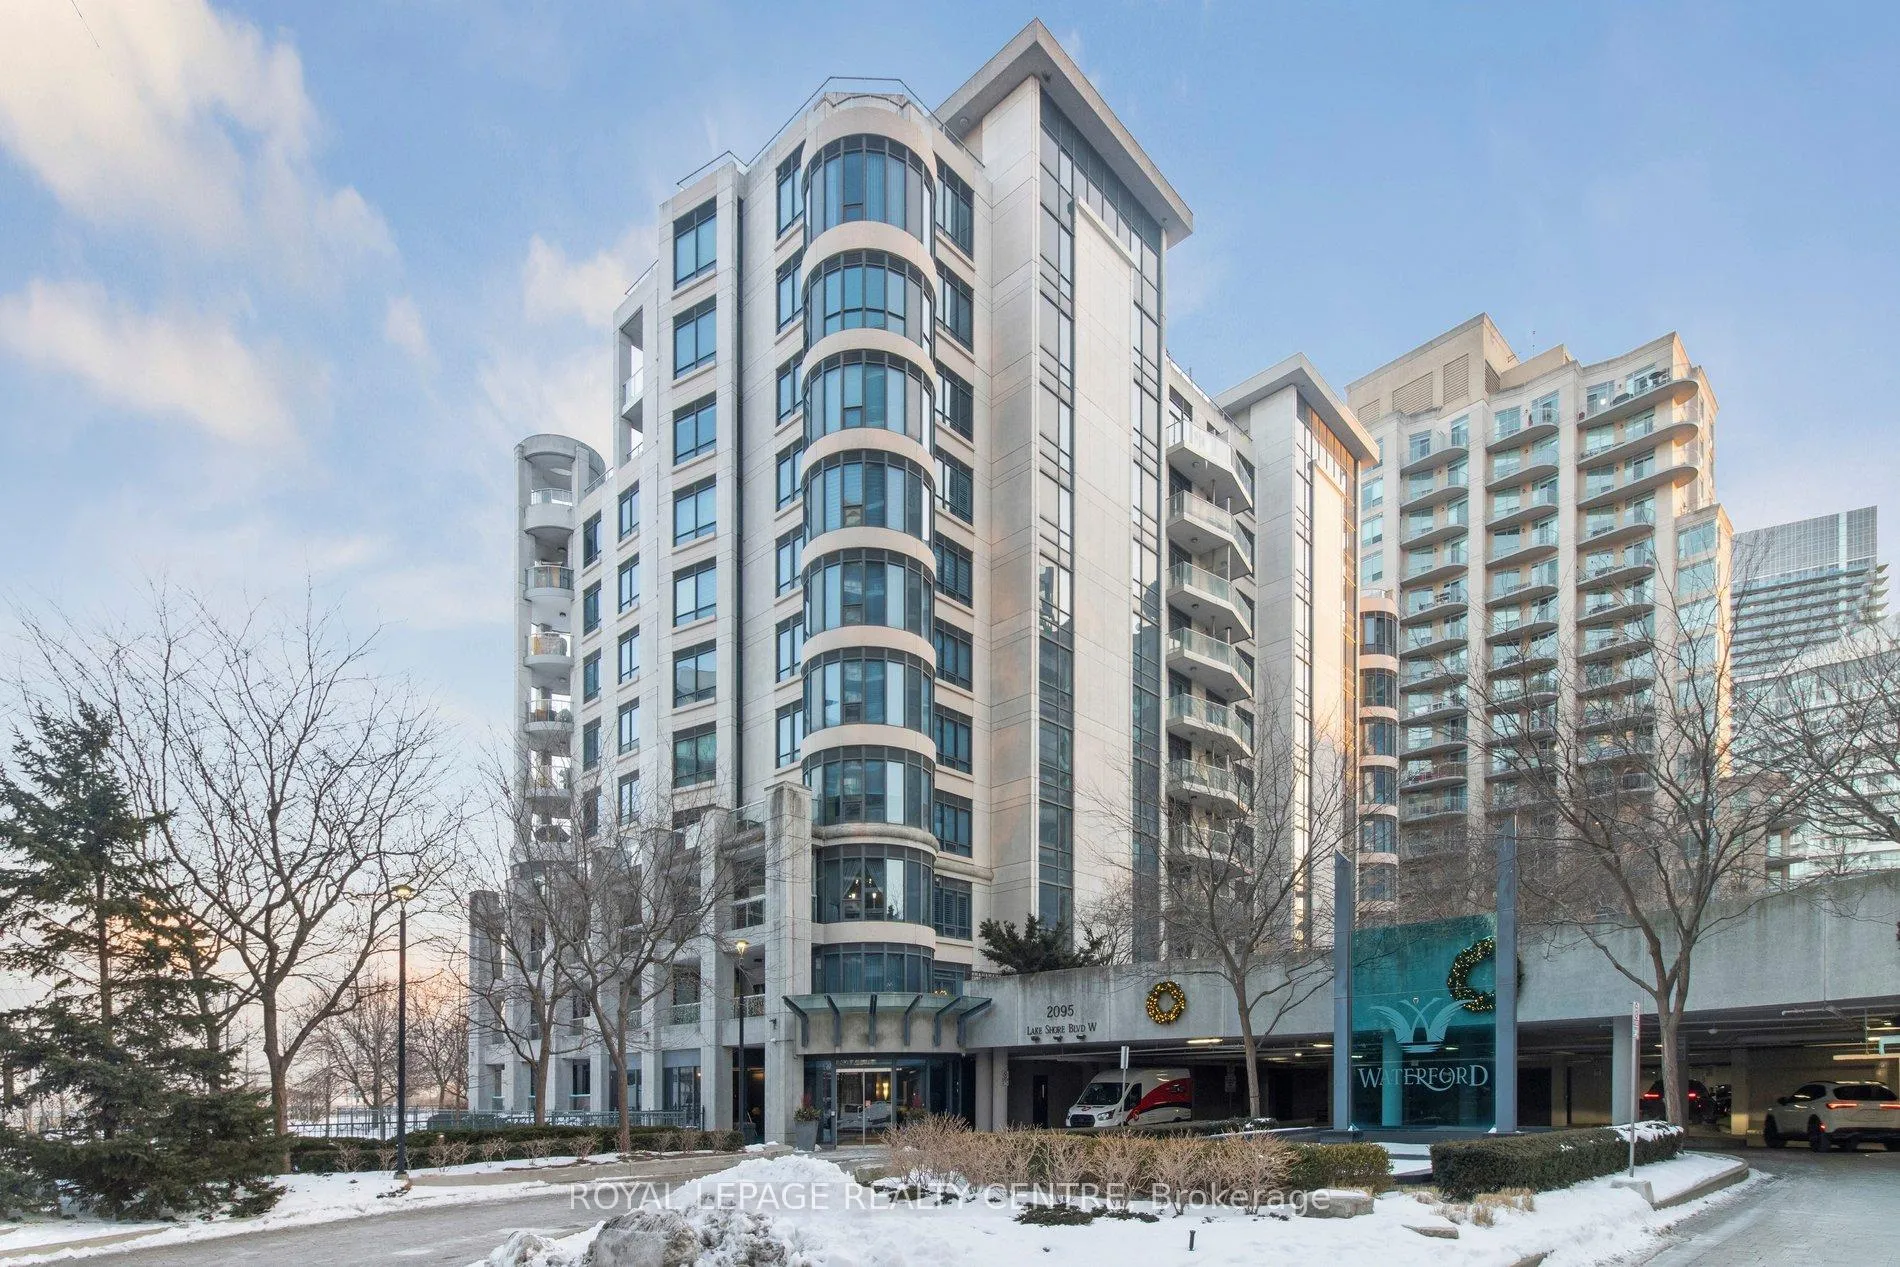
BuildingWaterford towers, Storeys 17, Units 284
- Name: Waterford towers
- Storeys: 17
- Units: 284
- Registered: 2005
- Condo corporation: 1659
- Amenities: Bbqs allowed, guest suites, gym, party room/meeting room, sauna, visitor parking
- Pets: Allowed
Heating, water and powerHeat pump, electric, Central air
- Heating: Heat pump, electric
- Cooling: Central air
Costs and taxesTaxes $3,145 a year, Condo fee $1,335 a month, Heat included, water included, common elements included, building insurance included, parking included
- Taxes, 2025: $3,145 a year
- Condo fee: $1,335 a month
- Fee includes: Heat included, water included, common elements included, building insurance included, parking included
- HST: HST included in the price
Included in the saleStainless steel lg fridge, thermador cooktop, bosch b/i oven, miele dishwasher, b/i bosch speed oven, b/i wine fridge, rangehood, small attached sharp tv, lg washer, lg dryer, all window coverings, lutron light system, light fixtures and built-in surround ceiling speakers., Napoleon bbq and dining room chandelier.
- Included: Stainless steel lg fridge, thermador cooktop, bosch b/i oven, miele dishwasher, b/i bosch speed oven, b/i wine fridge, rangehood, small attached sharp tv, lg washer, lg dryer, all window coverings, lutron light system, light fixtures and built-in surround ceiling speakers.
- Not included: Napoleon bbq and dining room chandelier.
NearbyClear view, lake access, park, public transit, waterfront
- Close to: Clear view, lake access, park, public transit, waterfront
Listing detailsW12934214, Sold, Mar 30, 2026
- MLS® number: W12934214
- Status: Sold
- Listed on: Mar 30, 2026
- Days on market: 18
- Updated: Apr 17, 2026
- Possession: Flexible
- Occupied by: Owner
- Listing brokerage: ROYAL LEPAGE REALTY CENTRE
About this home
Unit 220, 2095 Lake Shore Boulevard W, Etobicoke (Mimico), ON M8V 4G4
The Waterford! An Exceptional Luxury Boutique Condominium Residence Gracing The Shores Of Lake Ontario. This Exquisitely Renovated Home Offers Captivating Lake Views, Sunsets, And A Seamless Indoor-Outdoor Lifestyle. A Private Patio And An Impressive 305 Sq Ft Four-Season Terrace, Fully Enclosed With Lumon Windows, Provide An Unparalleled Setting For Year-Round Enjoyment And Refined Entertaining. The Interiors Showcase Soaring Ceilings, Abundant Natural Light, And A Thoughtfully Designed Open-Concept Layout Anchored By An Elegant Gas Fireplace. The Chef-Inspired Kitchen Is Beautifully Appointed With Custom Cabinetry, And Expansive Preparation Island, And Premium Stainless-Steel Appliances - Perfectly Balancing Form And Function. The Primary Suite Is A Luxurious Private Sanctuary, Featuring Italian Custom Built-In Wardrobes And A Spa-Inspired Ensuite Designed For Relaxation And Indulgence. Meticulously Curated Throughout, This Distinguished Residence Offers A Rare Opportunity To Enjoy Sophisticated Lakeside Living In One Of The Most Coveted Boutique Condominium Settings.
Ask about this home
A HOMEH agent will answer your questions about this home.
Know more about Waterford Towers Condos
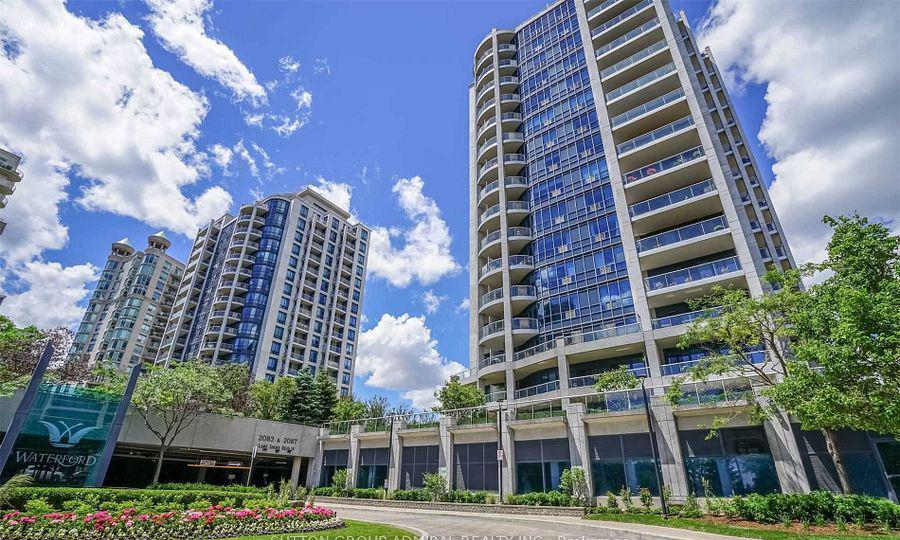
Condo building · 2083-2095 Lake Shore Blvd W
Waterford Towers Condos is a 17-storey condo with 284 suites, built in 2005 by Canderel Stoneridge. Right now 4 for sale are on the market here.
- 17storeys
- 284suites
- $739/sq ft
- 2005built
No similar units for sale in Waterford Towers Condos right now.
Around this home
Daily convenience, out of 100, from the distances below
Schools nearby
School rating, out of 10.
Helpful calculators
Your HOMEH agent

"I would see it this week."