

Unit 311, 205 Sherway Gardens Road
Unit 311, 205 Sherway Gardens Road
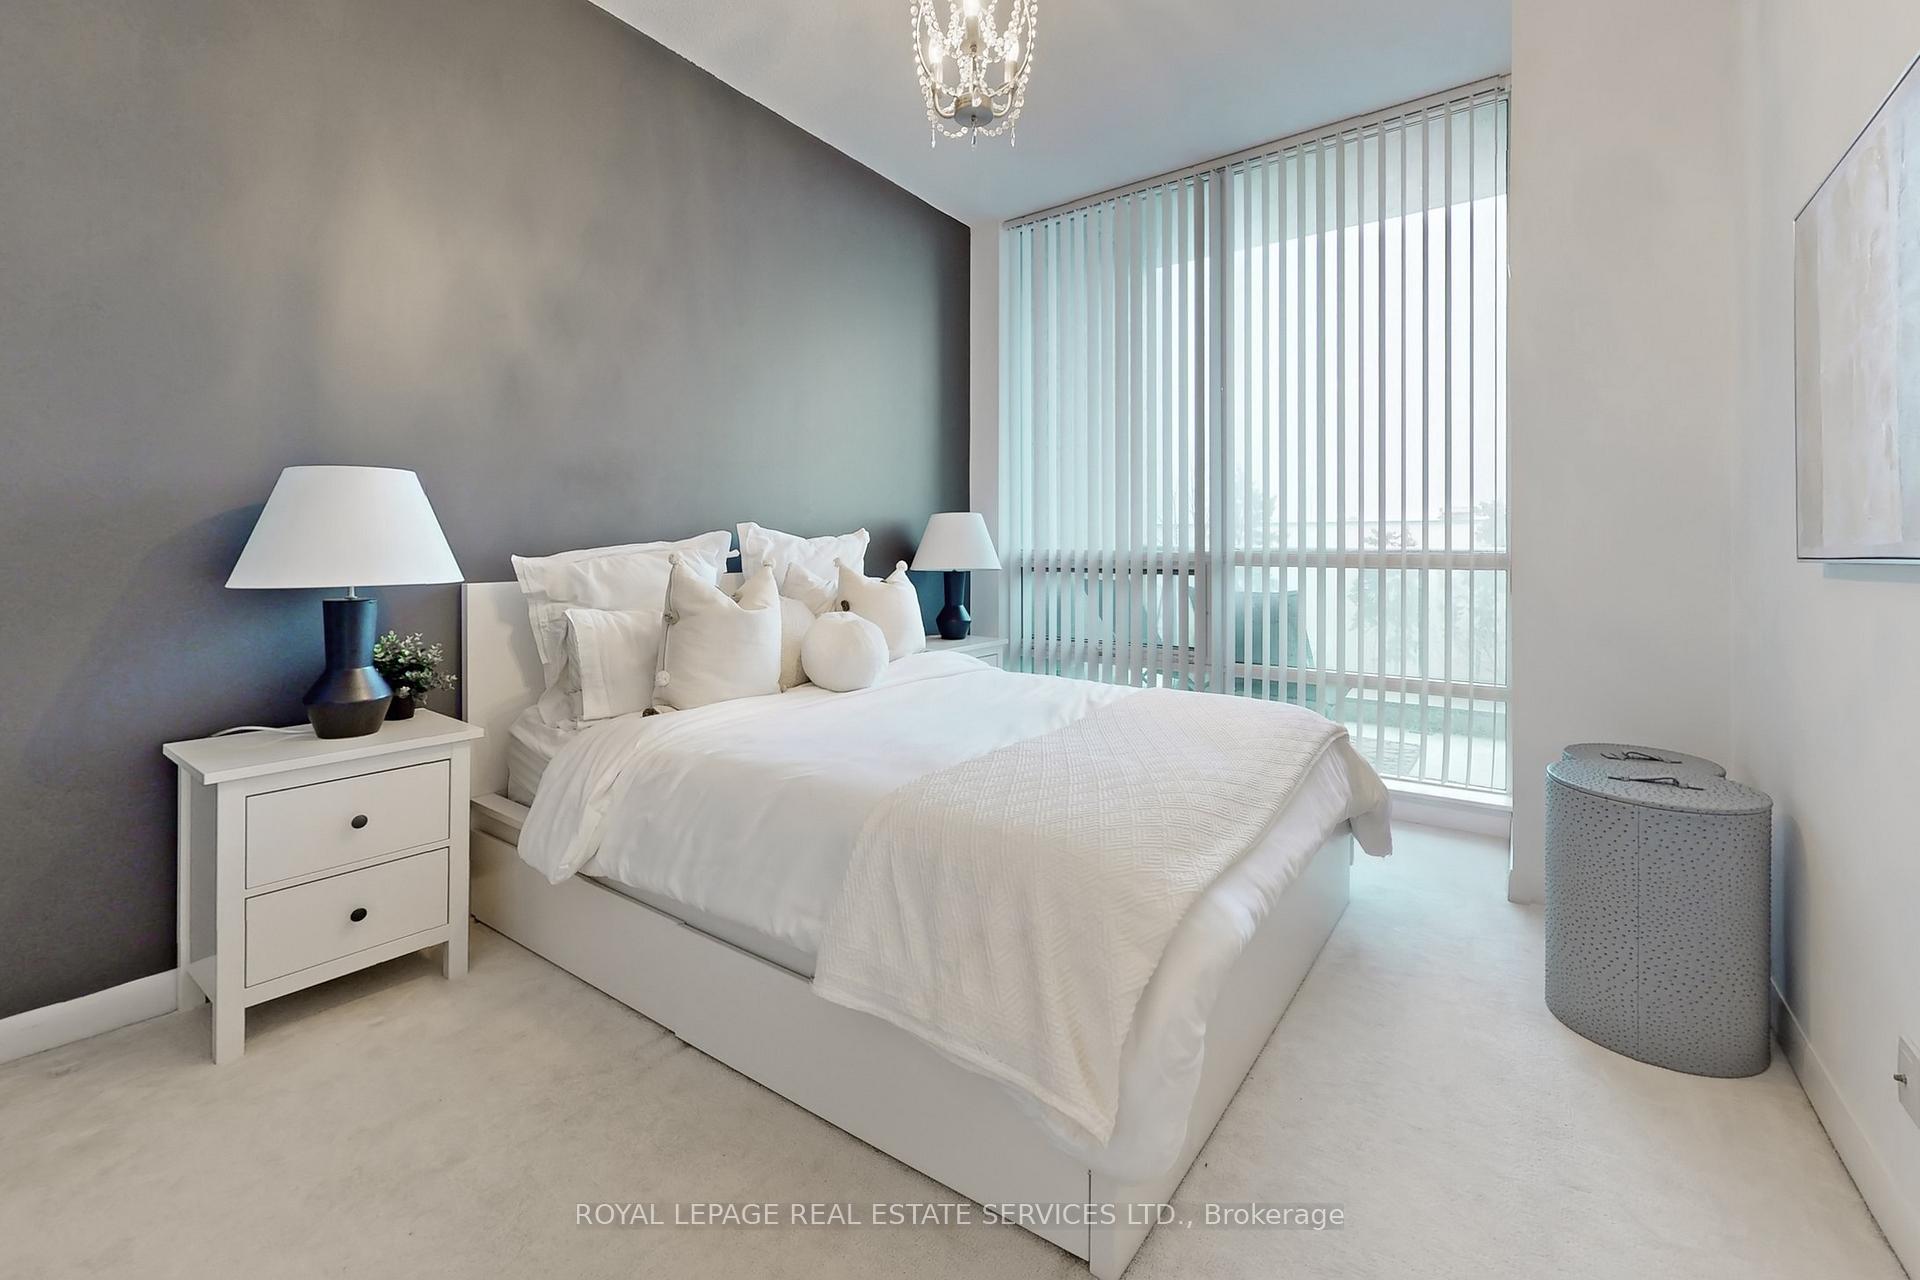 See all 17 photos
Property history
Facts and features
- ExposureEast
- LaundryEnsuite
- LockerNone
- BalconyOpen
- Central air
- Party room/meeting room
- Gym
- Concierge
- Indoor pool
The homeCommon Element Condo, Apartment, Age 11–15 years
- Type: Common Element Condo
- Style: Apartment
- Age: 11–15 years
- Living space: 600–699 sq ft
- Basement: None
- Exposure: East
- View: Skyline, panoramic, city
- Waterfront: None
InsideEnsuite, main level, Elevator Yes, Rooms above ground 4
- Laundry: Ensuite, main level
- Elevator: Yes
- Rooms above ground: 4
- Bedrooms: 1
- Bathrooms: 1
- Kitchens: 1
OutsideConcrete block, Open
- Exterior: Concrete block
- Balcony: Open
Parking and locker1 Parking, Underground, Parking type Owned
- Spaces: 1 Parking
- Garage: Underground
- Parking type: Owned
- Locker: None
BuildingOne sherway, Storeys 23, Units 278
- Name: One sherway
- Storeys: 23
- Units: 278
- Registered: 2013
- Condo corporation: 2349
- Amenities: Visitor parking, party room/meeting room, gym, concierge, game room, indoor pool
- Pets: Allowed
Heating, water and powerFan coil, gas, Central air
- Heating: Fan coil, gas
- Cooling: Central air
Costs and taxesTaxes $2,110 a year, Condo fee $547 a month, Heat included, water included, cac included, parking included, building insurance included, common elements included
- Taxes, 2025: $2,110 a year
- Condo fee: $547 a month
- Fee includes: Heat included, water included, cac included, parking included, building insurance included, common elements included
- HST: HST included in the price
Included in the saleSs fridge, ss stove, ss microwave, ss dishwasher, washer & dryer, all elf and any window coverings., Not included None
- Included: Ss fridge, ss stove, ss microwave, ss dishwasher, washer & dryer, all elf and any window coverings.
- Not included: None
Listing detailsW12174650, Sold, May 26, 2025
- MLS® number: W12174650
- Status: Sold
- Listed on: May 26, 2025
- Days on market: 28
- Updated: Jun 23, 2025
- Possession: Flexible
- Occupied by: Owner
- Listing brokerage: ROYAL LEPAGE REAL ESTATE SERVICES LTD.
About this home
Unit 311, 205 Sherway Gardens Road, Etobicoke (Islington-City Centre West), ON M9C 0A5
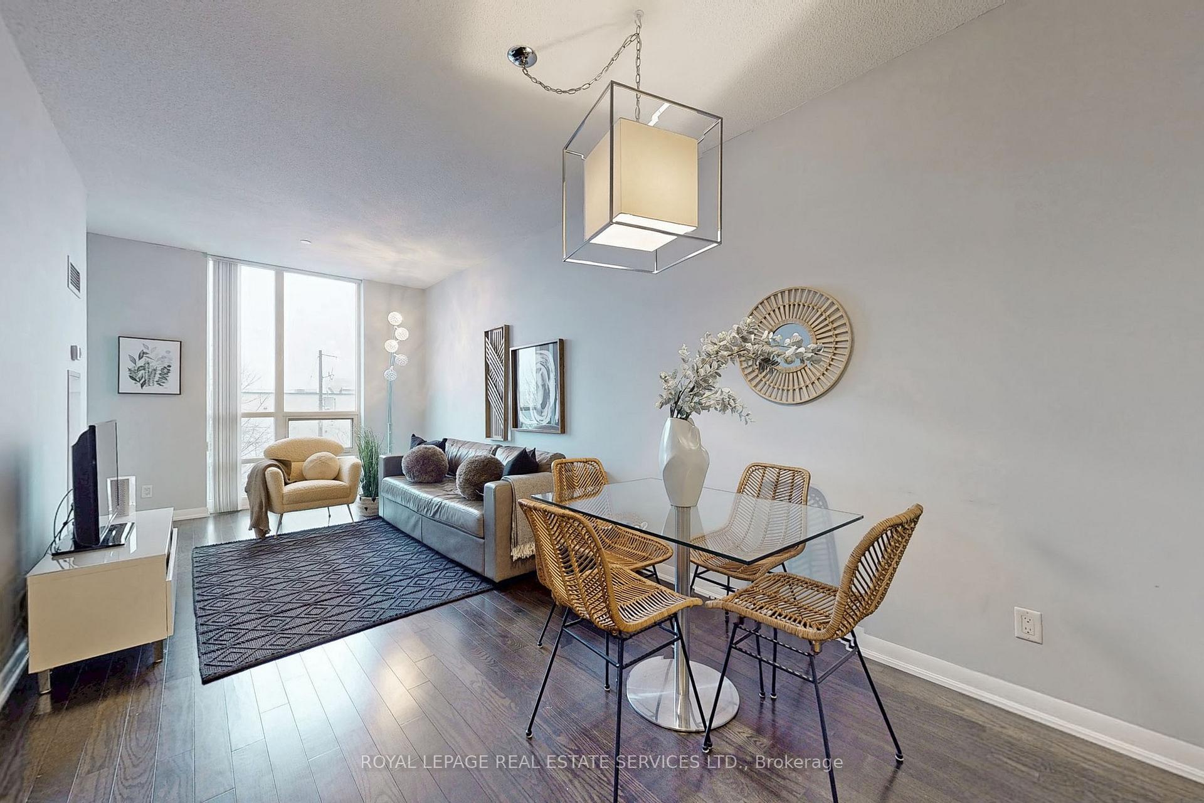
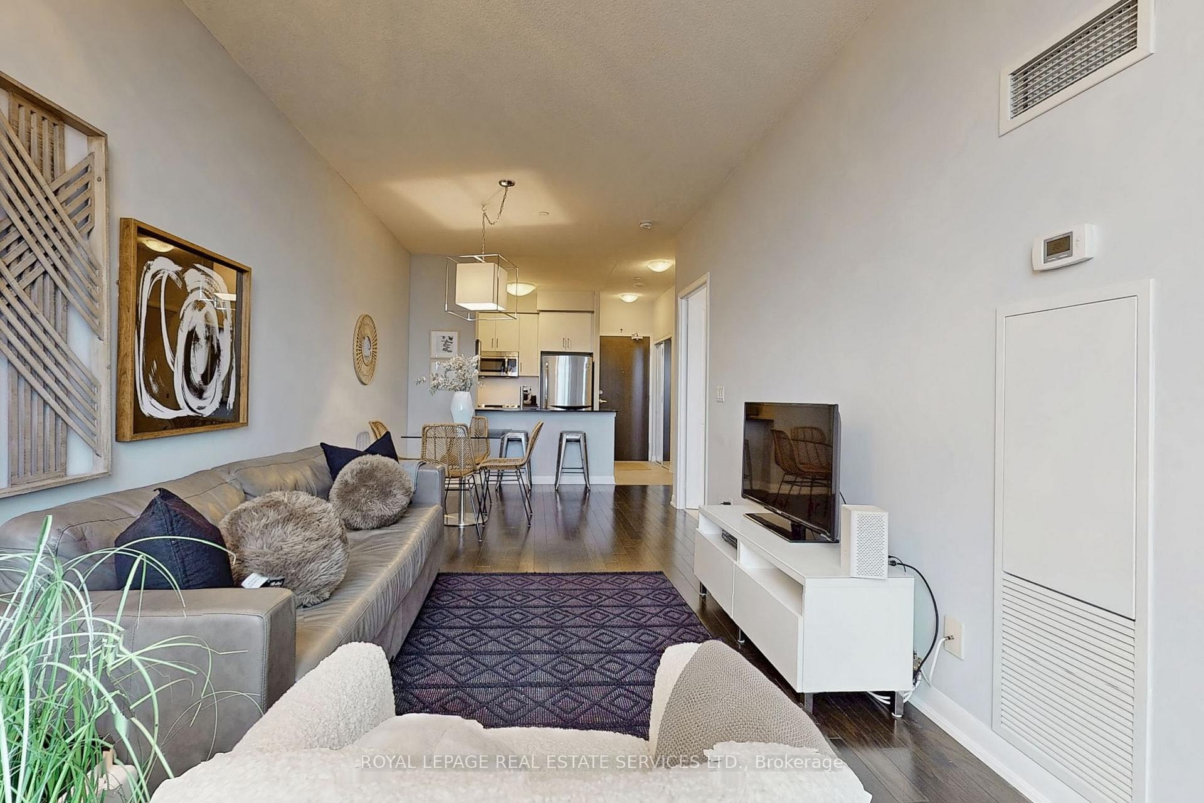
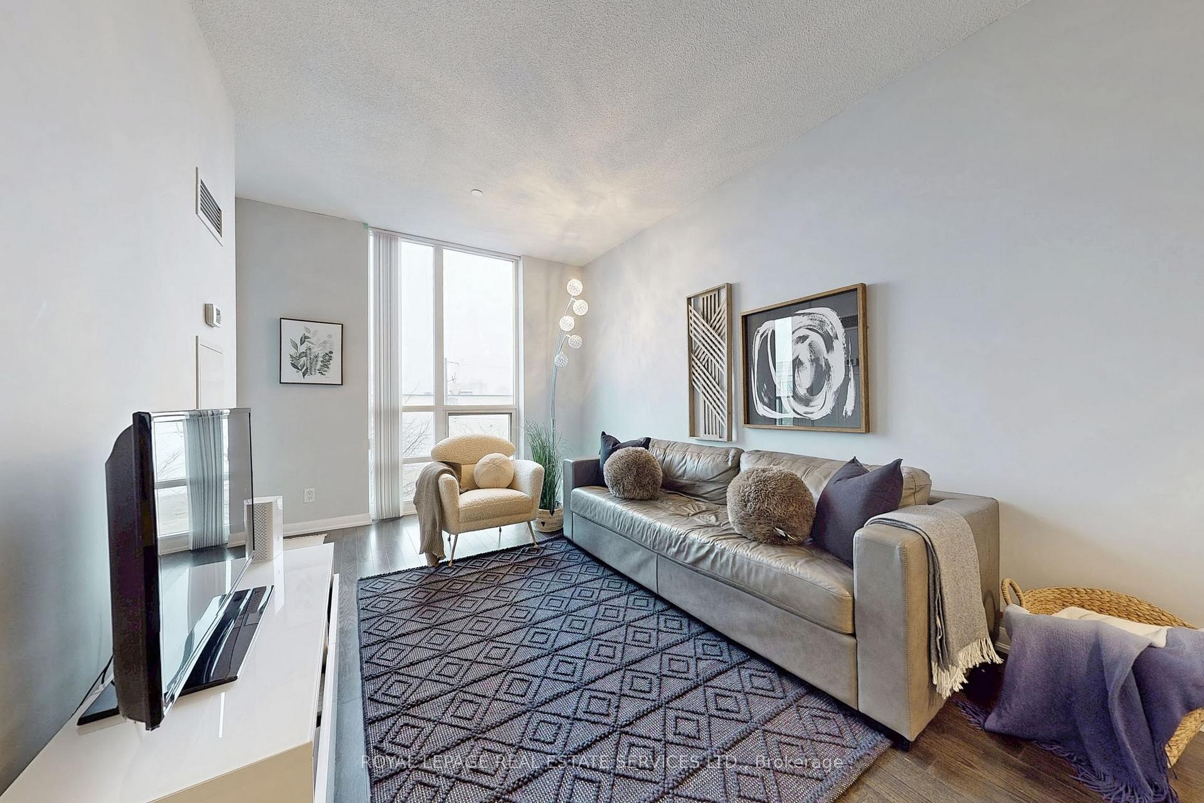
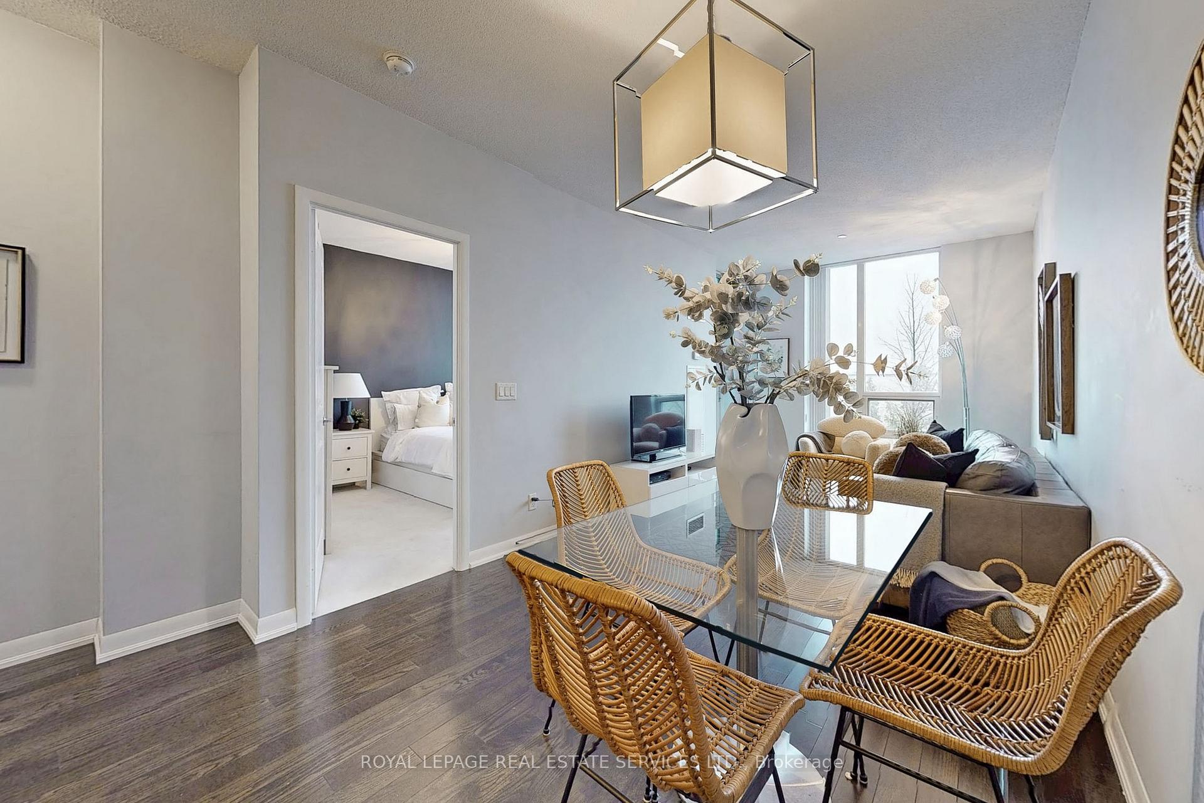
Updated unit in the highly sought-after One Sherway Condominiums! This stunning 1 bedroom, 1 bathroom condo offers 630 sq.ft of living space, with desirable 9 ft ceilings, laminate flooring in the living and dining area, and plush wall-to-wall carpet in the bedroom. Enjoy a bright open-concept living space with floor-to-ceiling windows that bathe the unit in natural light, a modern kitchen with stainless steel appliances and breakfast bar, and a generously sized bedroom with large closet. The bathroom features contemporary fixtures, built-in vanity for storage, wall sconce lighting and a soaker tub. Step out onto your private and enclosed balcony to enjoy stunning east views, perfect for relaxing with your morning coffee or an evening cocktail. Additional conveniences include in-unit laundry facilities, top-notch building amenities such as a fitness center, indoor pool, sauna, party room, guest suites, and 24-hour concierge service. Located just steps away from Sherway Gardens Mall, you'll have access to world-class shopping, dining, and entertainment options, and easy access to public transit and major highways for a quick commute. The unit includes a dedicated parking spot conveniently located right in front of the elevator and loads of guest parking for visitors. Not to be missed!!
Ask about this home
A HOMEH agent will answer your questions about this home.
Know more about One Sherway Tower Four Condos
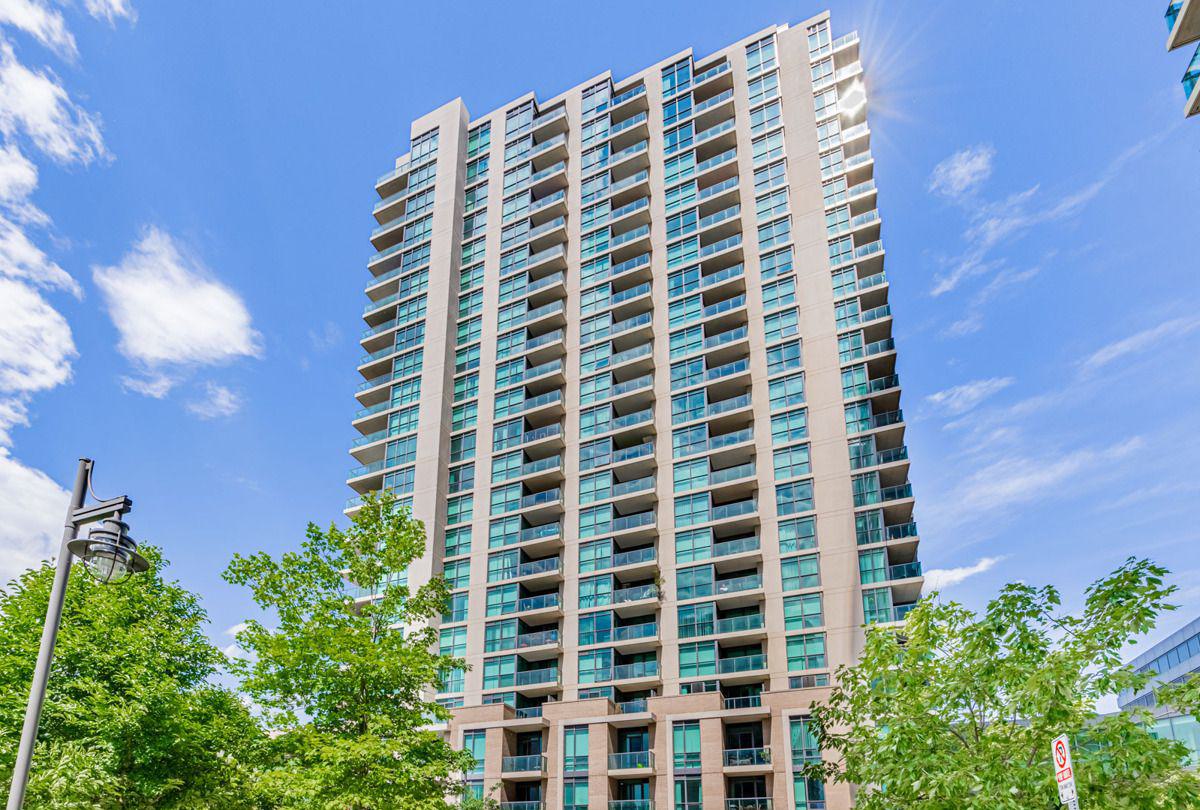
Condo building · 205 Sherway Gardens Road
One Sherway Tower Four Condos is a 23-storey condo with 278 suites, built in 2013 by Menkes. Right now 7 for sale and 1 for rent are on the market here.
- 23storeys
- 278suites
- $700/sq ft
- 2013built
No similar units for sale in One Sherway Tower Four Condos right now.
Around this home
Daily convenience, out of 100, from the distances below
Schools nearby
School rating, out of 10.
Helpful calculators
Your HOMEH agent

"I would see it this week."